

85 Duggan Avenue
85 Duggan Avenue
 See all 36 photos
Property history
Facts and features
- BasementFinished
- Age of home100+
- Water, sewerMunicipal
- HeatingRadiant
- Separate entrance
- Hardwood floors
- Fireplace
- Central air
The homeDetached, 3-storey, 100+
- Type: Detached
- Style: 3-storey
- Age: 100+
- Living space: 2,500–3,000 sq ft
- Basement: Finished, separate entrance
InsideFireplace Yes, natural gas, wood, Hardwood, Broadloom, Upper level
- Fireplace: Yes, natural gas, wood
- Flooring: Hardwood, Broadloom
- Laundry: Upper level
- Features: Water heater owned
- Rooms above ground: 8
- Rooms in the basement: 1
- Bedrooms: 4
- Bathrooms: 4
- Kitchens: 1
- Family room: Yes
Outside and lotBrick, stucco (plaster), Asphalt shingle, Unknown
- Exterior: Brick, stucco (plaster)
- Roof: Asphalt shingle
- Foundation: Unknown
- Features: Landscaped, porch, lawn sprinkler system, landscape lighting, deck
- Size: 27.83 × 122 ft
Parking1 Garage, Detached, Mutual
- Spaces: 1 Garage
- Garage: Detached
- Driveway: Mutual
Heating, water and powerRadiant, gas, Central air, Municipal water
- Heating: Radiant, gas
- Cooling: Central air
- Water: Municipal water
- Sewer: Municipal sewer
Costs and taxesTaxes $14,349 a year, HST included in the price, N/a
- Taxes, 2024: $14,349 a year
- HST: HST included in the price
- Rental items: N/a
Included in the saleSee schedule b., Chandelier in dining room, primary bedroom and third bedroom. family wall mounted tv.
- Included: See schedule b.
- Not included: Chandelier in dining room, primary bedroom and third bedroom. family wall mounted tv.
NearbyPark, public transit, school, library
- Close to: Park, public transit, school, library
Listing detailsC12168388, Sold, May 22, 2025
- MLS® number: C12168388
- Status: Sold
- Listed on: May 22, 2025
- Days on market: 22
- Updated: Jun 13, 2025
- Possession: 30-59 days
- Occupied by: Owner
- Listing brokerage: CHESTNUT PARK REAL ESTATE LIMITED
About this home
85 Duggan Avenue, Toronto (Yonge-St. Clair), ON M4V 1Y1
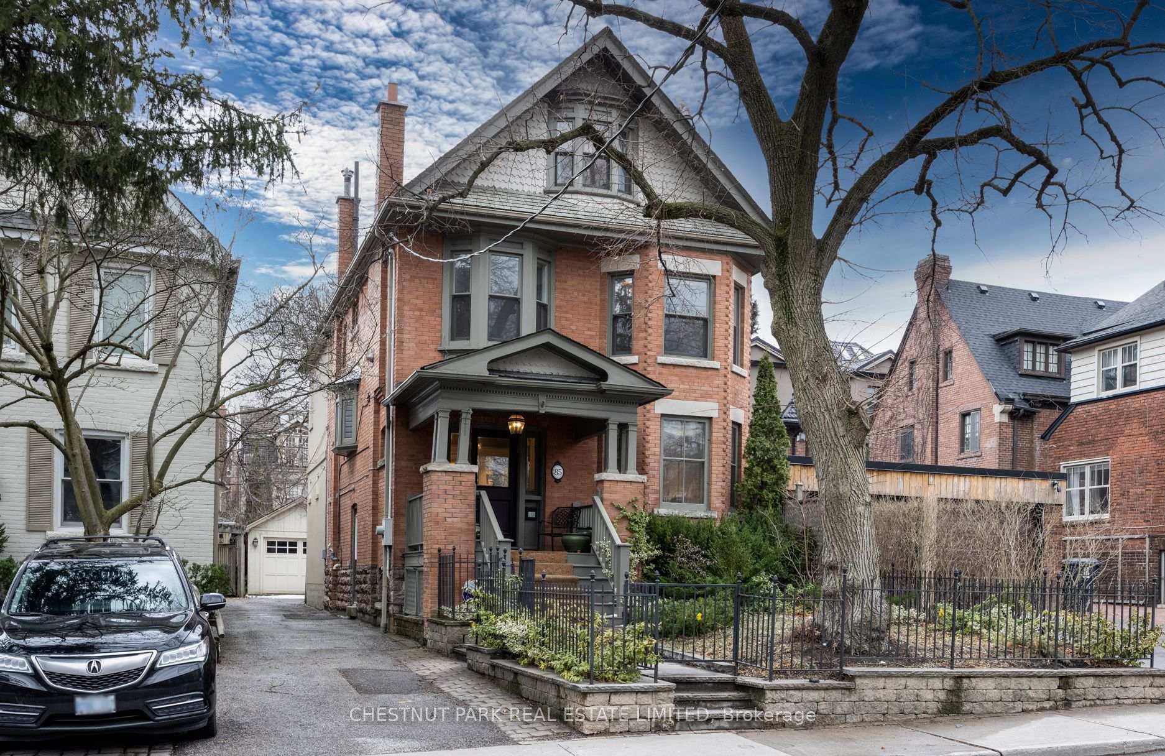
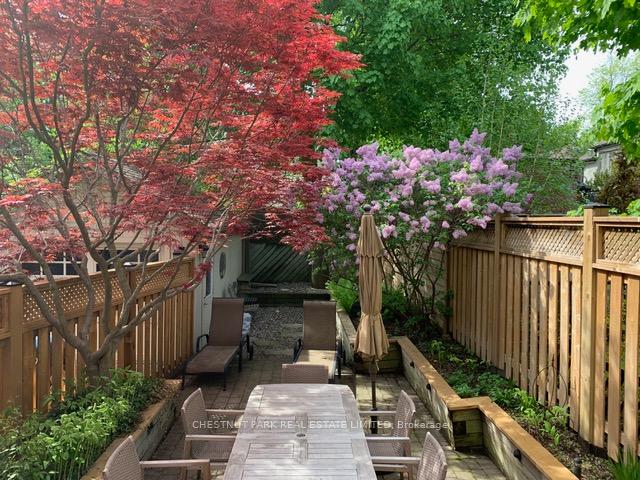
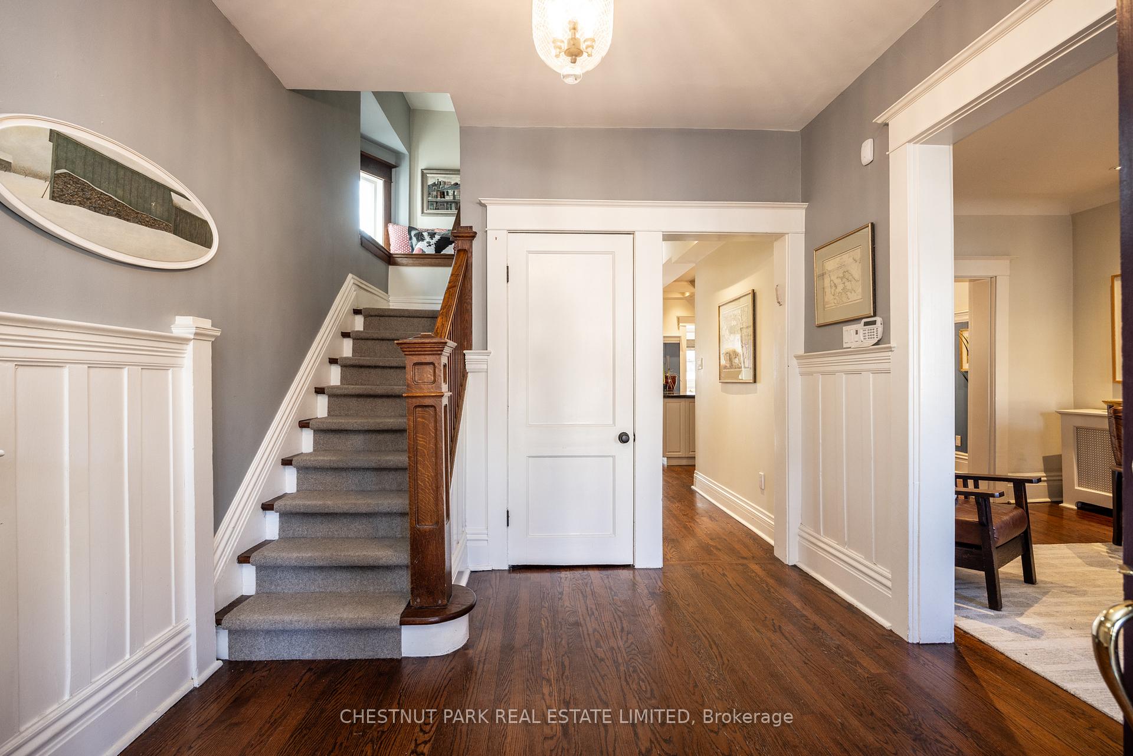
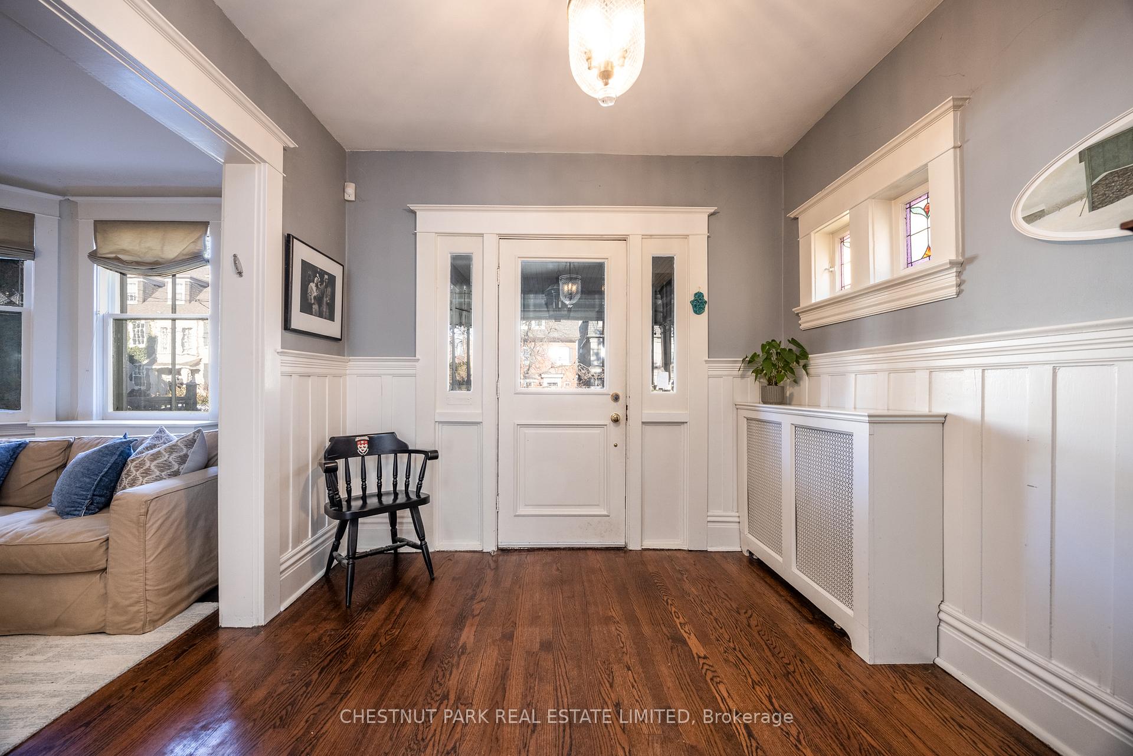
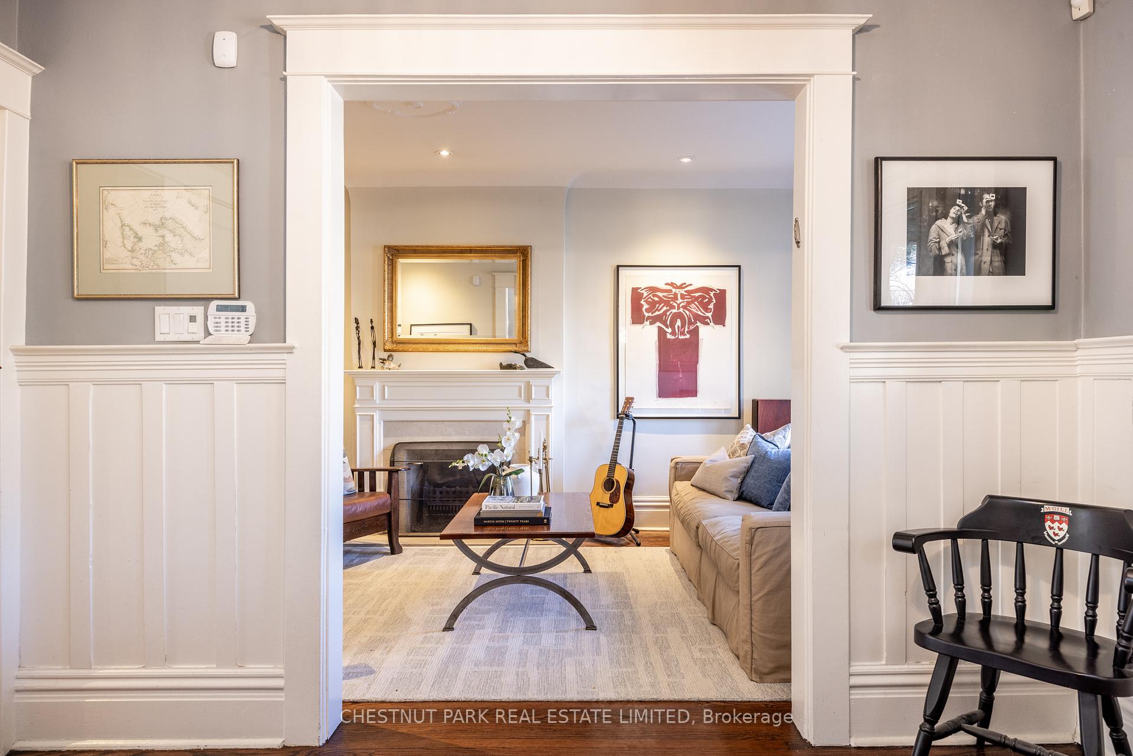
Welcome to this detached, much-admired home at 85 Duggan, located on the south side! Boasting a wonderful, family-friendly layout, the home features a spacious foyer, a formal living room, and a dining room that opens to a chef's kitchen, perfect for family gatherings. The expansive family room spans the full width of the home and opens onto a sun deck that overlooks a lush south-facing garden. The second floor offers a luxurious primary bedroom with two bright bay windows, a spa-like 6-piece ensuite, and a cozy sitting room with a fireplace. Also on this floor is a laundry room, a south-facing den (which can serve as a second bedroom), and a 4-piece bathroom. The bright third floor features two additional bedrooms and a modern 3-piece bathroom. The lower level includes a playroom and a workbench area with its own side entrance. The home also has a detached garage and charming street presence, with bay windows and a grand, covered front porch. This special detached listing is located in prime Deer Park, just steps from top private and public schools, including UCC, BSS, York School, and Deer Park. It is within the district for North Toronto CI and Northern Secondary. Ideally situated between Yonge and Avenue Road, the home offers convenient access to Yonge Street amenities, the subway, and Avenue Road for a quick commute uptown or downtown.
Ask about this home
A HOMEH agent will answer your questions about this home.
Around this home
Daily convenience, out of 100, from the distances below
Schools nearby
School rating, out of 10.
Helpful calculators
Your HOMEH agent

"I would see it this week."