

309 St George Street
309 St George Street
 See all 50 photos
Property history
Facts and features
- BasementApartment
- Age of home100+
- Water, sewerMunicipal
- Lot shapeIrregular
- 3 kitchens
- Separate entrance
- Hardwood floors
- Fireplace
The homeDetached, 2 1/2 storey, 100+
- Type: Detached
- Style: 2 1/2 storey
- Age: 100+
- Living space: 3,000–3,500 sq ft
- Basement: Apartment, separate entrance
InsideFireplace Yes, living room, Hardwood, Tile, Heated, Vinyl, In-law suite, storage
- Fireplace: Yes, living room
- Flooring: Hardwood, Tile, Heated, Vinyl
- Features: In-law suite, storage
- Rooms above ground: 14
- Rooms in the basement: 3
- Bedrooms: 6 + 1 in the basement
- Bathrooms: 5
- Kitchens: 3
Outside and lotBrick, Asphalt shingle, Brick
- Exterior: Brick
- Roof: Asphalt shingle
- Foundation: Brick
- Features: Deck, landscaped, lighting, patio, porch
- Size: 28 × 107 ft
- Shape: Irregular
Parking2 Parking, Right of way
- Spaces: 2 Parking
- Driveway: Right of way
Heating, water and powerRadiant, gas, Wall unit(s), Municipal water
- Heating: Radiant, gas
- Cooling: Wall unit(s)
- Water: Municipal water
- Sewer: Municipal sewer
Costs and taxesTaxes $13,104 a year, HST included in the price
- Taxes, 2024: $13,104 a year
- HST: HST included in the price
Included in the saleFront unit: amana fridgekenmore dishwasher (ss)samsung microwave vent (ss)kitchenaid electric stove (ss)whirlpool stacked washer/dryer (2018)fujitsu split ac in stairwelllg split ac in 3rd floor master bedroom (2021.) rear unit :lg fridge (ss)samsung stove (ss)panasonic microwave (ss)samsung dishwasher (ss)sears stackable washer/dryer (2nd floor)lg ac unit (2nd floor.) basement unit: ge fridge (white)electrolux stove (white)whirlpool washing machinewhirlpool dryer, Front unit foyer: light fixture and coat hanging system with wood knobs. rear unit: main floor light fixtures in dining room & living room.
- Included: Front unit: amana fridgekenmore dishwasher (ss)samsung microwave vent (ss)kitchenaid electric stove (ss)whirlpool stacked washer/dryer (2018)fujitsu split ac in stairwelllg split ac in 3rd floor master bedroom (2021.) rear unit :lg fridge (ss)samsung stove (ss)panasonic microwave (ss)samsung dishwasher (ss)sears stackable washer/dryer (2nd floor)lg ac unit (2nd floor.) basement unit: ge fridge (white)electrolux stove (white)whirlpool washing machinewhirlpool dryer
- Not included: Front unit foyer: light fixture and coat hanging system with wood knobs. rear unit: main floor light fixtures in dining room & living room.
NearbyHospital, library, park, place of worship, public transit, school
- Close to: Hospital, library, park, place of worship, public transit, school
Listing detailsC12038547, Sold, Mar 24, 2025
- MLS® number: C12038547
- Status: Sold
- Listed on: Mar 24, 2025
- Days on market: 2
- Updated: Mar 26, 2025
- Possession: Flexible
- Occupied by: Owner
- Listing brokerage: ROYAL LEPAGE REAL ESTATE SERVICES LTD.
About this home
309 St George Street, Toronto (The Annex), ON M5R 2R2
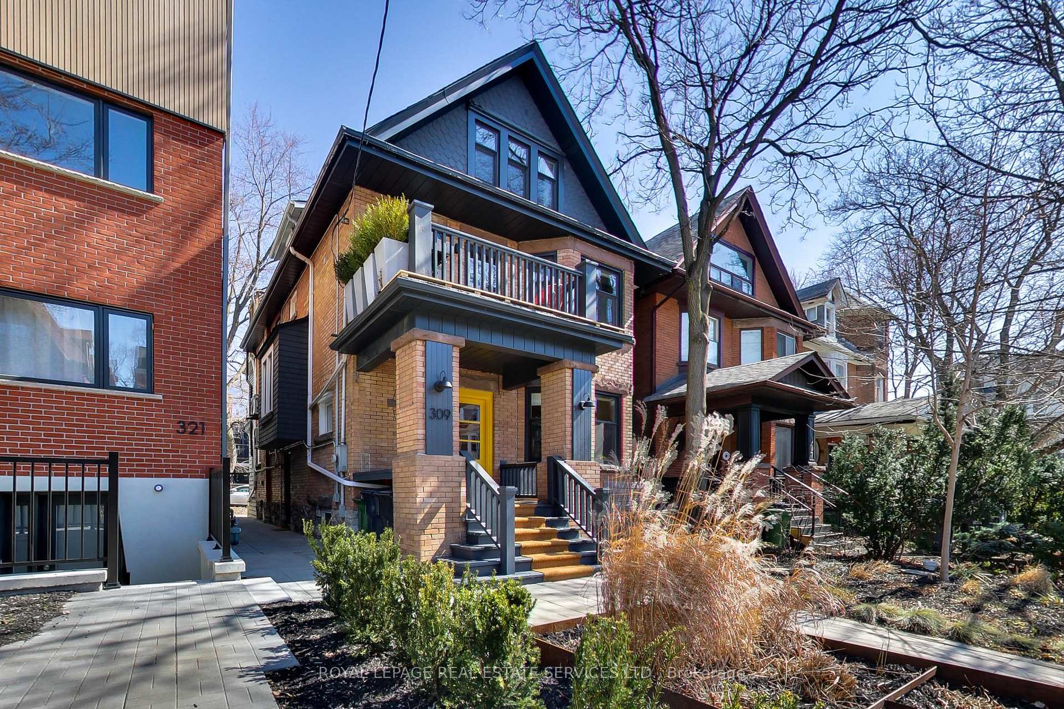
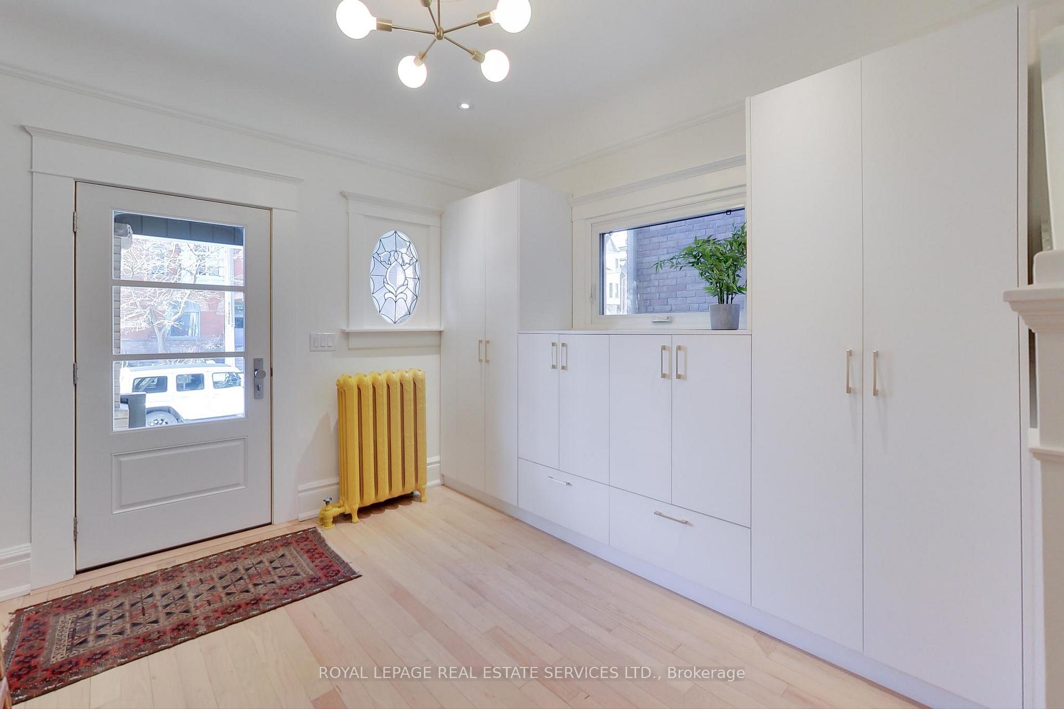
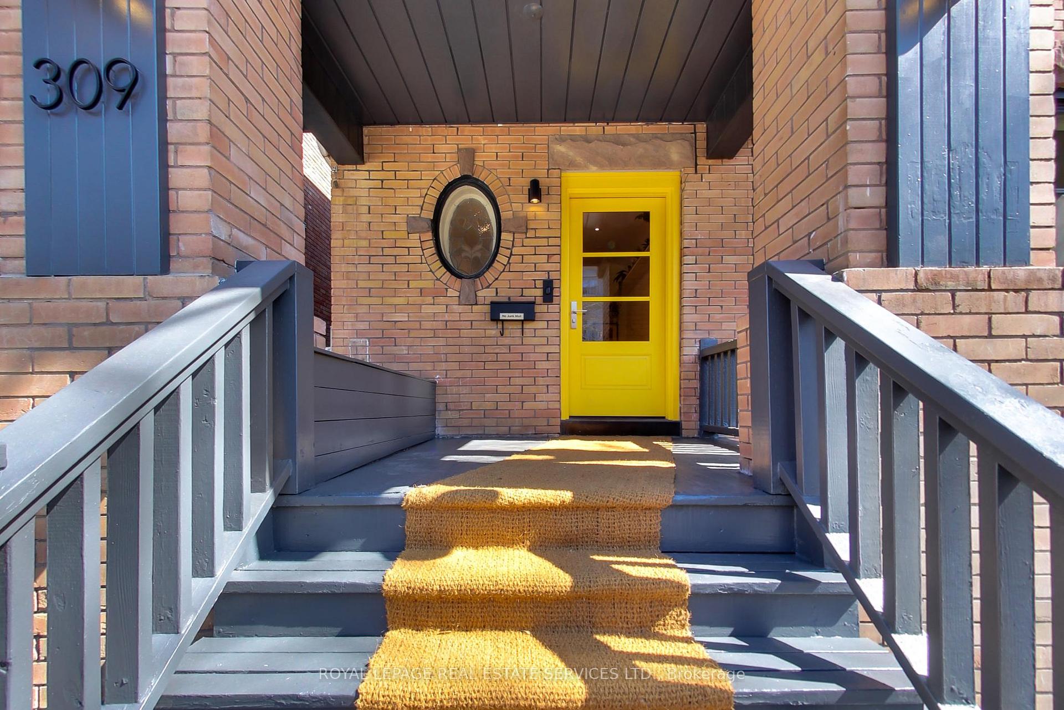
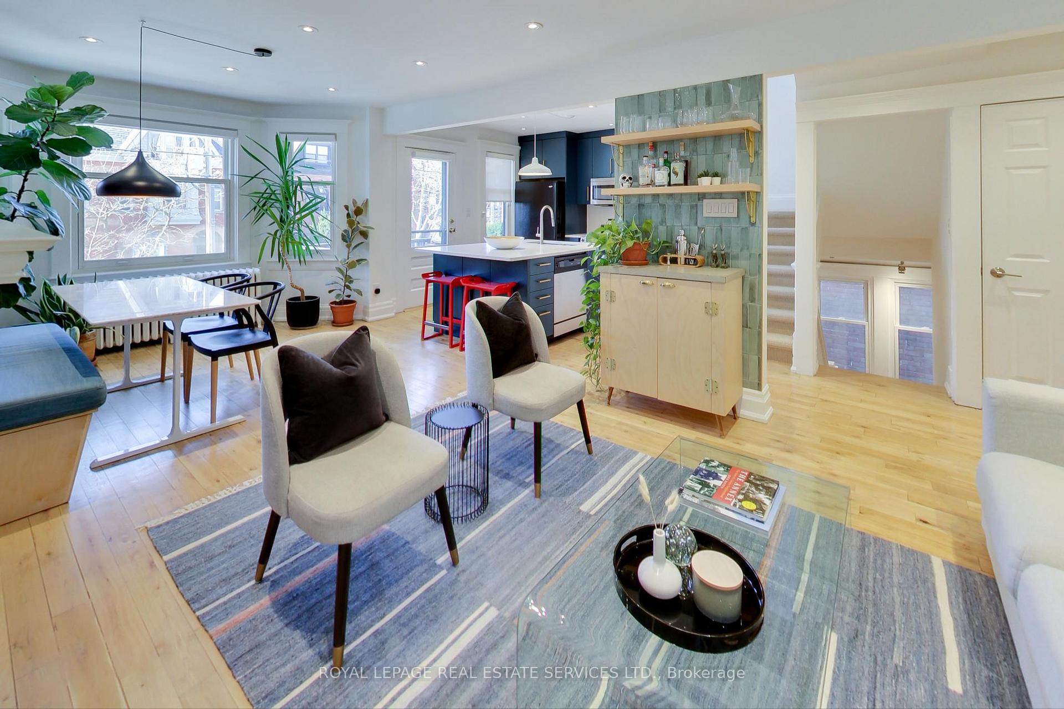
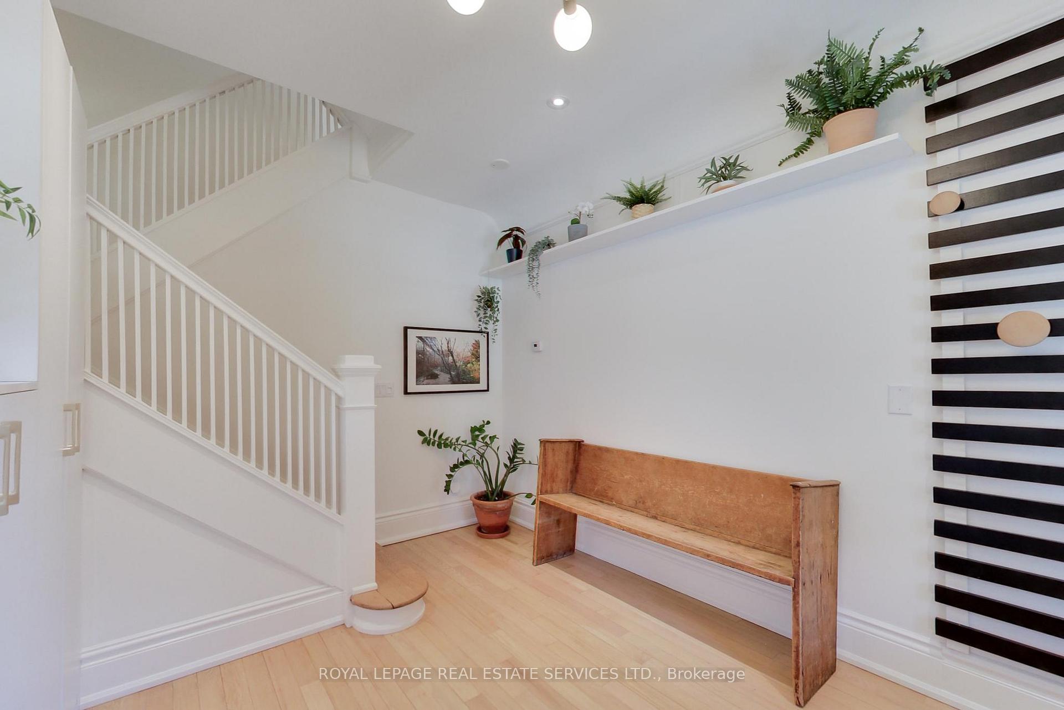
Stunning detached Edwardian home in the coveted East Annex. Thoughtfully reimagined into two luxurious 3-bed, 2-bath owners suites- each with a private entrance, terrace, ensuite laundry, and dedicated parking- plus a separate 1-bed basement suite with its own entrance & generous storage. With vacant possession, the possibilities are endless! Perfect for investors, multi-generational living, or co-ownership. Live in one suite while renting the rest, or maximize rental income with an estimated NOI of $125k/yr. Meticulously restored details- leaded and stained glass windows, crown moldings, coffered ceilings, medallions, fireplaces, and original banisters- blend seamlessly with modern renovations. The front unit boasts a landscaped perennial garden framed by a striking Corten steel threshold, leading to a covered porch and grand foyer with custom closets. The sun-filled open-concept living/dining area flows to a sleek eat-in kitchen with quartz counters, large island, and walkout to a spacious deck. The skylit third floor features 3 generously sized bedrooms, a renovated bath, ensuite laundry, and a king-sized primary retreat with a private terrace & powder room. The rear unit, accessed via a private terrace and tall glass-paneled door, opens to a stylish foyer with heated floors, built-in storage, and double closets. The sophisticated living space features 9-ft ceilings, a chefs kitchen with a dramatic 10-ft quartz waterfall island, a dining room with coffered ceilings & fireplace, and a living room with custom built-ins, bay windows, and original wood pocket doors w/ leaded glass. A dedicated home office with French doors and a powder room complete the main level. Upstairs, 3 bedrooms include a king-sized primary with two double closets, a renovated bath, and ensuite laundry. Ideally located within walking distance to the subway, top hospitals, U of T, Yorkville, and the Financial District this is a rare gem in one of Toronto's most sought-after neighborhoods.
Ask about this home
A HOMEH agent will answer your questions about this home.
Around this home
Daily convenience, out of 100, from the distances below
Schools nearby
School rating, out of 10.
Helpful calculators
Your HOMEH agent

"I would see it this week."