

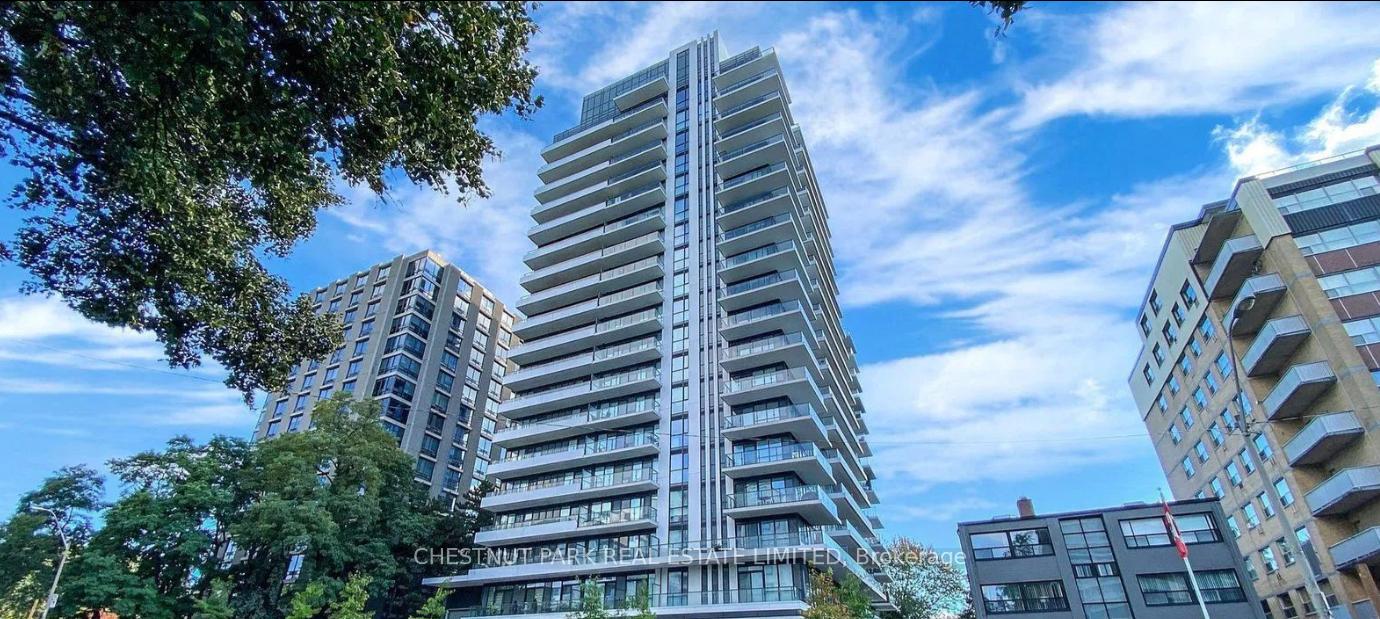
Unit 1803, 609 Avenue Road
Unit 1803, 609 Avenue Road
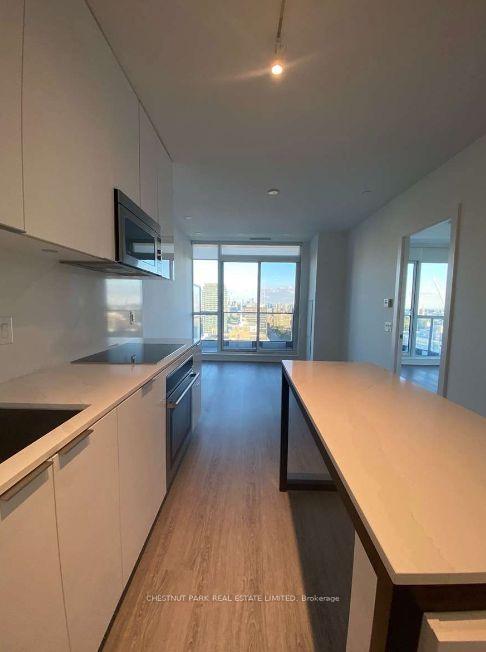 See all 19 photos
Property history
Facts and features
- ExposureSouth
- LaundryEnsuite
- LockerOwned
- BalconyOpen
- Central air
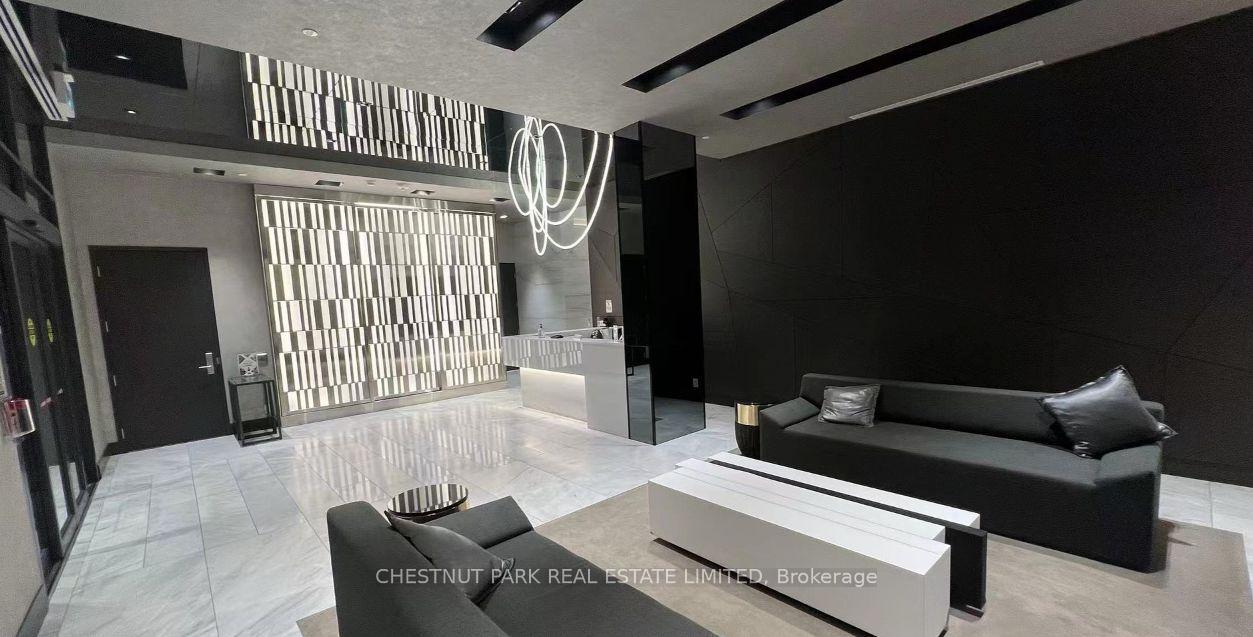
- Concierge
- Exercise room
- Party room/meeting room
- Rooftop deck/garden
The homeCondo Apartment, Apartment, 600–699 sq ft
- Type: Condo Apartment
- Style: Apartment
- Living space: 600–699 sq ft
- Basement: None
- Exposure: South
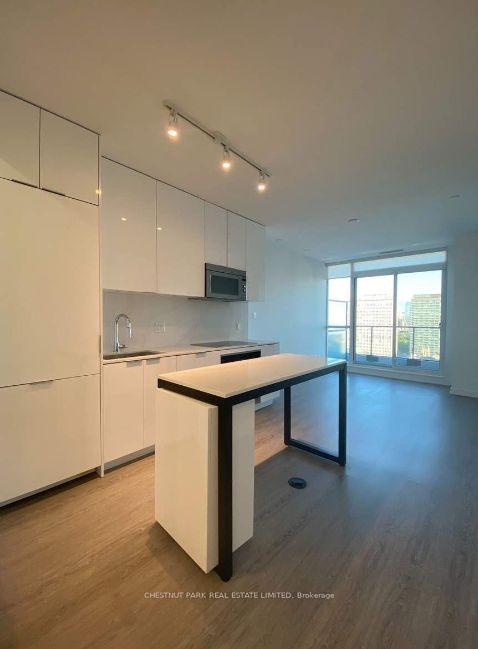
- View: City
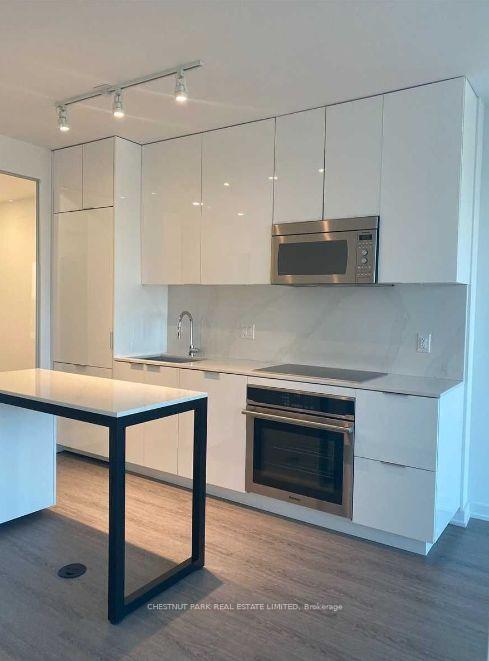
InsideVinyl, Ensuite, Built-in oven, carpet free, countertop range
- Flooring: Vinyl
- Laundry: Ensuite
- Features: Built-in oven, carpet free, countertop range
- Rooms above ground: 5
- Bedrooms: 2
- Bathrooms: 2
- Kitchens: 1
OutsideBrick, concrete, Open
- Exterior: Brick, concrete
- Balcony: Open
Parking and locker1 Parking, Underground, Parking type Owned
- Spaces: 1 Parking
- Garage: Underground
- Parking type: Owned
- Driveway: Underground
- Spot: 25
- Locker: Owned
- Locker unit: 64
- Locker number: 65
- Locker level: P2
Building609 Avenue Road Condos, Storeys 19, Units 161
- Name: 609 Avenue Road Condos
- Storeys: 19
- Units: 161
- Registered: 2018
- Condo corporation: 2800
- Amenities: Concierge, exercise room, guest suites, party room/meeting room, rooftop deck/garden, visitor parking
- Pets: Not allowed
Heating, water and powerForced air, gas, Central air
- Heating: Forced air, gas
- Cooling: Central air
Rent and termsRent $3,200 a month, Entire property, Unfurnished
- Rent: $3,200 a month
- Space for rent: Entire property
- Furnished: Unfurnished
- Lease: 12 months
- Paid: Monthly
- Rent includes: Building insurance, central air conditioning, parking, common elements, heat
- Deposit: Required
- Credit check: Required
- Employment letter: Required
- Rental application: Required
- References: Required
Included10' smooth ceilings, built-in 30" appliances, vinyl flooring, full-size stacked w/d, mirrored doors, medicine cabinet in bathrooms, upgraded larger sinks, pot lights, roller shades. see attached upgrades list for reference.
- Included: 10' smooth ceilings, built-in 30" appliances, vinyl flooring, full-size stacked w/d, mirrored doors, medicine cabinet in bathrooms, upgraded larger sinks, pot lights, roller shades. see attached upgrades list for reference.
NearbyLibrary, park, place of worship, public transit, school
- Close to: Library, park, place of worship, public transit, school
Listing detailsC12358146, Rented, Aug 21, 2025
- MLS® number: C12358146
- Status: Rented
- Listed on: Aug 21, 2025
- Days on market: 15
- Updated: Sep 5, 2025
- Possession: 2025-09-01 / 1-29 days
- Occupied by: Tenant
- Listing brokerage: CHESTNUT PARK REAL ESTATE LIMITED
About this home
Unit 1803, 609 Avenue Road, Toronto (Yonge-St. Clair), ON M4V 0B1
Luxury Condo by Madison/State at Avenue & Lonsdale! Nestled in one of Torontos most prestigious neighbourhoods, this impeccably finished 2 bedroom, 2 full bath suite offers both elegance & convenience. Surrounded by top schools, transit, boutique shops, cafes, parks, nature trails & easy access to major highways, the location is unmatched. Inside, enjoy a thoughtfully upgraded interior featuring 10' ceilings, full size 30 appliances, pot lights throughout, custom closet organizers & upgraded kitchen + baths designed for modern luxury living. The oversized 117 sf balcony showcases remarkable, unobstructed CN Tower views perfect for relaxing or entertaining. Includes 1 underground parking space & 2 lockers.
Ask about this home
A HOMEH agent will answer your questions about this home.
Know more about 609 Avenue Road Condos
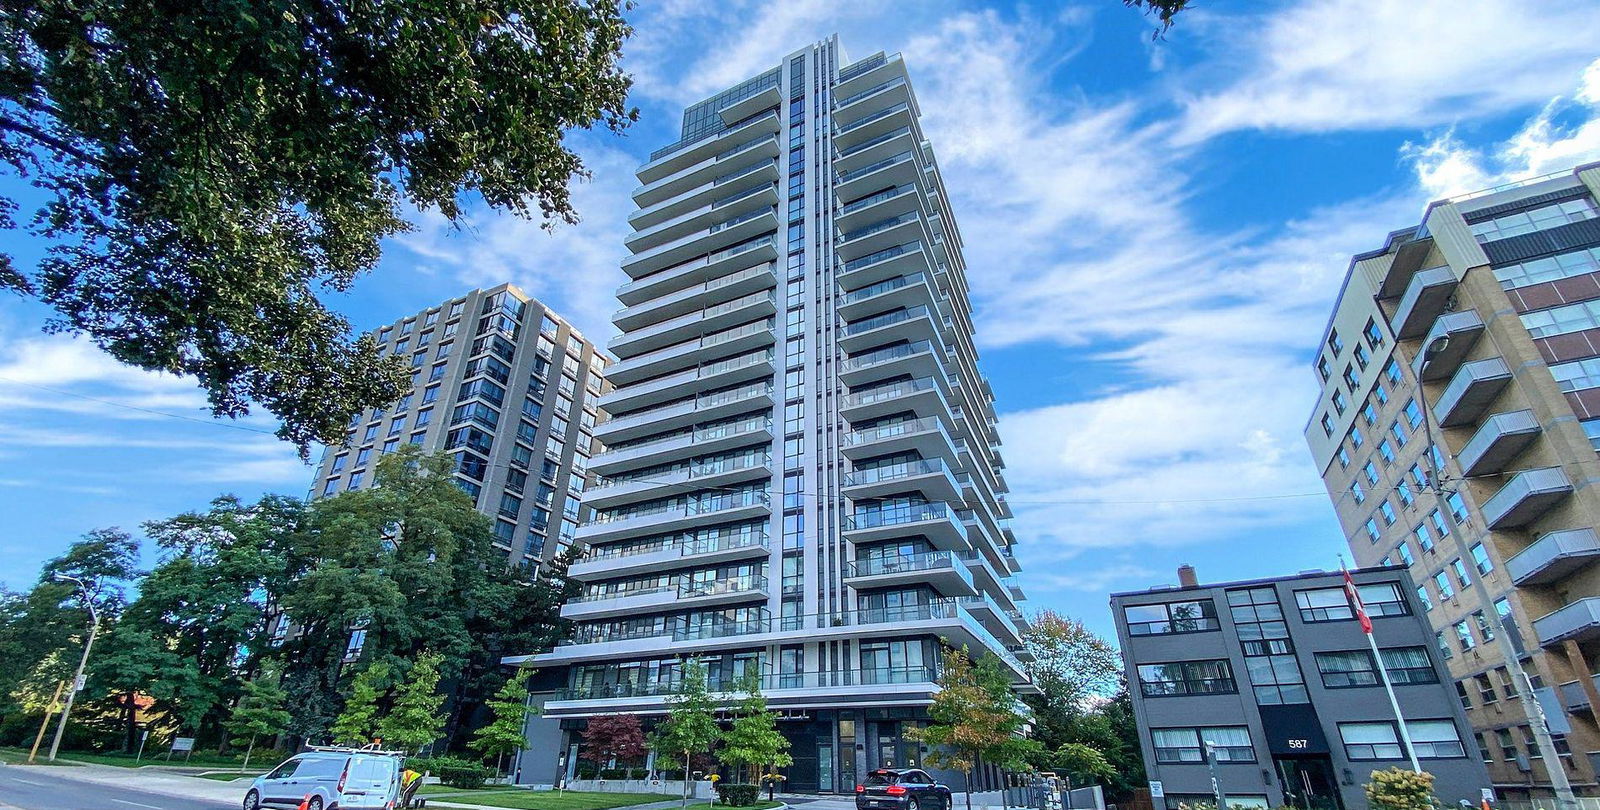
Condo building · 609 Avenue Road
609 Avenue Road Condos is a 19-storey condo with 161 suites, built in 2018 by State Building Group. Right now 4 for sale and 4 for rent are on the market here.
- 19storeys
- 161suites
- $1,173/sq ft
- 2018built
No similar units for rent in 609 Avenue Road Condos right now.
Around this home
Daily convenience, out of 100, from the distances below
Schools nearby
School rating, out of 10.
Helpful calculators
Your HOMEH agent

"I would see it this week."