

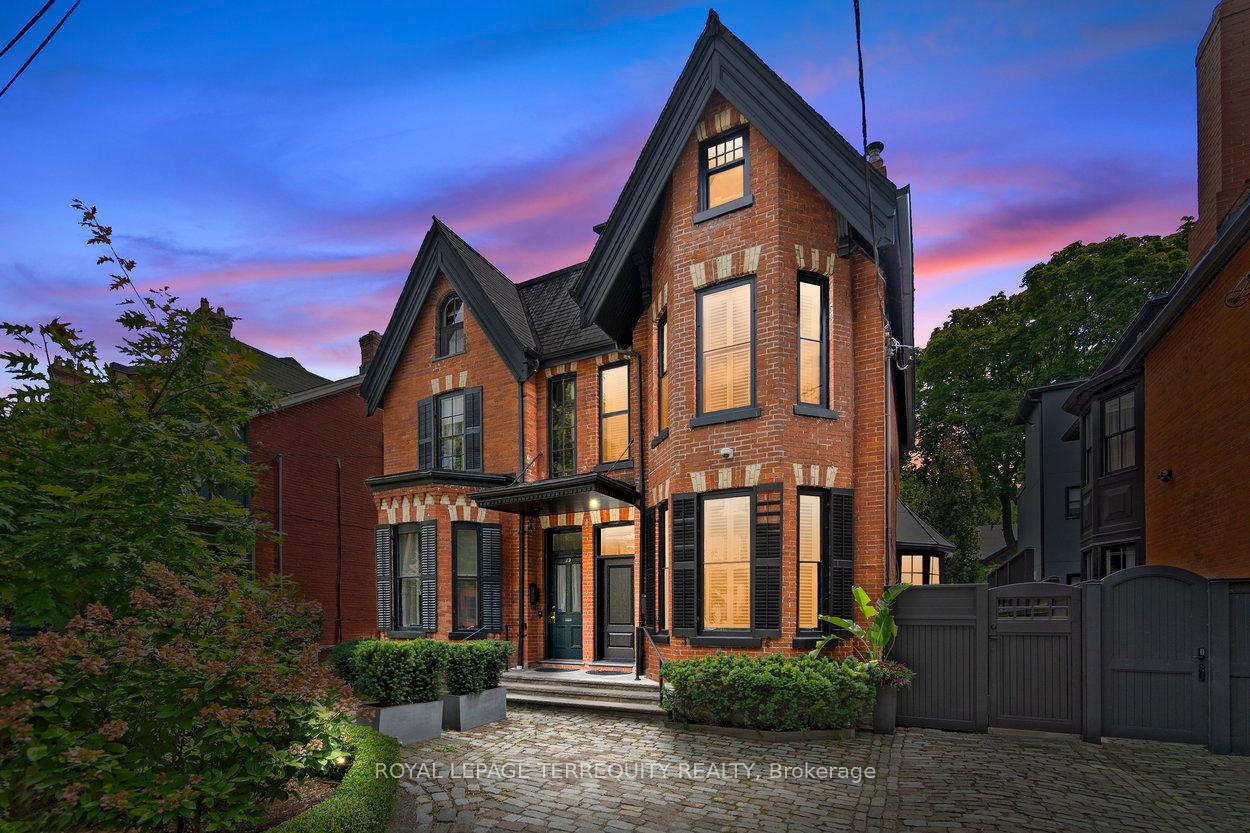
25 Bernard Avenue
25 Bernard Avenue
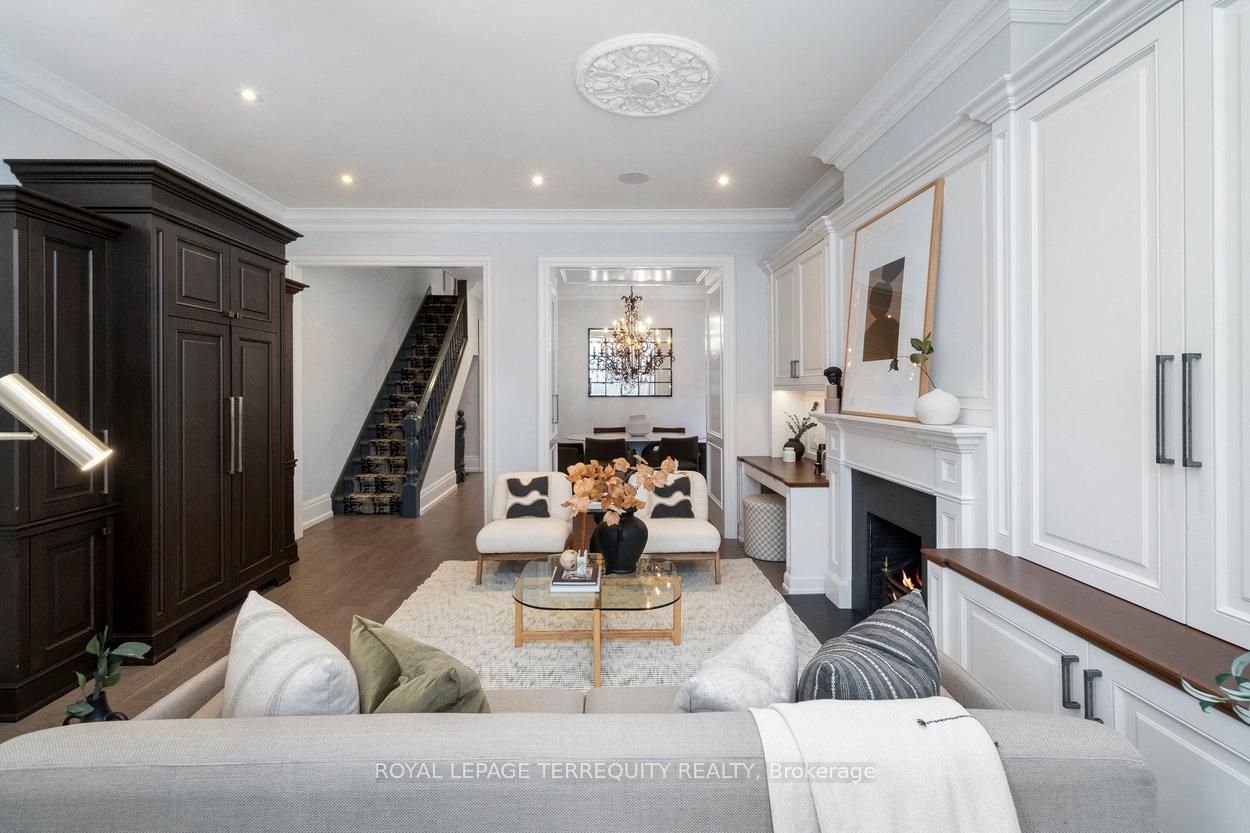 See all 40 photos
Property history
Facts and features
- BasementFinished
- Age of home100+
- Water, sewerMunicipal
- HeatingForced air
- Hardwood floors
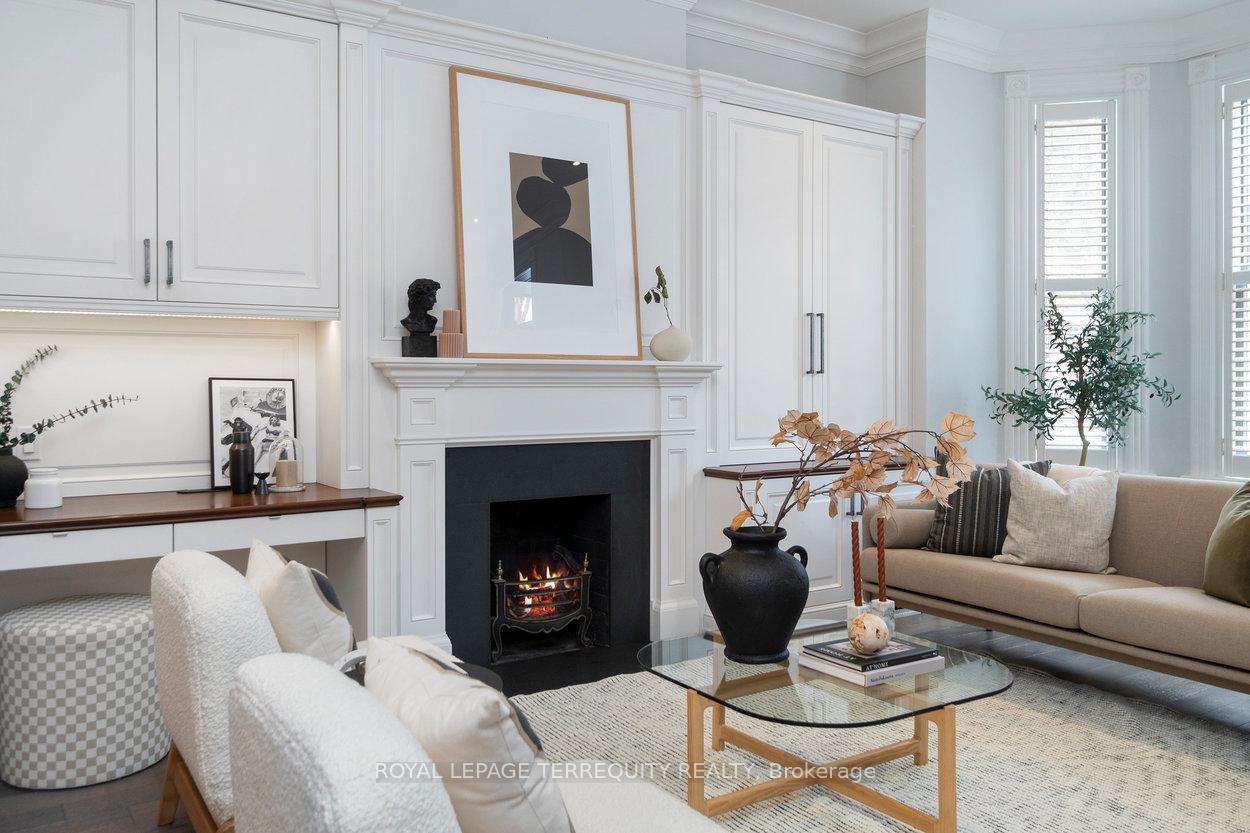
- Fireplace
- Central air
The homeSemi-Detached, 2 1/2 storey, 100+
- Type: Semi-Detached
- Style: 2 1/2 storey
- Age: 100+
- Living space: 2,000–2,500 sq ft
- Basement: Finished
- View: City, downtown, garden, skyline
InsideFireplace Yes, family room, living room, natural gas, rec room, wood, Hardwood, Lower level
- Fireplace: Yes, family room, living room, natural gas, rec room, wood
- Flooring: Hardwood
- Laundry: Lower level
- Features: Storage, bar fridge, carpet free, upgraded insulation
- Security: Alarm system, security system, smoke detector
- Rooms above ground: 8
- Rooms in the basement: 2
- Bedrooms: 3
- Bathrooms: 4
- Kitchens: 1
- Family room: Yes
Outside and lotBrick, Asphalt shingle, flat, Concrete block
- Exterior: Brick
- Roof: Asphalt shingle, flat
- Foundation: Concrete block
- Features: Deck, landscaped, patio, privacy
- Other structures: Garden shed
- Size: 25 × 122 ft
Parking2 Parking, Private
- Spaces: 2 Parking
- Driveway: Private
Heating, water and powerForced air, gas, Central air, Municipal water
- Heating: Forced air, gas
- Cooling: Central air
- Water: Municipal water
- Sewer: Municipal sewer
Costs and taxesTaxes $21,051 a year, HST included in the price, Hot water tank
- Taxes, 2024: $21,051 a year
- HST: HST included in the price
- Rental items: Hot water tank
- Under contract: Hot water tank-gas
Included in the saleA comprehensive renovation, taken to the studs, was completed in 2017, ensuring modern updates and superior craftsmanship throughout. expansive private gardens and a flagstone courtyard terrace. 2 furnaces and 2 a/c units. please see complete list of inclusions on schedule c., Dining room chandelier
- Included: A comprehensive renovation, taken to the studs, was completed in 2017, ensuring modern updates and superior craftsmanship throughout. expansive private gardens and a flagstone courtyard terrace. 2 furnaces and 2 a/c units. please see complete list of inclusions on schedule c.
- Not included: Dining room chandelier
NearbyFenced yard, hospital, level, library, park, public transit
- Close to: Fenced yard, hospital, level, library, park, public transit
Listing detailsC11975823, Sold, Feb 18, 2025
- MLS® number: C11975823
- Status: Sold
- Listed on: Feb 18, 2025
- Days on market: 6
- Updated: Feb 24, 2025
- Possession: 30/60 days
- Occupied by: Owner
- Listing brokerage: ROYAL LEPAGE TERREQUITY REALTY
About this home
25 Bernard Avenue, Toronto (The Annex), ON M5R 1R3
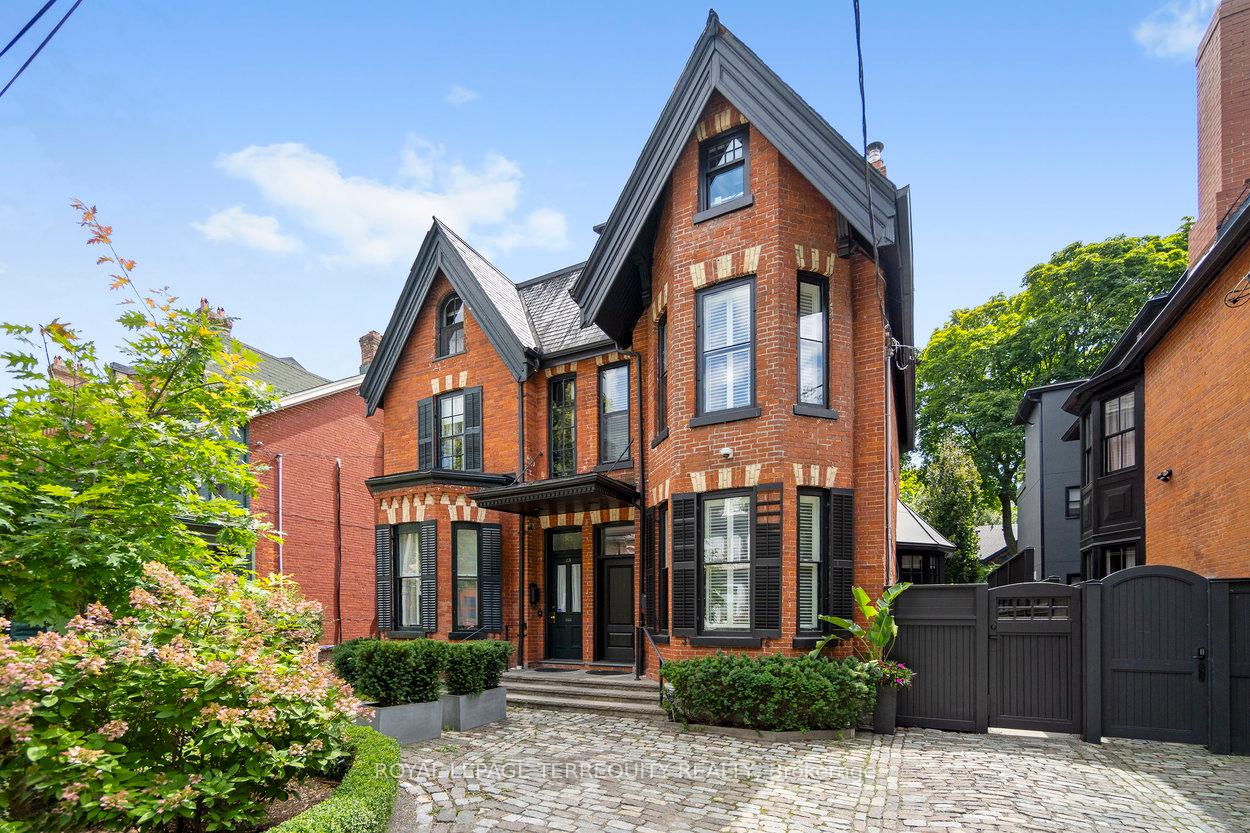
Nestled on one of The Annex's most coveted streets, this reimagined Victorian home is a rare gem in a prestigious enclave. Fully renovated to the studs in 2017, it masterfully fuses historic charm with modern luxury melding timeless elegance with state-of-the-art upgrades. Its sought-after location speaks volumes, placing you at the heart of urban living with close proximity to the city's cultural and financial hubs. Architectural highlights abound: oversized windows bathe the bright, flowing interior in natural light, while elegant French doors create graceful transitions between rooms. Intricate moldings and wide-plank oak-engineered floors add refined character, complemented by integrated speakers and energy-efficient lighting that elevate the homes sophisticated ambiance. The chefs kitchen is a testament to culinary excellence, outfitted with high-end appliances. Designed for both functionality and style, this space marries modern innovation with timeless elegance. The third-floor, south-facing rooftop terrace is a standout feature a private retreat offering panoramic city views, perfect for serene evenings or lively gatherings. Inside, the home boasts three well-appointed bedroom suites and four luxurious bathrooms, each designed with meticulous attention to comfort and versatility. A large, secluded backyard provides a tranquil outdoor escape for intimate relaxation or alfresco entertaining. The lower level is an entertainers delight, featuring a spacious media room warmed by a gas fireplace and framed by floor-to-ceiling windows that flood the space with light. Landscaped gardens shaded by mature trees create an inviting setting for both social gatherings and quiet reflection. Just a short stroll from the upscale boutiques and fine dining of Bloor Street and Yorkville and with convenient transit access to the downtown Financial District this property stands as one of the finest examples of exclusive, timeless charm in The Annex.
Ask about this home
A HOMEH agent will answer your questions about this home.
Around this home
Daily convenience, out of 100, from the distances below
Schools nearby
School rating, out of 10.
Helpful calculators
Your HOMEH agent

"I would see it this week."