

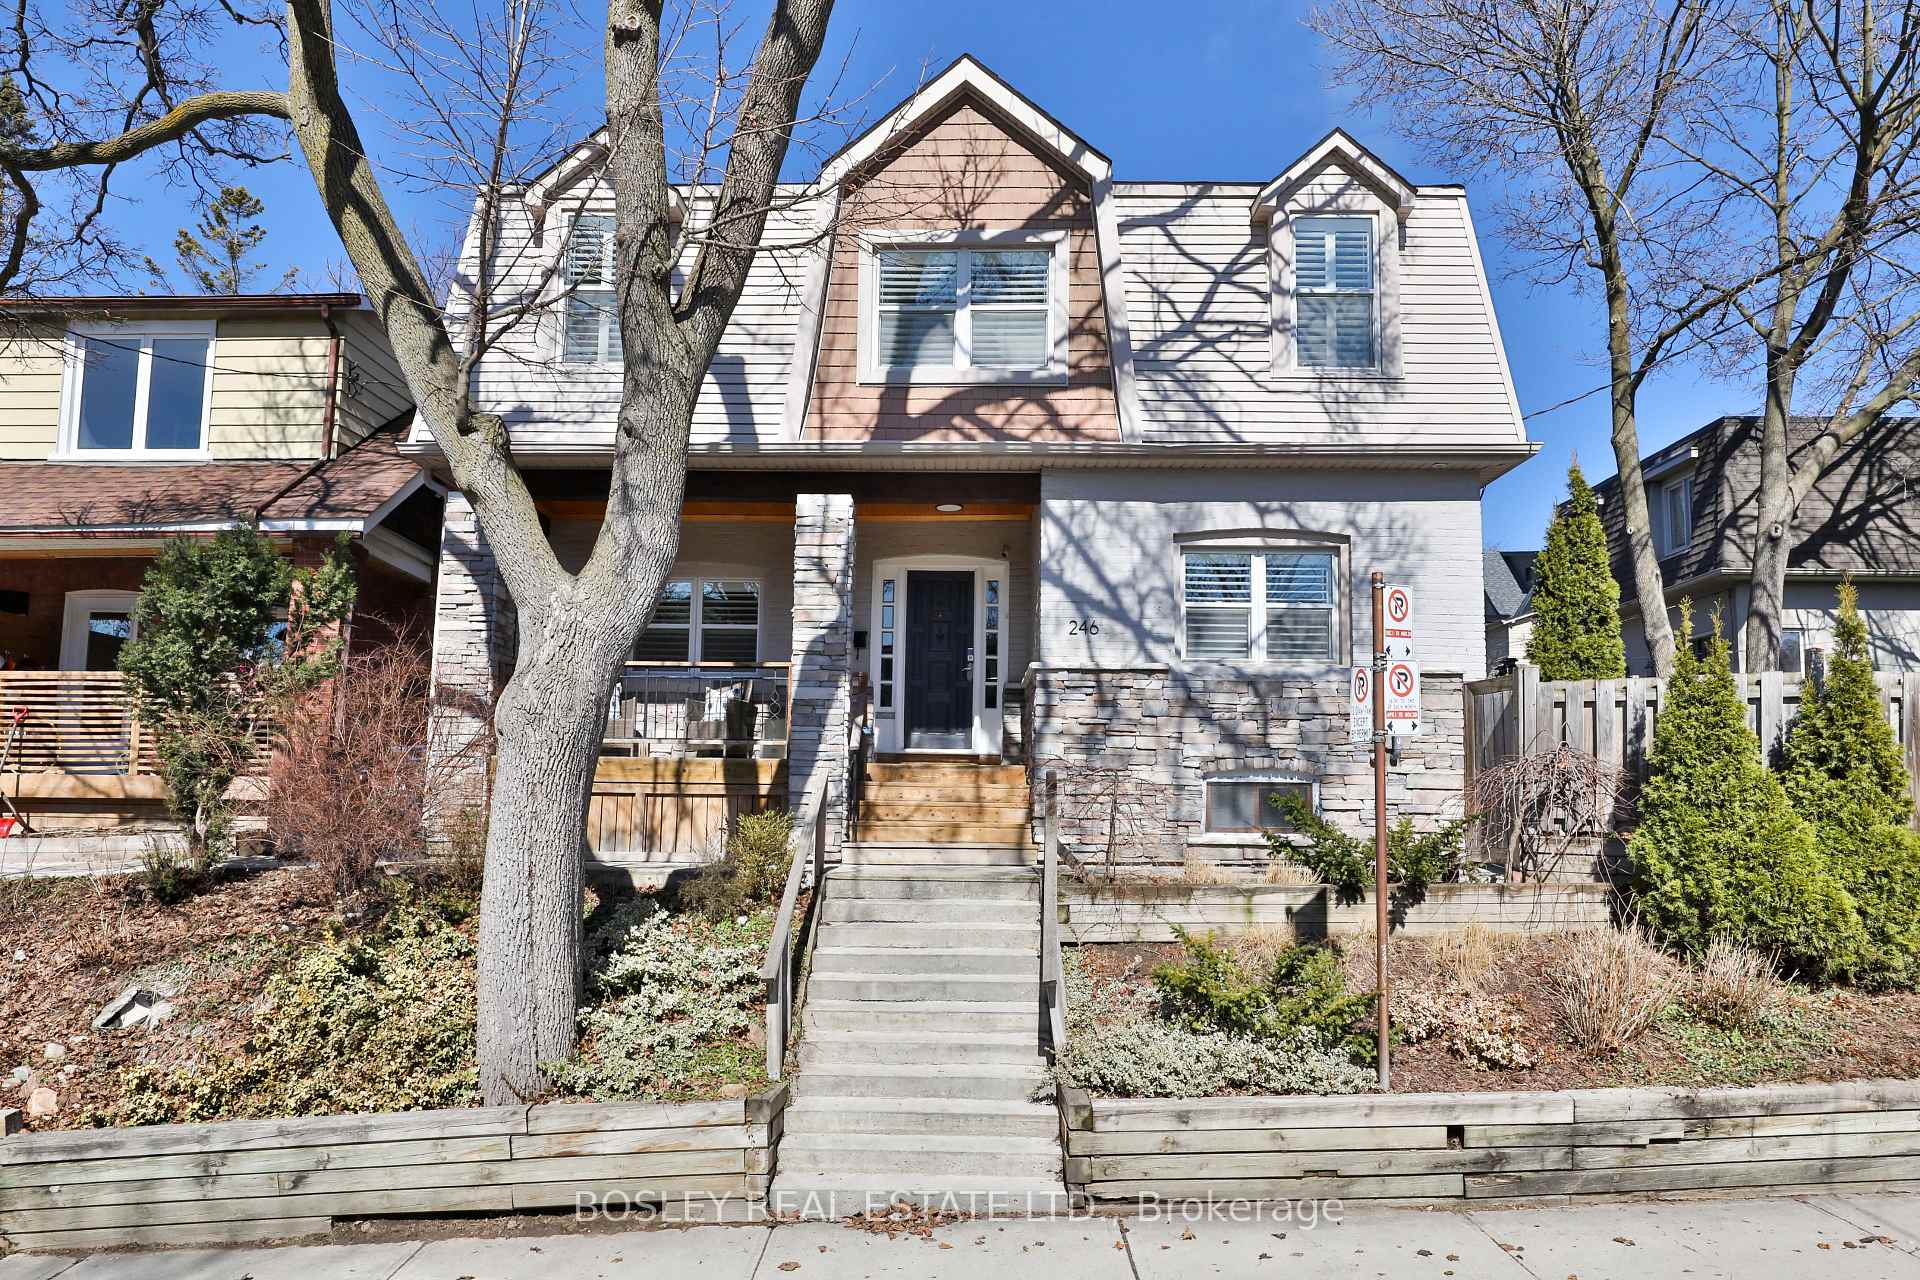
246 Benson Avenue
246 Benson Avenue
 See all 48 photos
Property history
Facts and features
- BasementFinished
- Water, sewerMunicipal
- HeatingRadiant
- CoolingWall unit(s)
- Hardwood floors
The homeDetached, 2-storey, Finished
- Type: Detached
- Style: 2-storey
- Basement: Finished
InsideHardwood, Heated, Tile, On demand water heater, Rooms above ground 6
- Flooring: Hardwood, Heated, Tile
- Features: On demand water heater
- Rooms above ground: 6
- Rooms in the basement: 2
- Bedrooms: 3
- Bathrooms: 3
- Kitchens: 1
Outside and lotBrick, vinyl siding, Asphalt shingle, membrane, Brick
- Exterior: Brick, vinyl siding
- Roof: Asphalt shingle, membrane
- Foundation: Brick
- Size: 67.5 × 21 ft
Parking1 Garage, Detached, Private
- Spaces: 1 Garage
- Garage: Detached
- Driveway: Private
Heating, water and powerRadiant, gas, Wall unit(s), Municipal water
- Heating: Radiant, gas
- Cooling: Wall unit(s)
- Water: Municipal water
- Sewer: Municipal sewer
Costs and taxesTaxes $6,616 a year, HST included in the price
- Taxes, 2024: $6,616 a year
- HST: HST included in the price
Included in the saleExisting double door refrigerator, glass cooktop/oven, hood fan, built in dishwasher, washer, dryer, built in closets, all existing window coverings, all electric light fixtures, Console desk in primary bedroom
- Included: Existing double door refrigerator, glass cooktop/oven, hood fan, built in dishwasher, washer, dryer, built in closets, all existing window coverings, all electric light fixtures
- Not included: Console desk in primary bedroom
Listing detailsC12025760, Sold, Mar 18, 2025
- MLS® number: C12025760
- Status: Sold
- Listed on: Mar 18, 2025
- Days on market: 9
- Updated: Mar 27, 2025
- Possession: 30-59 days
- Occupied by: Owner
- Listing brokerage: BOSLEY REAL ESTATE LTD.
About this home
246 Benson Avenue, Toronto (Wychwood), ON M6G 2J6
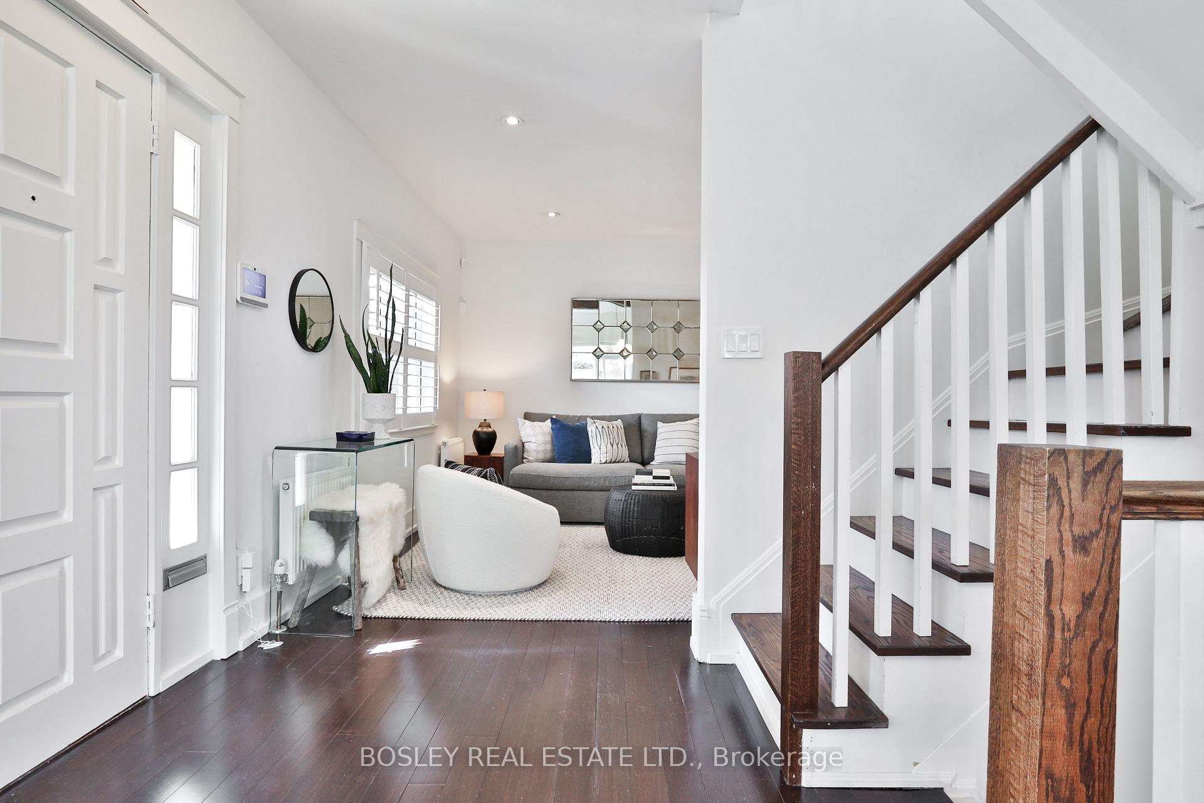
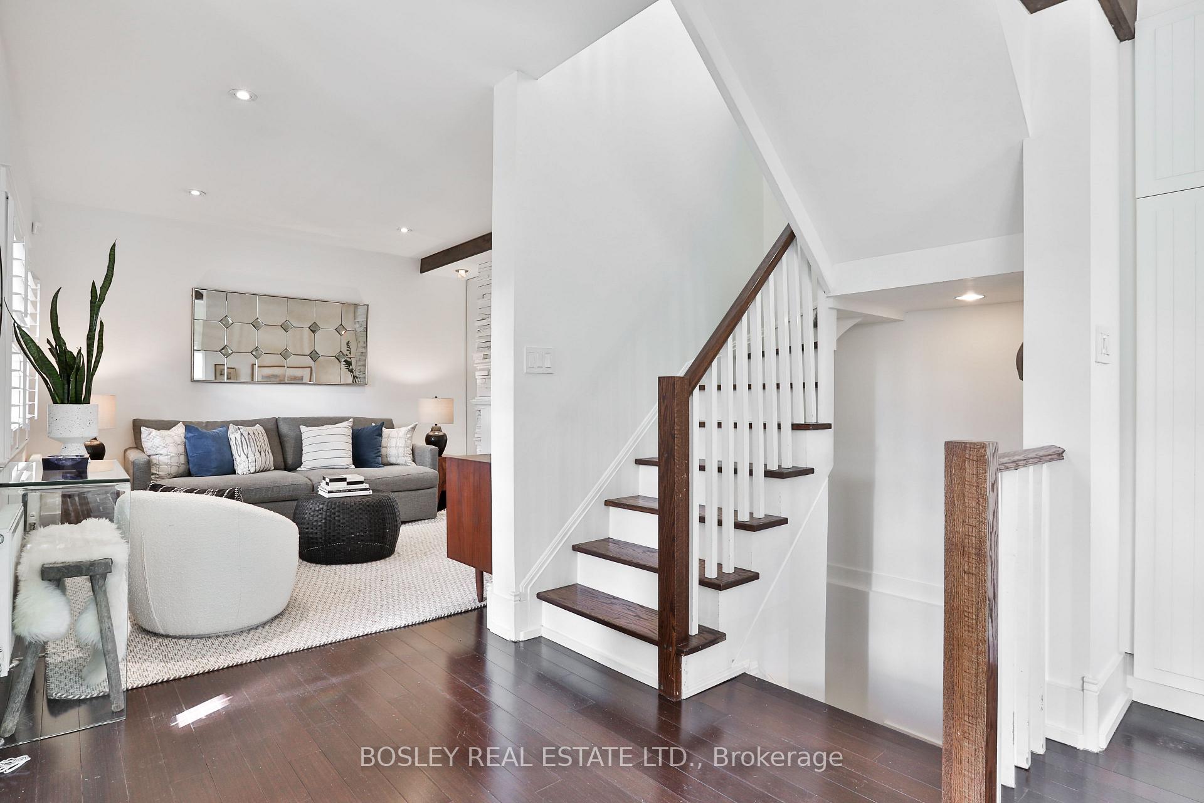
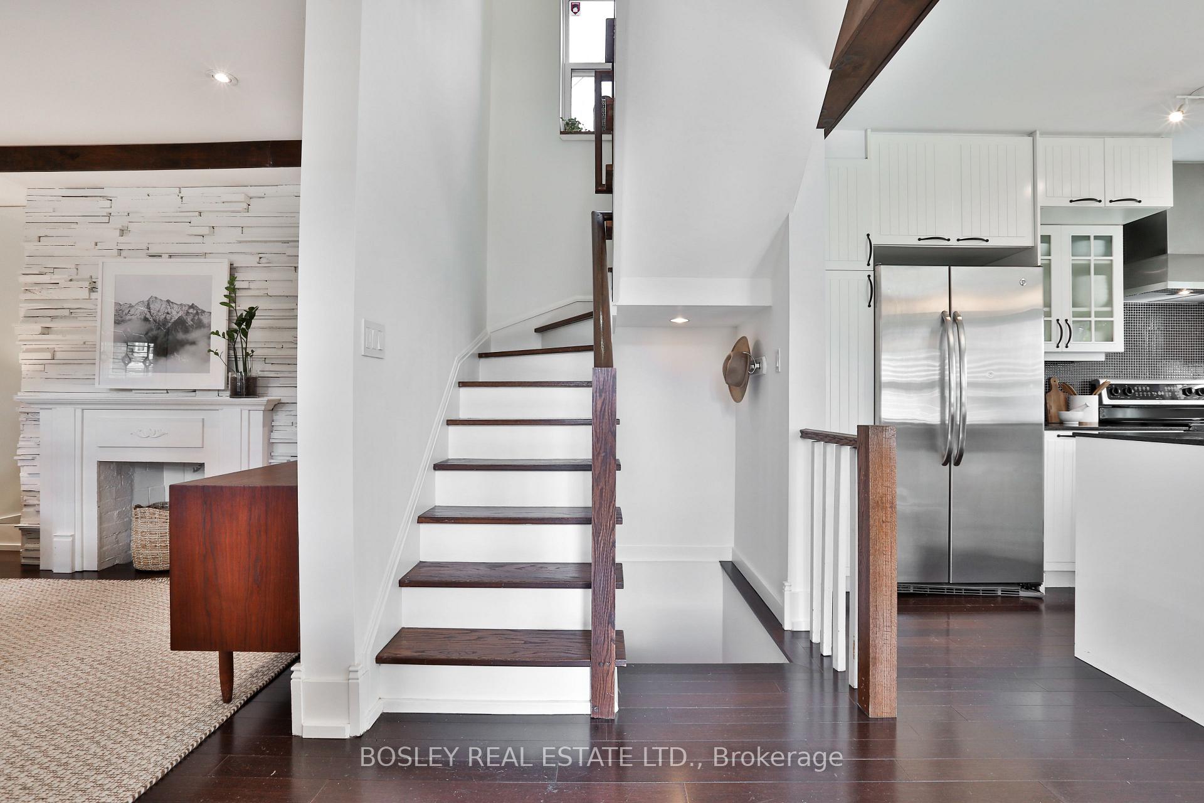
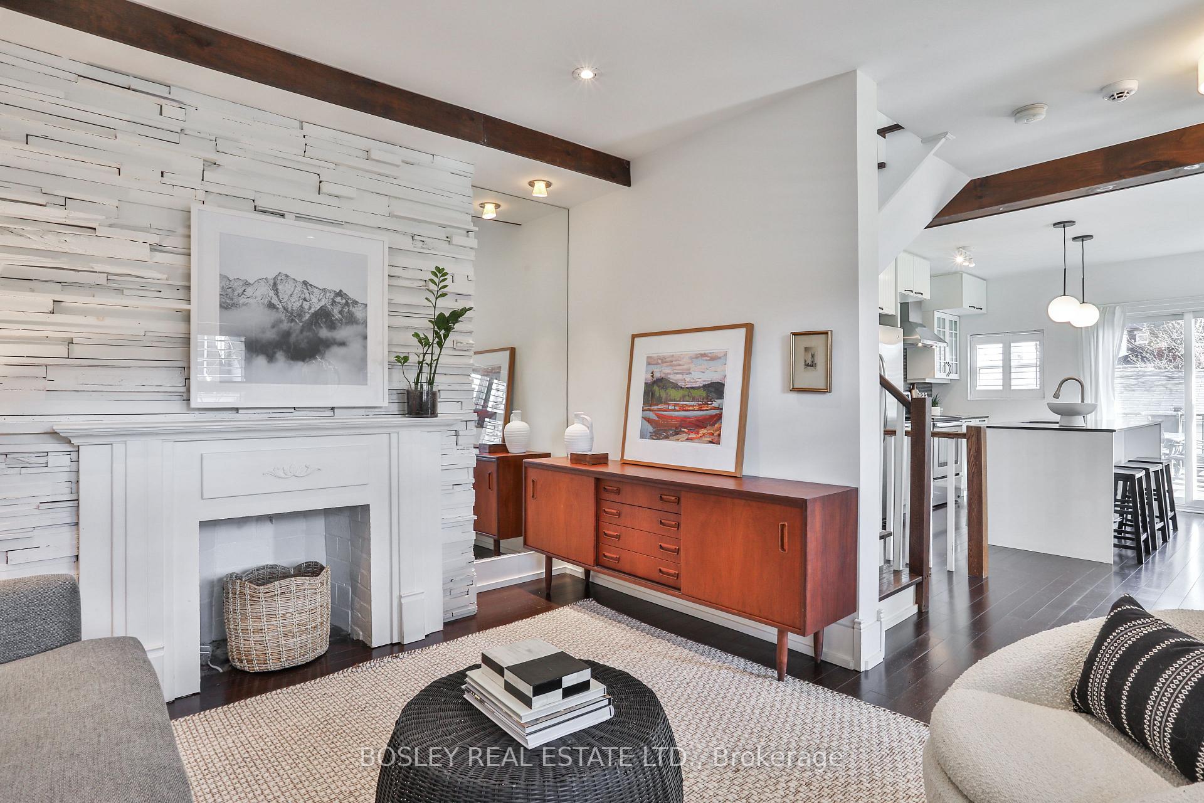
Simply sensational opportunity in the heart of desirable Wychwood. This 3 bedroom, 3 bathroom home has been updated throughout and ready for the next family to call it home. Perched high above the street with incredible vistas of the City, this centre hall plan offers a bright and inviting interior with absolutely no wasted space. The wide front porch is the perfect space to sit and relax at the end of a long day, with the city spread out below you. The open concept main floor features a kitchen with granite counters, stainless steel appliances, and kitchen island, open to the dining area. The Kitchen walks out to a spacious deck and sunny southeast facing yard, perfect for summertime entertaining. The second floor holds 3 generous bedrooms. The King-sized principal suite has an oversized 4 piece ensuite with jacuzzi tub, separate shower stall, and heated floors, wall to wall built-in closets, and Juliette balcony overlooking the garden. Second and third bedrooms with closets and hardwood floor. Updated family bath with heated floors. The finished lower level has a recreation room, 3 piece bath, and opportunity for an additional bedroom or workspace. Heated floors in the lower level offer comfort. With rare private parking and single car garage, steps to all that St Clair has to offer - restaurants, cafes, and transit, and in the coveted McMurrich PS district, this is a fantastic opportunity for a turnkey home in this super location.
Ask about this home
A HOMEH agent will answer your questions about this home.
Around this home
Daily convenience, out of 100, from the distances below
Schools nearby
School rating, out of 10.
Helpful calculators
Your HOMEH agent

"I would see it this week."