

Unit 1810, 55 Bremner Boulevard
Unit 1810, 55 Bremner Boulevard
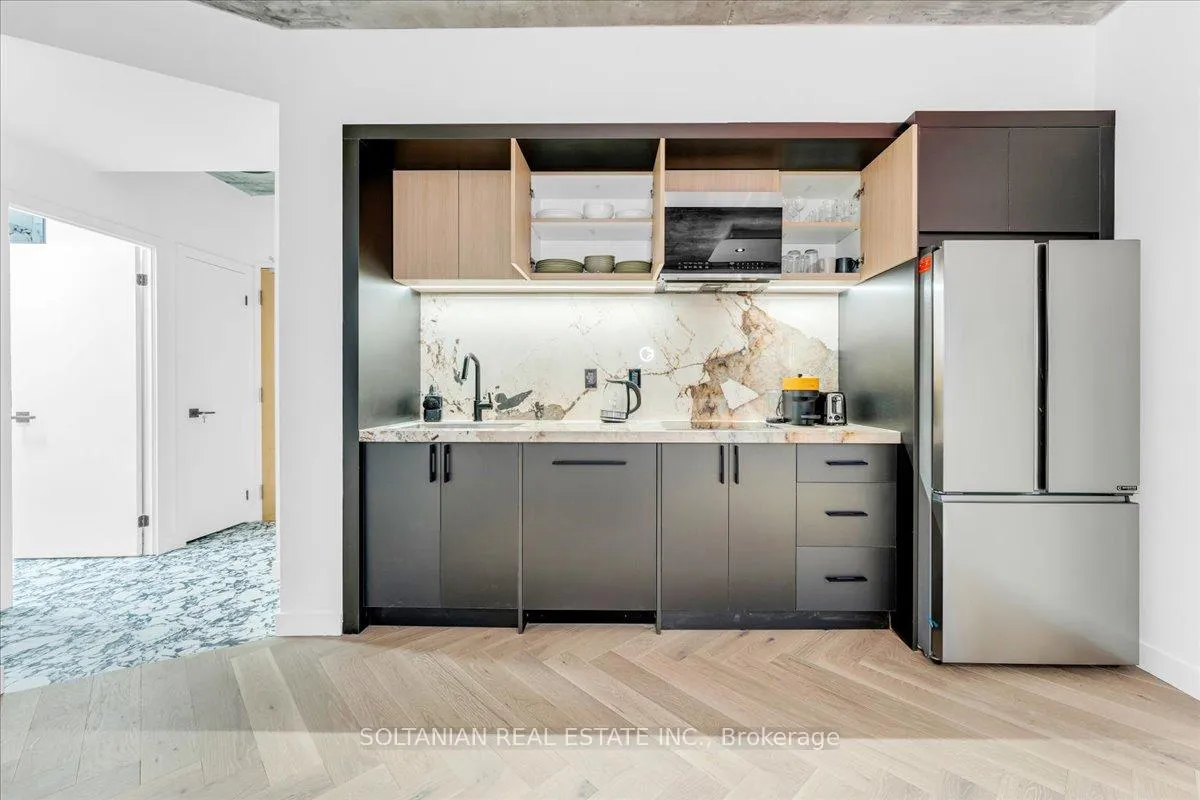 See all 27 photos
Included in condo fee: Heat, Water, Central air, Parking, Common Elements, Building Insurance
Property history
- $949,000ExpiredList: 2025-01-24|End: 2025-05-02|98 daysC11939854
- $988,000TerminatedList: 2024-10-23|End: 2025-01-10|79 daysC9509661
Facts and features
- ExposureSouth west
- LaundryEnsuite
- LockerNone
- BalconyOpen
- Central air
- Waterfront
- Concierge
- Indoor pool
- Outdoor pool
- Party room/meeting room
The homeCondo Apartment, Apartment, Age 11–15 years
- Type: Condo Apartment
- Style: Apartment
- Age: 11–15 years
- Living space: 700–799 sq ft
- Basement: None
- Exposure: South West
- View: City, water
- Waterfront: Waterfrontcommunity
InsideTile, Ensuite, main level, Other
- Flooring: Tile
- Laundry: Ensuite, main level
- Features: Other
- Elevator: Yes
- Rooms above ground: 7
- Bedrooms: 2
- Bathrooms: 2
- Kitchens: 1
- Family room: Yes
OutsideConcrete, Open
- Exterior: Concrete
- Balcony: Open
Parking and locker1 Parking, Underground, Parking type Owned
- Spaces: 1 Parking
- Garage: Underground
- Parking type: Owned
- Driveway: Underground
- Spot: 191
- Locker: None
BuildingMaple Leaf Square, Storeys 49, Units 872
- Name: Maple Leaf Square
- Storeys: 49
- Units: 872
- Registered: 2010
- Condo corporation: 2130
- Amenities: Bike storage, concierge, indoor pool, outdoor pool, party room/meeting room, gym
- Pets: Allowed
Heating, water and powerHeat pump, gas, Central air
- Heating: Heat pump, gas
- Cooling: Central air
Costs and taxesTaxes $3,242 a year, Condo fee $919 a month, Heat included, water included, cac included, common elements included, building insurance included, parking included
- Taxes, 2023: $3,242 a year
- Condo fee: $919 a month
- Fee includes: Heat included, water included, cac included, common elements included, building insurance included, parking included
- HST: HST included in the price
NearbyLake/pond, park, public transit, electric car charger
- Close to: Lake/pond, park, public transit, electric car charger
Listing detailsC9509661, Terminated, Oct 23, 2024
- MLS® number: C9509661
- Status: Terminated
- Listed on: Oct 23, 2024
- Days on market: 79
- Updated: Jan 10, 2025
- Possession: Immediately
- Occupied by: Owner+tenant
- Listing brokerage: SOLTANIAN REAL ESTATE INC.
About this home
Unit 1810, 55 Bremner Boulevard, Toronto (Waterfront Communities), ON M5J 0A6
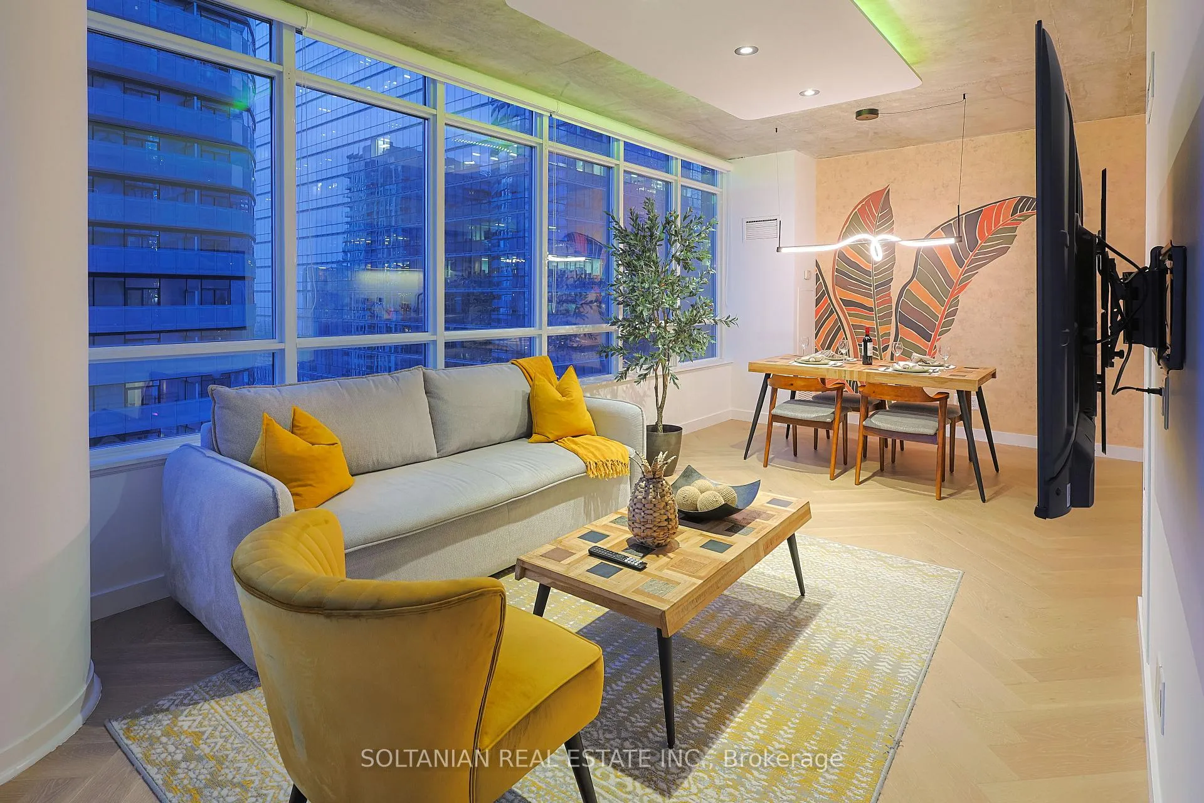
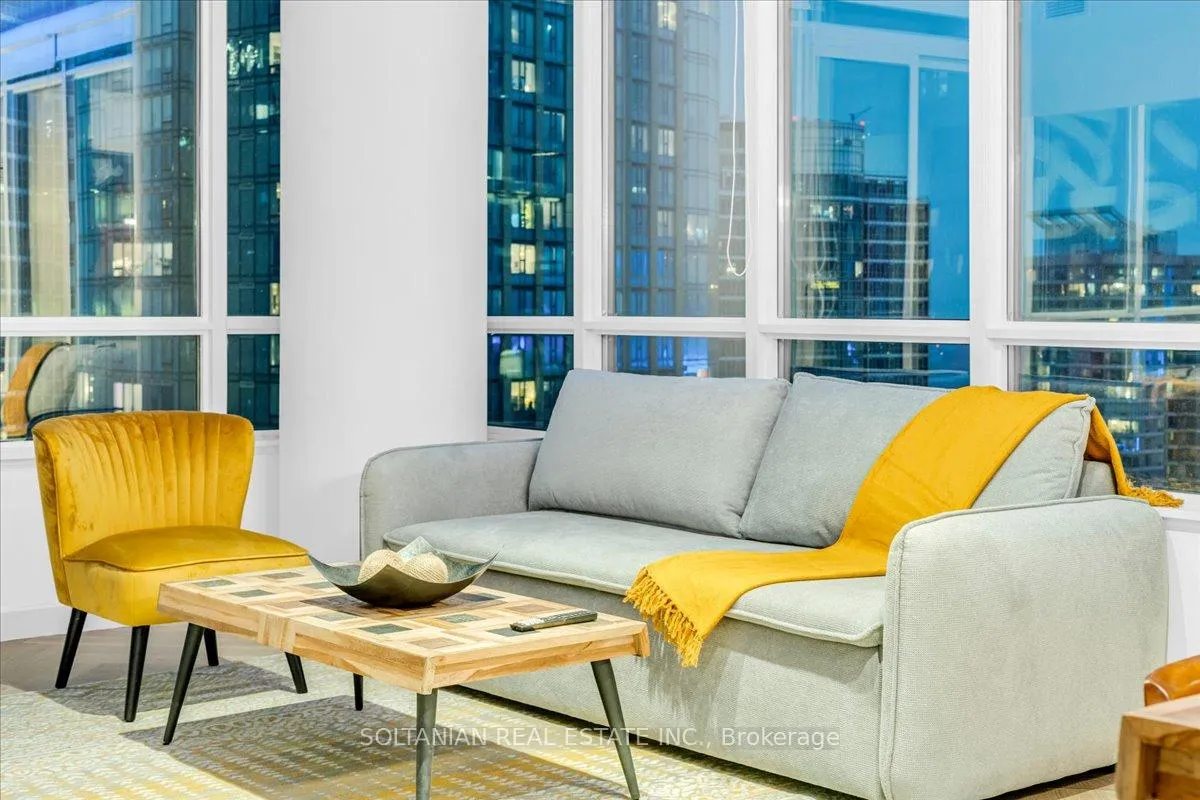
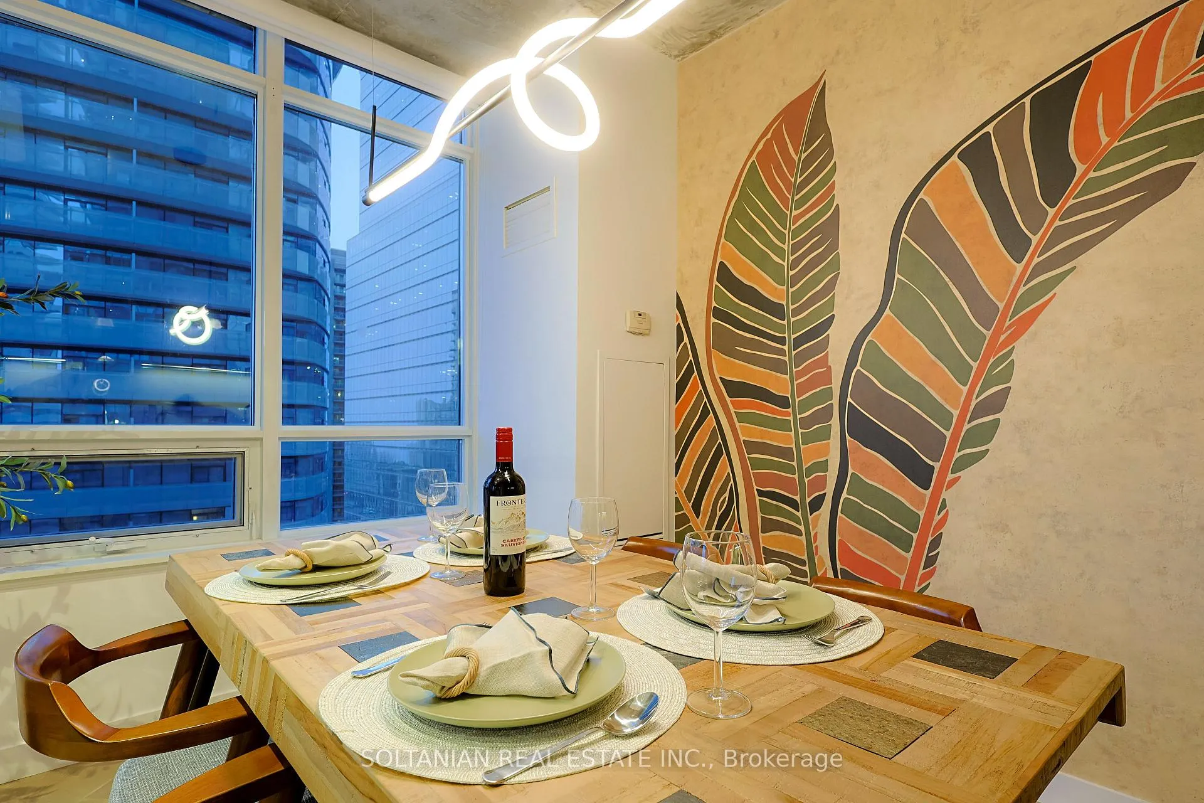
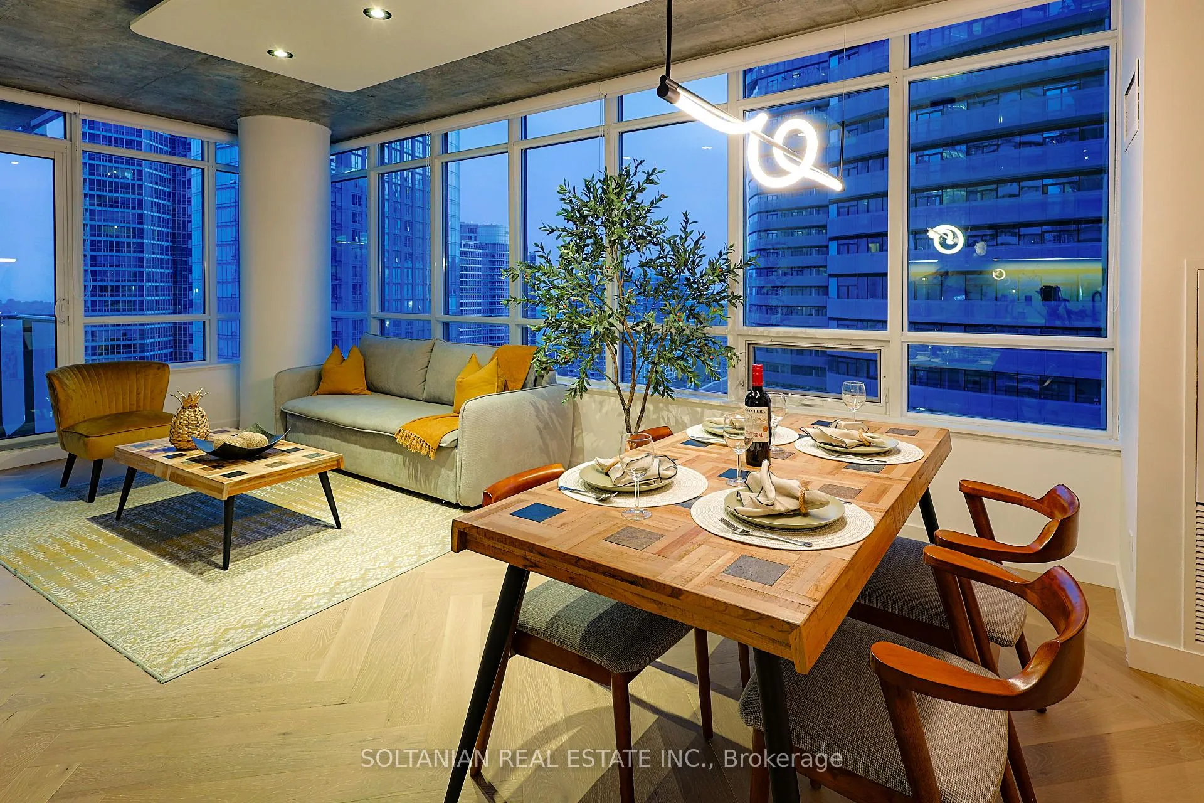
Welcome to Maple Leaf Square Condos in downtown Toronto! This stunning, Fully furnished, gutted renovation with over $100k in upgrades. 2-bedroom, 2-bathroom corner suite offers breathtaking views of Lake Ontario and the city. Featuring wrap-around windows and soaring 9-foot decorative drop ceiling. The bright, spacious open-concept living area is enhanced by elegant herringbone engineered hardwood flooring, modern light fixtures, and pot-lights throughout. Step out onto the walk-out balcony for out door enjoyment. The contemporary kitchen showcases sleek modern porcelain slab counter tops, newer stainless steel appliances, and stylish plumbing fixtures. The bathrooms feature newer vanities, and large modern tiles for added elegance. This furnished suite is perfect for those seeking flexibility, as the building is short-term rental friendly with rental potential of up to$2000/night. Experience ultimate convenience with direct access to the P.A.T.H., Union Station, and Air Canada Centre, along with on-site amenities like Longo's, TD Bank, LCBO, and a variety of restaurants. Just steps from Harbour front, Scotiabank Arena, Rogers Centre, CN tower, and the Financial and Entertainment District. This condo perfectly accommodates all-season Toronto living, complemented by modern finishes and a vibrant urban lifestyle. Don't miss the opportunity to make this exquisite condo your own and experience all the excitement of city living!
Ask about this home
A HOMEH agent will answer your questions about this home.
Know more about Maple Leaf Square
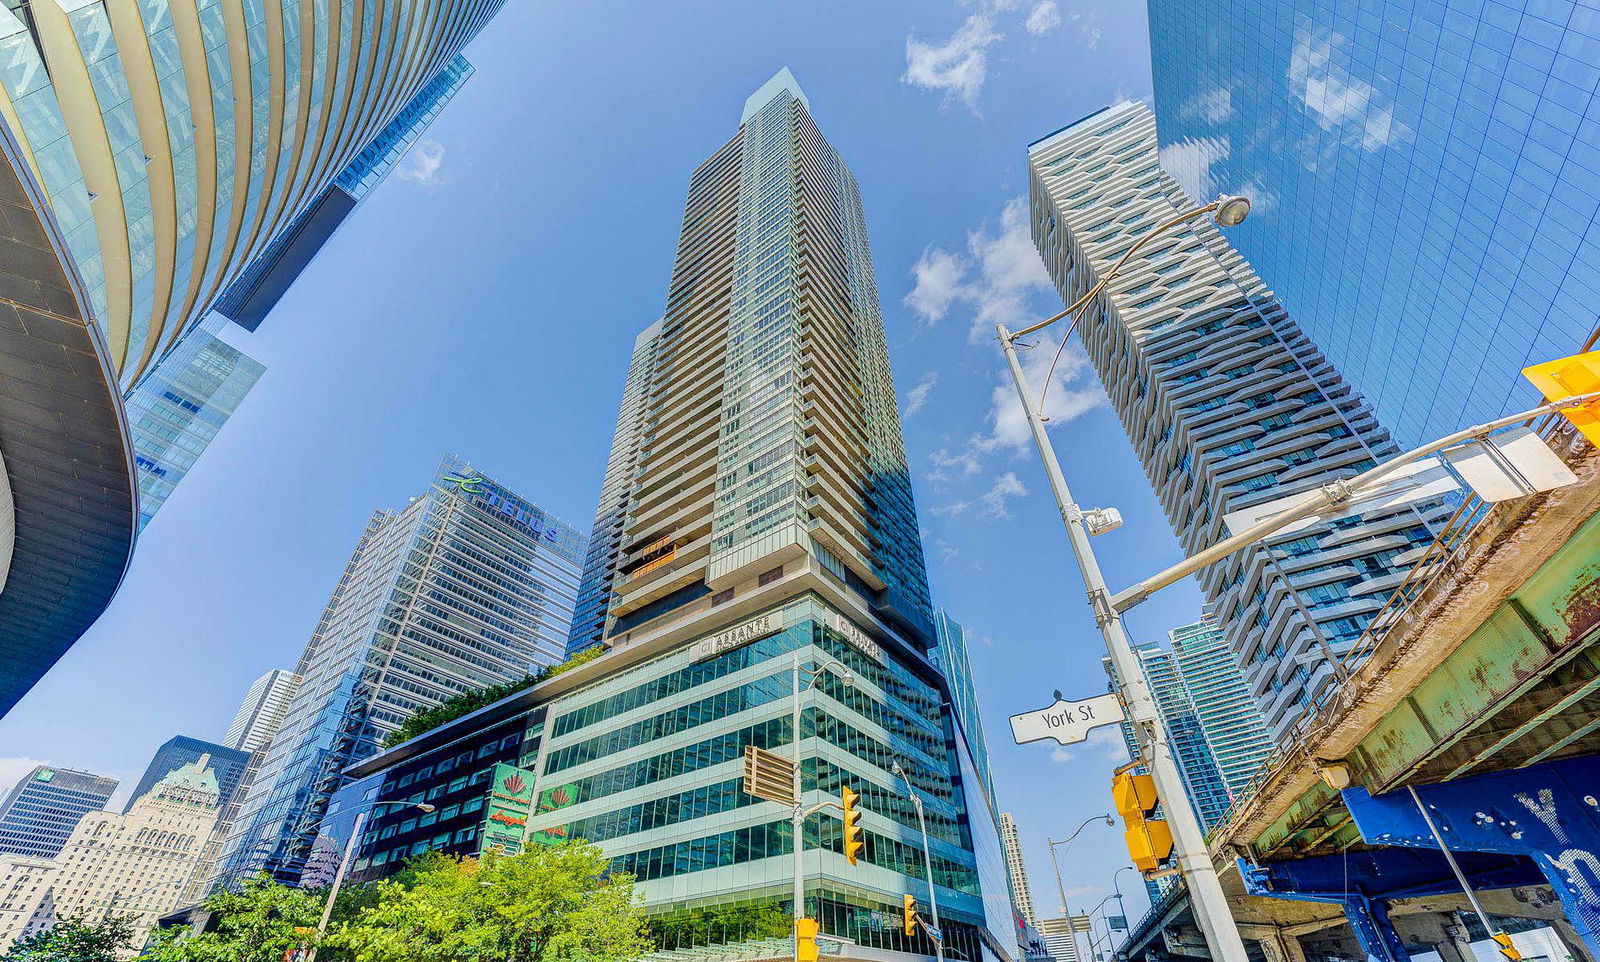
Condo building · 55 Bremner Boulevard
Maple Leaf Square is a 49-storey condo with 872 suites, built in 2010 by Lanterra Developments. Right now 13 for sale and 14 for rent are on the market here.
- 49storeys
- 872suites
- $927/sq ft
- 2010built
No similar units for sale in Maple Leaf Square right now.
Around this home
Daily convenience, out of 100, from the distances below
Schools nearby
School rating, out of 10.
Helpful calculators
Your HOMEH agent

"Priced 23% over the Hestimate. I would see it this week."