

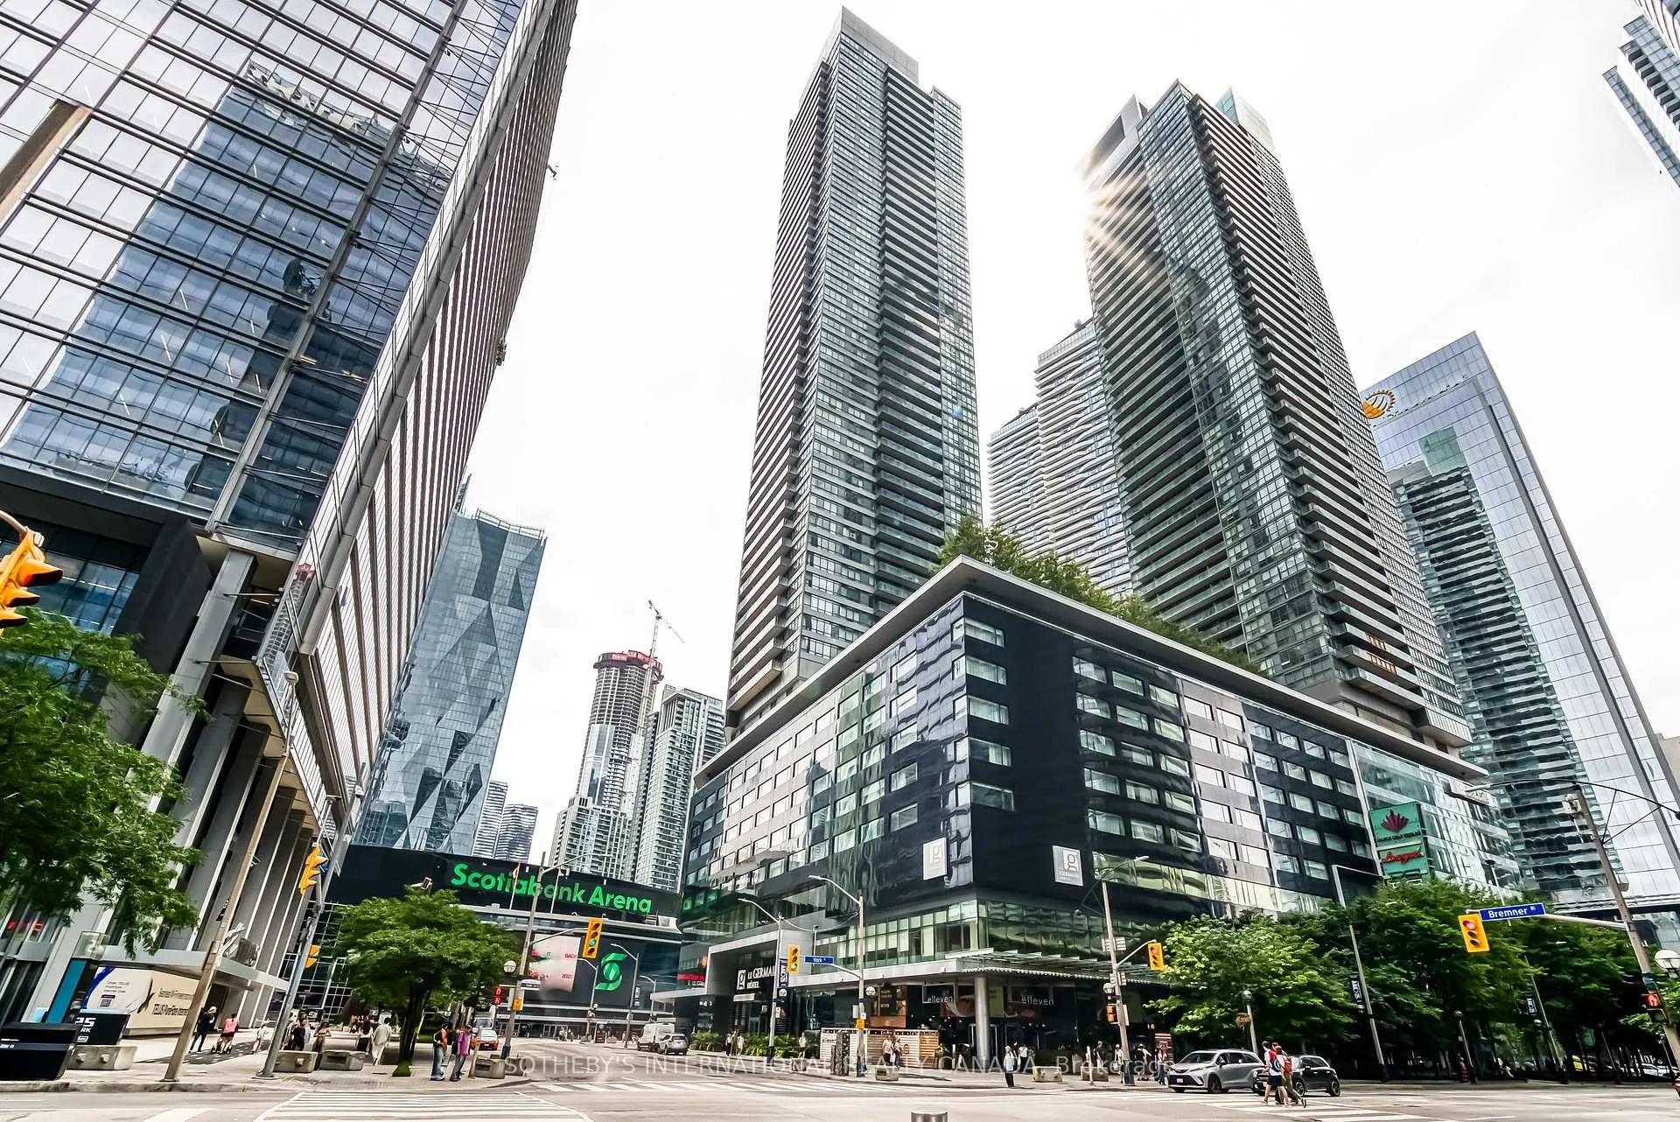
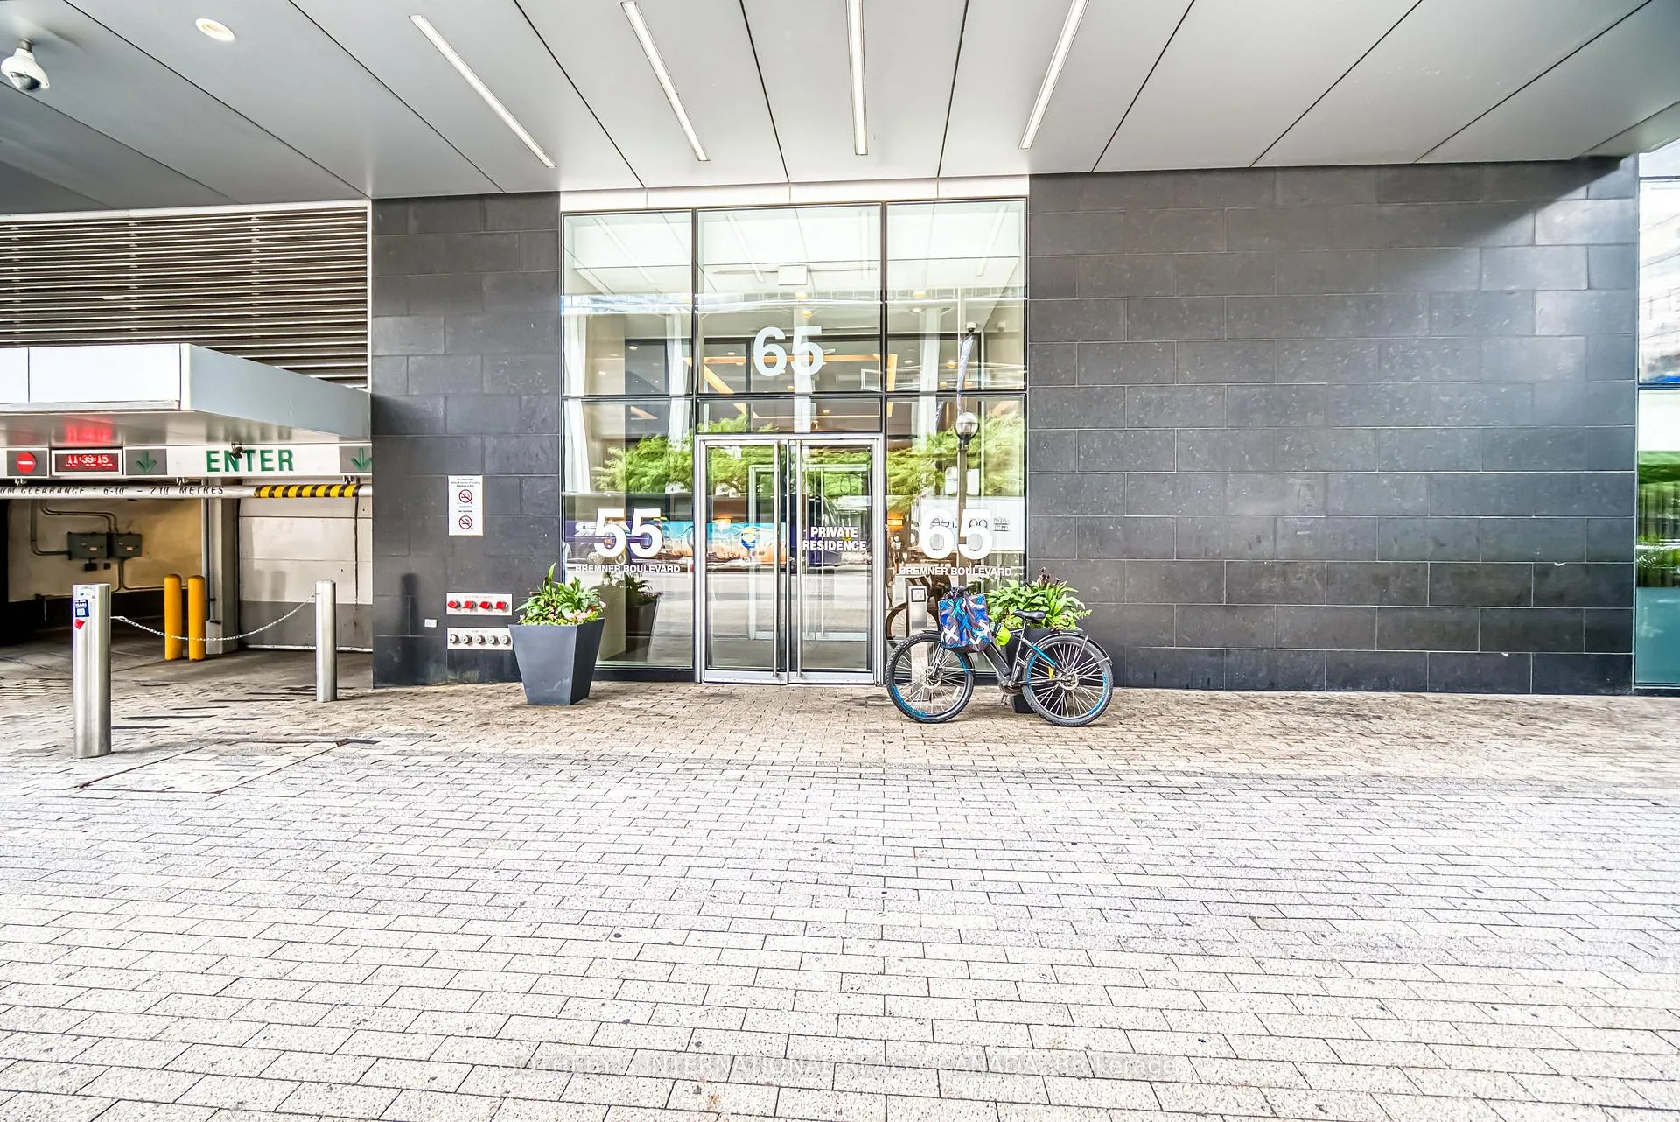
Unit 4906, 55 Bremner Boulevard
Unit 4906, 55 Bremner Boulevard
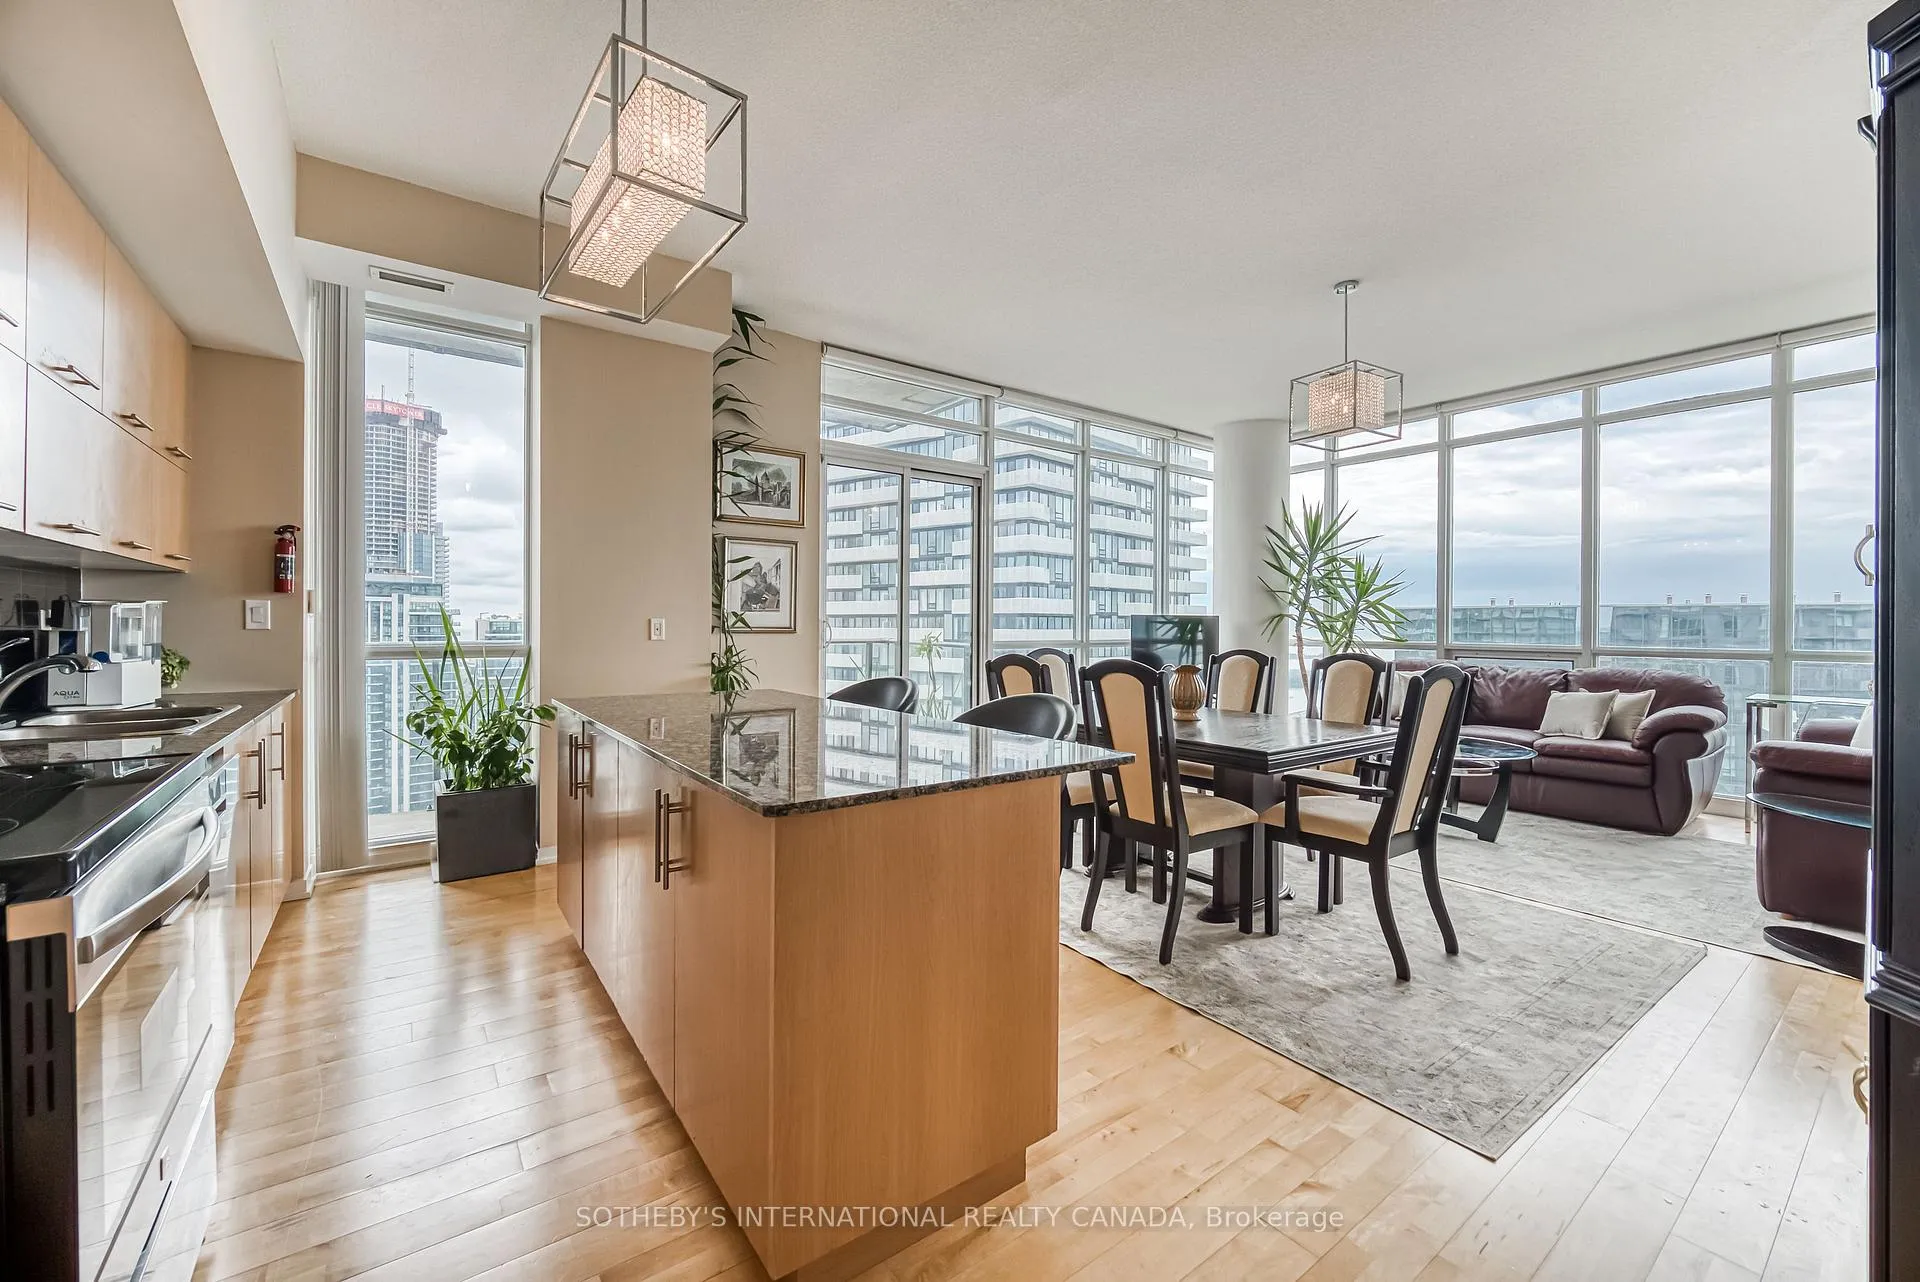 See all 26 photos
Property history
- $1,450,000TerminatedList: 2026-01-19|End: 2026-02-02|14 daysC12710894
- $5,700TerminatedList: 2025-11-24|End: 2026-02-02|70 daysC12573178
Facts and features
- ExposureSouth east
- LaundryEnsuite
- LockerNone
- BalconyOpen
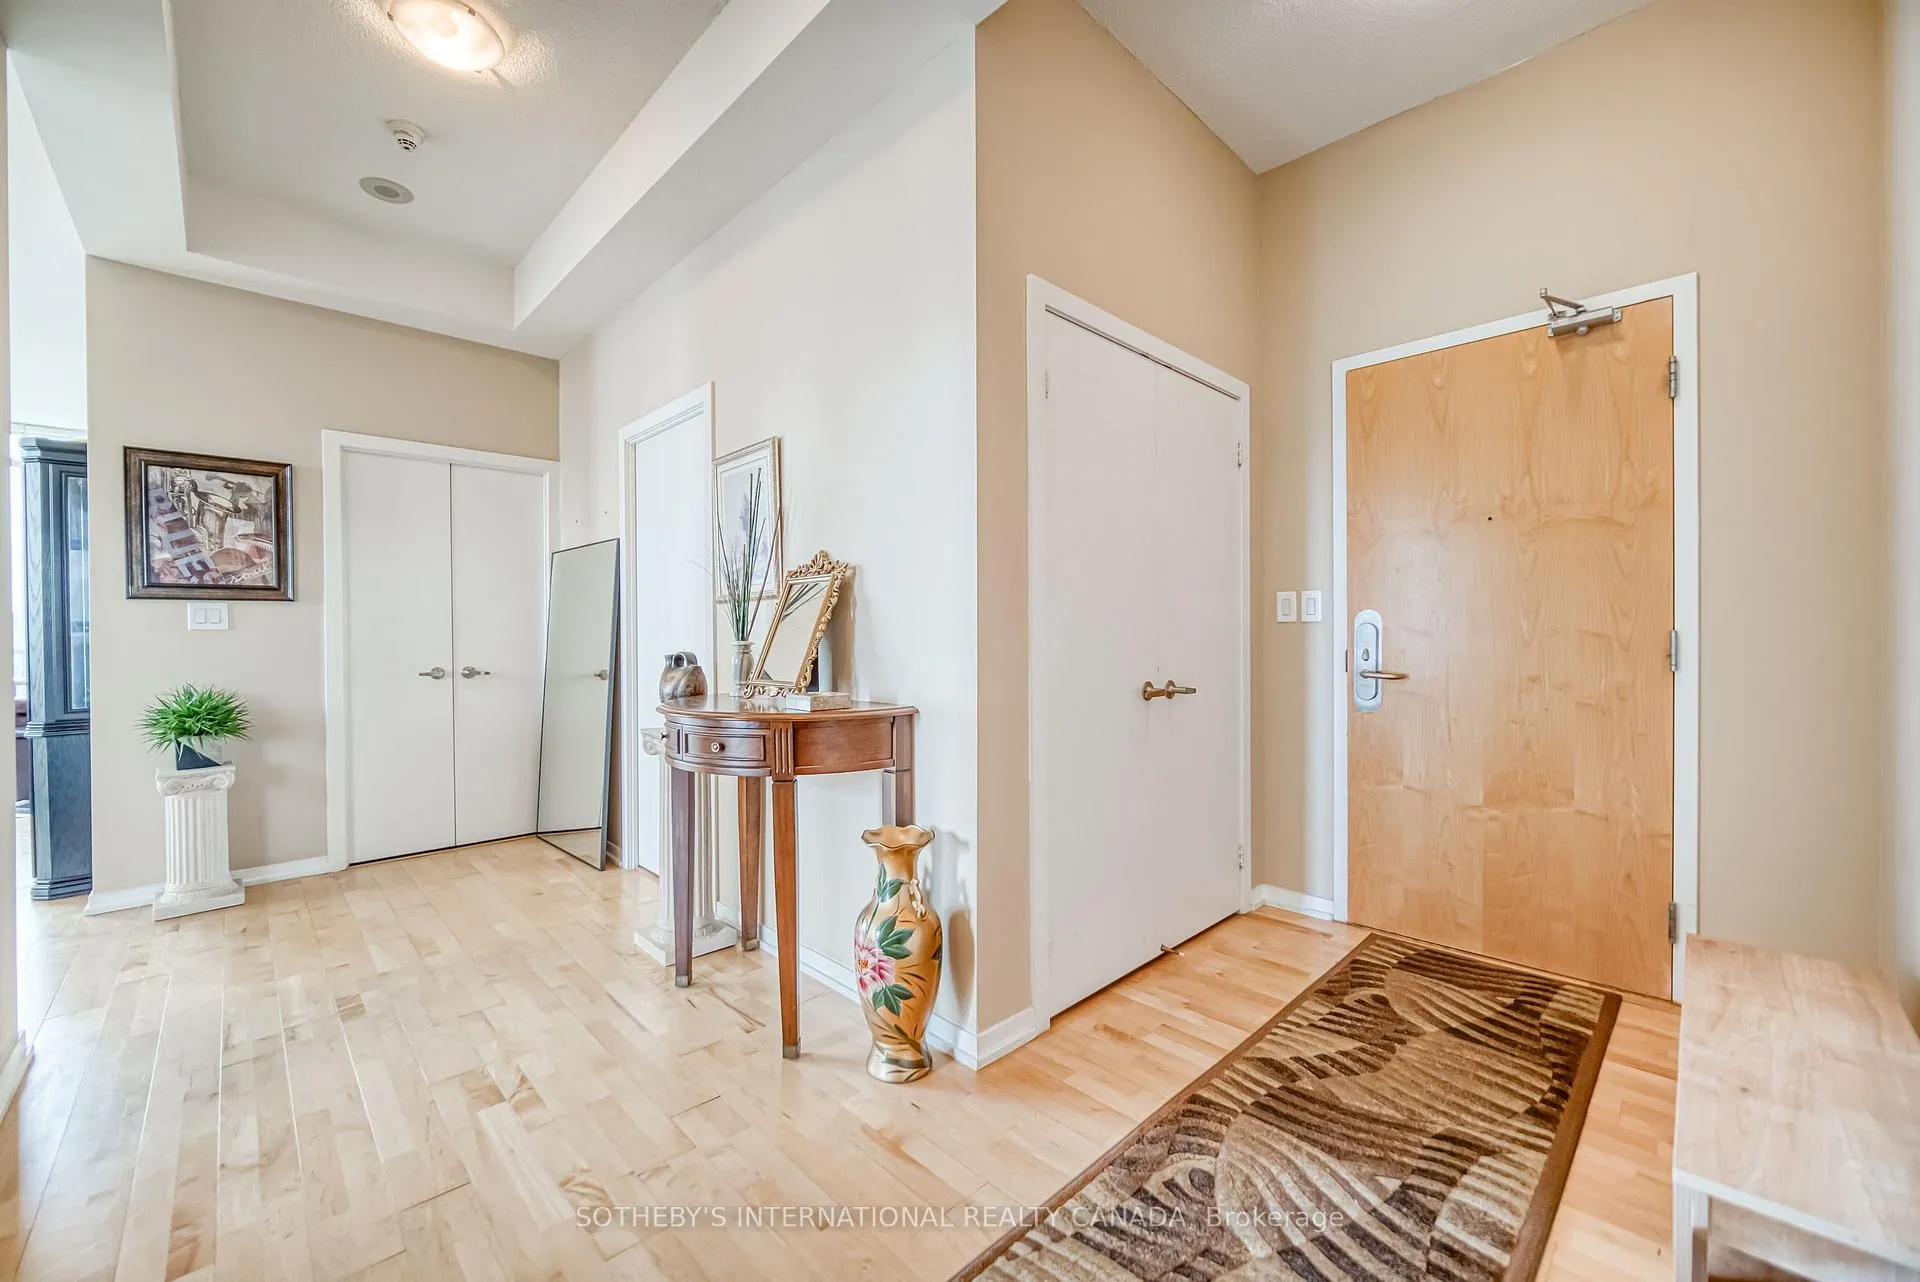
- Hardwood floors
- Central air
- Concierge
- Gym
- Indoor pool
- Outdoor pool
The homeCondo Apartment, Apartment, 1,200–1,399 sq ft
- Type: Condo Apartment
- Style: Apartment
- Living space: 1,200–1,399 sq ft
- Basement: None
- Exposure: South East
- View: City, lake
InsideWindow floor to ceiling, Hardwood, Ensuite, Rooms above ground 6
- Flooring: Window floor to ceiling, Hardwood
- Laundry: Ensuite
- Rooms above ground: 6
- Bedrooms: 3
- Bathrooms: 2
- Kitchens: 1
OutsideConcrete, Open
- Exterior: Concrete
- Balcony: Open
Parking and locker1 Parking, Underground, Parking type Owned
- Spaces: 1 Parking
- Garage: Underground
- Parking type: Owned
- Spot: 57
- Locker: None
BuildingMaple Leaf Square, Storeys 49, Units 872
- Name: Maple Leaf Square
- Storeys: 49
- Units: 872
- Registered: 2010
- Condo corporation: 2130
- Amenities: Bike storage, concierge, gym, indoor pool, media room, outdoor pool
- Pets: Allowed
Heating, water and powerHeat pump, gas, Central air
- Heating: Heat pump, gas
- Cooling: Central air
Rent and termsRent $5,700 a month, Entire property, Furnished
- Rent: $5,700 a month
- Space for rent: Entire property
- Furnished: Furnished
- Lease: 12 months
- Paid: Monthly
- Rent includes: Central air conditioning, heat, parking, water
- Deposit: Required
- Credit check: Required
- Employment letter: Required
- Rental application: Required
- References: Required
IncludedStainless steel appliances: fridge, stove, dishwasher, b/i microwave & hood fan. washer/dryer, all existing window coverings and all existing light fixtures. all furnishings.
- Included: Stainless steel appliances: fridge, stove, dishwasher, b/i microwave & hood fan. washer/dryer, all existing window coverings and all existing light fixtures. all furnishings.
NearbyLake/pond, park, public transit
- Close to: Lake/pond, park, public transit
Listing detailsC12573178, Terminated, Nov 24, 2025
- MLS® number: C12573178
- Status: Terminated
- Listed on: Nov 24, 2025
- Days on market: 70
- Updated: Feb 2, 2026
- Possession: 2025-12-01 / Flexible
- Occupied by: Owner
- Listing brokerage: SOTHEBY'S INTERNATIONAL REALTY CANADA
About this home
Unit 4906, 55 Bremner Boulevard, Toronto (Waterfront Communities), ON M5J 0A6
Soaring above the city in the luxurious Maple Leaf Square condos, this fully furnished Lower Penthouse corner suite offers southeastern panoramic views of the city skyline and lake. Floor-to-ceiling windows and 10-ft ceilings flood the open-concept living, dining, and kitchen areas with natural light. Large bedrooms, including a primary retreat with spa-like ensuite, walk-in closet, and private balcony access, a second bedroom with large closet, plus a third enclosed room with a closet-perfect as a 3rd bedroom or home office. Enjoy two walkouts to a generous balcony for stunning vistas. Premium amenities include 24/7 concierge, indoor and outdoor pools, hot tub, rooftop terrace, gym, theatre, business centre, and more. Direct underground access to Union Station, the PATH, Scotiabank Arena, Longo's, LCBO, and Toronto's top entertainment. Urban living at its finest.
Ask about this home
A HOMEH agent will answer your questions about this home.
Know more about Maple Leaf Square
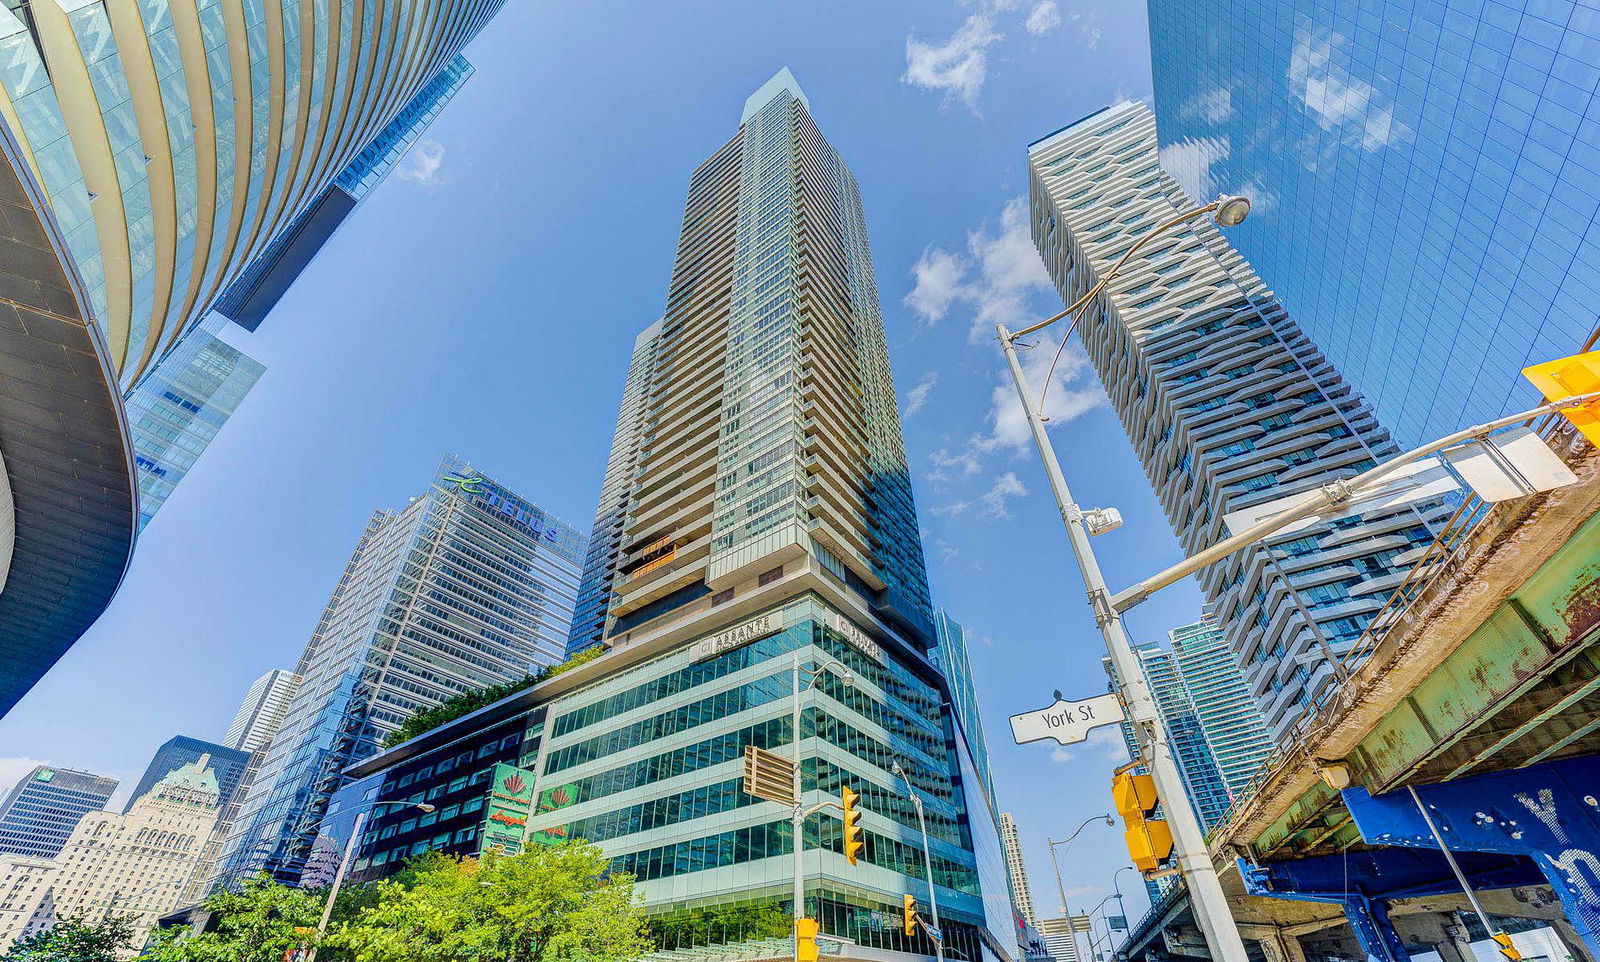
Condo building · 55 Bremner Boulevard
Maple Leaf Square is a 49-storey condo with 872 suites, built in 2010 by Lanterra Developments. Right now 13 for sale and 14 for rent are on the market here.
- 49storeys
- 872suites
- $927/sq ft
- 2010built
No similar units for rent in Maple Leaf Square right now.
Around this home
Daily convenience, out of 100, from the distances below
Schools nearby
School rating, out of 10.
Helpful calculators
Your HOMEH agent

"I would see it this week."