

Unit 1004, 55 Charles Street E
Unit 1004, 55 Charles Street E
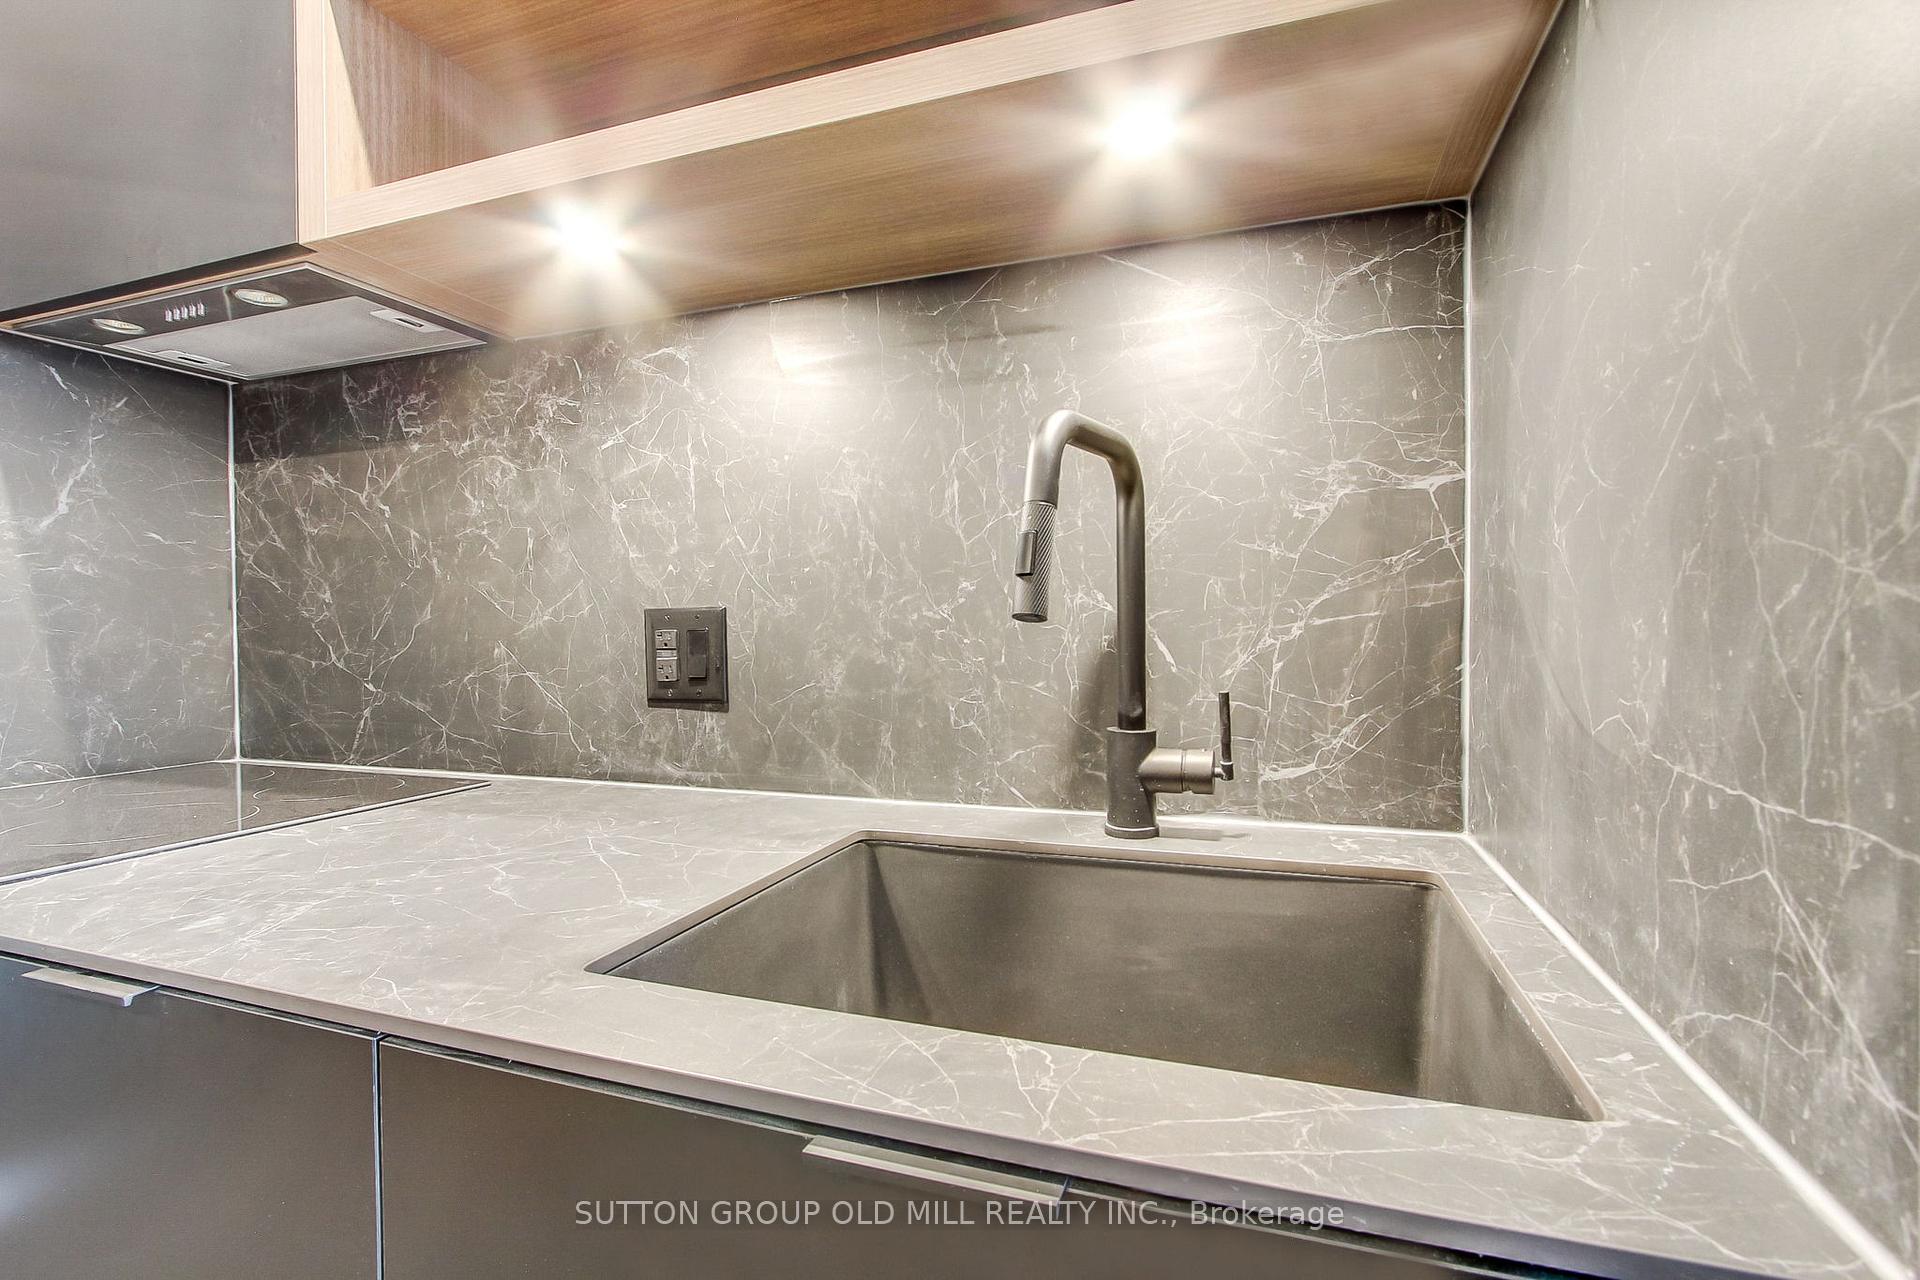 See all 36 photos
Property history
Facts and features
- ExposureSouth west
- LaundryEnsuite
- LockerNone
- BalconyOpen
- Hardwood floors
- Central air
- Concierge
- Gym
- Party room/meeting room
- Rooftop deck/garden
The homeCondo Apartment, Apartment, New
- TypeCondo Apartment
- StyleApartment
- AgeNew
- Living space700–799 sq ft
- BasementNone
- ExposureSouth West
- ViewSkyline
InsideHardwood, Ensuite, main level, Concierge/security, smoke detector, carbon monoxide detectors
- FlooringHardwood
- LaundryEnsuite, main level
- SecurityConcierge/security, smoke detector, carbon monoxide detectors
- Rooms above ground5
- Bedrooms2
- Bathrooms2
- Kitchens1
OutsideBrick, Open
- ExteriorBrick
- BalconyOpen
Parking and lockerUnderground, Parking type None, Underground
- GarageUnderground
- Parking typeNone
- DrivewayUnderground
- LockerNone
Building55C, Storeys 50, Units 551
- Name55C
- Storeys50
- Units551
- Registered2024
- Condo corporation3074
- AmenitiesBike storage, concierge, gym, media room, party room/meeting room, rooftop deck/garden
- PetsAllowed
Heating, water and powerForced air, gas, Central air
- HeatingForced air, gas
- CoolingCentral air
Rent and termsRent $2,600 a month, Entire property, Unfurnished
- Rent$2,600 a month
- Space for rentEntire property
- FurnishedUnfurnished
- Lease12 months
- PaidMonthly
- Rent includesRecreation facility, building insurance, central air conditioning, grounds maintenance
- DepositRequired
- Credit checkRequired
- Employment letterRequired
- Rental applicationRequired
- ReferencesRequired
NearbyArts centre, hospital, public transit, rec./commun.centre, school
- Close toArts centre, hospital, public transit, rec./commun.centre, school
Listing detailsC11904170, Rented, Jan 2, 2025
- MLS® numberC11904170
- StatusRented
- Listed onJan 2, 2025
- Days on market29
- UpdatedJan 31, 2025
- PossessionImmediately
- Occupied byVacant
- Listing brokerageSUTTON GROUP OLD MILL REALTY INC.
About this home
Unit 1004, 55 Charles Street E, Toronto (Church-Yonge Corridor), ON M4Y 1S9
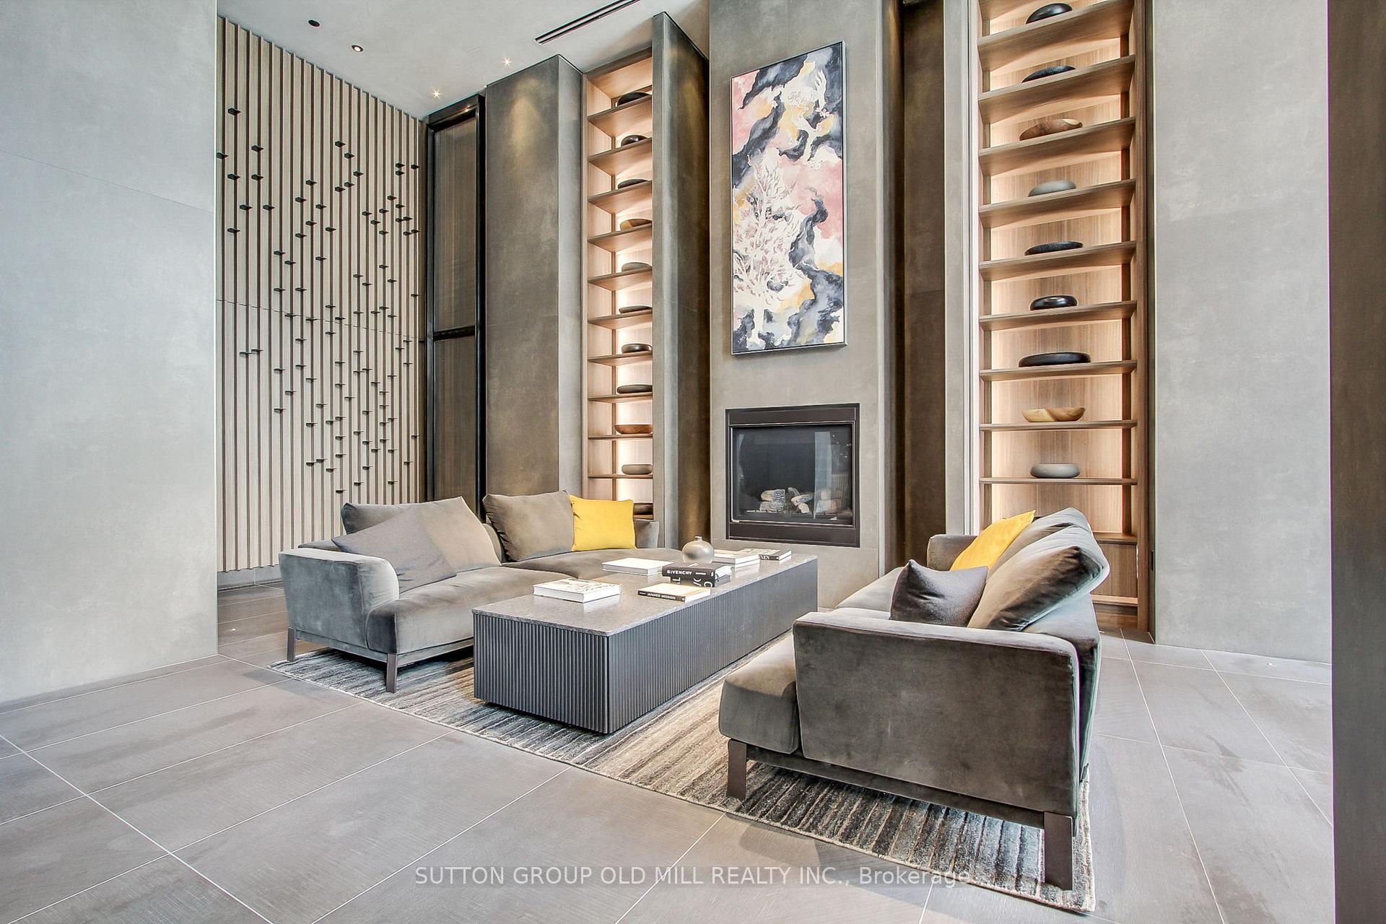
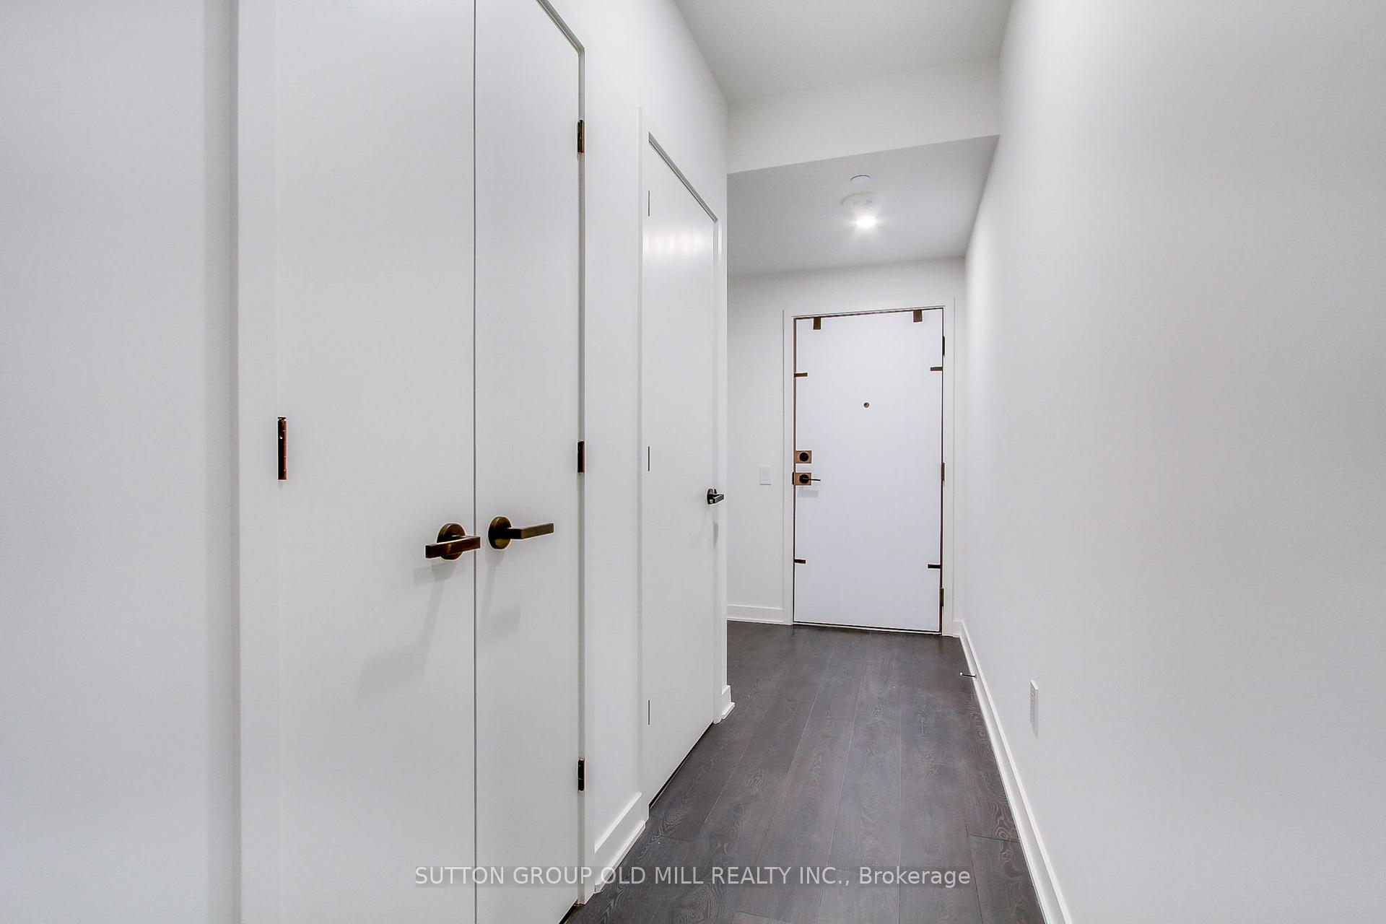
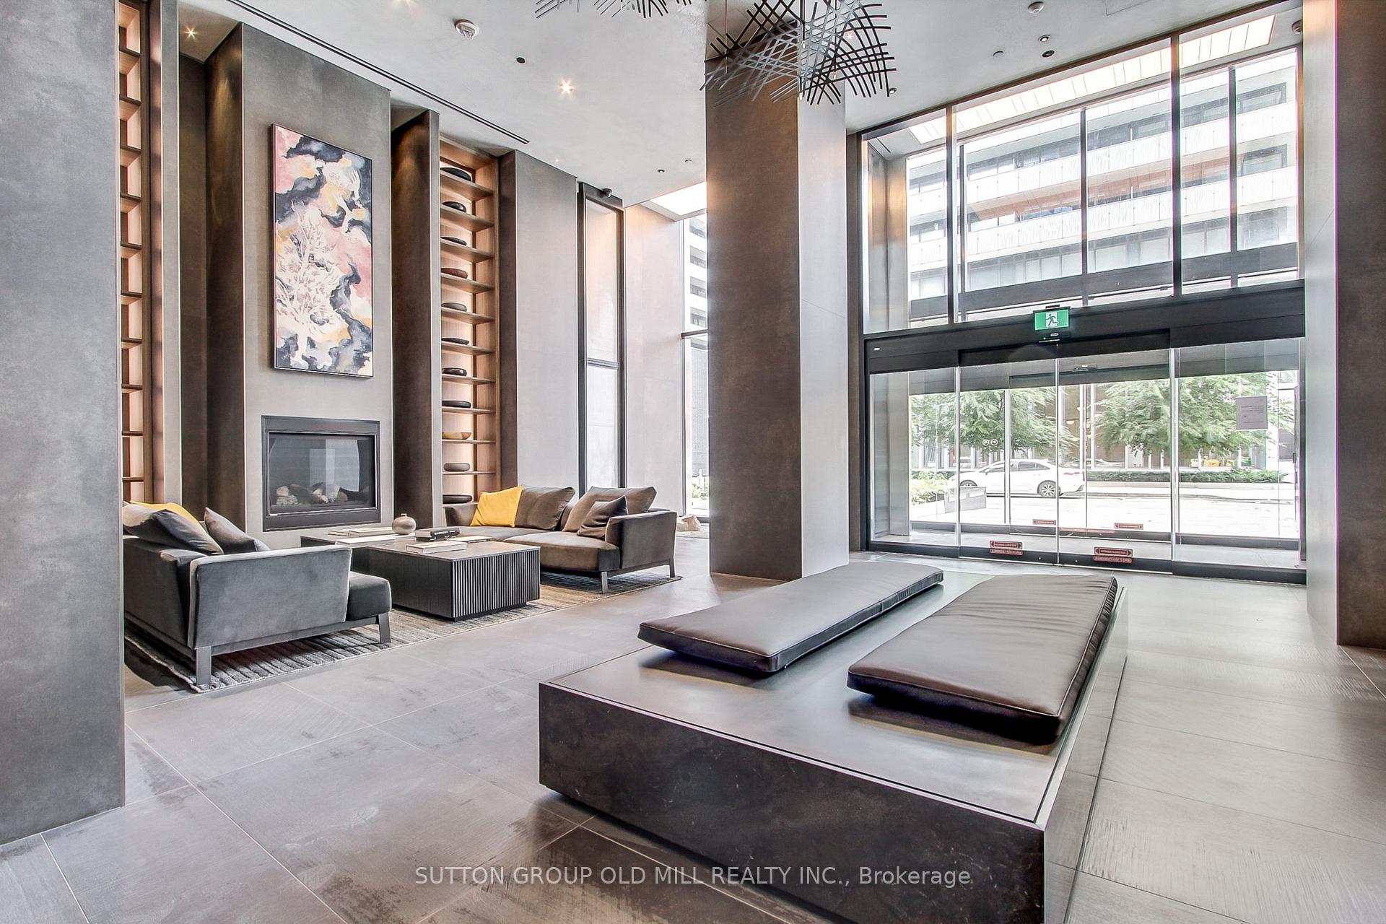
Discover the pinnacle of urban living at one of Toronto's most sought-after new addresses. 55 Charles Street East. This exceptional development captures the essence of modern city life. With design expertise from award-winning architects and interior designers, this suite offers the ideal fusion of style and sophistication.Step into an inviting foyer with ample closet space and convenient laundry facilities. The ultra-modern kitchen is highlighted by a built-in dining bench and table, perfect for both entertaining and everyday meals. The spacious living room opens onto your private balcony, offering a serene outdoor retreat.The primary bedroom features floor-to-ceiling windows that flood the space with natural light, along with a 3-piece ensuite and a double closet. The second bedroom, complete with sliding doors, ensures privacy for guests or additional family members.The buildings amenities are equally impressive, including a welcoming lobby with concierge service and a cozy fireplace lounge, a pet spa on the main floor, and a rooftop Zen lounge for relaxation. With countless other features, this residence offers everything you could desire.Just steps away from the chic shops and cafes of Yorkville, public transit, and a host of local amenities, this location is truly unbeatable. Boasting a 99 walk score and 97 transit score, convenience is at your doorstep.
Ask about this home
A HOMEH agent will answer your questions about this home.
Know more about 55C
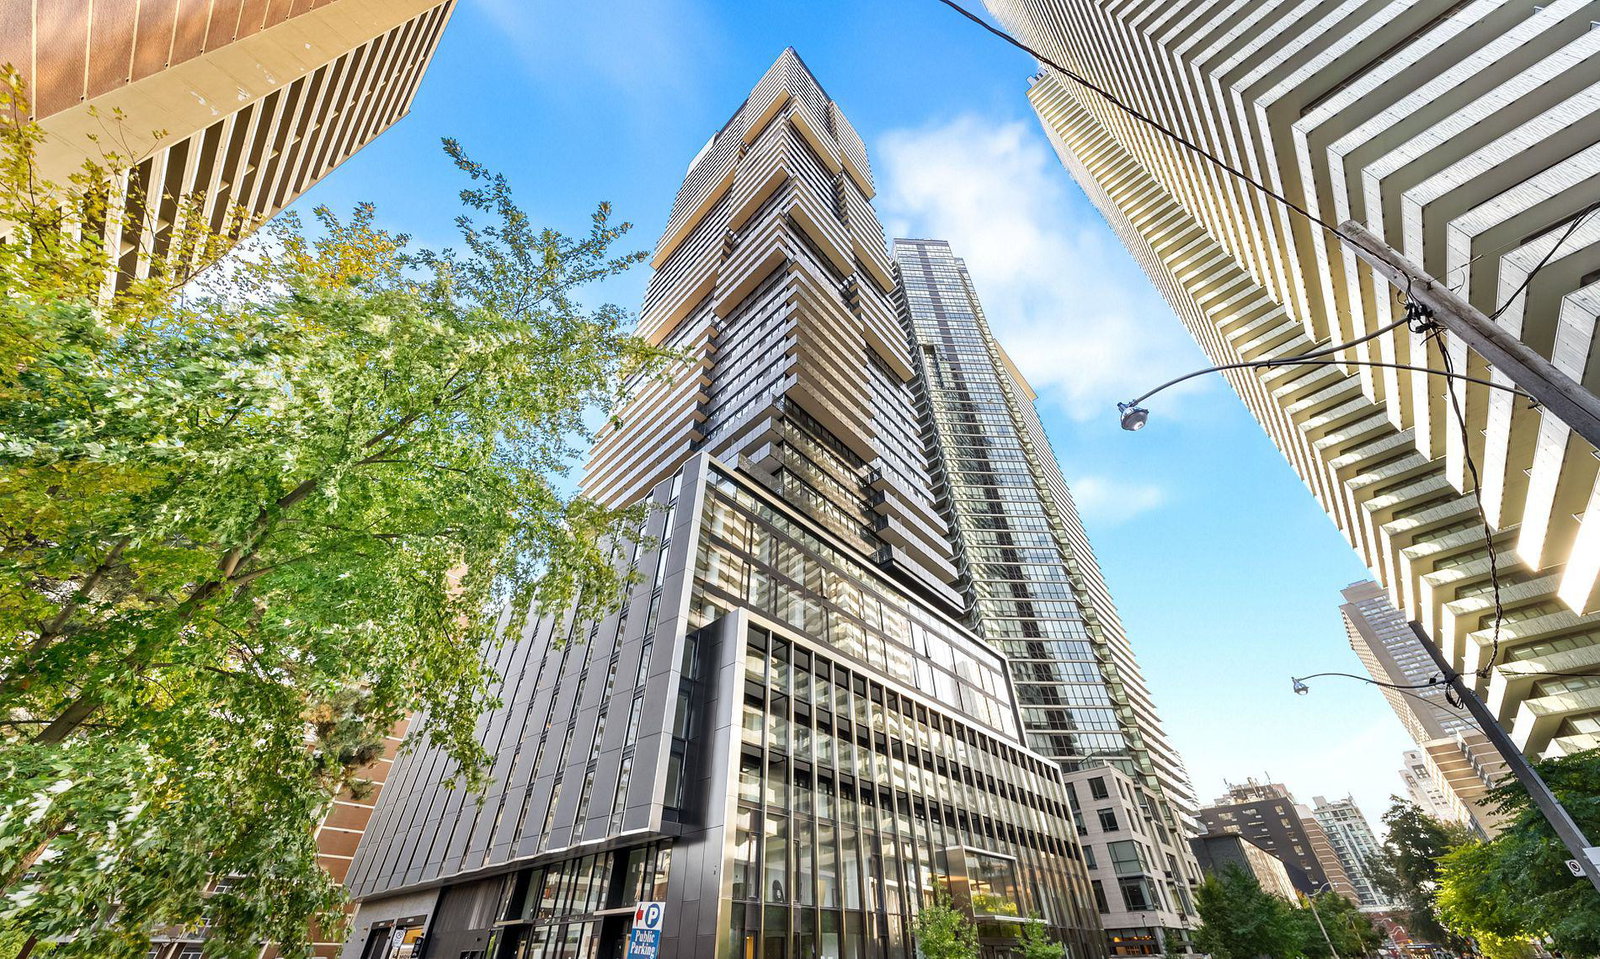
Condo building · 55-61 Charles St
55C is a 50-storey condo with 551 suites, built in 2024 by MOD Developments. No units are on the market here right now.
- 50storeys
- 551suites
- 2024built
No similar units for rent in 55C right now.
Around this home
Daily convenience, out of 100, from the distances below
Schools nearby
School rating, out of 10.
Helpful calculators
Your HOMEH agent

"I would see it this week."