

Unit B34, 25 Carlton Street
Parking & Locker Terminated
1/1Unit B34, 25 Carlton Street
Parking & Locker Terminated
— Bedrooms
— Bathrooms
1 Parking
— sq.ft
$87/mo
Owned Locker
Property history
- $80,000TerminatedList: 2024-10-30|End: 2024-11-20|21 daysC9769188
Facts and features
- Building size33 storeys
- Type of homeParking & Locker
- MLS® numberC9769188
The homeParking & Locker
- TypeParking & Locker
Parking and locker1 Parking, Underground, Parking type Owned
- Spaces1 Parking
- GarageUnderground
- Parking typeOwned
- DrivewayUnderground
- LockerOwned
- Locker unit157
- Locker levelP2
BuildingEncore Condos, Storeys 33, Units 334
- NameEncore Condos
- Storeys33
- Units334
- Registered2008
- Condo corporation1979
Costs and taxesCondo fee $87 a month, Parking included, HST included in the price
- Condo fee$87 a month
- Fee includesParking included
- HSTHST included in the price
Listing detailsC9769188, Terminated, Oct 30, 2024
- MLS® numberC9769188
- StatusTerminated
- Listed onOct 30, 2024
- Days on market21
- UpdatedNov 20, 2024
- Occupied byOwner
- Listing brokerageSOTHEBY`S INTERNATIONAL REALTY CANADA
About this home
Unit B34, 25 Carlton Street, Toronto (Church-Yonge Corridor), ON M5B 1L4
Premium Parking Space & Locker Combination In Encore Condos, P2-157. Buyer Must Be A Suite Owner In The Complex. Taxes And Condo Fees Are Estimates Only, Buyer Must Confirm Taxes And Condo Fees.
Read more
Ask about this home
A HOMEH agent will answer your questions about this home.
Ask a question
Know more about Encore Condos
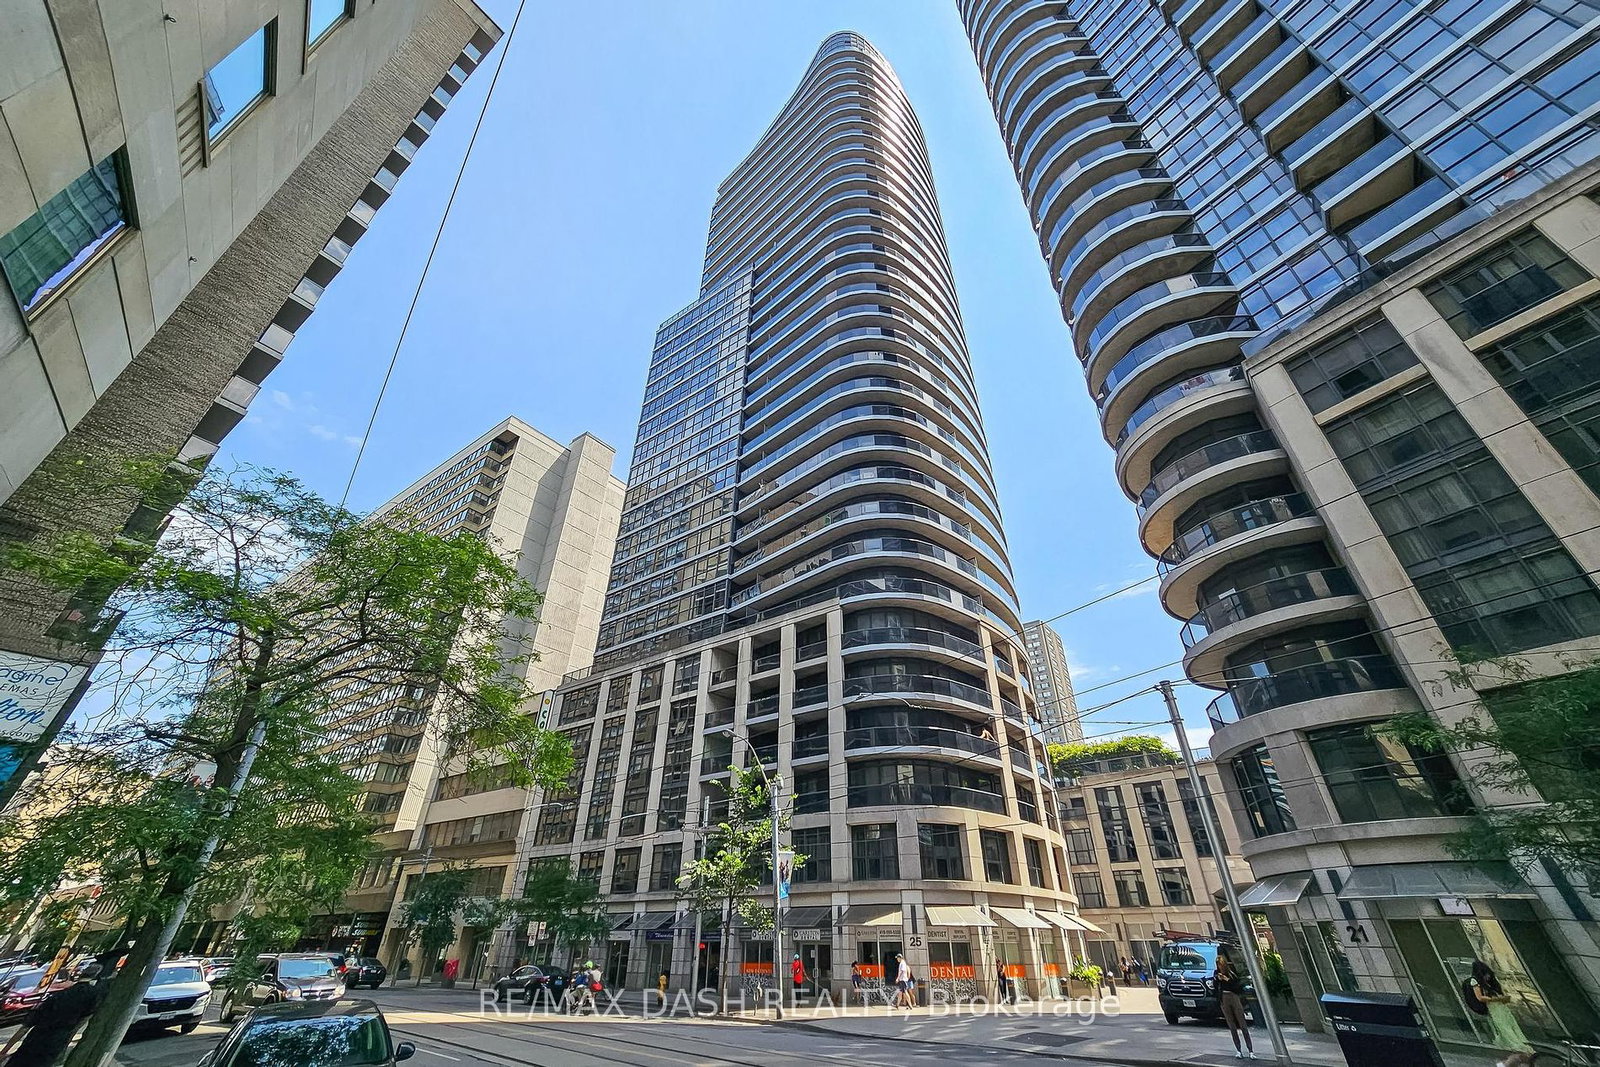
Condo building · 25 Carlton Street
Encore Condos is a 33-storey condo with 334 suites, built in 2008 by Edilcan Development Corporation. Right now 1 for sale is on the market here.
- 33storeys
- 334suites
- $720/sq ft
- 2008built
ConciergeGymIndoor poolRooftop garden
No similar units for sale in Encore Condos right now.
Thinking of selling your home?See what your home is worth today.
Around this home
Yonge & Carlton
Errands
Transit
Parks
Schools
Daily convenience, out of 100, from the distances below
ParkJoseph Sheard Parkette · 15 within 1 km2 min walk97 m
GroceryHitotoki Japanese Bakery1 min walk12 m
SchoolNew Heights International Academy1 min walk30 m
SubwayYonge / Carlton Southeast Corner1 min walk89 m
PharmacyShoppers Drug Mart2 min walk115 m
Cafés & foodGoldstruck Coffee · 15 within 1 km1 min walk5 m
Gym & rec centrePlanet Fitness2 min walk151 m
LibraryLibrary Building6 min walk376 m
WalkDriveStraight-line distance, open map data
Grocery0.0 km
Park0.1 km
Coffee0.0 km
Dining0.0 km
Gym0.2 km
Yonge / Carlton Southeast Corner0.1 km
Schools nearby
School rating, out of 10.
New Heights International Academysecondary · Private · 0.0 km
—
Covenant Housesecondary · Public · 0.1 km
—
Youthdale - Covenant Housesecondary · Public · 0.1 km
—
Contact agent
Helpful calculators
Mortgage
Affordability
Closing costs
Land transfer tax
Property tax
Down payment
CMHC insurance
Stress test
Cashback Rebate
Your HOMEH agent

KimHOMEH agent · Toronto
"I would see it this week."
Ask Kim
Keep exploring
You are here