

Unit 1803, 55 Ontario Street
Unit 1803, 55 Ontario Street
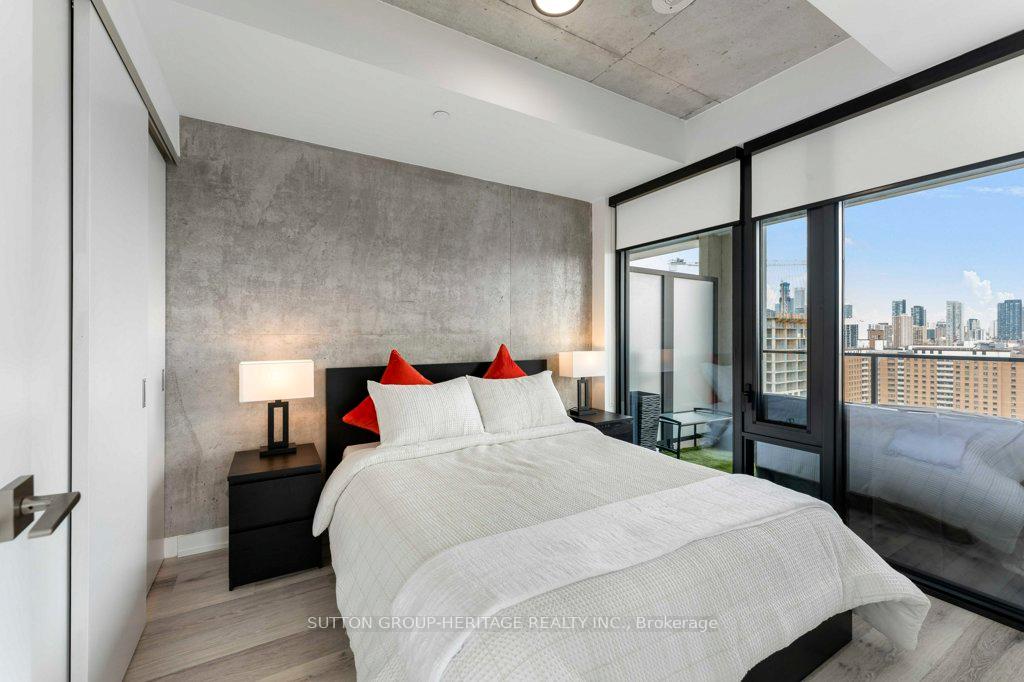 See all 32 photos
Property history
- $699,000TerminatedList: 2025-04-22|End: 2025-06-26|65 daysC12096612
- $699,900TerminatedList: 2025-04-14|End: 2025-04-22|8 daysC12081617
Facts and features
- ExposureNorth east
- LaundryIn-suite
- LockerOwned
- BalconyOpen
- Central air
- Gym
- Outdoor pool
- Party room/meeting room
The homeCondo Apartment, Apartment, Age 0–5 years
- Type: Condo Apartment
- Style: Apartment
- Age: 0–5 years
- Living space: 600–699 sq ft
- Basement: None
- Exposure: North East
- View: City, downtown, skyline
InsideTile, In-suite laundry, Security guard, concierge/security
- Flooring: Tile
- Laundry: In-suite laundry
- Security: Security guard, concierge/security
- Rooms above ground: 4
- Bedrooms: 1 + 1 in the basement
- Bathrooms: 1
- Kitchens: 1
OutsideBrick, Open
- Exterior: Brick
- Balcony: Open
Parking and locker1 Parking, Underground, Parking type Owned
- Spaces: 1 Parking
- Garage: Underground
- Parking type: Owned
- Driveway: Underground
- Spot: D5
- Locker: Owned
- Locker number: 21
BuildingEast 55 Condos, Storeys 25, Units 276
- Name: East 55 Condos
- Storeys: 25
- Units: 276
- Registered: 2018
- Condo corporation: 2887
- Amenities: Bbqs allowed, guest suites, gym, outdoor pool, party room/meeting room, visitor parking
- Pets: Allowed
Heating, water and powerHeat pump, gas, Central air
- Heating: Heat pump, gas
- Cooling: Central air
Costs and taxesTaxes $3,433 a year, Condo fee $679 a month, Water included, common elements included, building insurance included, parking included
- Taxes, 2024: $3,433 a year
- Condo fee: $679 a month
- Fee includes: Water included, common elements included, building insurance included, parking included
- HST: HST included in the price
- Rental items: Heat pump $33.75/month.
Included in the saleFridge, stove, stovetop, dishwasher, full size washer & dryer, custom blinds throughout, custom closet drawers, all electric light fixtures, building offers excellent amenities, 24 hour concierge/security, gym, outdoor pool and party/meeting room. terrace with bbq area, guest suite, working space/boardroom, visitor parking, bicycle storage, visitor parking.
- Included: Fridge, stove, stovetop, dishwasher, full size washer & dryer, custom blinds throughout, custom closet drawers, all electric light fixtures, building offers excellent amenities, 24 hour concierge/security, gym, outdoor pool and party/meeting room. terrace with bbq area, guest suite, working space/boardroom, visitor parking, bicycle storage, visitor parking.
NearbyArts centre, hospital, lake/pond, place of worship, public transit, school
- Close to: Arts centre, hospital, lake/pond, place of worship, public transit, school
Listing detailsC12081617, Terminated, Apr 14, 2025
- MLS® number: C12081617
- Status: Terminated
- Listed on: Apr 14, 2025
- Days on market: 8
- Updated: Apr 22, 2025
- Possession: Flexible
- Occupied by: Owner
- Listing brokerage: SUTTON GROUP-HERITAGE REALTY INC.
About this home
Unit 1803, 55 Ontario Street, Toronto (Moss Park), ON M5A 0T8
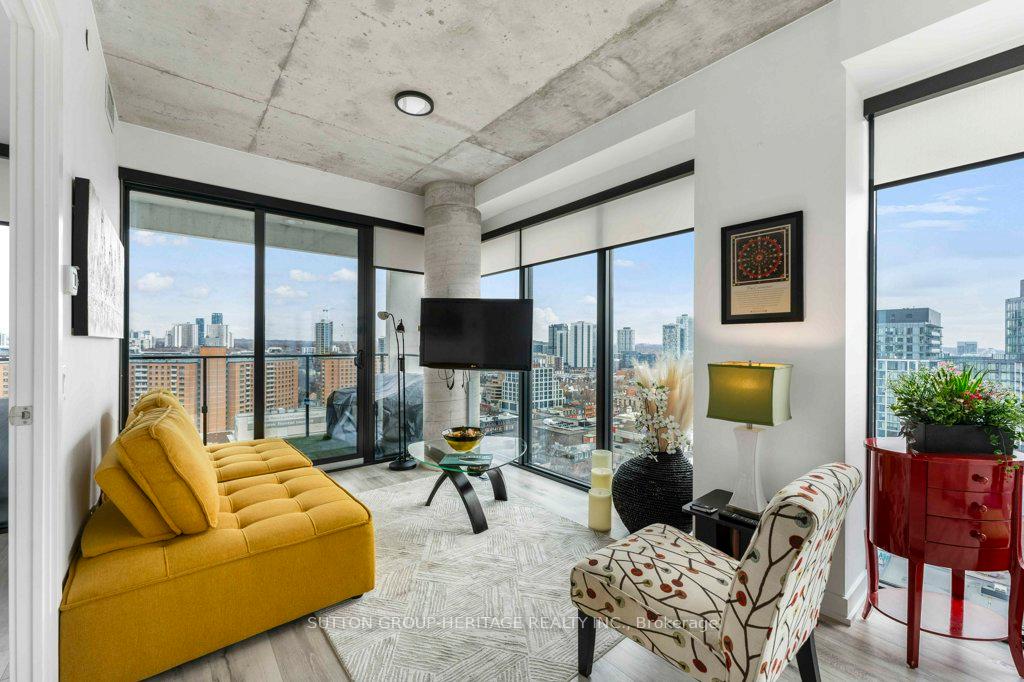
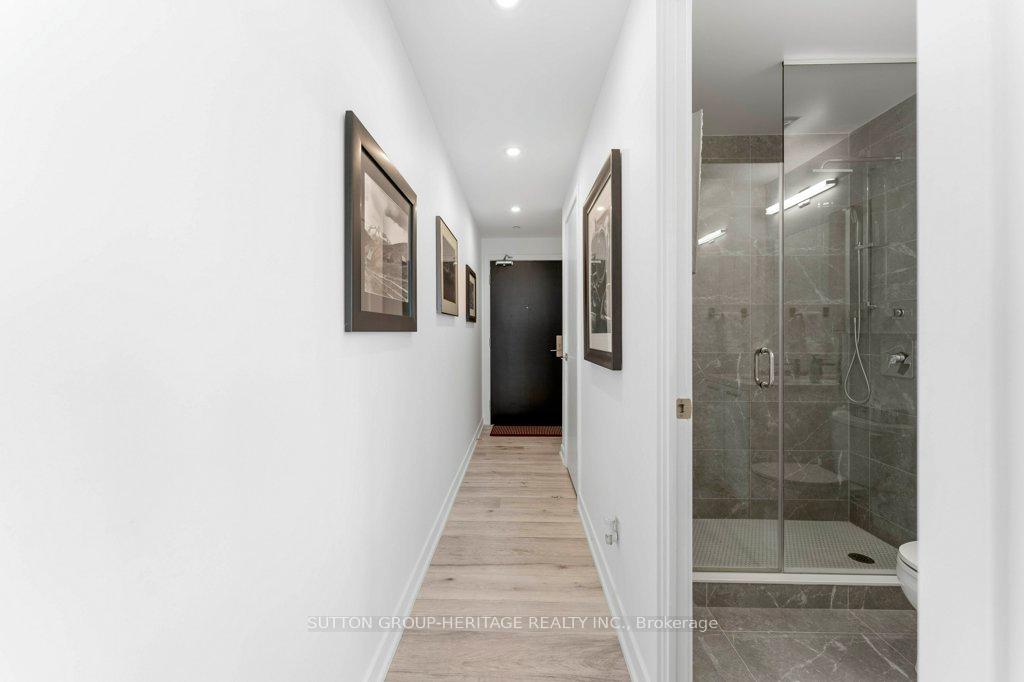
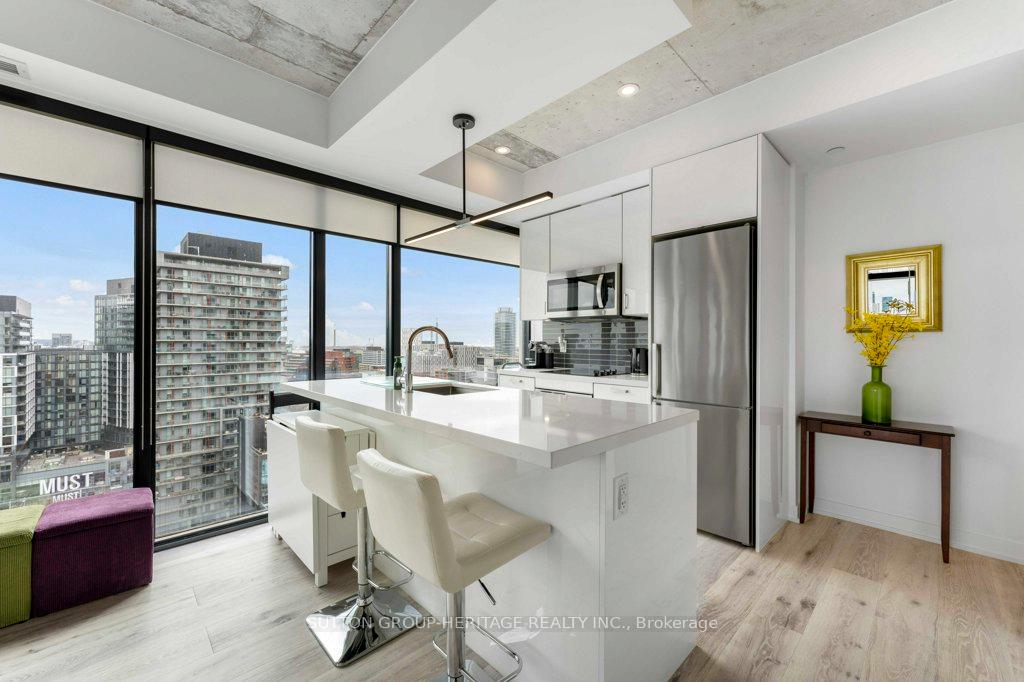
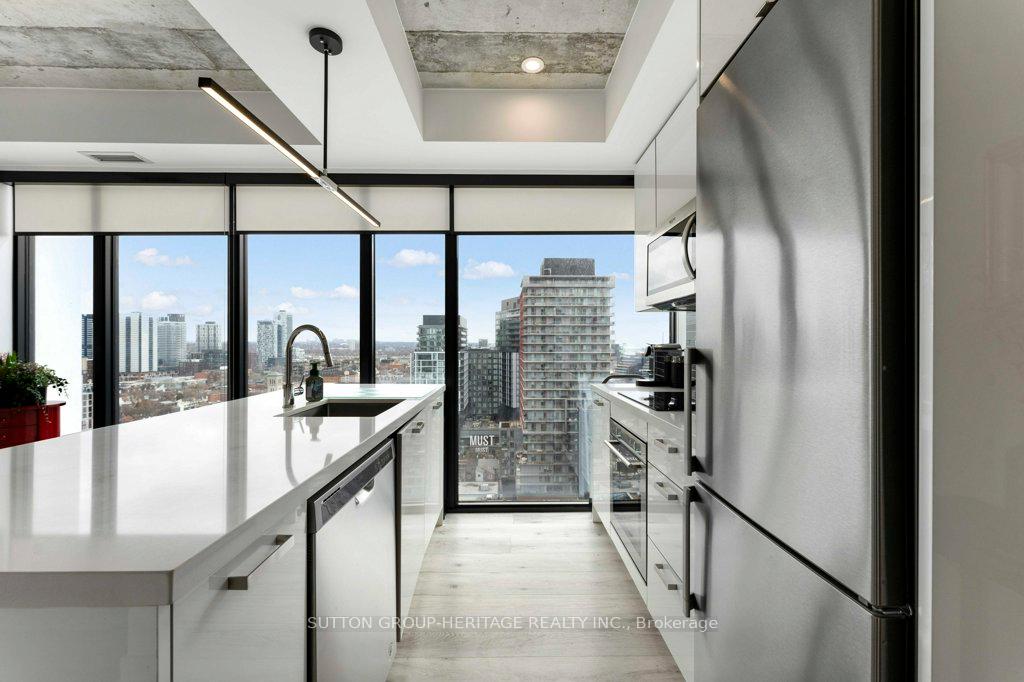
Sophisticated Corner Suite In the heart of King East. Experience Luxury Urban Living In This Stunning 1 Bedroom + Den Corner Suite. Perfectly located in the vibrant King East Neighbourhood. Designed for those who value both style and convenience. This Spacious suite offers open concept living with soaring 10ft ceilings and floor to ceiling windows that flood the space with abundant natural light offering unobstructed City and Lake Views. Modern Kitchen features a breakfast bar ideal for cooking and entertaining. Enjoy outdoor living on an expansive 120 sq ft balcony complete with Gas BBQ hookup for the perfect outdoor retreat. Numerous upgrades throughout, recently professionally painted, creating a sophisticated yet comfortable ambiance. Wonderful walk score of 99. Steps to upscale Restaurants, Shops, Nightlife, Galleries and landmarks along with the Historic Distillery District, St. Lawrence Market, George Brown College And Financial District. Commuting is a breeze with easy TTC access and quick connections to the DVP and Gardiner Expressway. Includes One Owned Parking Spot And Locker. Must See Virtual Tour! This is must see!
Ask about this home
A HOMEH agent will answer your questions about this home.
Know more about East 55 Condos
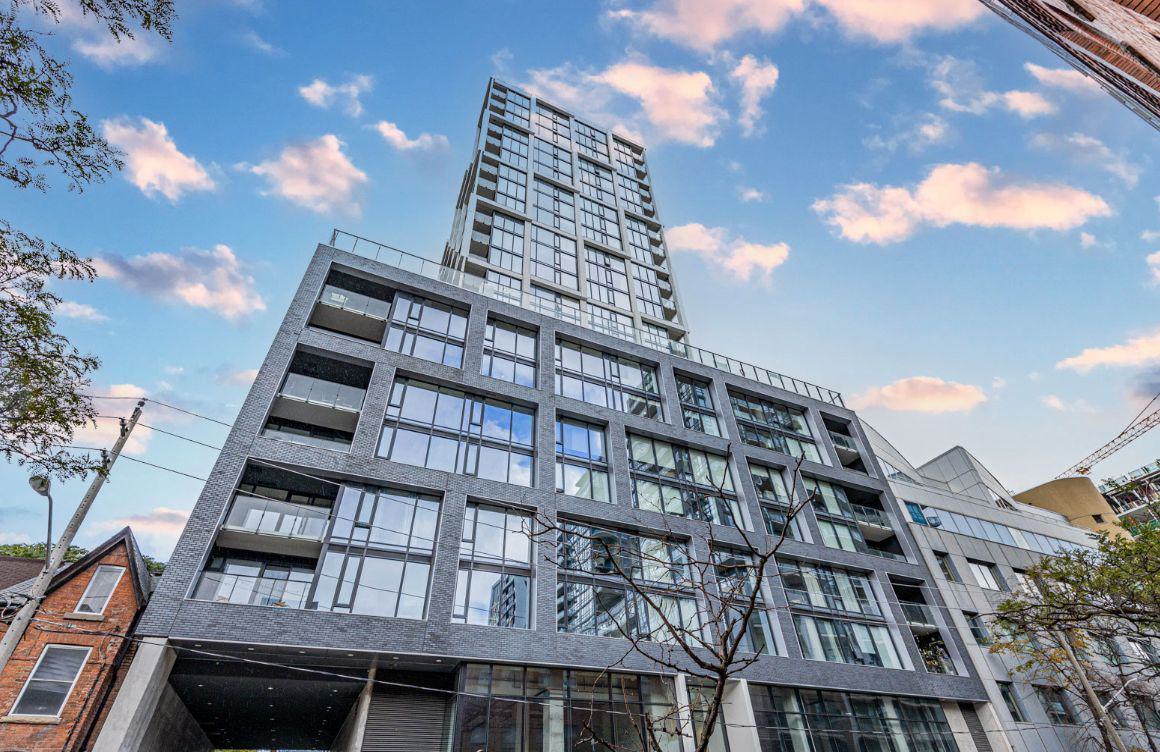
Condo building · 53 Ontario St
East 55 Condos is a 25-storey condo with 276 suites, built in 2018 by Lamb Development Corp. Right now 7 for sale and 7 for rent are on the market here.
- 25storeys
- 276suites
- $949/sq ft
- 2018built
No similar units for sale in East 55 Condos right now.
Around this home
Daily convenience, out of 100, from the distances below
Schools nearby
School rating, out of 10.
Helpful calculators
Your HOMEH agent

"I would see it this week."