

TH88, 86 Gloucester Street
TH88, 86 Gloucester Street
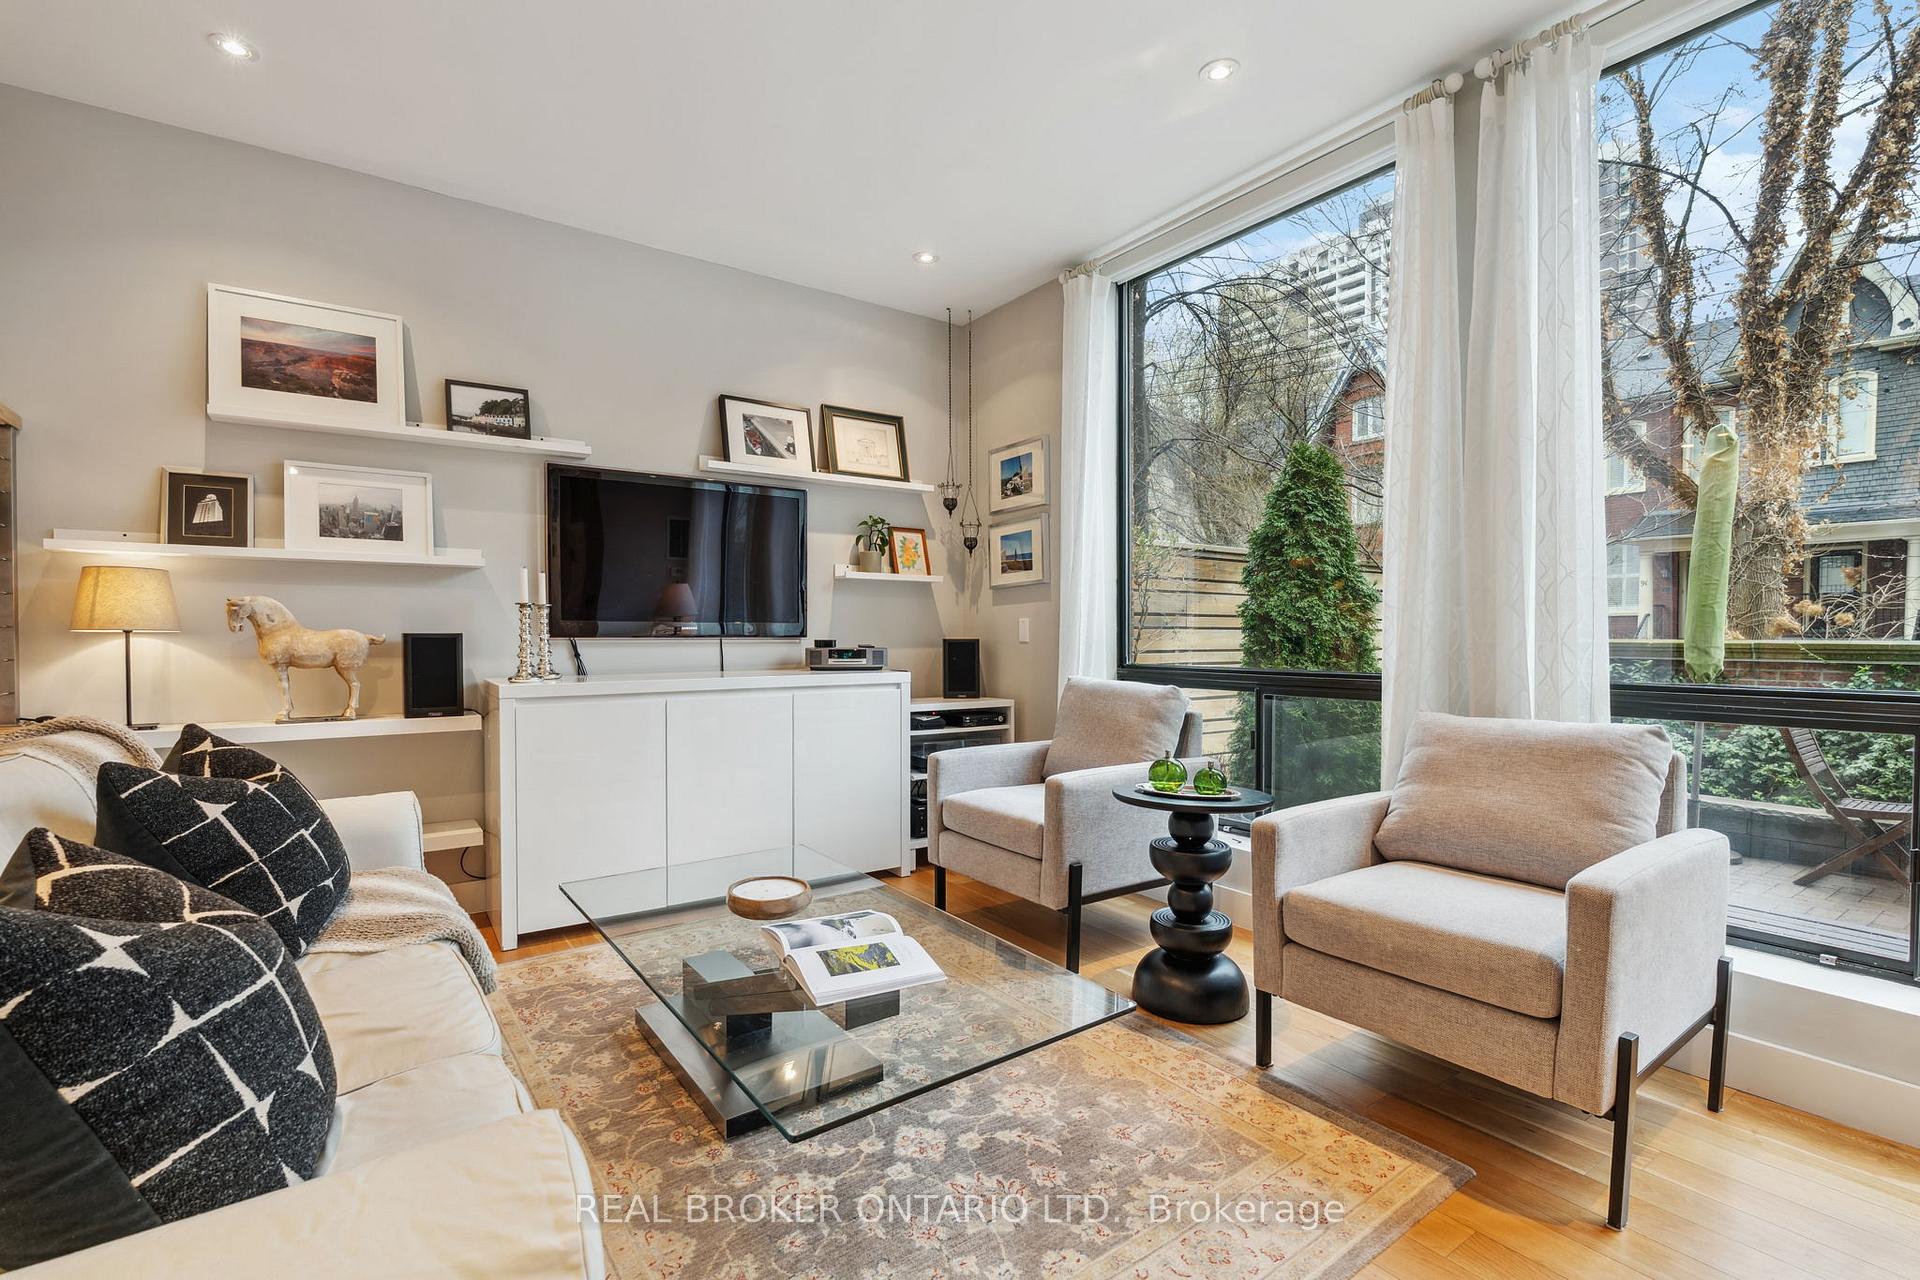 See all 38 photos
Property history
Facts and features
- BasementNone
- Age of home31–50 years
- ExposureSouth
- LaundryOwn room
- Hardwood floors
- Central air
- Gym
- Outdoor pool
- Rooftop deck/garden
The homeCondo Townhouse, 2-storey, Age 31–50 years
- TypeCondo Townhouse
- Style2-storey
- Age31–50 years
- Living space1,200–1,399 sq ft
- BasementNone
- ExposureSouth
InsideHardwood, Tile, Laundry room, main level, Security system, smoke detector
- FlooringHardwood, Tile
- LaundryLaundry room, main level
- SecuritySecurity system, smoke detector
- Rooms above ground6
- Bedrooms2
- Bathrooms3
- Kitchens1
OutsideConcrete, brick, Terrace
- ExteriorConcrete, brick
- BalconyTerrace
Parking and locker2 Parking, Underground, Exclusive
- Spaces2 Parking
- GarageUnderground
- Parking typeExclusive
- DrivewayUnderground, tandem
- LockerExclusive
- Locker unit211
- Locker numberB211
- Locker levelB
Building86 Gloucester, Storeys 13, Units 106
- Name86 Gloucester
- Storeys13
- Units106
- Registered1978
- Condo corporation427
- AmenitiesBbqs allowed, gym, outdoor pool, rooftop deck/garden, visitor parking, sauna
- PetsAllowed
Heating, water and powerFan coil, gas, Central air
- HeatingFan coil, gas
- CoolingCentral air
Costs and taxesTaxes $3,948 a year, Condo fee $1,330 a month, Heat included, hydro included, water included, cable tv included, cac included, common elements included, building insurance included, parking included
- Taxes, 2024$3,948 a year
- Condo fee$1,330 a month
- Fee includesHeat included, hydro included, water included, cable tv included, cac included, common elements included, building insurance included, parking included
- HSTHST included in the price
- Rental itemsNone
Included in the saleFridge, stove, dw, micro, w&d, all window coverings & elf's, 2nd flr newly reno'd gym, steam rooms, outdoor heated/saltwater pool just down the hall & roof gardens. 2 tandem prkg spots can be rented to outside parties.new windows & garden gates to be installed in the building shortly!, Not included None
- IncludedFridge, stove, dw, micro, w&d, all window coverings & elf's, 2nd flr newly reno'd gym, steam rooms, outdoor heated/saltwater pool just down the hall & roof gardens. 2 tandem prkg spots can be rented to outside parties.new windows & garden gates to be installed in the building shortly!
- Not includedNone
NearbyPublic transit, park, arts centre, rec./commun.centre, library, terraced
- Close toPublic transit, park, arts centre, rec./commun.centre, library, terraced
Listing detailsC12067830, Sold, Apr 7, 2025
- MLS® numberC12067830
- StatusSold
- Listed onApr 7, 2025
- Days on market14
- UpdatedApr 21, 2025
- Possession2025-06-26 / Flexible
- Occupied byOwner
- Listing brokerageREAL BROKER ONTARIO LTD.
About this home
TH88, 86 Gloucester Street, Toronto (Church-Yonge Corridor), ON M4Y 2S2
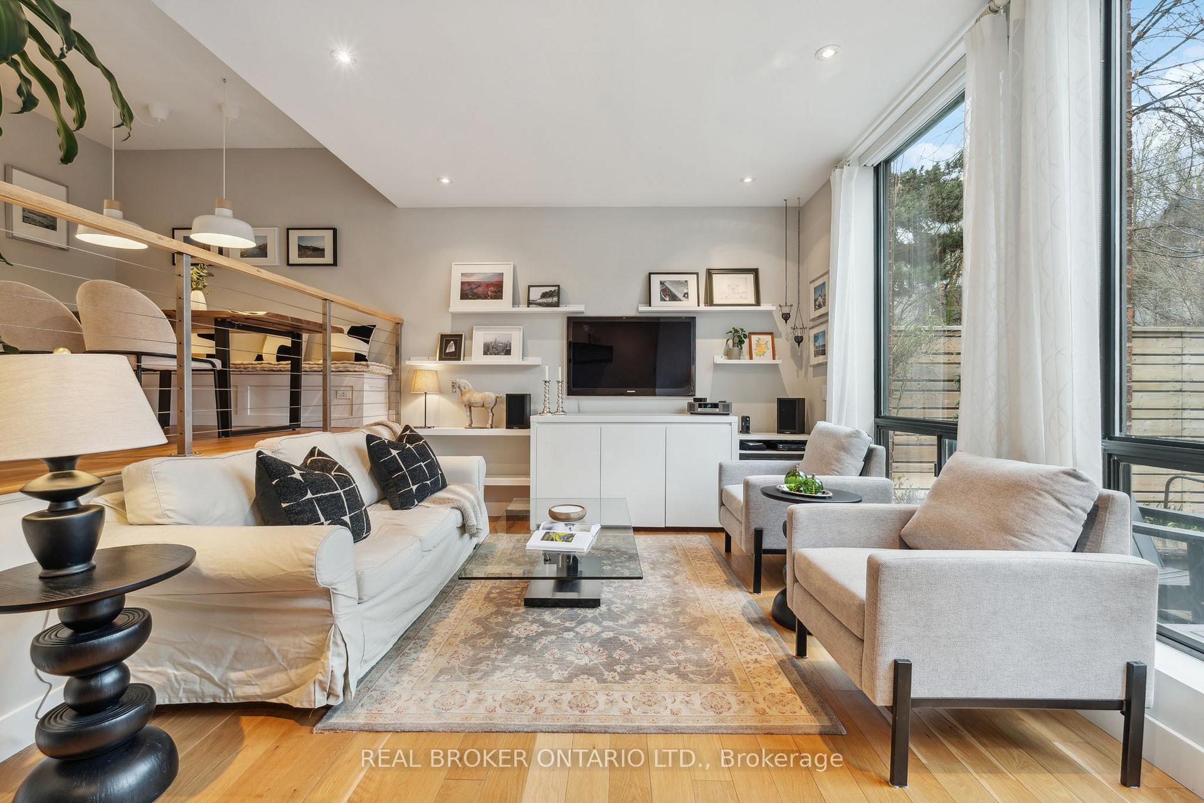
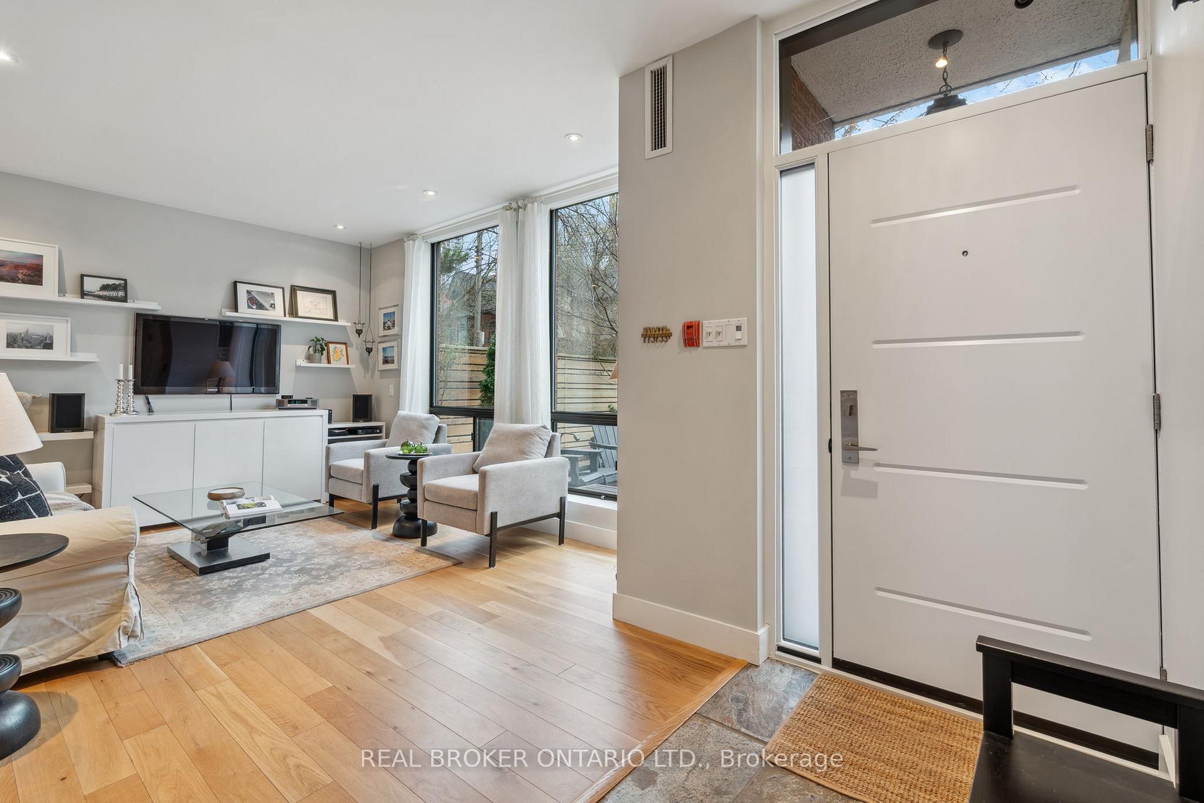
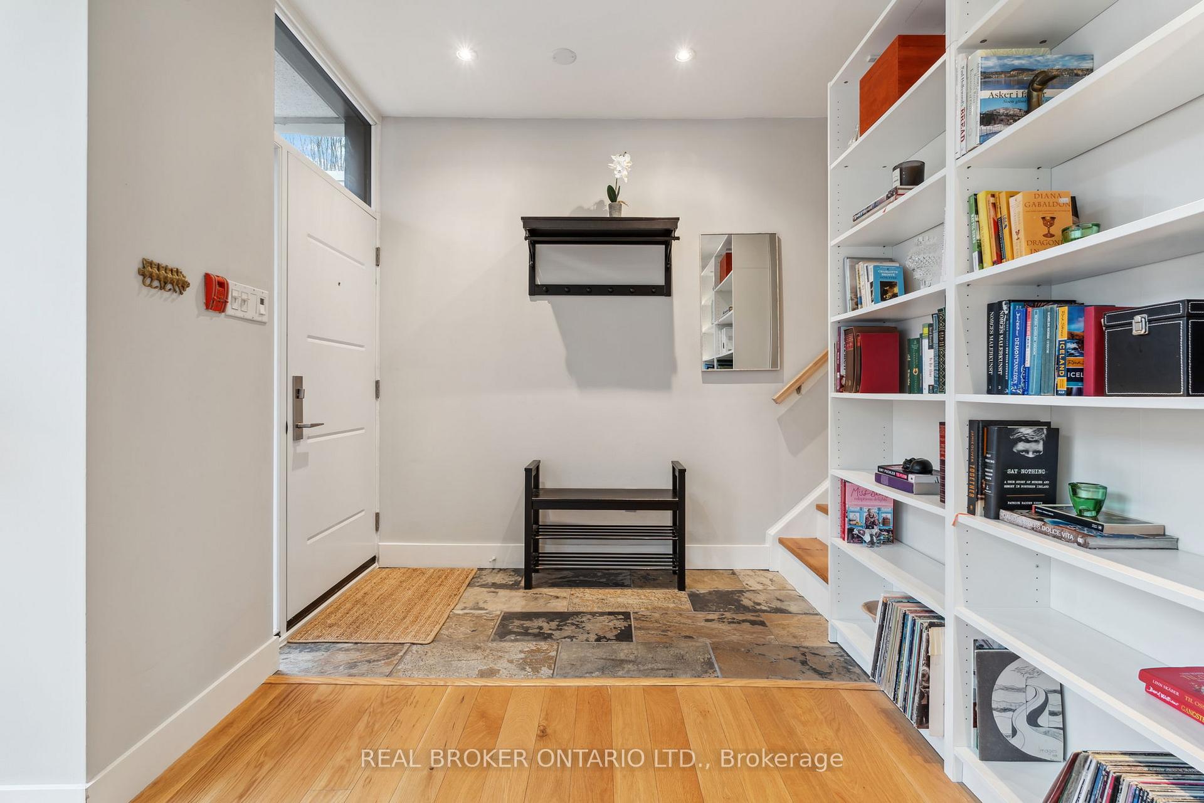
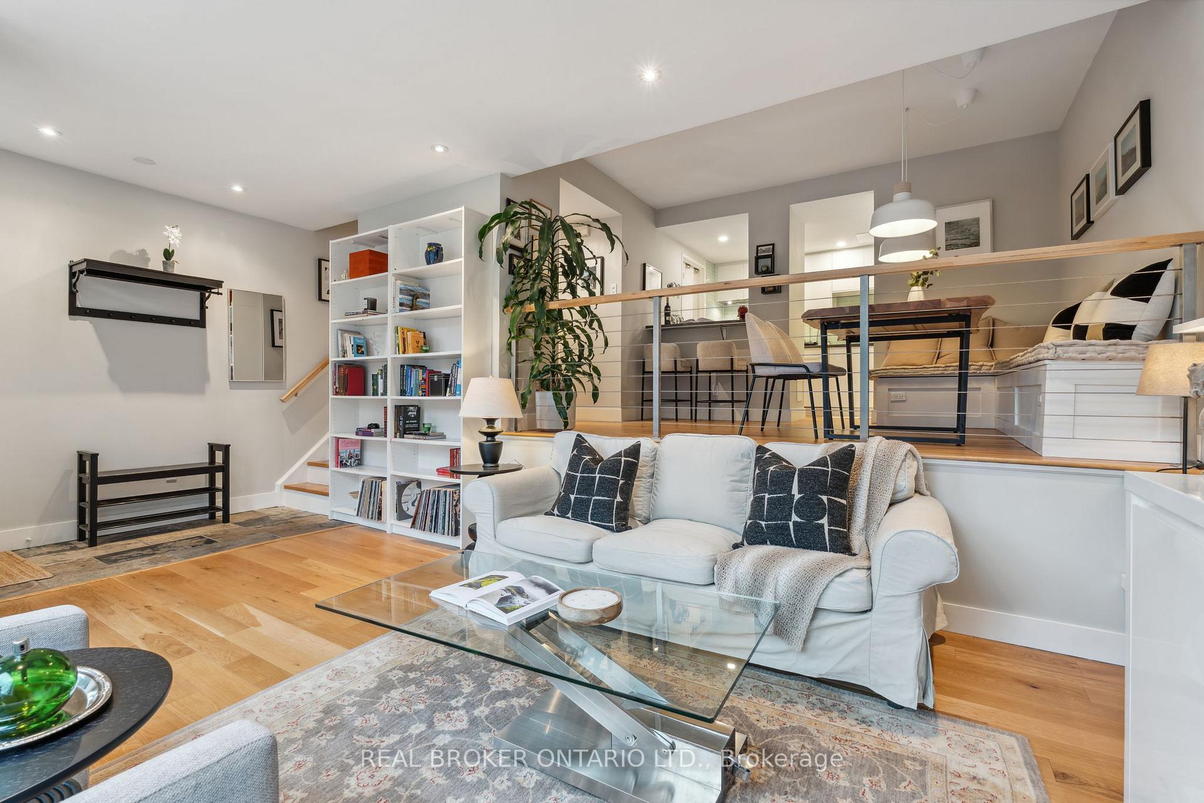
Discover a hidden gem in Toronto's vibrant corea stunning two-level terraced townhouse that perfectly balances urban convenience with the private sanctuary of home. This meticulously updated residence showcases pristine Scandinavian design throughout, featuring clean lines, natural materials, and an abundance of light that creates an atmosphere of tranquil sophistication.Located at the coveted Church & Bloor intersection, this rare find offers the independence of townhouse living with all the amenities of condominium convenience. Step inside to experience thoughtfully curated interiors where minimalist elegance meets practical comfort. Updated floors throughout, kitchen, dining with custom banquette. With two generously-sized bedrooms and multiple living spaces spread across two floors, you'll enjoy both privacy and room to entertain. The refreshed interior palette of crisp whites, warm woods, and subtle textures provides the perfect canvas for your life in the city.Outside, one of downtown's most beautifully tree-lined streets awaits, offering a green respite in the urban landscape. Recently updated common spaces, hotel style amenities including outdoor pool, Gym, Sauna, Squash, Rooftoop deck & much more. All inclusive maintenance fees including Bell Fibe Internet/Cable and Crave included.Mere steps from Yorkville, the Yonge & Bloor hub, Financial District, and the vibrant Church-Wellesley Village, you'll have Toronto's finest dining, shopping, and cultural attractions at your doorstep.This isn't just a propertyit's the urban-meets-serene lifestyle you've been searching for. Welcome home.
Ask about this home
A HOMEH agent will answer your questions about this home.
Know more about 86 Gloucester
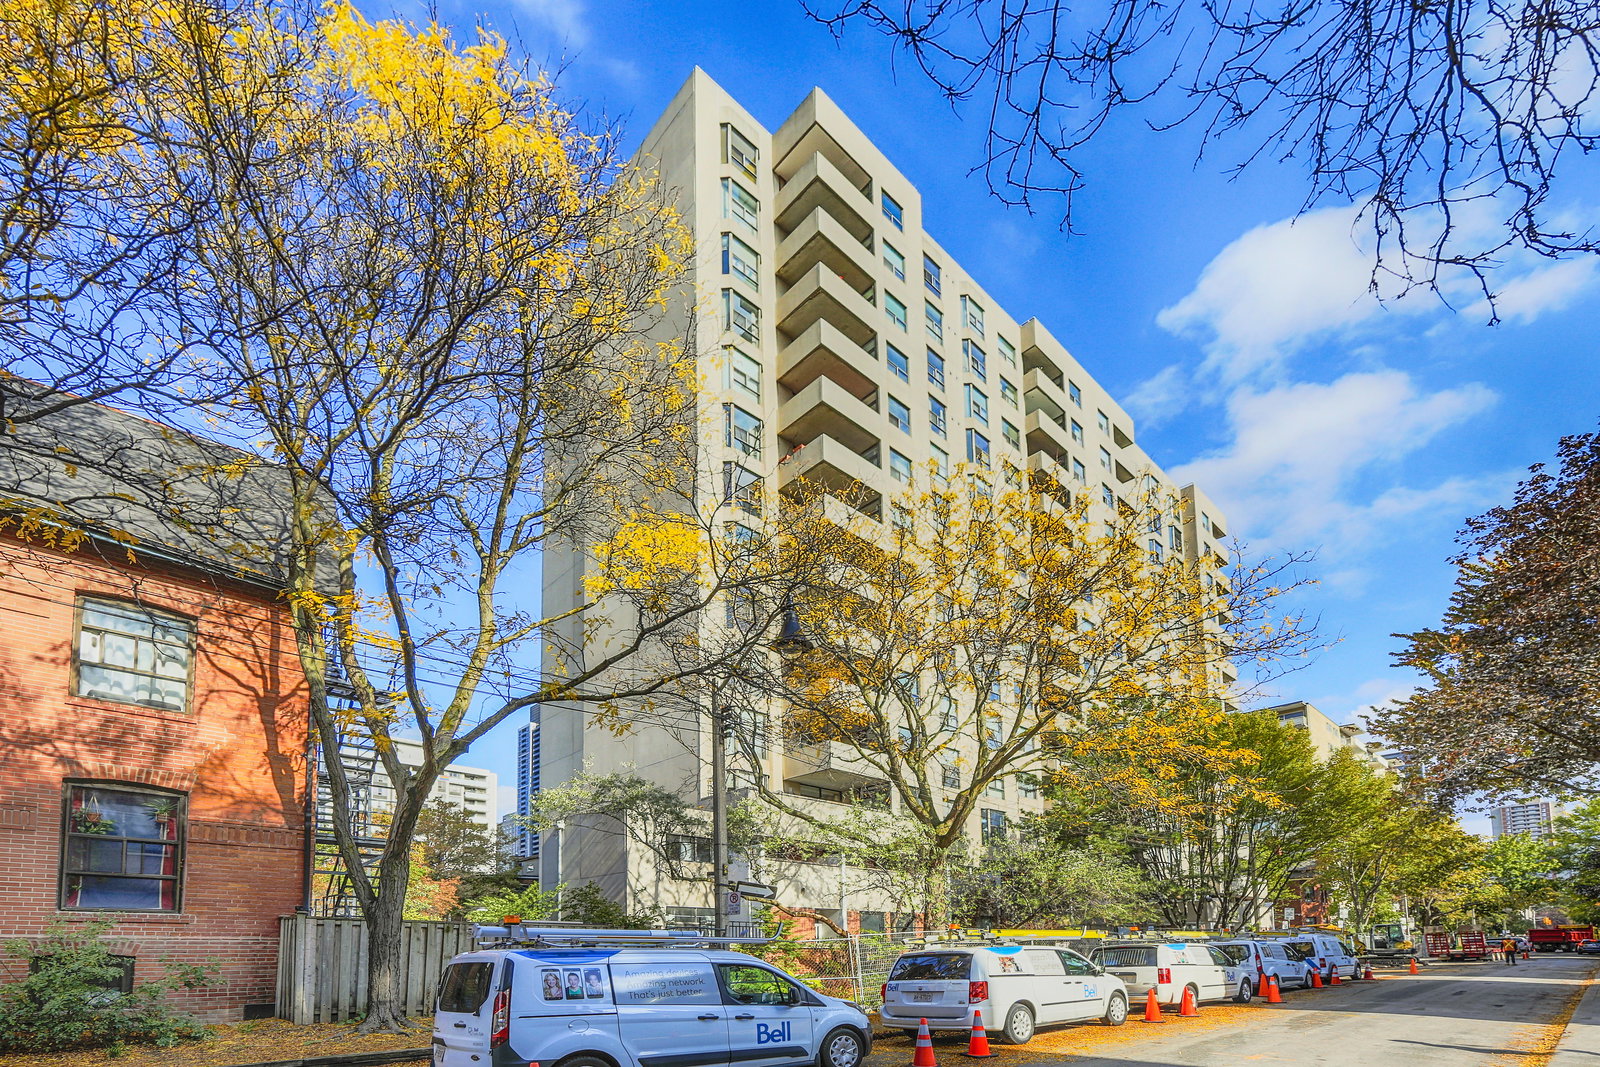
Condo building · 86 Gloucester Street
86 Gloucester is a 13-storey condo with 106 suites, built in 1978 by The Shoreham Apartments Limited. No units are on the market here right now.
- 13storeys
- 106suites
- $655/sq ft
- 1978built
No similar units for sale in 86 Gloucester right now.
Around this home
Daily convenience, out of 100, from the distances below
Schools nearby
School rating, out of 10.
Helpful calculators
Your HOMEH agent

"I would see it this week."