


Unit 2613, 55 Charles Street E
Unit 2613, 55 Charles Street E
 See all 7 photos
Property history
Facts and features
- ExposureEast
- LaundryIn-suite
- LockerOwned
- BalconyJuliette
- Central air
- Concierge
- Gym
- Party room/meeting room
- Rooftop deck/garden
The homeCondo Apartment, Apartment, Age 0–5 years
- TypeCondo Apartment
- StyleApartment
- Age0–5 years
- Living space500–599 sq ft
- BasementNone
- ExposureEast
- ViewCity
InsidePorcelain, In-suite laundry, main level, Carpet free
- FlooringPorcelain
- LaundryIn-suite laundry, main level
- FeaturesCarpet free
- SecurityConcierge/security, security system, smoke detector
- ElevatorYes
- Rooms above ground2
- Bedrooms1
- Bathrooms1
- Kitchens1
OutsideConcrete, Juliette
- ExteriorConcrete
- BalconyJuliette
Parking and lockerUnderground, Parking type None, Locker Owned
- GarageUnderground
- Parking typeNone
- LockerOwned
- Locker unit90
- Locker levelD
Building55C Bloor Yorkville Residences, Condo corporation 3074, Concierge, guest suites, gym, media room, party room/meeting room, rooftop deck/garden
- Name55C Bloor Yorkville Residences
- Condo corporation3074
- AmenitiesConcierge, guest suites, gym, media room, party room/meeting room, rooftop deck/garden
- PetsAllowed
Heating, water and powerHeat pump, electric, Central air
- HeatingHeat pump, electric
- CoolingCentral air
Rent and termsRent $2,350 a month, Entire property, Unfurnished
- Rent$2,350 a month
- Space for rentEntire property
- FurnishedUnfurnished
- Lease12 months
- PaidMonthly
- Rent includesBuilding insurance, building maintenance, common elements
- DepositRequired
- Credit checkRequired
- Employment letterRequired
- Rental applicationRequired
- ReferencesRequired
IncludedOne locker - value of $50/m , internet(subject to change)- value of $75/m, All utilities (utility provider: metergy solution) tenant insurance
- IncludedOne locker - value of $50/m , internet(subject to change)- value of $75/m
- Not includedAll utilities (utility provider: metergy solution) tenant insurance
NearbyHospital, library, park, public transit, school, place of worship
- Close toHospital, library, park, public transit, school, place of worship
Listing detailsC13453532, Rented, Jun 16, 2026
- MLS® numberC13453532
- StatusRented
- Listed onJun 16, 2026
- Days on market7
- UpdatedJun 23, 2026
- Possession2026-07-01 / Flexible
- Occupied byTenant
- Listing brokerageBAY STREET GROUP INC.
About this home
Unit 2613, 55 Charles Street E, Toronto (Church-Yonge Corridor), ON M4Y 0J1
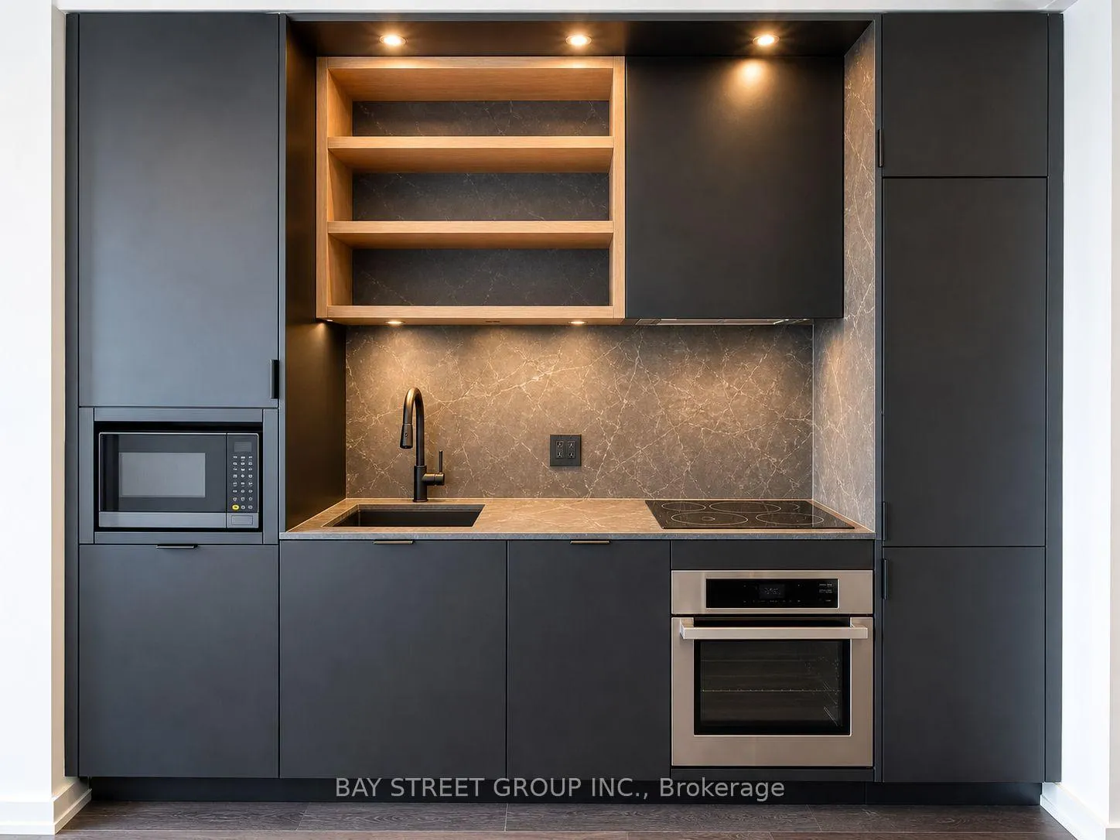
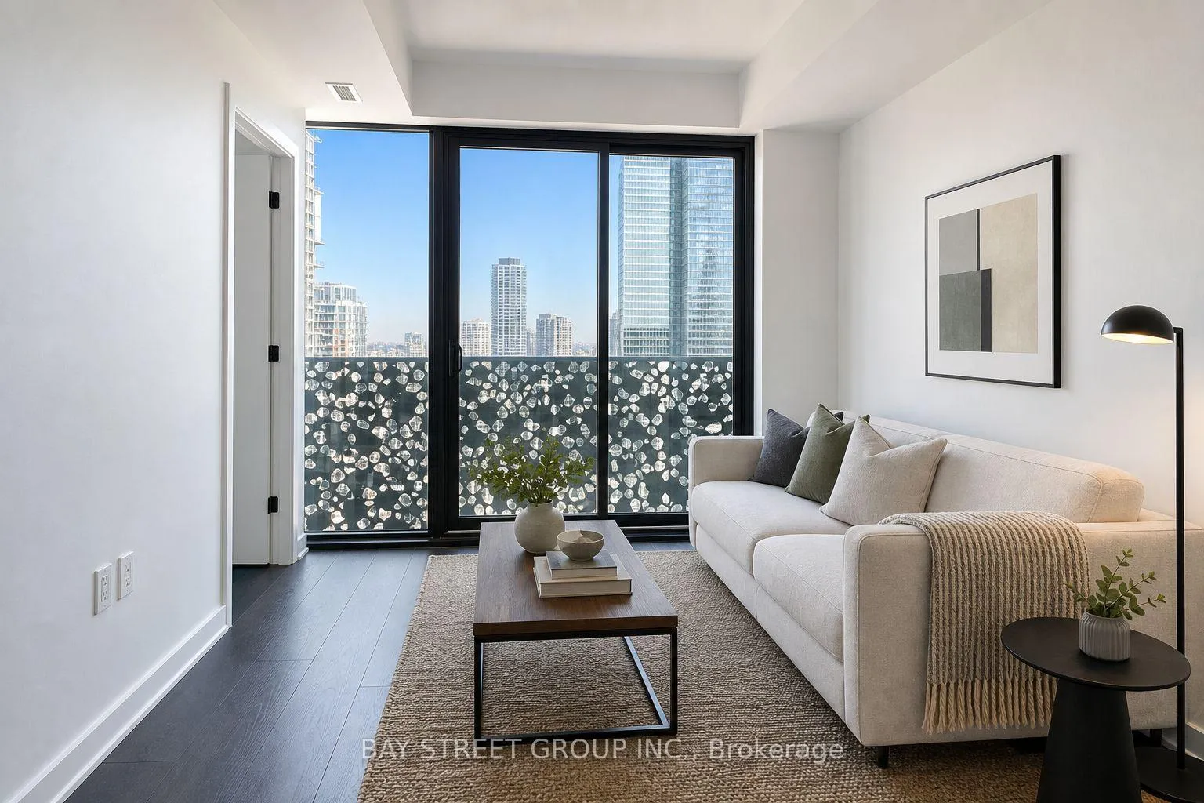
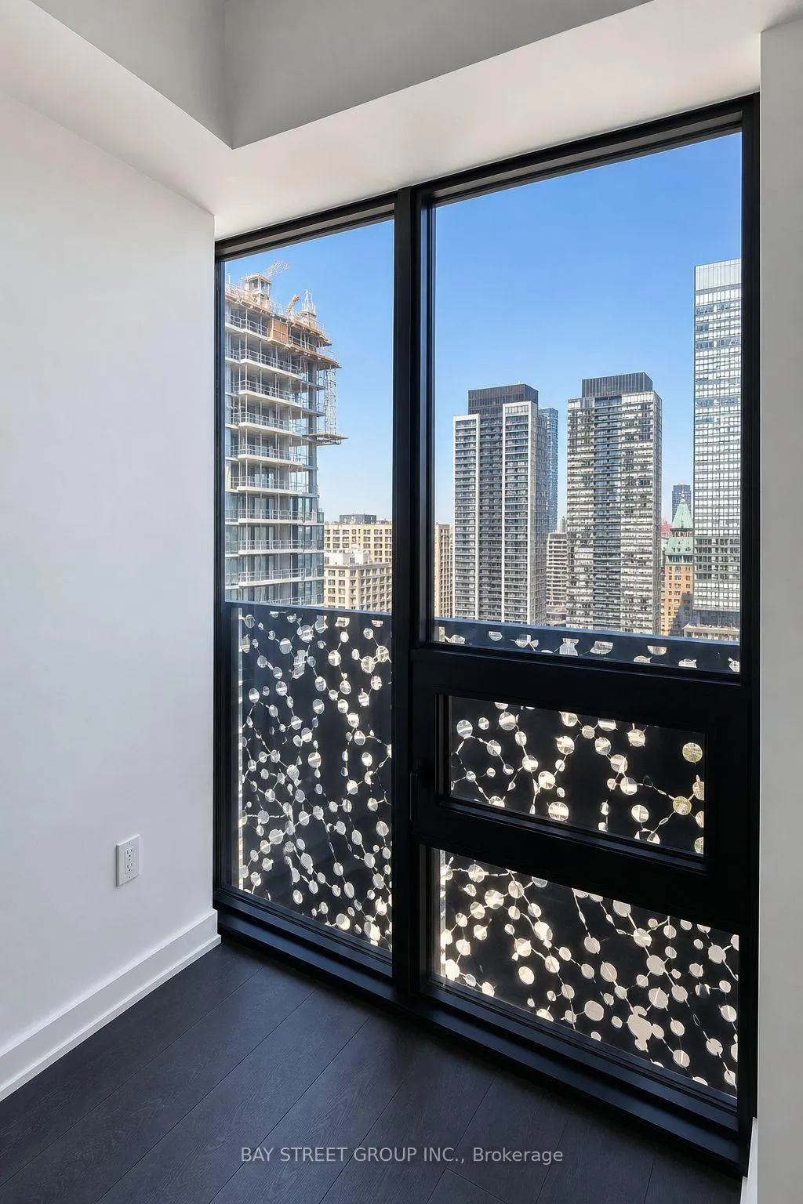
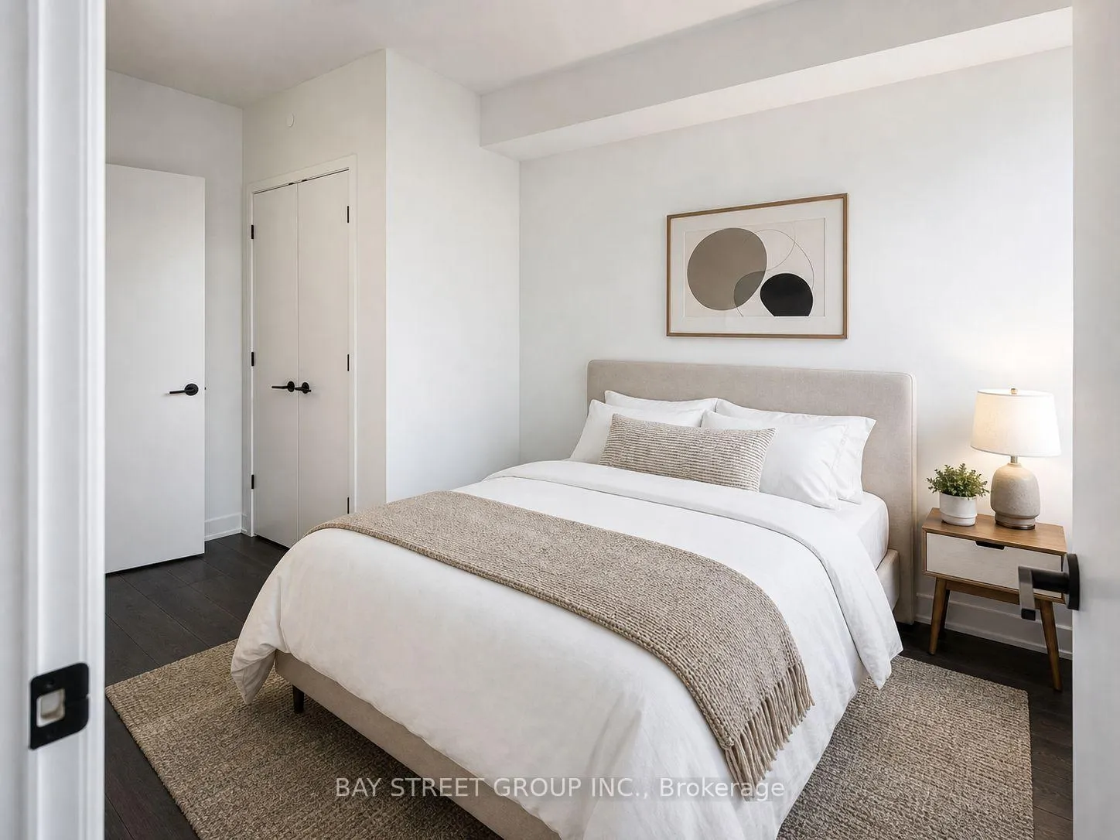
Welcome To Unit 2613 At 55C Bloor Yorkville Residences - A Stunning High-Floor 1-Bedroom Suite Perched On The 26th Floor With Breathtaking Panoramic East City Views In The Heart Of Toronto's Most Prestigious Neighbourhood! | KEY HIGHLIGHTS: 1 Bedroom | 1 Bathroom (Semi-Ensuite) | 509 Sq Ft | High Floor - 26th Level | East Exposure With Panoramic City Views | Juliette Balcony | 1 Storage Locker Included | Floor-To-Ceiling Windows Throughout | Move-In Ready! | SUITE FEATURES: Bright open-concept layout maximizing every square foot with sleek laminate flooring and soaring high ceilings. Floor-to-ceiling windows flood the unit with natural eastern light all morning long. Juliette balcony - open up and bring the vibrant city energy right into your living space. Modern kitchen with built-in integrated appliances, quartz countertops, slab backsplash & kitchen island. Semi-ensuite bathroom with separate toilet and bath areas for added privacy. Generous in-unit storage plus locker included. | AWARD-WINNING BUILDING AMENITIES: 24-Hr Concierge | State-Of-The-Art Fitness Studio | Yoga Studio | Steam & Sauna | Co-Work & Party Rooms | Outdoor Lounge With BBQs & Fire Pits | Pet Spa | Guest Suite | Exclusive Top-Floor C-Lounge With Soaring Ceilings, Caterer's Kitchen & Panoramic Skyline Terrace - Truly Unmatched! | PRIME LOCATION: Steps To Bloor-Yonge Subway (Line 1 & 2). Walk To U Of T, ROM, Queens Park, Yorkville Boutiques, Bloor Street Luxury Retail, Top Restaurants & Cafes. Minutes To George Brown, TMU & Entertainment District. | Sophisticated Urban Living At Its Absolute Finest - Don't Miss This Rare High-Floor Opportunity!
Ask about this home
A HOMEH agent will answer your questions about this home.
Know more about 55C Bloor Yorkville Residences

Condo building · 55 Charles Street
55C Bloor Yorkville Residences is a condo. Right now 17 for sale and 16 for rent are on the market here.
- $1,068/sq ft
No similar units for rent in 55C Bloor Yorkville Residences right now.
Around this home
Daily convenience, out of 100, from the distances below
Schools nearby
School rating, out of 10.
Helpful calculators
Your HOMEH agent

"I would see it this week."