

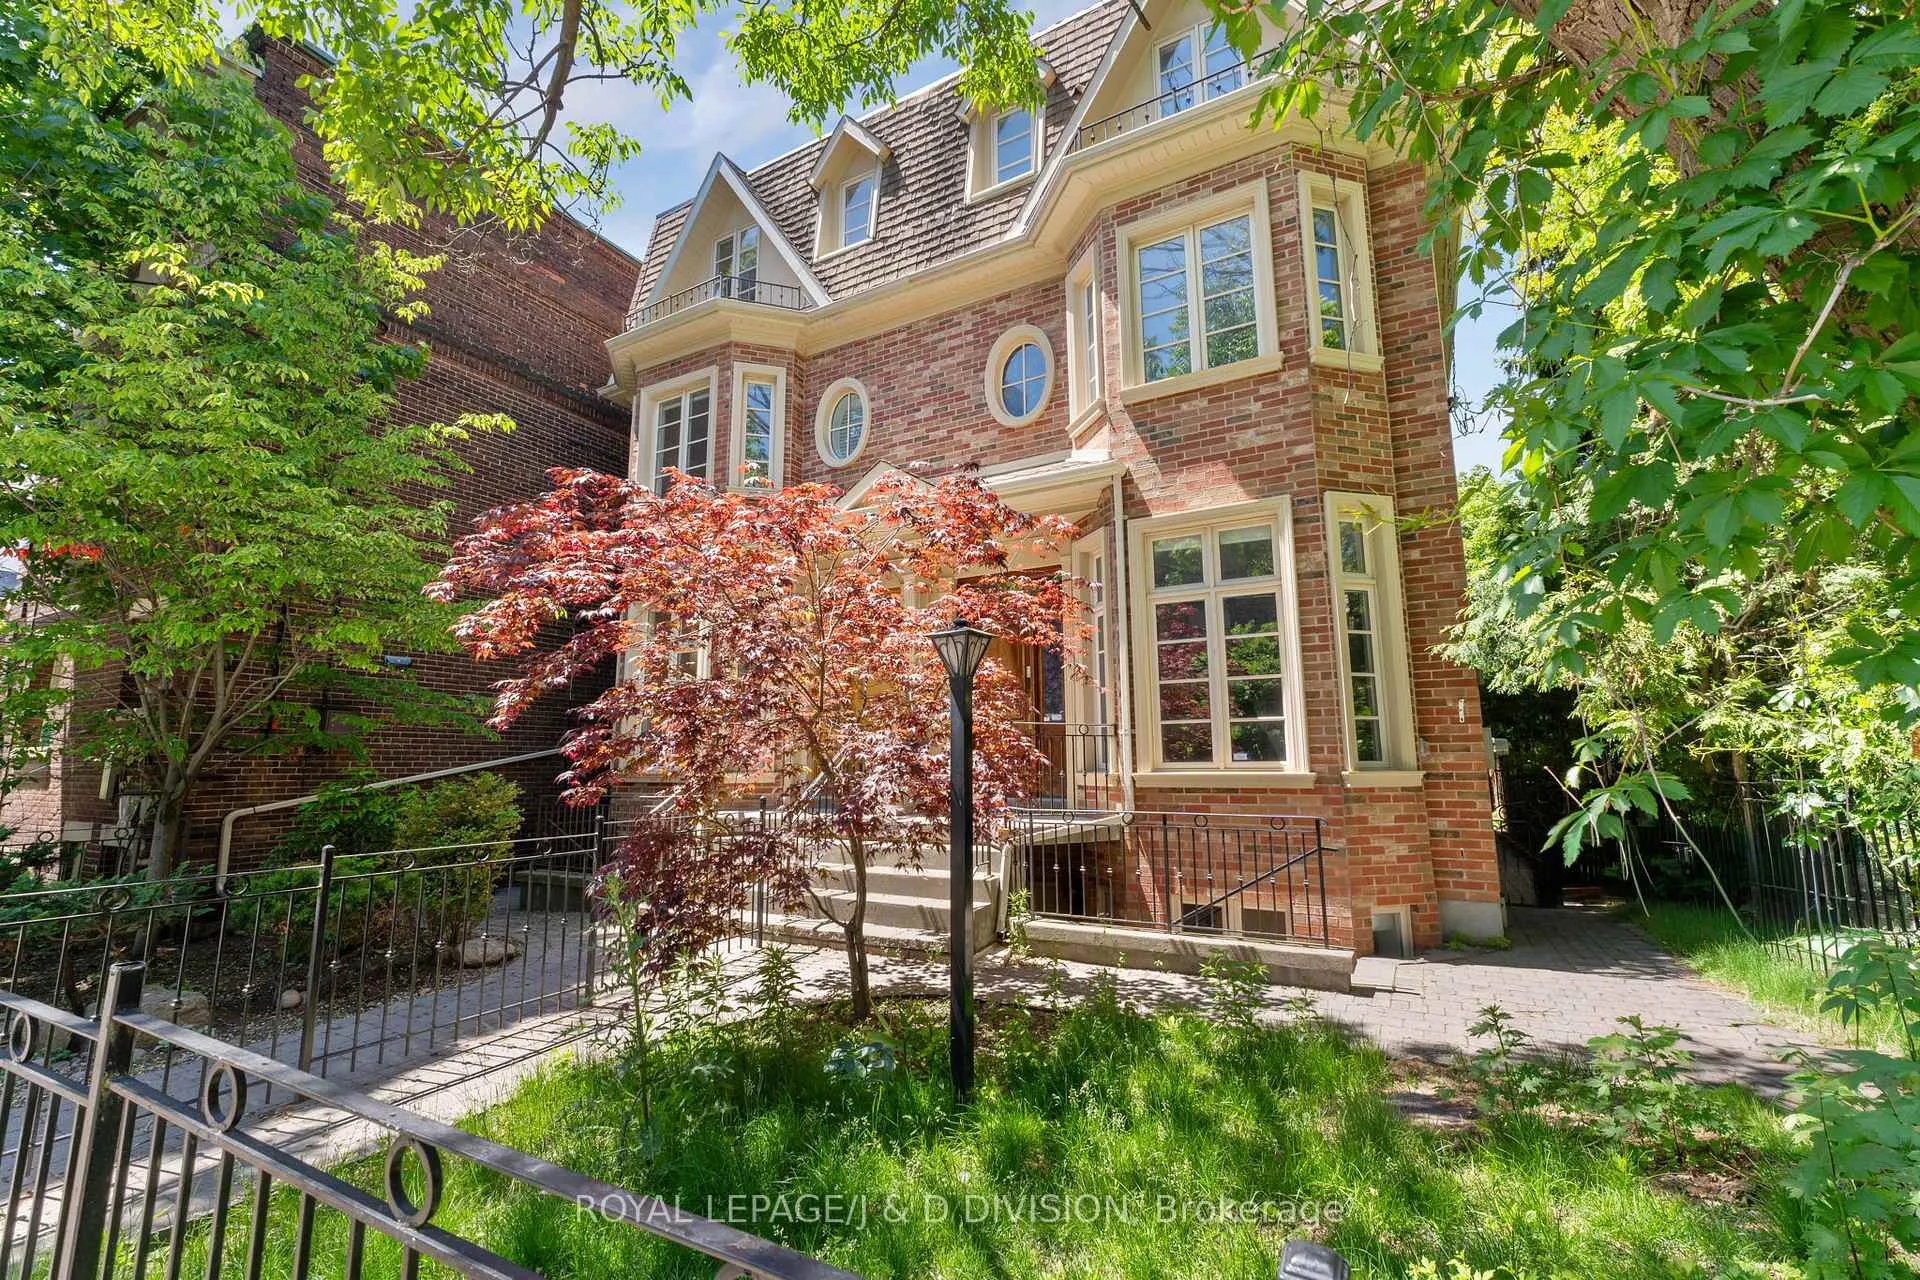
8 Huntley Street
8 Huntley Street
 See all 42 photos
Property history
Facts and features
- BasementApartment
- Lot size22 × 140 ft
- Lease term12 months
- FurnishedUnfurnished
- Separate entrance
- Hardwood floors
- Fireplace
- Central air
The homeSemi-Detached, 3-storey, Age 16–30 years
- TypeSemi-Detached
- Style3-storey
- Age16–30 years
- Living space2,000–2,500 sq ft
- BasementApartment, separate entrance
InsideFireplace Yes, Hardwood, Broadloom, In-suite laundry, upper level
- FireplaceYes
- FlooringHardwood, Broadloom
- LaundryIn-suite laundry, upper level
- FeaturesIn-law suite, accessory apartment, guest accommodations, in-law capability, carpet free
- Rooms above ground8
- Rooms in the basement1
- Bedrooms3 + 1 in the basement
- Bathrooms4
- Kitchens1
- Family roomYes
Outside and lotBrick, Asphalt shingle, Concrete
- ExteriorBrick
- RoofAsphalt shingle
- FoundationConcrete
- Size22 × 140 ft
Parking1 Garage, Detached, Lane
- Spaces1 Garage
- GarageDetached
- DrivewayLane
Heating, water and powerForced air, gas, Central air, Municipal water
- HeatingForced air, gas
- CoolingCentral air
- WaterMunicipal water
- SewerMunicipal sewer
Rent and termsRent $5,000 a month, Entire property, Unfurnished
- Rent$5,000 a month
- Space for rentEntire property
- FurnishedUnfurnished
- Lease12 months
- PaidMonthly
- Rent includesParking
- DepositRequired
- Credit checkRequired
- Employment letterRequired
- Rental applicationRequired
- ReferencesRequired
IncludedTenants are responsible for all utilities including but not limited to hydro, heat, cable tv, cac, water
- Not includedTenants are responsible for all utilities including but not limited to hydro, heat, cable tv, cac, water
NearbyCul de sac/dead end, fenced yard, library, place of worship, public transit, school
- Close toCul de sac/dead end, fenced yard, library, place of worship, public transit, school
Listing detailsC13457544, Rented, Jun 16, 2026
- MLS® numberC13457544
- StatusRented
- Listed onJun 16, 2026
- Days on market14
- UpdatedJun 30, 2026
- PossessionImmediate
- Occupied byVacant
- Listing brokerageROYAL LEPAGE/J & D DIVISION
About this home
8 Huntley Street, Toronto (North St. James Town), ON M4Y 2K6
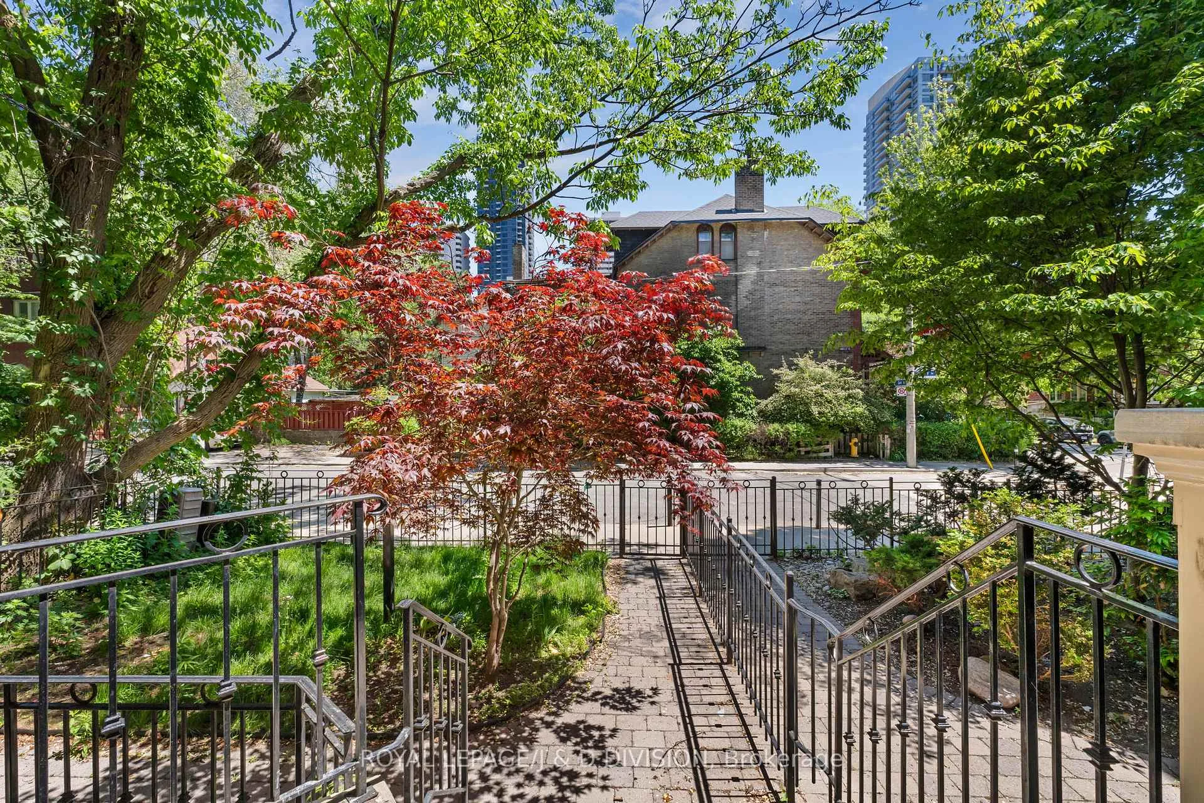
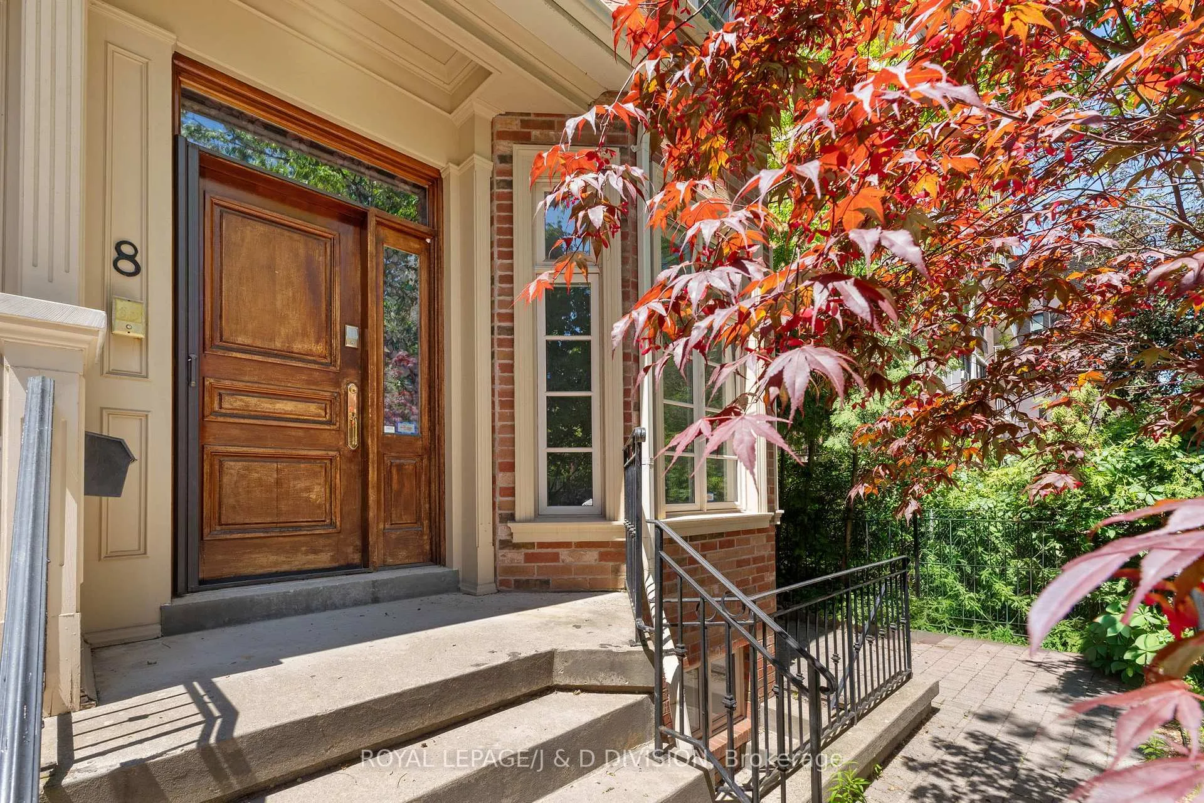
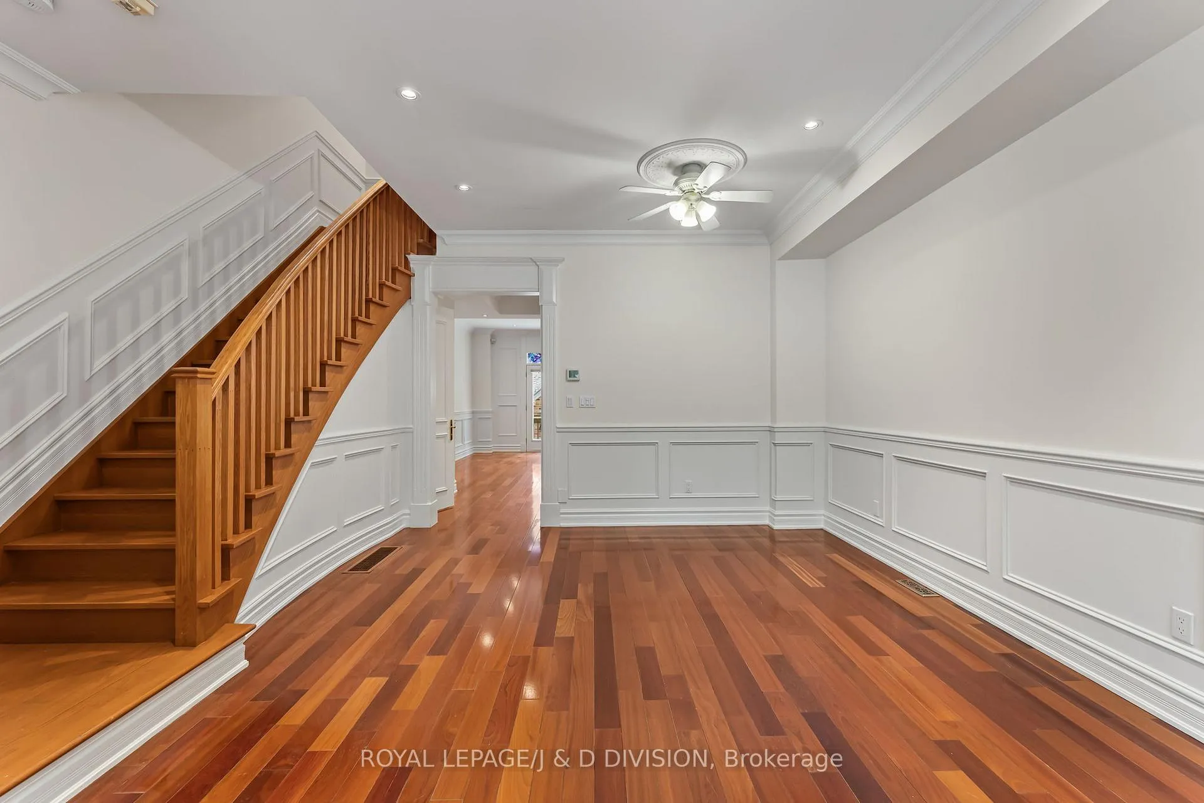
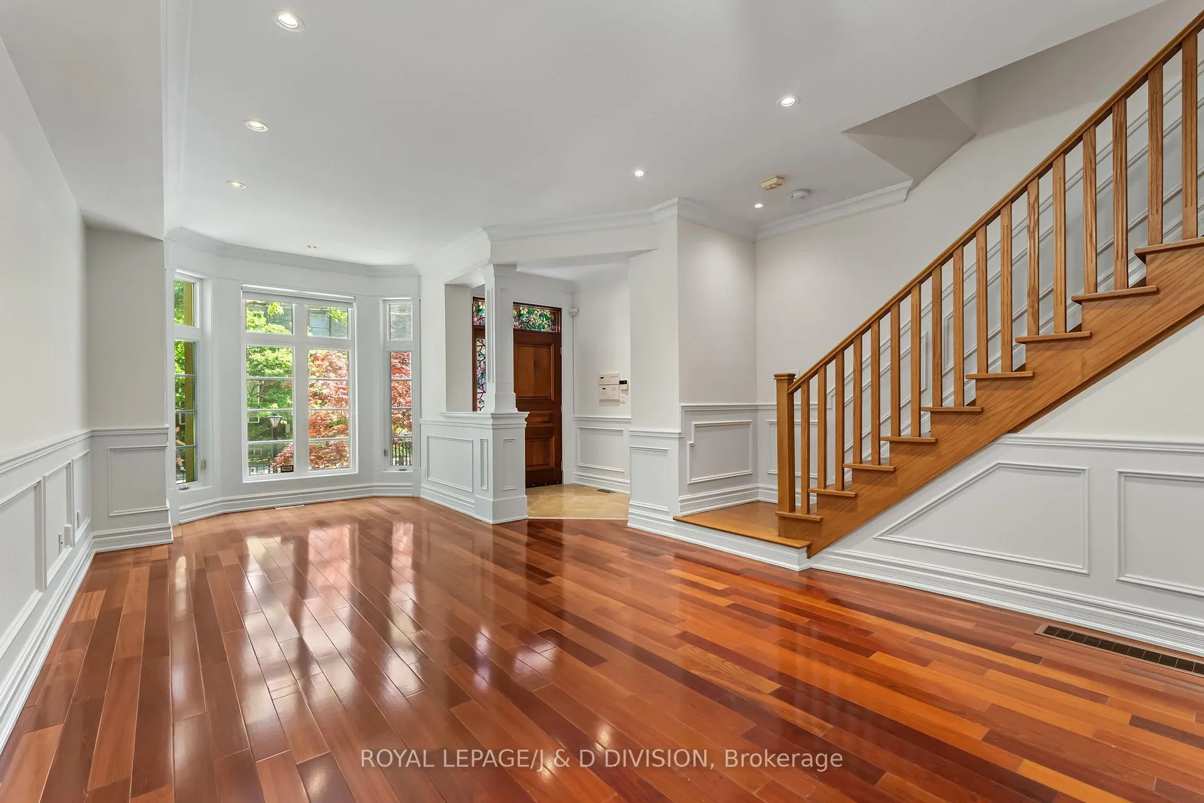
This beautifully renovated Queen Anne-style semi offers the space, flexibility, and outdoor living that's hard to find in a lease. Located just south of Bloor, the home features nearly 3,000 square feet of living space, 4+1 bedrooms, 3 +1 bathrooms, a detached garage with parking for 2 vehicles, and multiple outdoor areas for relaxing, entertaining, and family time. The main floor is bright, welcoming, and designed for everyday living. A spacious living room with a large bay window flows into a modern kitchen with a large island, stainless steel appliances, abundant storage, and room for everyone to gather. At the back of the home, there's flexible space for a family room or dining area, with double doors opening to a large deck. The fully fenced outdoor space includes a lower patio and easy access to the garage and laneway parking. Upstairs, two generously sized bedrooms share a stylish 4-piece bathroom and enjoy the convenience of a dedicated laundry room. The entire level is finished with warm hardwood floors and recessed lighting. The third floor offers a private retreat that works beautifully as a primary suite, featuring a 5-piece bathroom, a sitting room / bedroom, and access to a large west-facing balcony that's perfect for morning coffee or unwinding at the end of the day. A fully self-contained lower-level apartment with its own entrance, kitchen, living area, bedroom, and bathroom provides flexibility for multi-generational living, guests, or a live-in nanny. Just minutes from parks, schools, grocery stores, transit, and downtown access, this home combines the character of a historic 1891 residence with the comfort and convenience of modern living. The enclosed front yard adds privacy and separation from the street, making this a rare opportunity for families looking for extra space in a central Toronto neighbourhood.
Ask about this home
A HOMEH agent will answer your questions about this home.
Around this home
Daily convenience, out of 100, from the distances below
Schools nearby
School rating, out of 10.
Helpful calculators
Your HOMEH agent

"I would see it this week."