

Unit 4605, 55 Charles Street E
Unit 4605, 55 Charles Street E
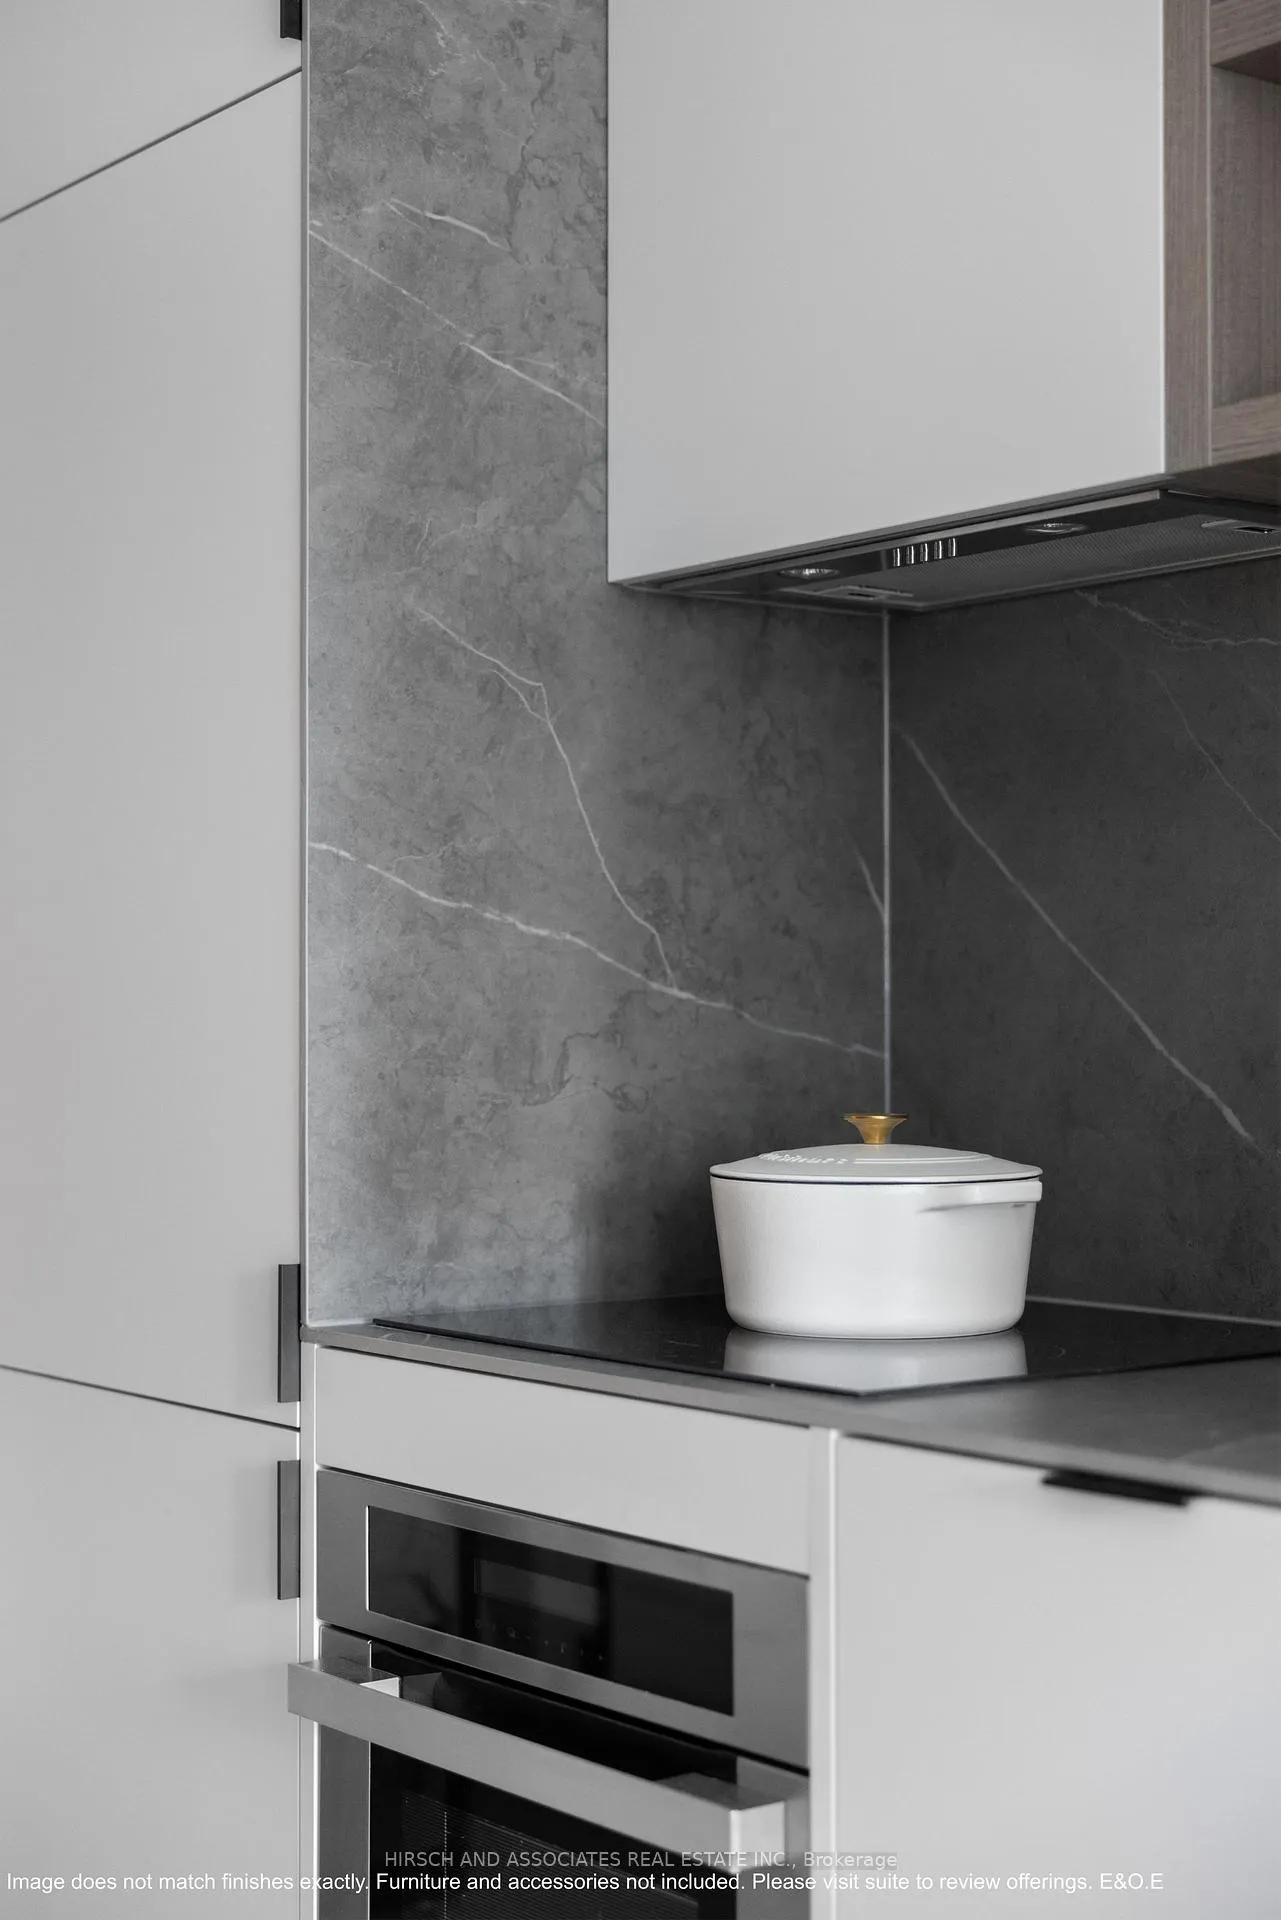 See all 33 photos
Property history
- $1,199,900TerminatedList: 2026-02-17|End: 2026-04-27|69 daysC12797326
Facts and features
- ExposureSouth west
- LaundryEnsuite
- BalconyOpen
- Building size50 storeys
- Central air
- Concierge
- Gym
- Party room/meeting room
- Rooftop deck/garden
The homeCondo Apartment, Apartment, New
- Type: Condo Apartment
- Style: Apartment
- Age: New
- Living space: 900–999 sq ft
- Basement: None
- Exposure: South West
- View: City, clear, lake, downtown
InsideVinyl, Ensuite, Carpet free
- Flooring: Vinyl
- Laundry: Ensuite
- Features: Carpet free
- Security: Security guard
- Rooms above ground: 3
- Bedrooms: 2
- Bathrooms: 2
- Kitchens: 1
OutsideConcrete, Open
- Exterior: Concrete
- Balcony: Open
Parking and locker1 Parking, Underground, Parking type Owned
- Spaces: 1 Parking
- Garage: Underground
- Parking type: Owned
- Driveway: Underground
- Locker: Owned
Building55c bloor yorkville residences, Storeys 50, Units 551
- Name: 55c bloor yorkville residences
- Storeys: 50
- Units: 551
- Registered: 2024
- Condo corporation: 3075
- Amenities: Concierge, guest suites, gym, party room/meeting room, rooftop deck/garden, bus ctr (wifi bldg)
- Pets: Allowed
Heating, water and powerHeat pump, electric, Central air
- Heating: Heat pump, electric
- Cooling: Central air
Costs and taxesCondo fee $877 a month, Common elements included, building insurance included, HST included in the price
- Condo fee: $877 a month
- Fee includes: Common elements included, building insurance included
- HST: HST included in the price
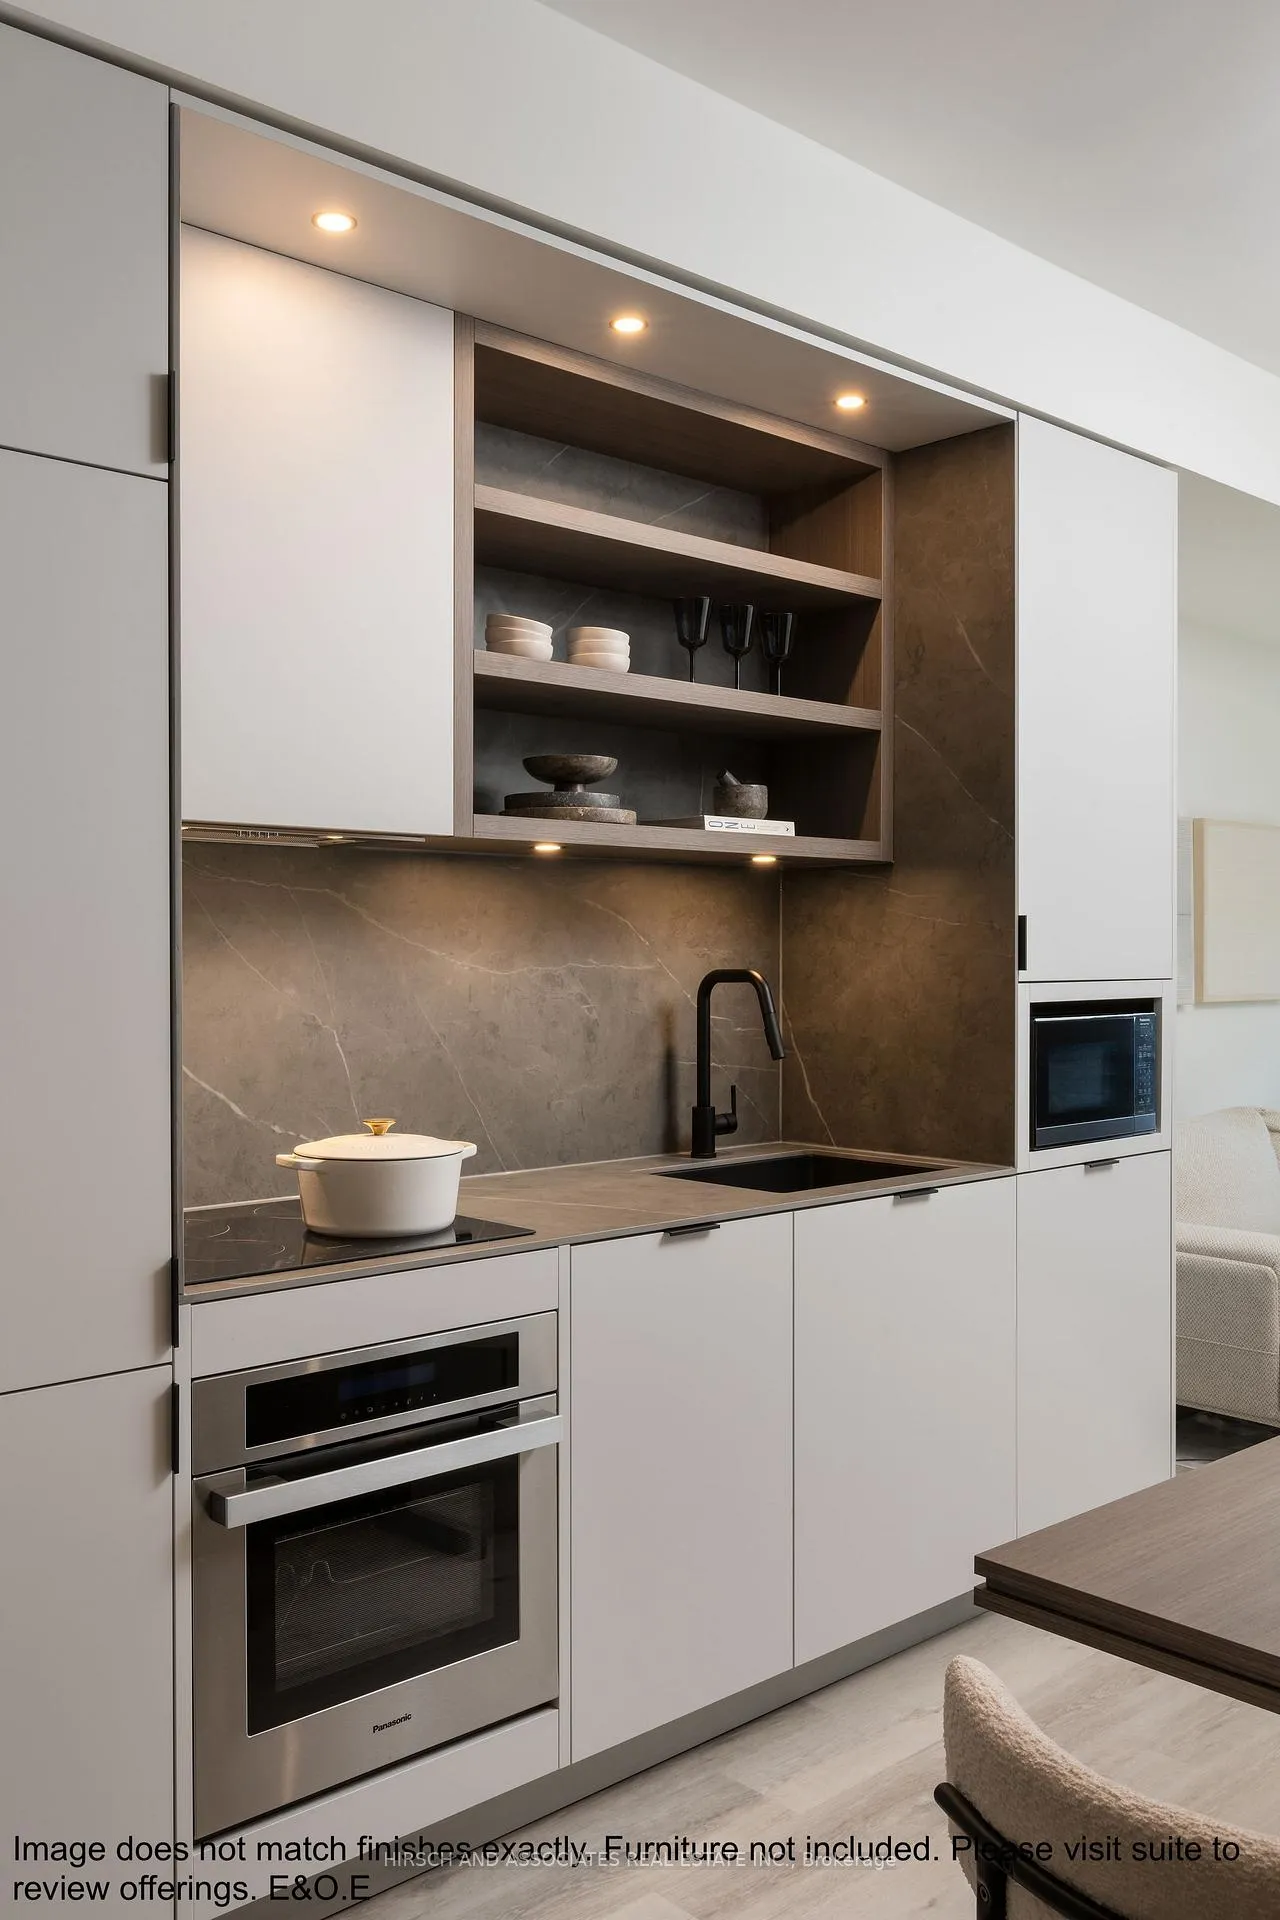
Included in the salePremium panasonic built-in appliances include integrated refrigerator, dishwasher, oven, microwave, and induction cooktop. upgrades include motorized blinds, custom closets and vinyl flooring. front load washer and dryer included.
- Included: Premium panasonic built-in appliances include integrated refrigerator, dishwasher, oven, microwave, and induction cooktop. upgrades include motorized blinds, custom closets and vinyl flooring. front load washer and dryer included.
NearbyLibrary, public transit, park, school, hospital
- Close to: Library, public transit, park, school, hospital
Listing detailsC12797326, Terminated, Feb 17, 2026
- MLS® number: C12797326
- Status: Terminated
- Listed on: Feb 17, 2026
- Days on market: 69
- Updated: Apr 27, 2026
- Possession: 2026-02-27 / Immediate
- Occupied by: Vacant
- Listing brokerage: HIRSCH AND ASSOCIATES REAL ESTATE INC.
About this home
Unit 4605, 55 Charles Street E, Toronto (Church-Yonge Corridor), ON M4Y 0J1
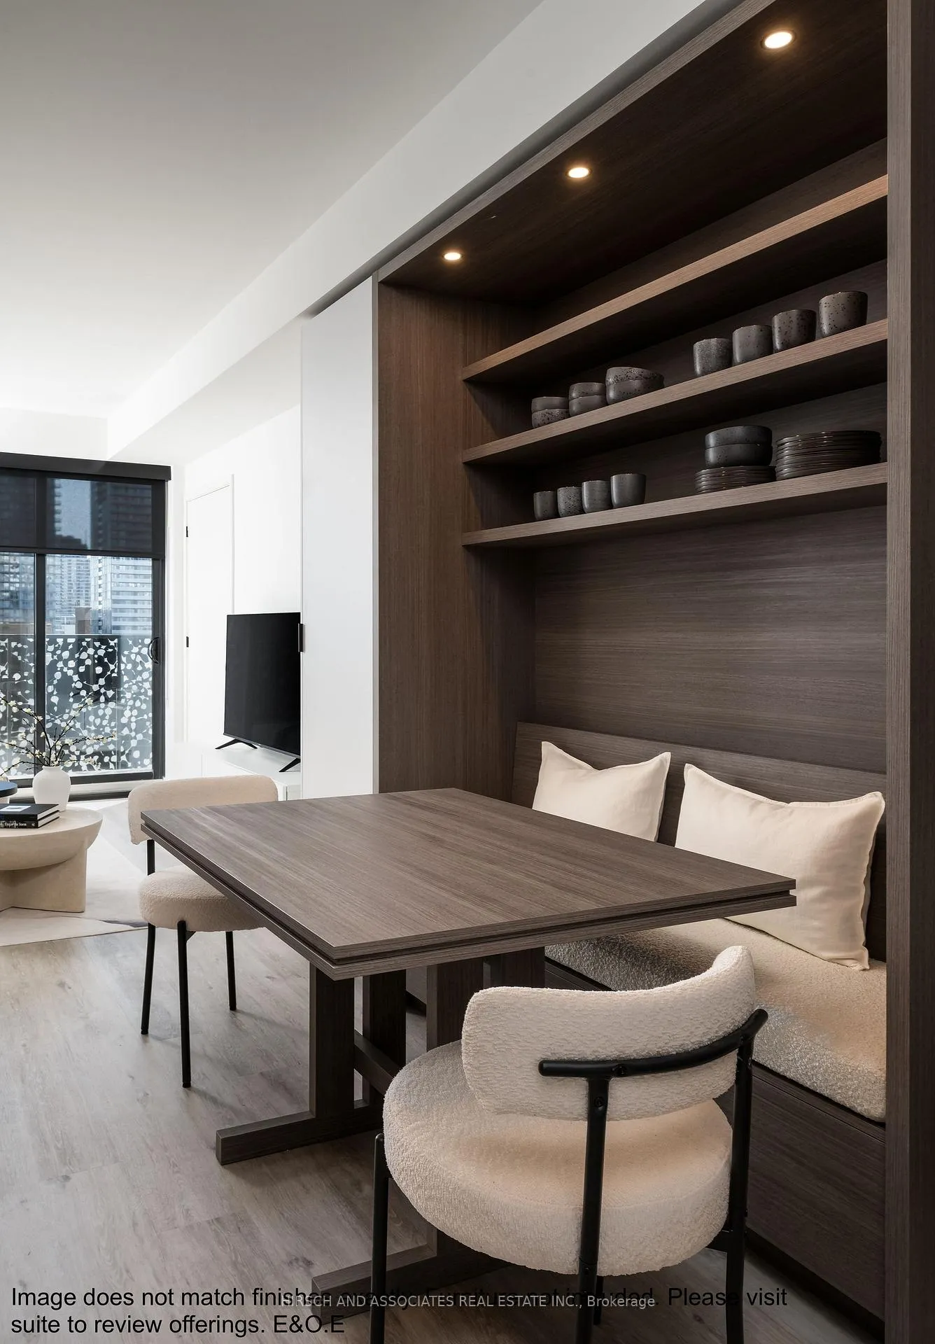
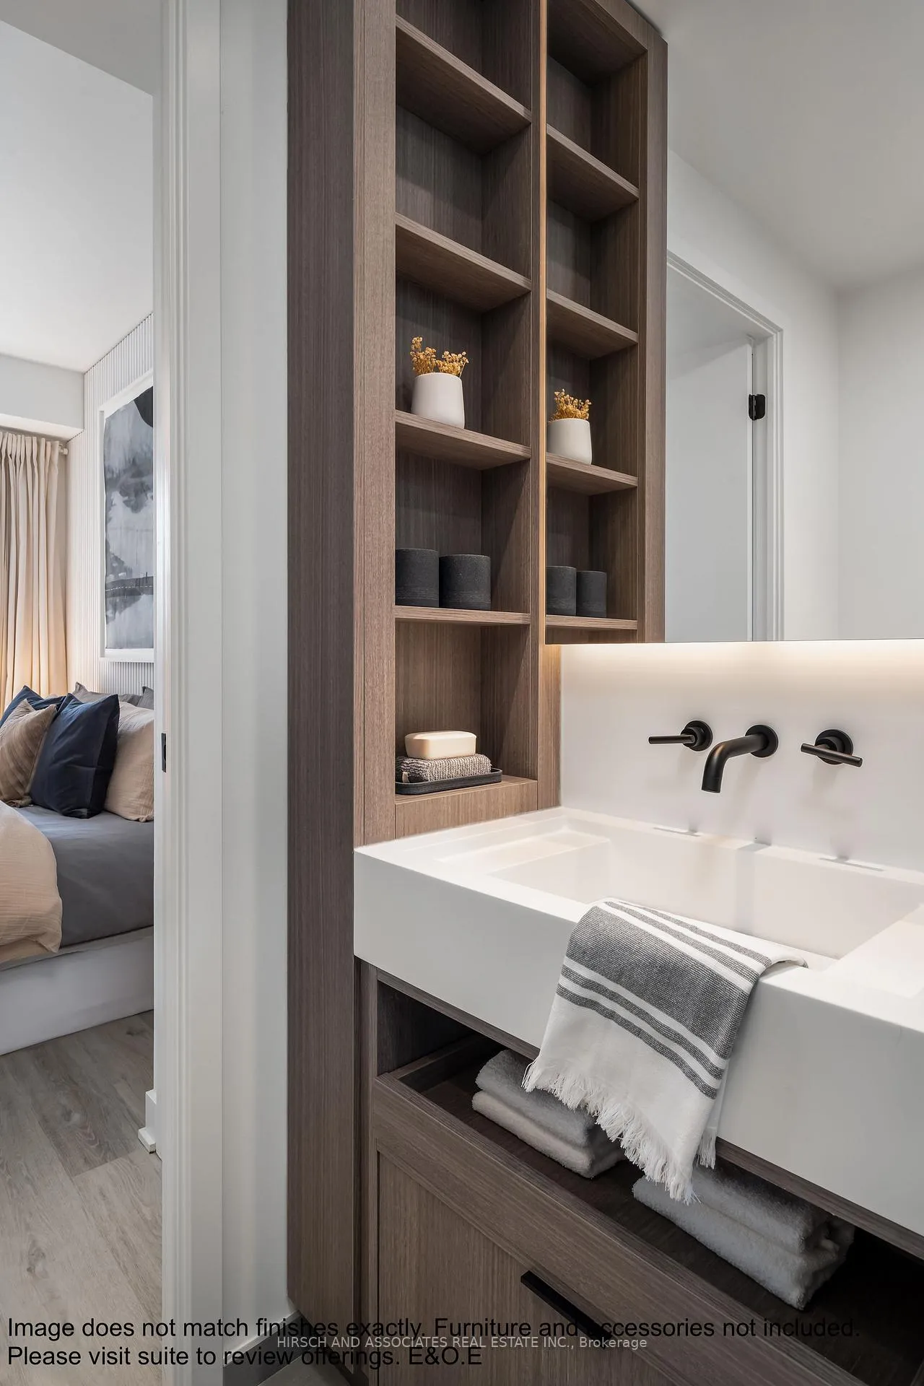
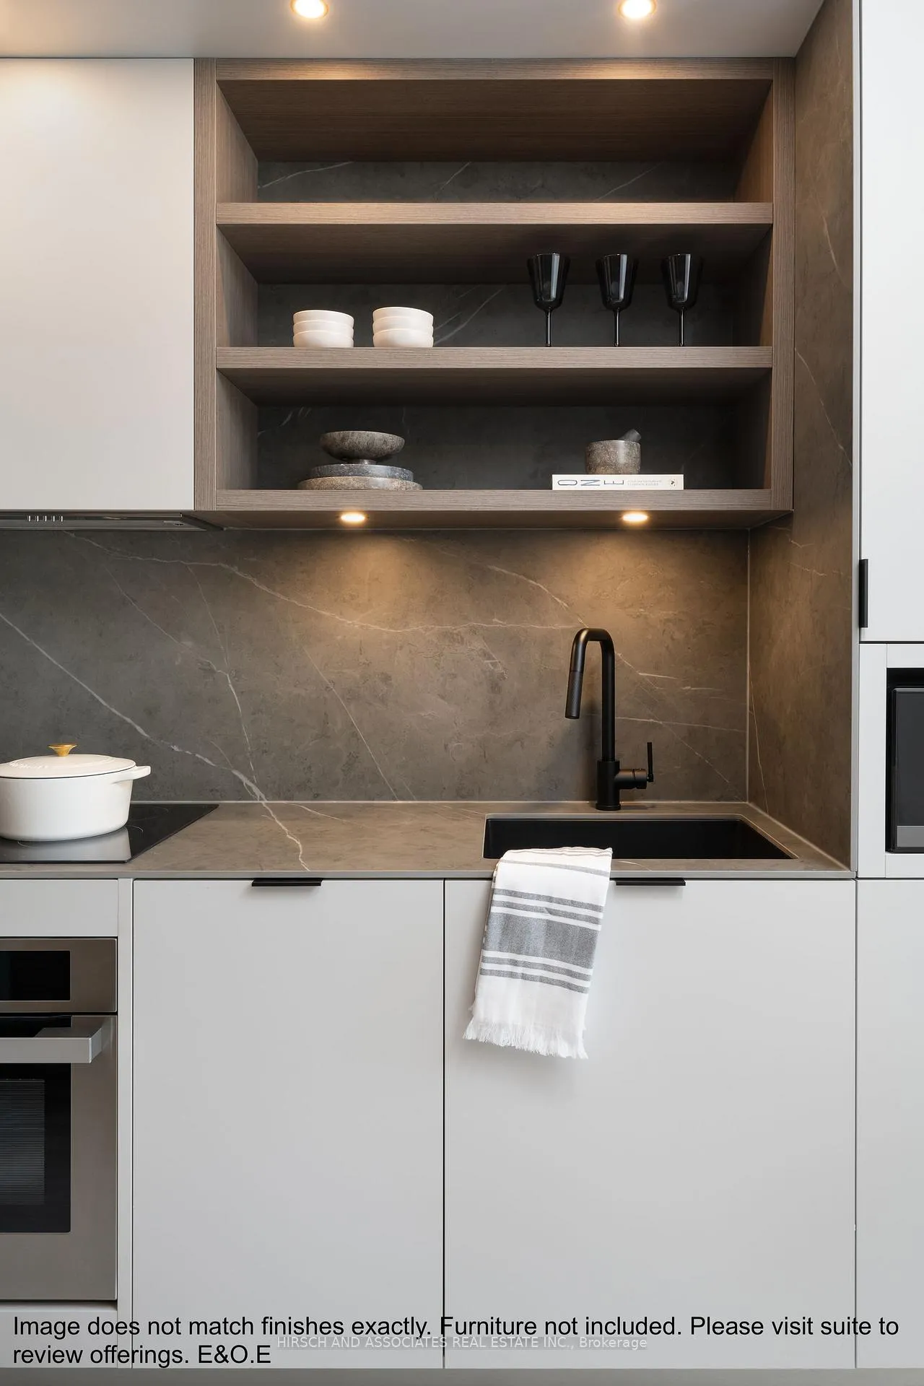
Own at the award-winning 55C Bloor Yorkville Residences. Brand new, never-lived-in corner 2-bedroom, 2-bathroom suite, just shy of 1,000 sq. ft., offered directly by the Vendor. Coveted southwest exposure delivers unparalleled, unobstructed views of the city skyline and Lake Ontario, flooding the home with natural light through expansive floor-to-ceiling windows.Thoughtfully designed open-concept layout with 9' ceilings and high-end finishes throughout. The kitchen features imported Italian cabinetry with built-in storage solutions, soft-close drawers and cabinets, and additional pantry storage, paired with a porcelain tile countertop and full-height backsplash. Premium Panasonic built-in appliances include integrated refrigerator, dishwasher, oven, microwave, and induction cooktop. A custom dining table completes the space with both style and function.The ensuite bathroom is truly spa-inspired, featuring a freestanding soaker tub, glass-enclosed shower with rain shower head, handheld spray, and tiled niche, plus a custom Italian vanity with integrated storage, soft-close drawers, and a large mirror with built-in lighting. The secondary bathroom offers a full-size glass-enclosed shower with rain shower head, handheld spray, and tiled niche, along with a matching custom Italian vanity and illuminated mirror.This suite represents the ultimate in luxury living, enhanced by its rare corner layout and exceptional southwest views. Full Tarion New Home Warranty included. Amenities include a 9th-floor fitness centre with yoga studio, co-work and lounge spaces with wrap-around outdoor terrace and BBQs, and the rooftop C Lounge with panoramic city and lake views. Guest suite available.Ideally located within walking distance to TTC, shops, restaurants, universities, and more.
Ask about this home
A HOMEH agent will answer your questions about this home.
Know more about 55C
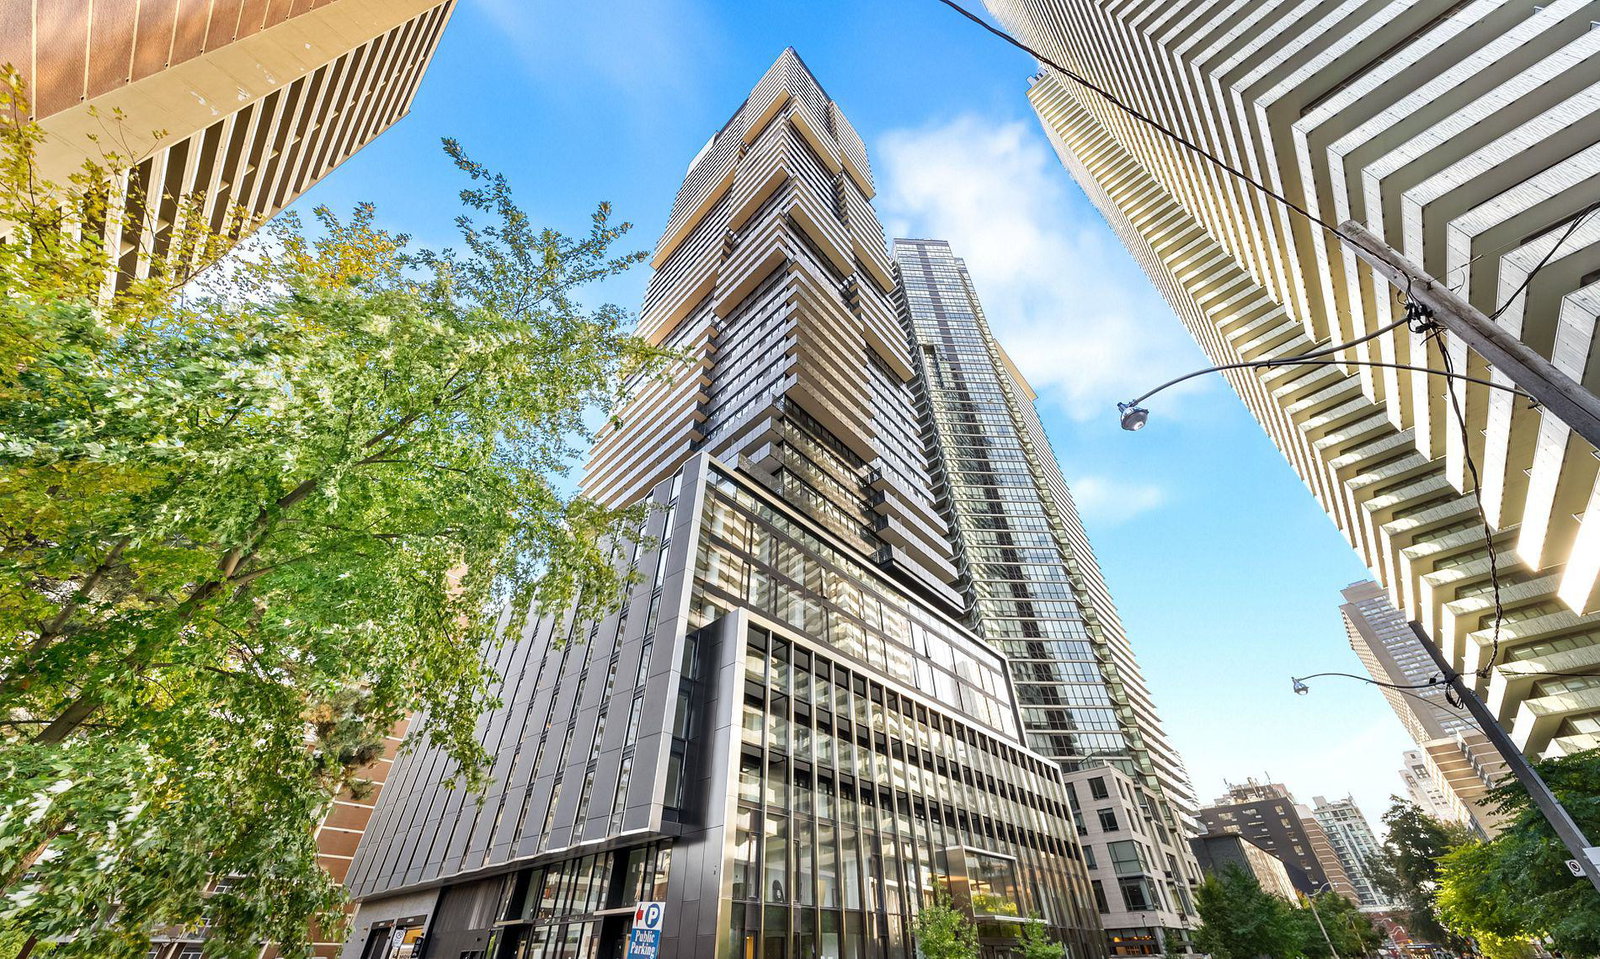
Condo building · 55-61 Charles St E
55C is a 50-storey condo with 551 suites, built in 2024 by MOD Developments. No units are on the market here right now.
- 50storeys
- 551suites
- 2024built
No similar units for sale in 55C right now.
Around this home
Daily convenience, out of 100, from the distances below
Schools nearby
School rating, out of 10.
Helpful calculators
Your HOMEH agent

"I would see it this week."