

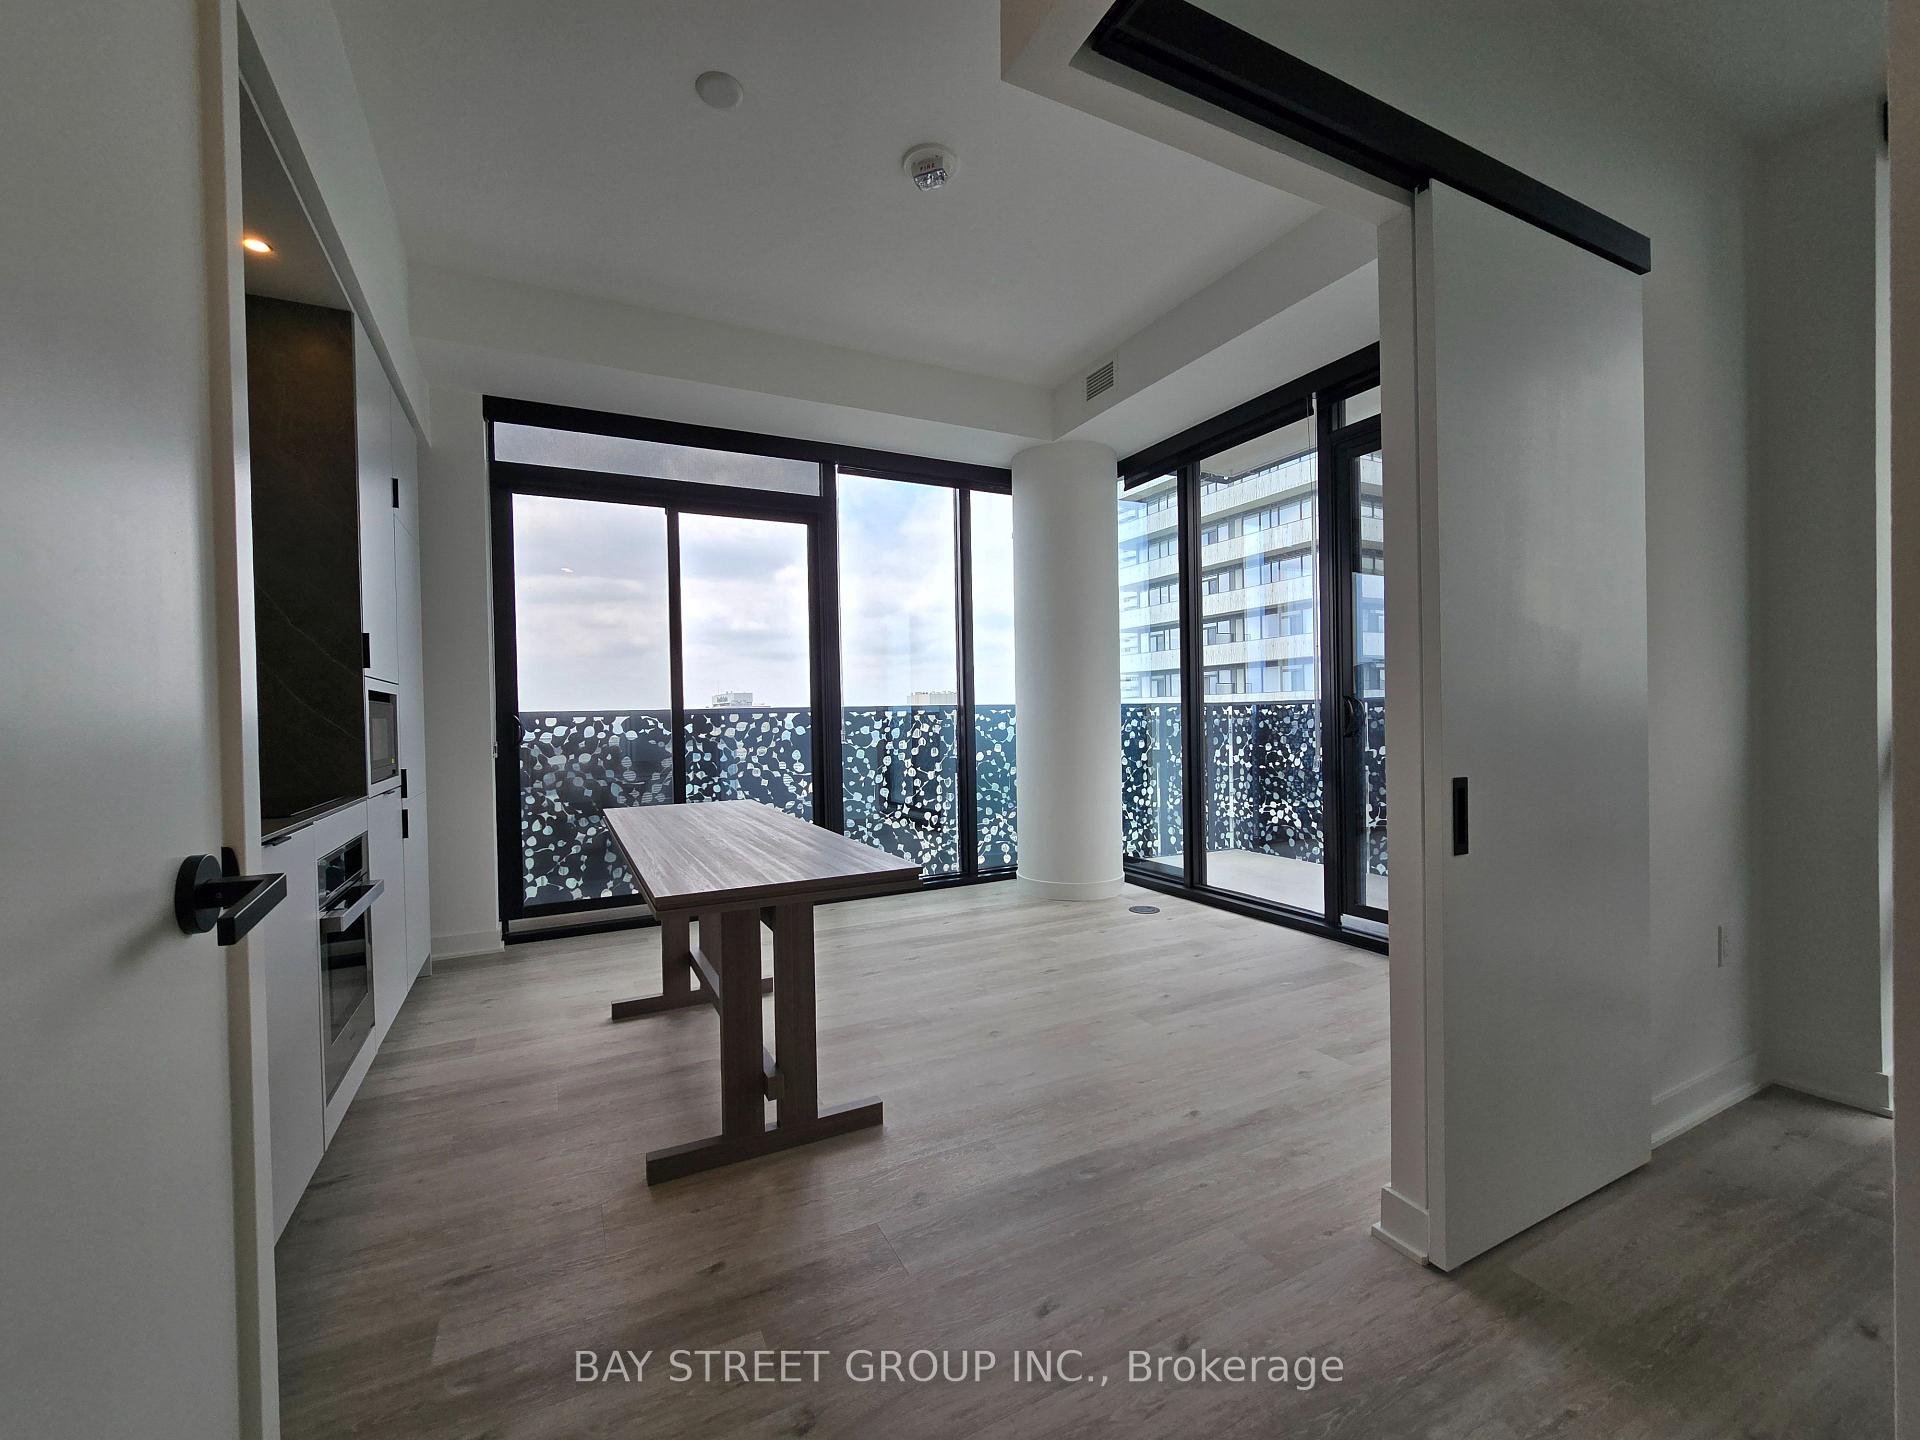
Unit 5009, 55 Charles Street
Unit 5009, 55 Charles Street
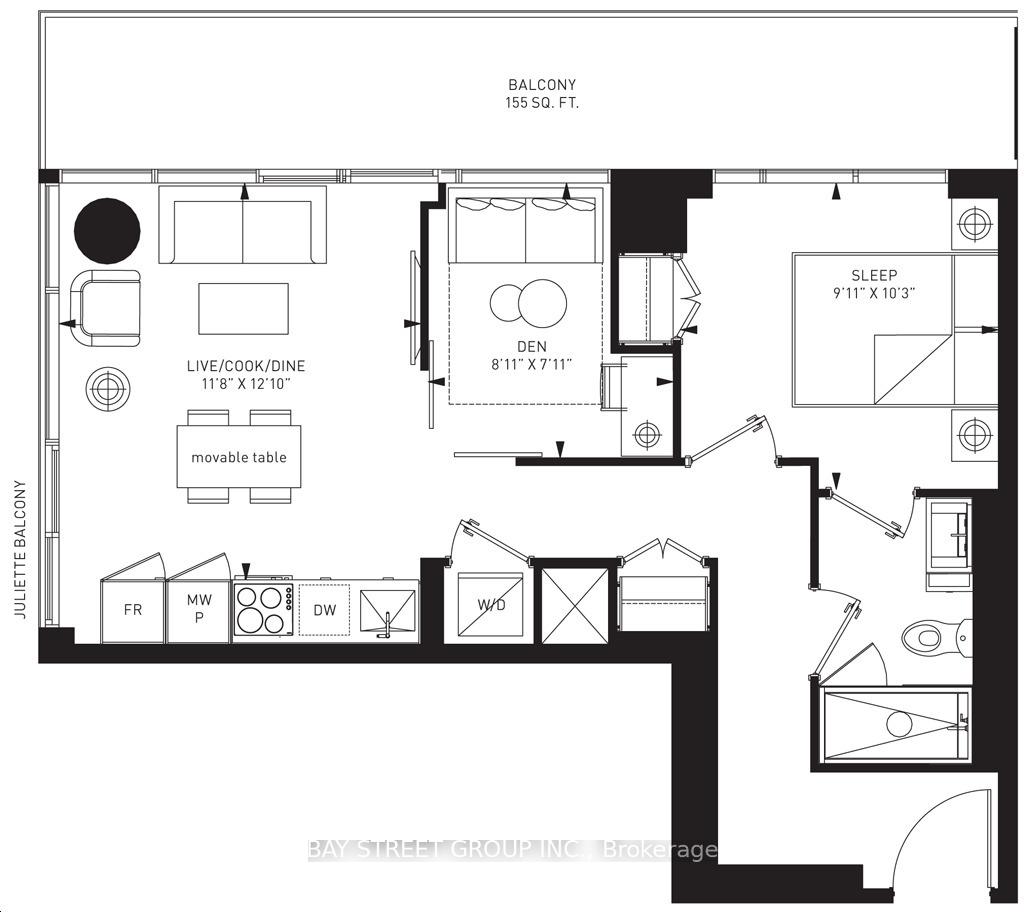
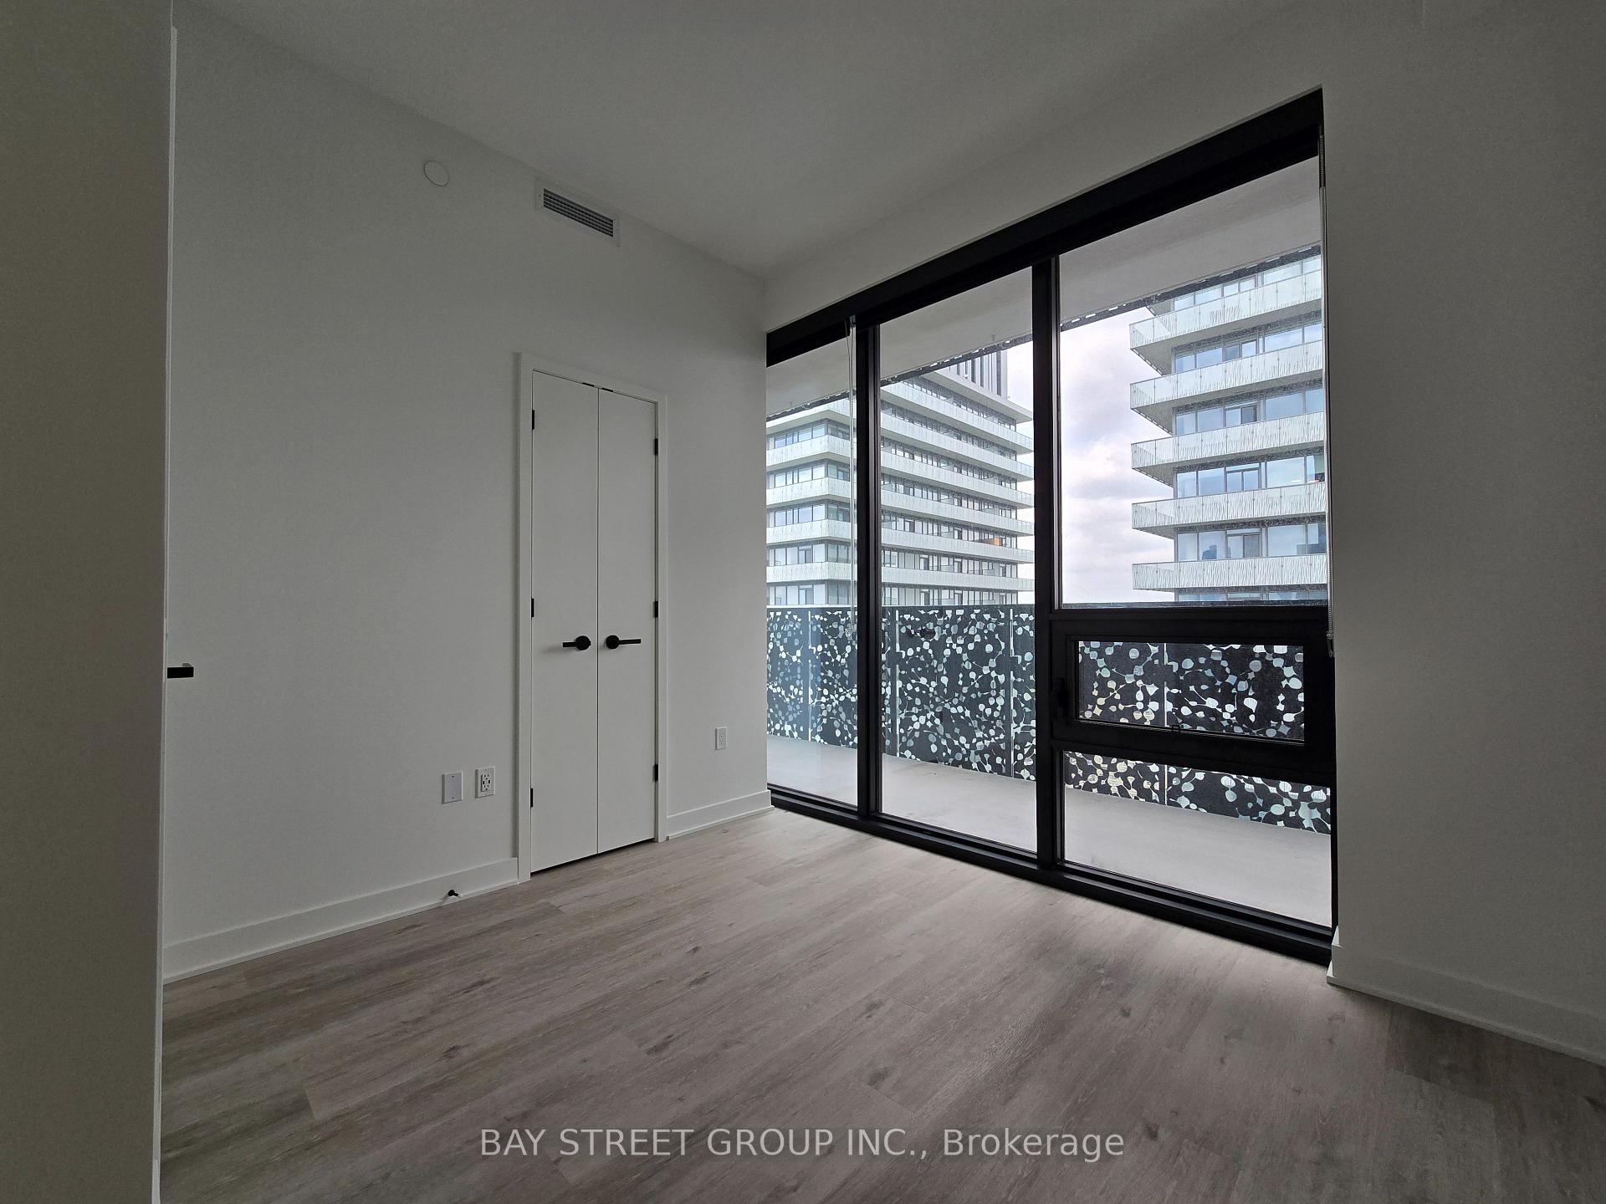
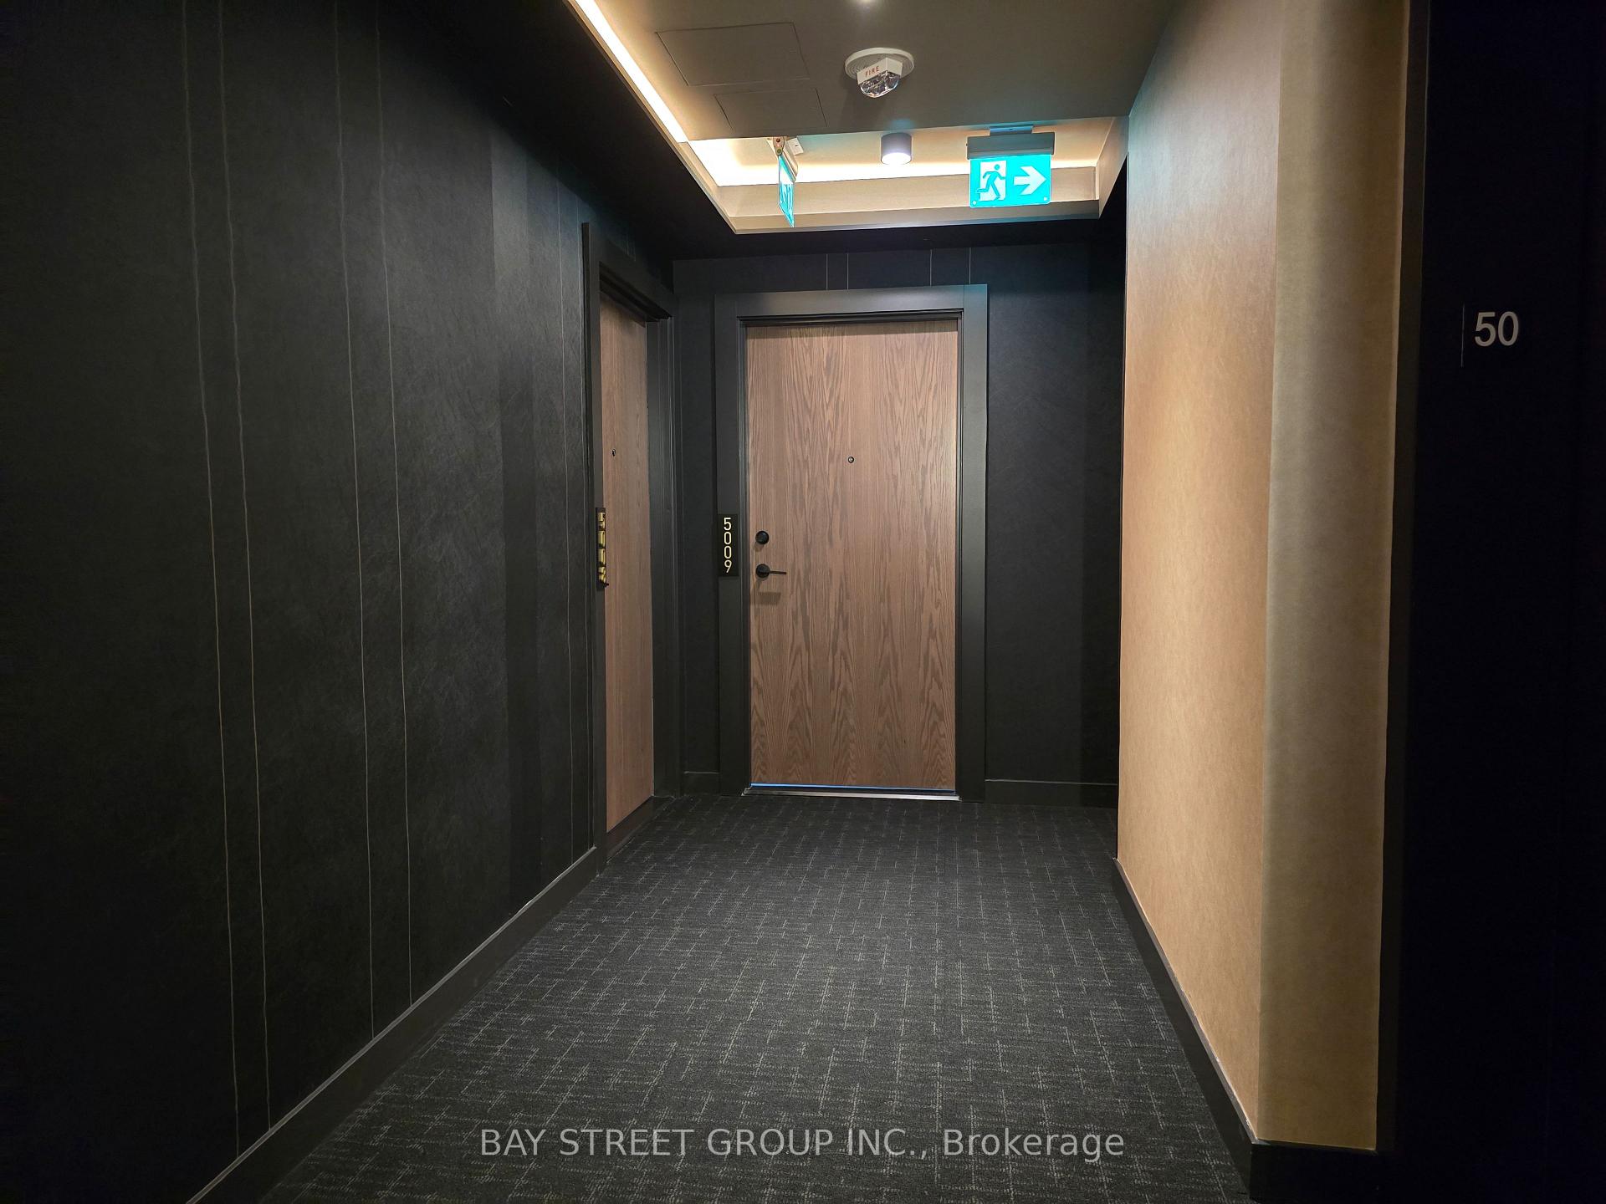
 See all 32 photos
Property history
Facts and features
- ExposureNorth west
- LaundryIn-suite
- LockerNone
- BalconyOpen
- Hardwood floors
- Central air
- Concierge
- Gym
- Party room/meeting room
- Rooftop deck/garden
The homeCondo Apartment, Apartment, 500–599 sq ft
- Type: Condo Apartment
- Style: Apartment
- Living space: 500–599 sq ft
- Basement: None
- Exposure: North West
InsideHardwood, In-suite laundry, Other
- Flooring: Hardwood
- Laundry: In-suite laundry
- Features: Other
- Rooms above ground: 4
- Rooms in the basement: 1
- Bedrooms: 1 + 1 in the basement
- Bathrooms: 1
- Kitchens: 1
OutsideBrick, concrete, Open
- Exterior: Brick, concrete
- Balcony: Open
Parking and lockerUnderground, Parking type None, Locker None
- Garage: Underground
- Parking type: None
- Locker: None
Building55C, Storeys 50, Units 551
- Name: 55C
- Storeys: 50
- Units: 551
- Registered: 2024
- Condo corporation: 0
- Amenities: Community bbq, concierge, sauna, gym, party room/meeting room, rooftop deck/garden
- Pets: Allowed
Heating, water and powerForced air, gas, Central air
- Heating: Forced air, gas
- Cooling: Central air
Rent and termsRent $2,900 a month, Entire property, Unfurnished
- Rent: $2,900 a month
- Space for rent: Entire property
- Furnished: Unfurnished
- Lease: 12 months
- Rent includes: Building maintenance, recreation facility, common elements, other
- Deposit: Required
- Credit check: Required
- Employment letter: Required
- Rental application: Required
- References: Required
- Rental items: N/a
IncludedDesigner kitchen with built in s/s stove, s/s range hood, in-cabinet fridge, microwave, dishwasher, ensuite washer/dryer, window blinds, elfs. floor to ceiling windows throughout w/9 ft ceiling. dining table & island included along with complimentary induction cookware!, N/a
- Included: Designer kitchen with built in s/s stove, s/s range hood, in-cabinet fridge, microwave, dishwasher, ensuite washer/dryer, window blinds, elfs. floor to ceiling windows throughout w/9 ft ceiling. dining table & island included along with complimentary induction cookware!
- Not included: N/a
NearbyHospital, library, public transit, rec./commun.centre, school, arts centre
- Close to: Hospital, library, public transit, rec./commun.centre, school, arts centre
Listing detailsC12241067, Rented, Jun 23, 2025
- MLS® number: C12241067
- Status: Rented
- Listed on: Jun 23, 2025
- Days on market: 5
- Updated: Jun 28, 2025
- Possession: Immediate
- Occupied by: Vacant
- Listing brokerage: BAY STREET GROUP INC.
About this home
Unit 5009, 55 Charles Street, Toronto (Church-Yonge Corridor), ON M4Y 0J1
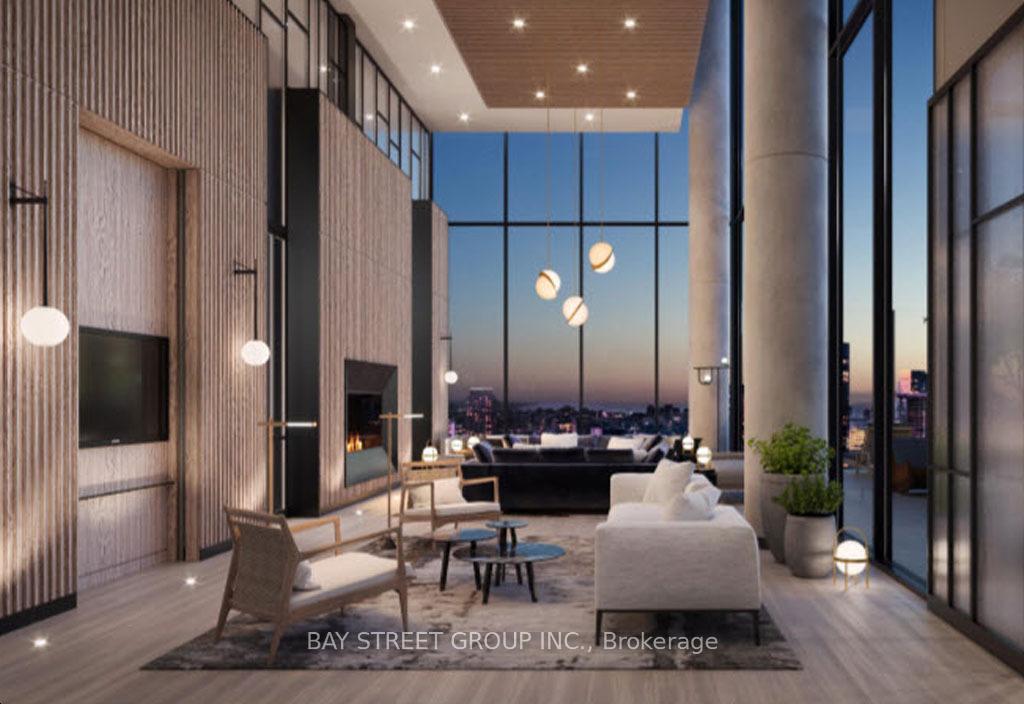
*Virtual Tour Available* Welcome to the Brand New 55C Residences In The Heart of Yorkville! Residing on the 50th floor, This Luxurious Corner Unit Offers A One Bedroom + Den Layout With A Spectacular View Of Downtown Toronto. Sun-filled Unit with Spacious Den Ideally Used As An Office or Second Bedroom. Hotel-Grade Amenities With Soaring 20 Ft Lobby And Fully Equipped Gym, Spinning Room, Sauna & Rooftop BBQ Garden. Penthouse Party Room Offers An Unobstructed View of the Toronto Skyline! Walk Score 100 and Move In Ready! Hi-Speed Internet Included.
Ask about this home
A HOMEH agent will answer your questions about this home.
Know more about 55C
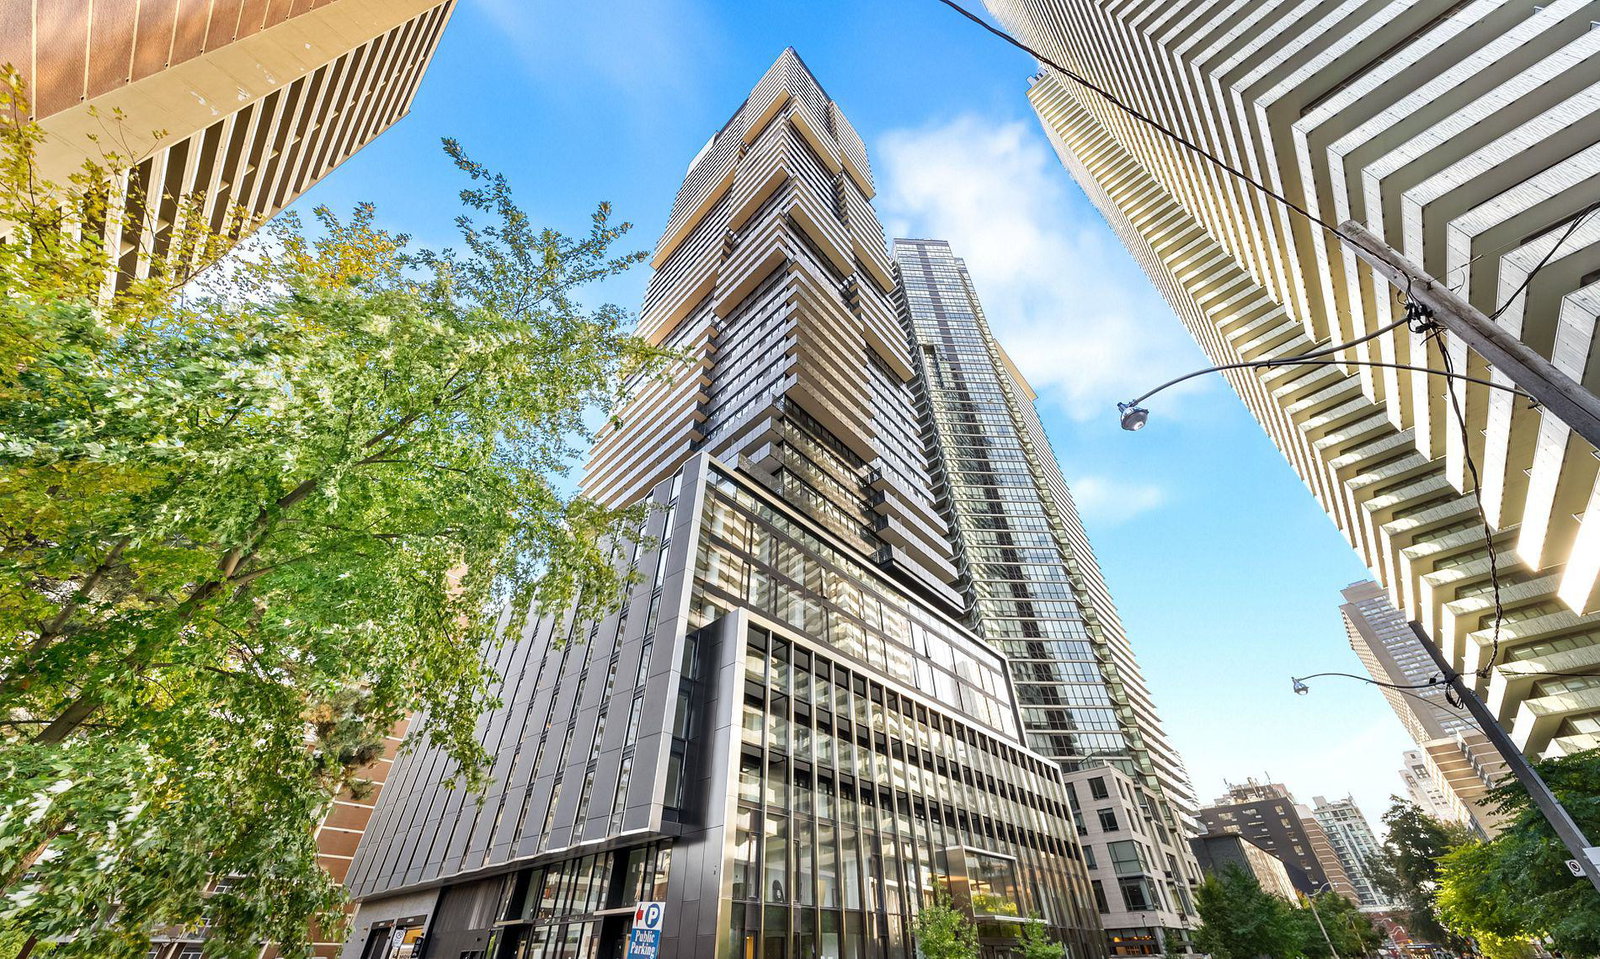
Condo building · 55-61 Charles St E
55C is a 50-storey condo with 551 suites, built in 2024 by MOD Developments. No units are on the market here right now.
- 50storeys
- 551suites
- 2024built
No similar units for rent in 55C right now.
Around this home
Daily convenience, out of 100, from the distances below
Schools nearby
School rating, out of 10.
Helpful calculators
Your HOMEH agent

"I would see it this week."