

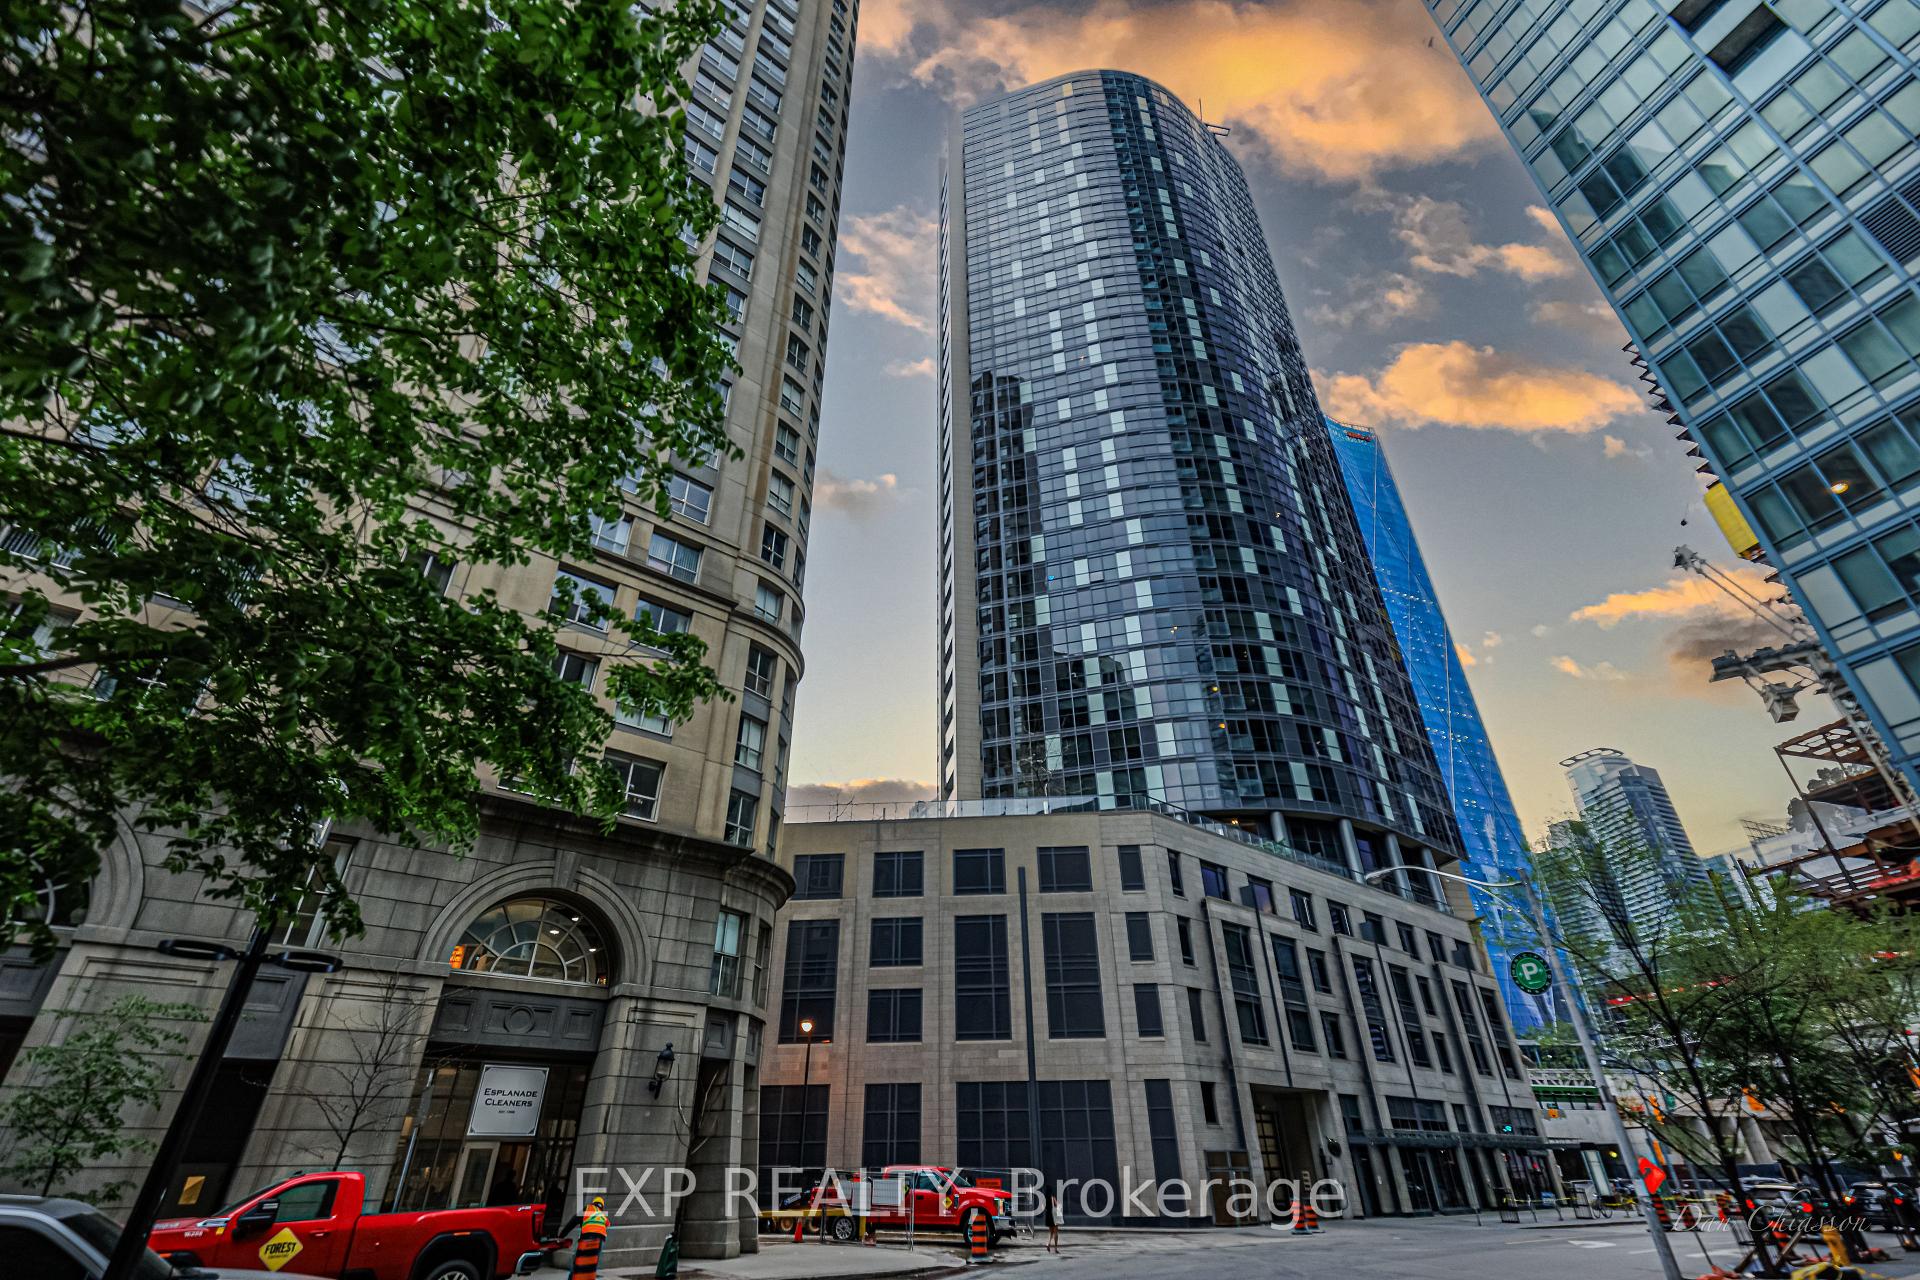
Unit 1407, 1 The Esplanade
Unit 1407, 1 The Esplanade
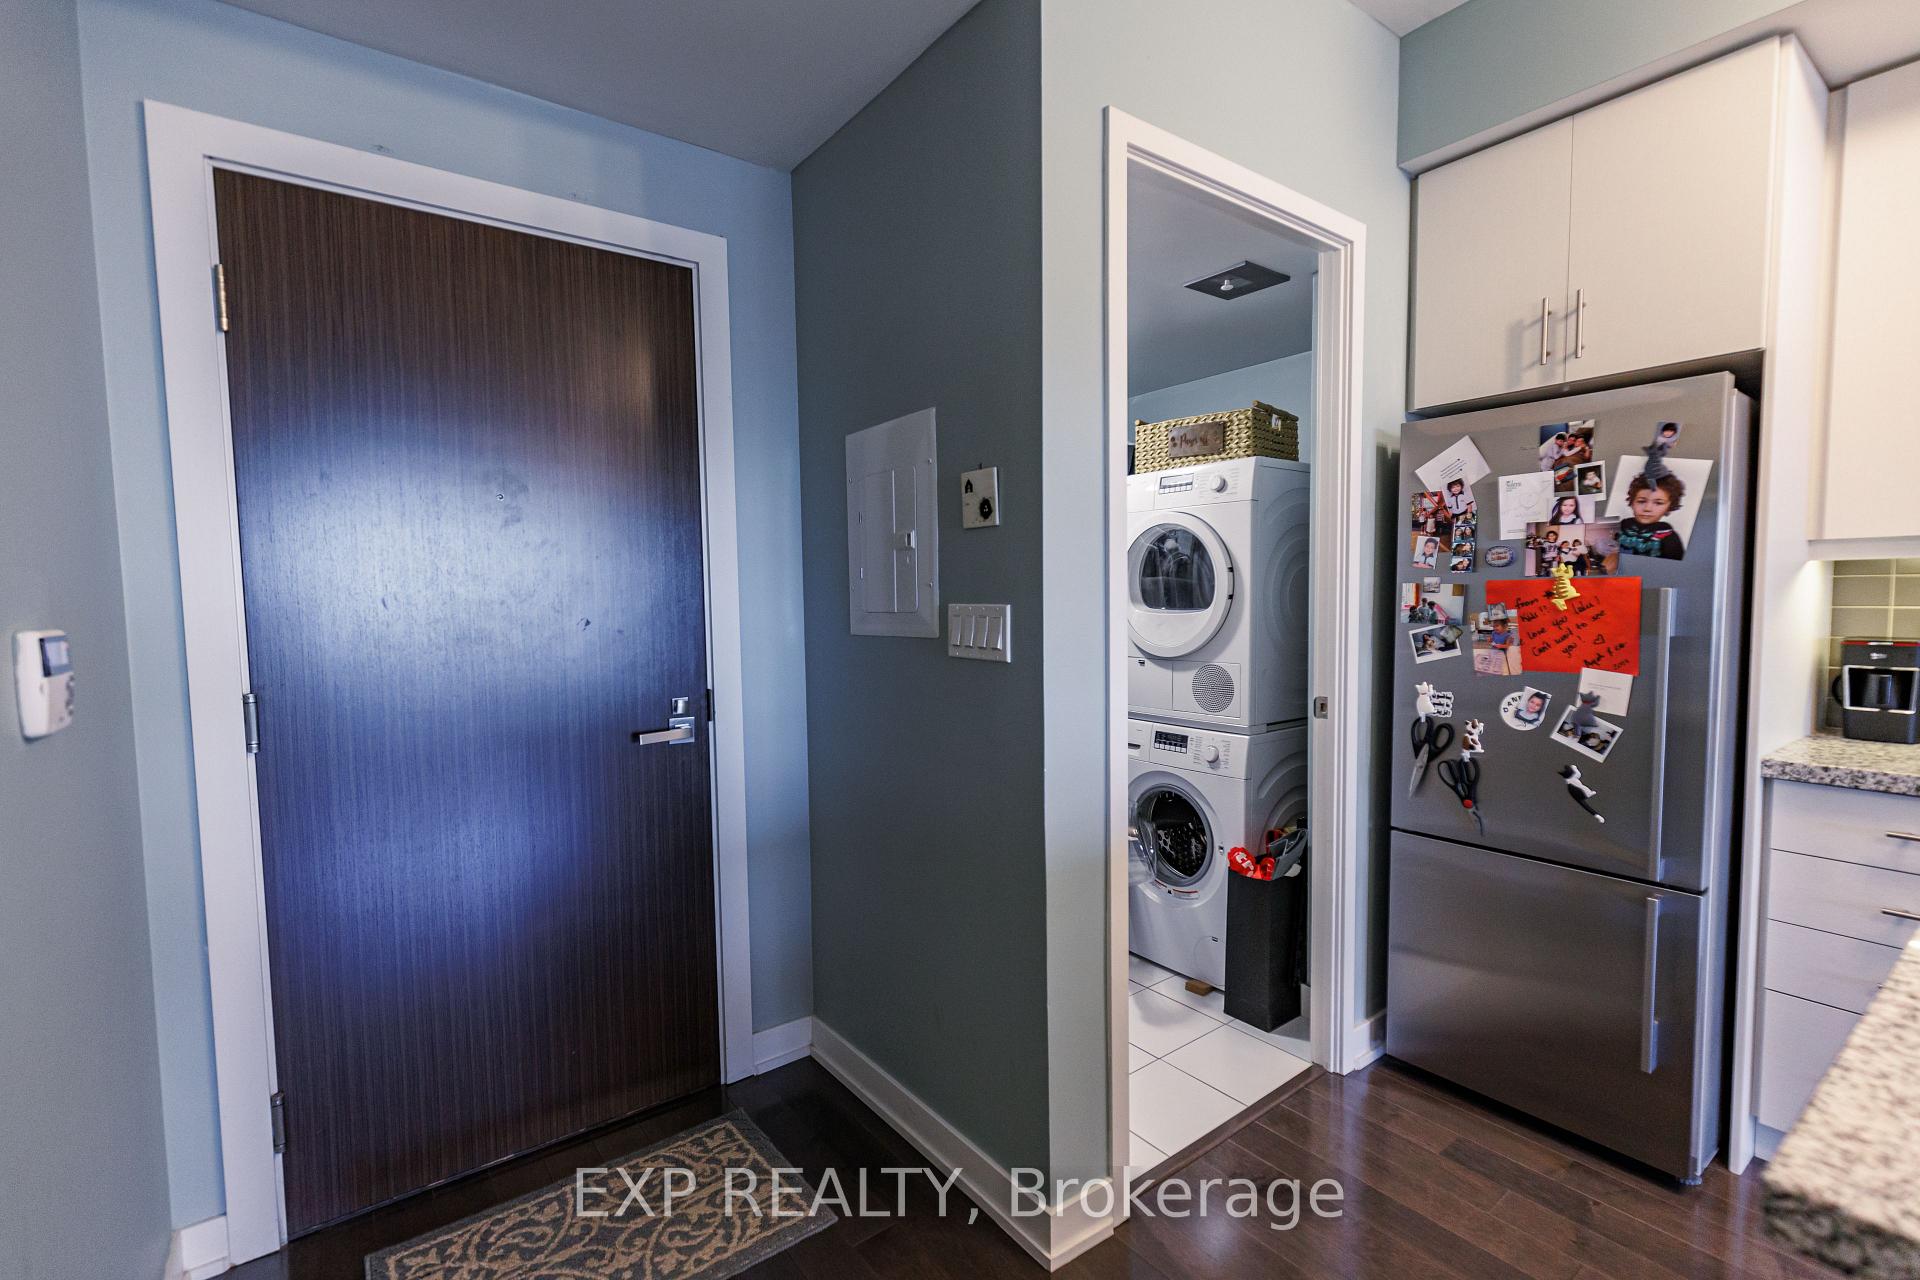 See all 37 photos
Property history
Facts and features
- ExposureEast
- LaundryIn-suite
- LockerNone
- BalconyEnclosed
- Central air
- Concierge
- Gym
- Outdoor pool
- Rooftop deck/garden
- Party room/meeting room
The homeCondo Apartment, Apartment, Age 6–10 years
- Type: Condo Apartment
- Style: Apartment
- Age: 6–10 years
- Living space: 600–699 sq ft
- Basement: None
- Exposure: East
InsideIn-suite laundry, Rooms above ground 5, Rooms in the basement 1
- Laundry: In-suite laundry
- Rooms above ground: 5
- Rooms in the basement: 1
- Bedrooms: 1 + 1 in the basement
- Bathrooms: 1
- Kitchens: 1
OutsideConcrete, Enclosed
- Exterior: Concrete
- Balcony: Enclosed
Parking and lockerParking type None, Locker None
- Parking type: None
- Locker: None
BuildingBackstage on the Esplanade, Storeys 36, Units 284
- Name: Backstage on the Esplanade
- Storeys: 36
- Units: 284
- Registered: 2017
- Condo corporation: 2588
- Amenities: Concierge, gym, outdoor pool, rooftop deck/garden, party room/meeting room, exercise room
- Pets: Allowed
Heating, water and powerForced air, gas, Central air
- Heating: Forced air, gas
- Cooling: Central air
Rent and termsRent $2,650 a month, Entire property, Unfurnished
- Rent: $2,650 a month
- Space for rent: Entire property
- Furnished: Unfurnished
- Lease: 12 months
- Rent includes: Heat, water, building insurance, central air conditioning
- Deposit: Required
- Credit check: Required
- Employment letter: Required
- Rental application: Required
- References: Required
IncludedStainless steel: fridge, stove, built in range microwave & dishwasher. stacked washer & dryer. existing light fixtures, and window coverings., Tenant belongings
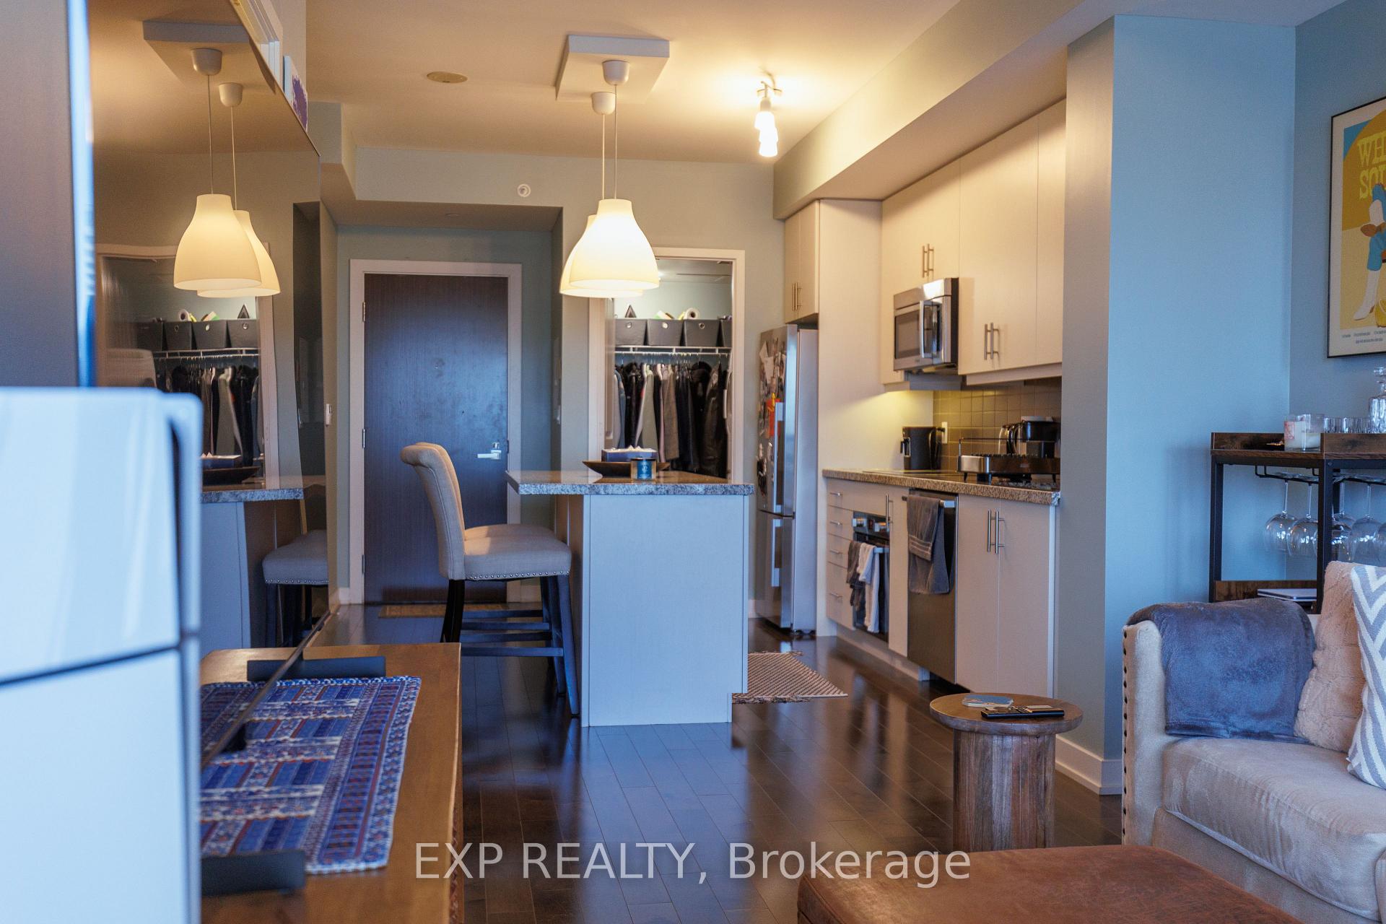
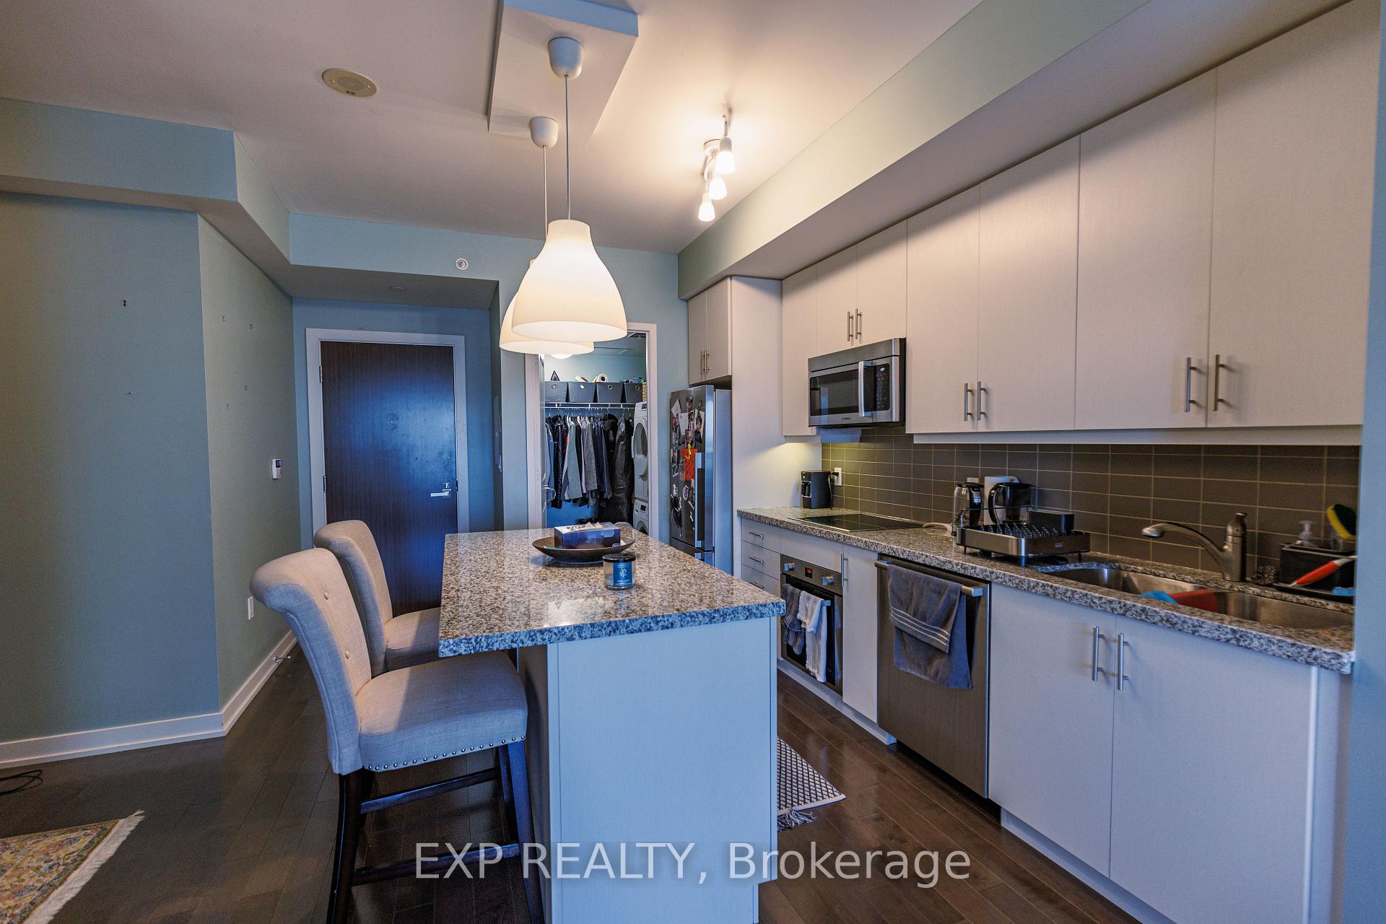
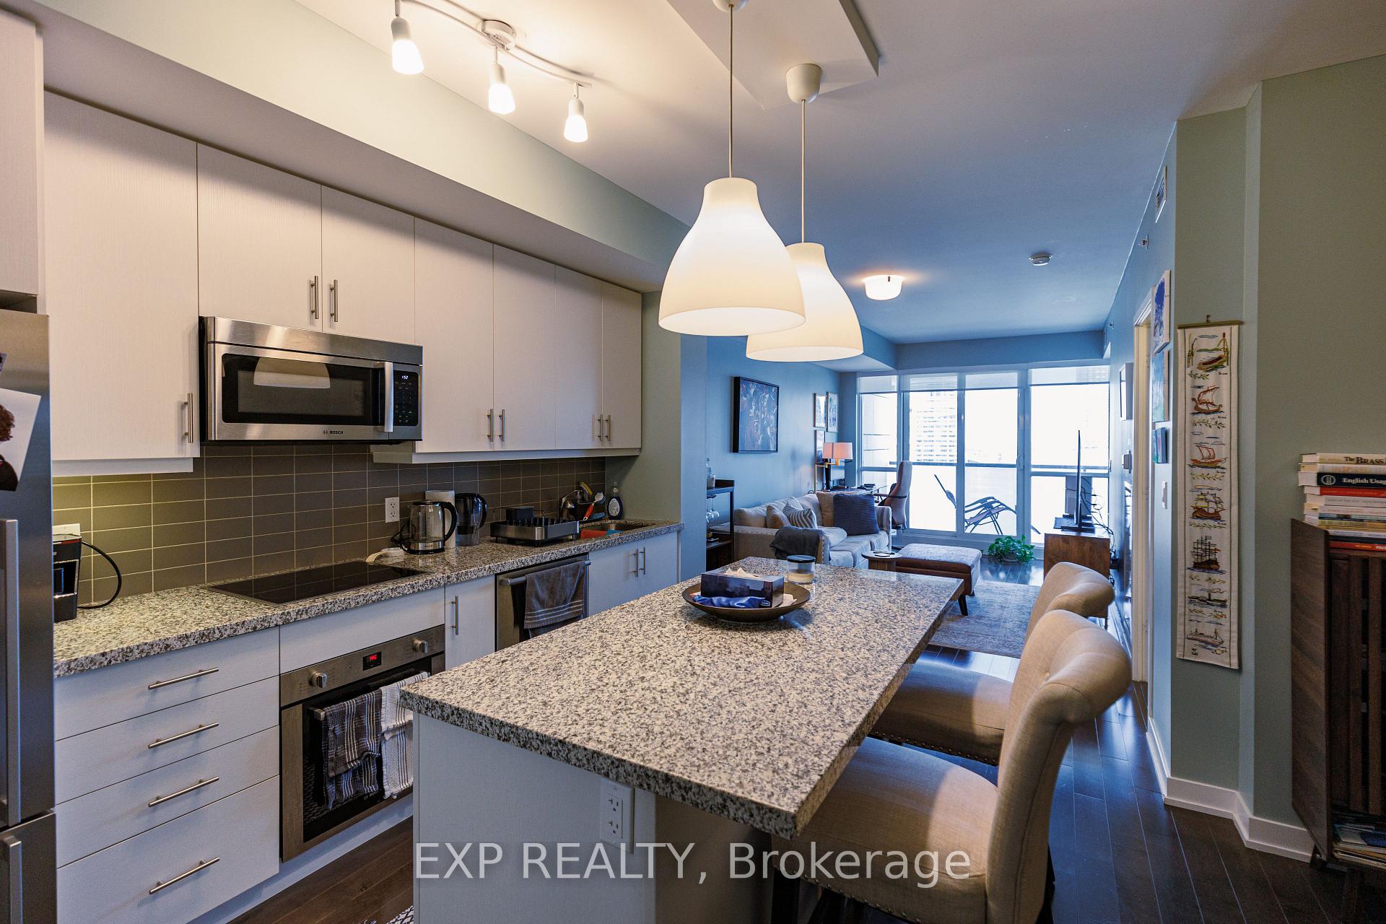
- Included: Stainless steel: fridge, stove, built in range microwave & dishwasher. stacked washer & dryer. existing light fixtures, and window coverings.
- Not included: Tenant belongings
NearbyClear view, lake/pond, public transit, waterfront
- Close to: Clear view, lake/pond, public transit, waterfront
Listing detailsC12208888, Rented, Jun 10, 2025
- MLS® number: C12208888
- Status: Rented
- Listed on: Jun 10, 2025
- Days on market: 18
- Updated: Jun 28, 2025
- Possession: 2025-08-01 / 30-59 days
- Occupied by: Tenant
- Listing brokerage: eXp Realty
About this home
Unit 1407, 1 The Esplanade, Toronto (Waterfront Communities), ON M5E 0A8
This stunning open-concept condo pairs modern elegance with comfort, showcasing a sleek kitchen equipped with stainless steel appliances and a stylish center islandperfect for entertaining and culinary creations. Step out onto the spacious balcony to enjoy a wonderful city view. The expansive floor-to-ceiling windows ensure that both the kitchen and living areas are bathed in natural light, enhancing the airy ambiance. The bedroom features ample built-in storage and large windows that invite the morning sun, making this space not just a condo but a place to call home. 98 Walk Score, 655 Sq Ft & Well Laid Out For Home Office, Steps To The Waterfront Trails, Financial District, Union Station, Path, Shops & Restaurants. Amenities: Outdoor Swimming Pool, Modern Gym & Fitness Centre, Games Room, Party Room, Outdoor Lounge With BBQs, Guest Room, & Concierge. Photos are from the previous listing/tenant (Also my listing). In person, you will see different furniture.
Ask about this home
A HOMEH agent will answer your questions about this home.
Know more about Backstage on the Esplanade
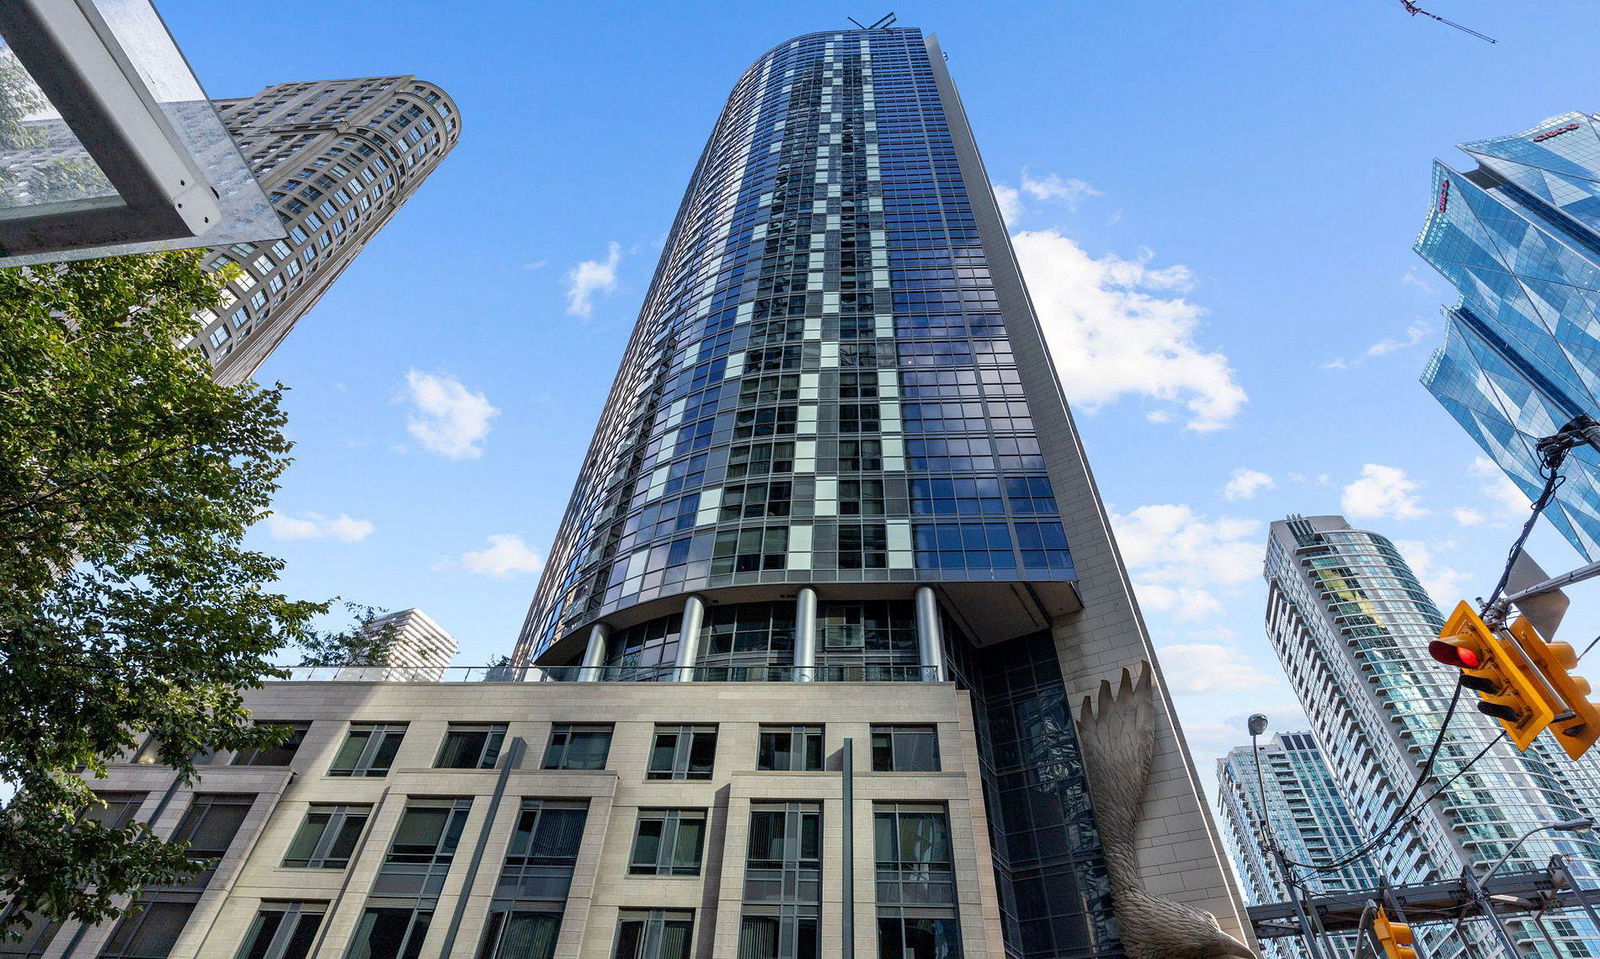
Condo building · 1 The Esplanade
Backstage on the Esplanade is a 36-storey condo with 284 suites, built in 2017 by Cityzen Development Corporation. Right now 6 for sale and 2 for rent are on the market here.
- 36storeys
- 284suites
- $780/sq ft
- 2017built
No similar units for rent in Backstage on the Esplanade right now.
Around this home
Daily convenience, out of 100, from the distances below
Schools nearby
School rating, out of 10.
Helpful calculators
Your HOMEH agent

"I would see it this week."