


Unit 3902, 89 Church Street
Unit 3902, 89 Church Street
 See all 20 photos
Property history
Facts and features
- ExposureWest
- LaundryIn-suite laundry, ensuite
- LockerNone
- BalconyOpen
- Central air
The homeCondo Apartment, Apartment, New
- Type: Condo Apartment
- Style: Apartment
- Age: New
- Living space: 500–599 sq ft
- Basement: None
- Exposure: West
InsideWindow floor to ceiling, In-suite laundry, ensuite, Carpet free
- Flooring: Window floor to ceiling
- Laundry: In-suite laundry, ensuite
- Features: Carpet free
- Rooms above ground: 5
- Bedrooms: 1 + 1 in the basement
- Bathrooms: 1
- Kitchens: 1
OutsideConcrete, Open
- Exterior: Concrete
- Balcony: Open
Parking and lockerParking type None, Locker None
- Parking type: None
- Locker: None
BuildingThe saint, Storeys 47, Units 418
- Name: The saint
- Storeys: 47
- Units: 418
- Registered: 2025
- Condo corporation: 0
- Pets: Not allowed
Heating, water and powerForced air, gas, Central air
- Heating: Forced air, gas
- Cooling: Central air
Rent and termsRent $2,400 a month, Entire property, Unfurnished
- Rent: $2,400 a month
- Space for rent: Entire property
- Furnished: Unfurnished
- Lease: 12 months
- Paid: Monthly
- Rent includes: Building insurance, common elements
- Deposit: Required
- Credit check: Required
- Employment letter: Required
- Rental application: Required
- References: Required
IncludedAll existing appliances including fridge, stove, dishwasher, washer/dryer, hood fan,lighting fixtures and window blinds., All utilities separately metered.
- Included: All existing appliances including fridge, stove, dishwasher, washer/dryer, hood fan,lighting fixtures and window blinds.
- Not included: All utilities separately metered.
Listing detailsC12202092, Rented, Jun 6, 2025
- MLS® number: C12202092
- Status: Rented
- Listed on: Jun 6, 2025
- Days on market: 22
- Updated: Jun 28, 2025
- Possession: Immediate
- Occupied by: Vacant
- Listing brokerage: LANDPOWER REAL ESTATE LTD.
About this home
Unit 3902, 89 Church Street, Toronto (Church-Yonge Corridor), ON M5C 0B7
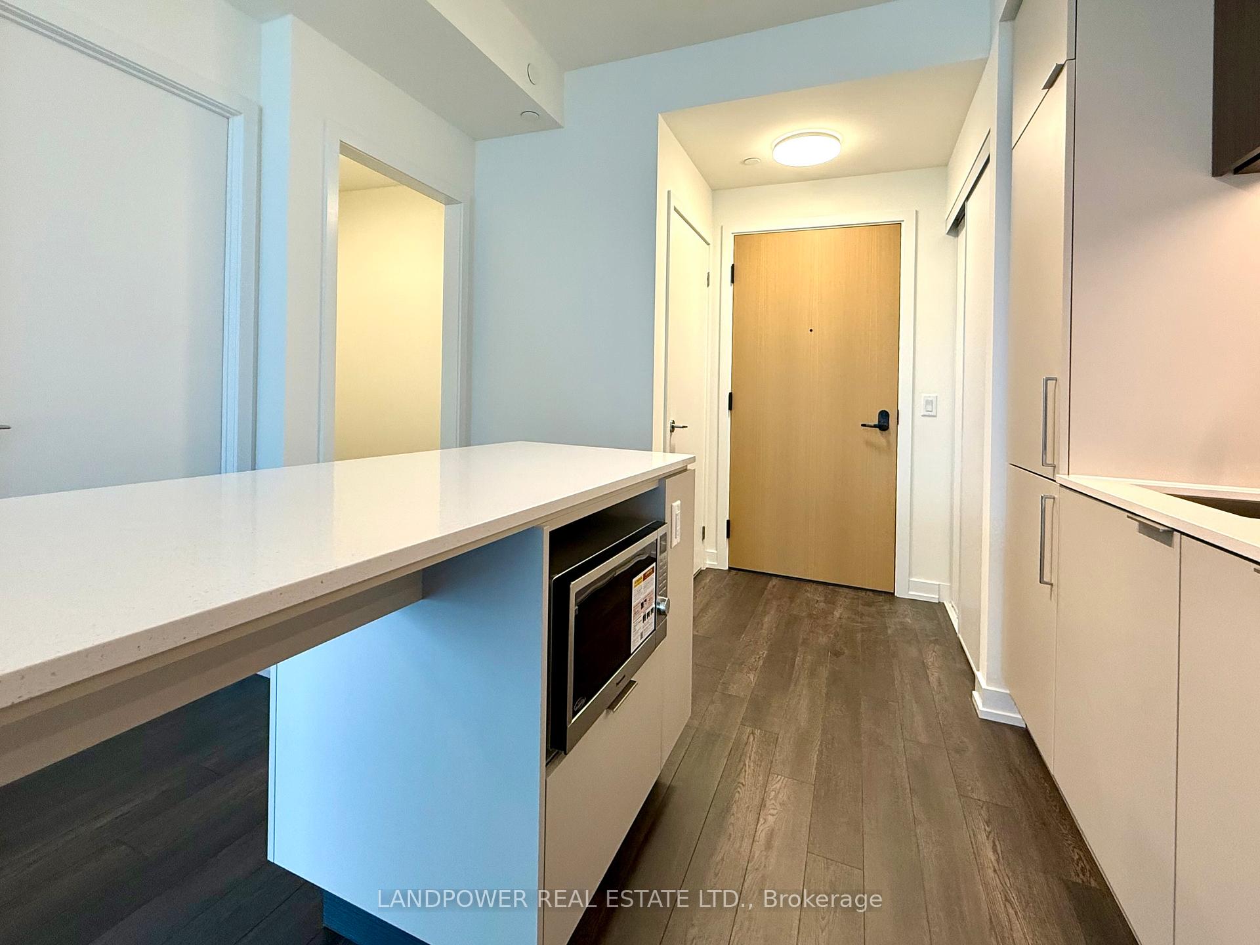
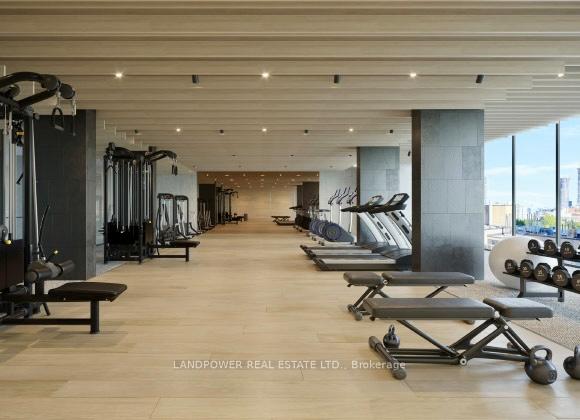
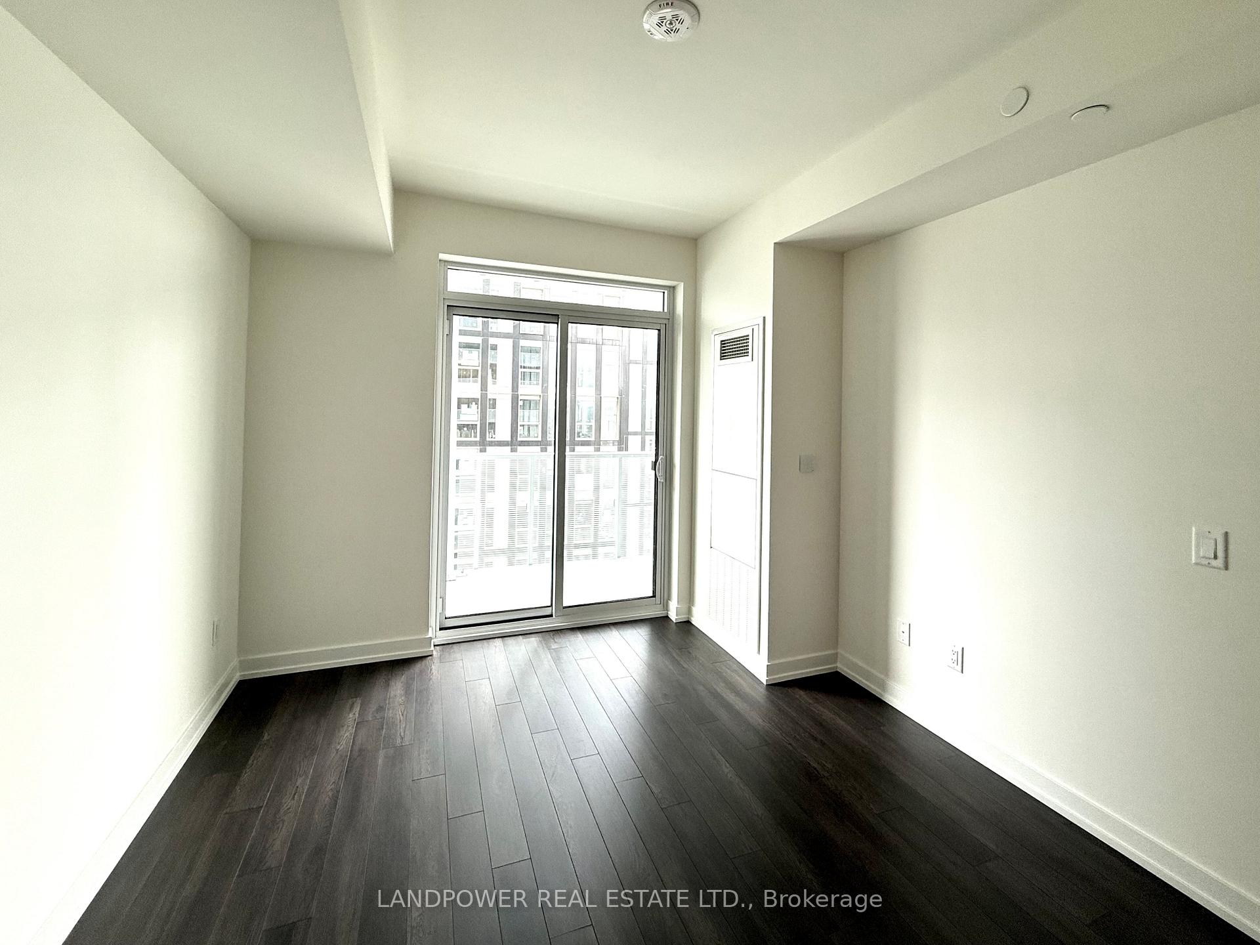
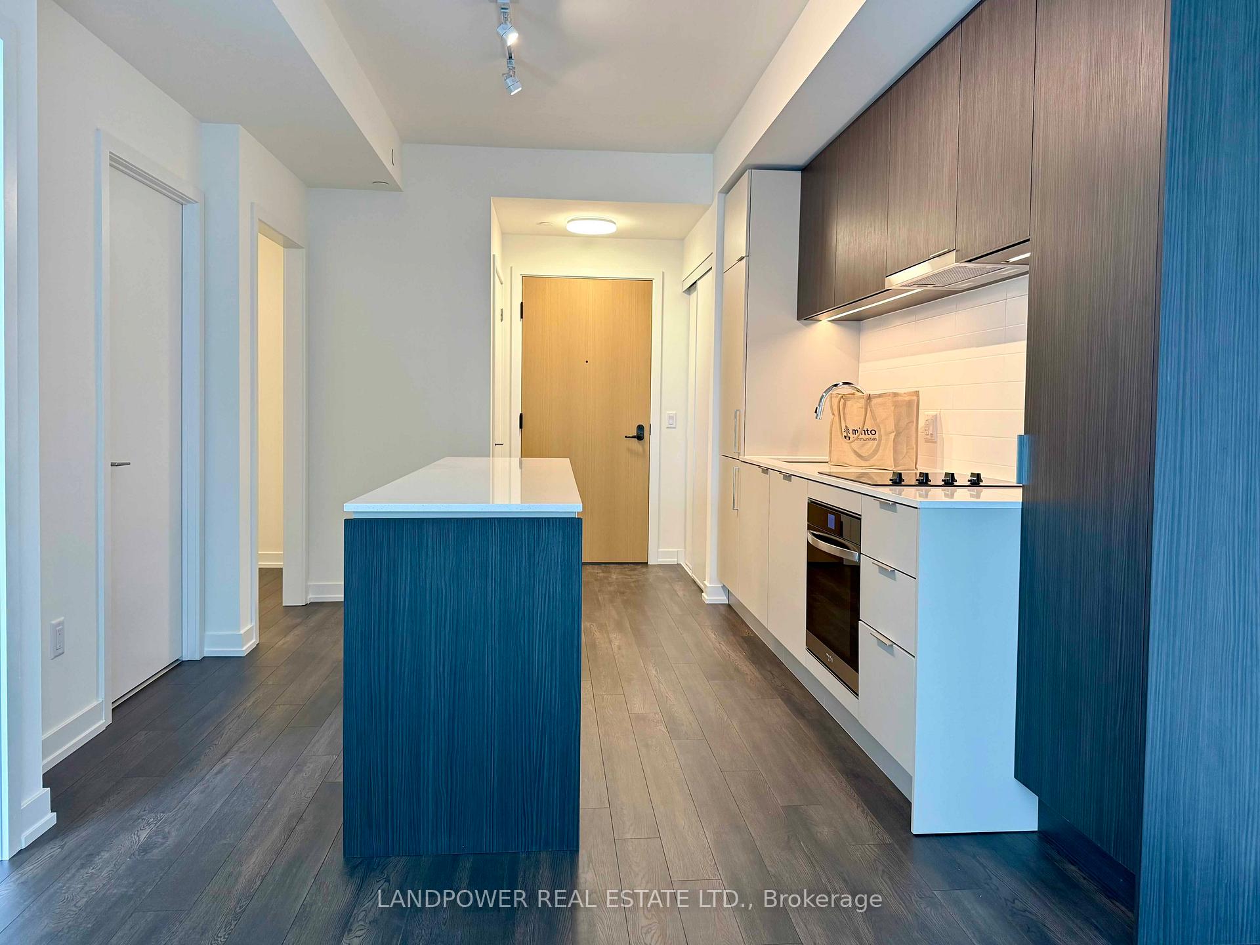
Welcome To This Brand New 1+Den Suite At The Saint By Minto, Ideally Located In The Heart Of Downtown Toronto. Thoughtfully Designed With A Spacious And Functional Layout, This Unit Features Soaring 9-Foot Ceilings And Premium Finishes Throughout. The Open-Concept Kitchen Is A True Highlight, Complete With Luxurious Quartz Countertops, High-End Built-In Appliances, And A Large Breakfast Island That Includes Convenient Outlets And Smart Storage Solutions. The Bright And Airy Living Area Is Framed By Floor-Toceiling Windows That Flood The Space With Natural Light And Offer Spectacular, And Enjoy Private Balcony Unobstructed Views Of The City Skyline. The Generously Sized Den Offers Versatility And Can Easily Serve As A Second Bedroom Or A Dedicated Home Office To Suit Your Needs. Residents At The Saint Enjoy Access To A Luxurious Selection Of Amenities, Including A Rain Chromotherapy Room, Spin And Yoga Studios, A Salt Meditation Room, Fitness Centre, Co-Working Lounge, Party Room, Games Room, Library, And A Serene Indoor/Outdoor Zen Garden. The Building Also Features An Impressive Two-Storey Lobby, 24/7 Security, And Concierge Service, As Well As A Stunning Rooftop Terrace With Panoramic City Views. 4-Minute Walk To Toronto Metropolitan University (TMU) And Easy Access To The University Of Toronto, OCAD, George Brown College, St. Lawrence Market, Eaton Centre, And Public Transit, This Suite Offers The Ultimate In Urban Convenience And Modern Living. Immediate Occupancy Available.
Ask about this home
A HOMEH agent will answer your questions about this home.
Know more about The Saint

Condo building · 89 Church Street
The Saint is a 47-storey condo with 418 suites, built in 2025 by Minto Developments Inc. Right now 6 for sale and 6 for rent are on the market here.
- 47storeys
- 418suites
- $878/sq ft
- 2025built
No similar units for rent in The Saint right now.
Around this home
Daily convenience, out of 100, from the distances below
Schools nearby
School rating, out of 10.
Helpful calculators
Your HOMEH agent

"I would see it this week."