

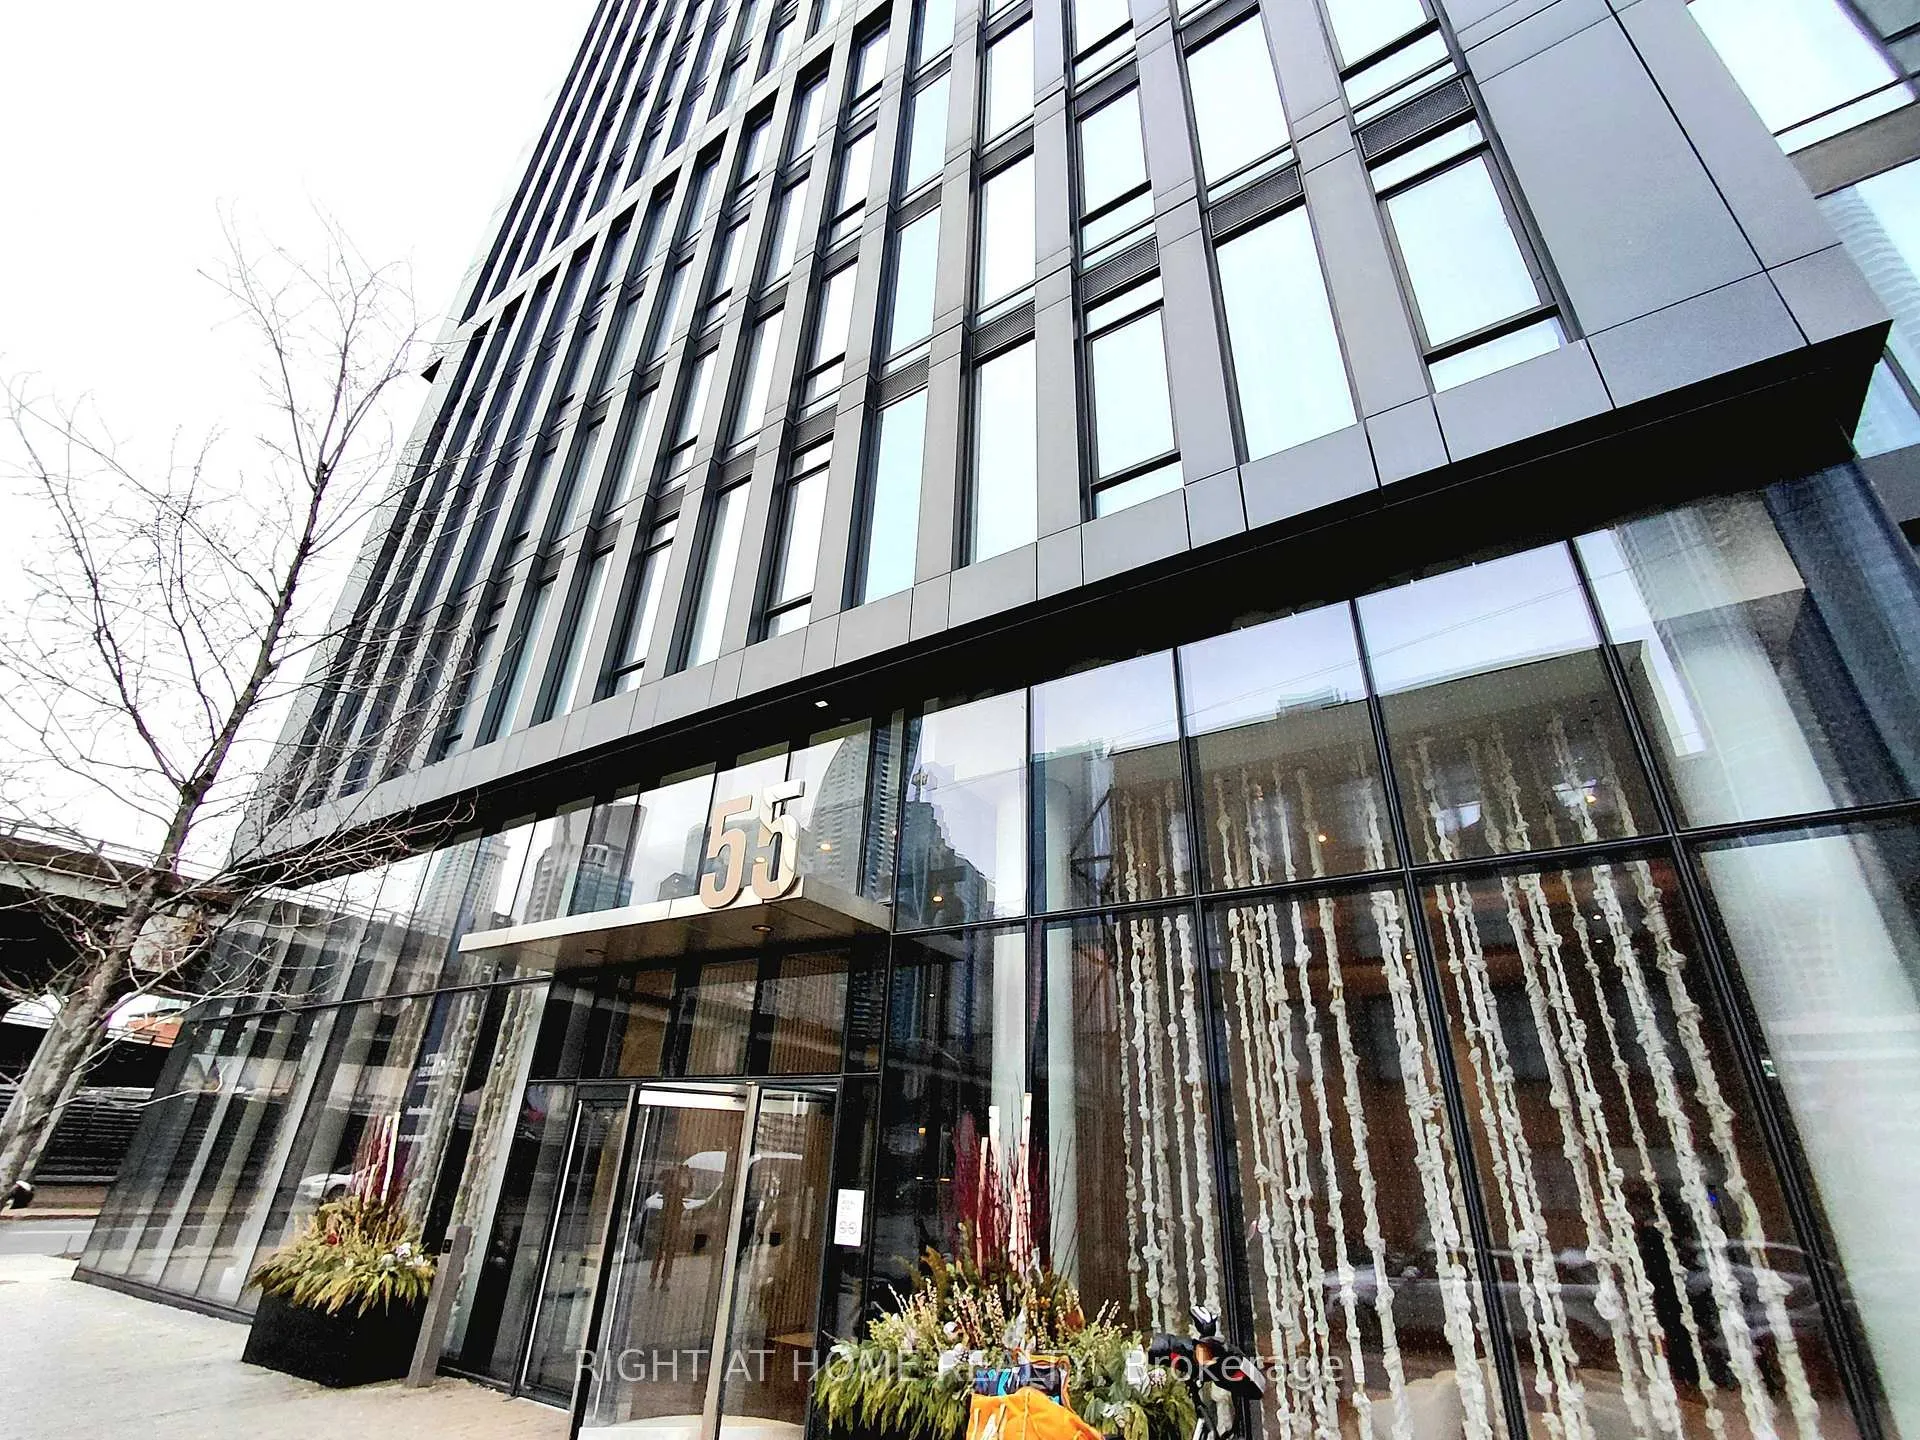
Unit 2602, 55 Cooper Street
Unit 2602, 55 Cooper Street
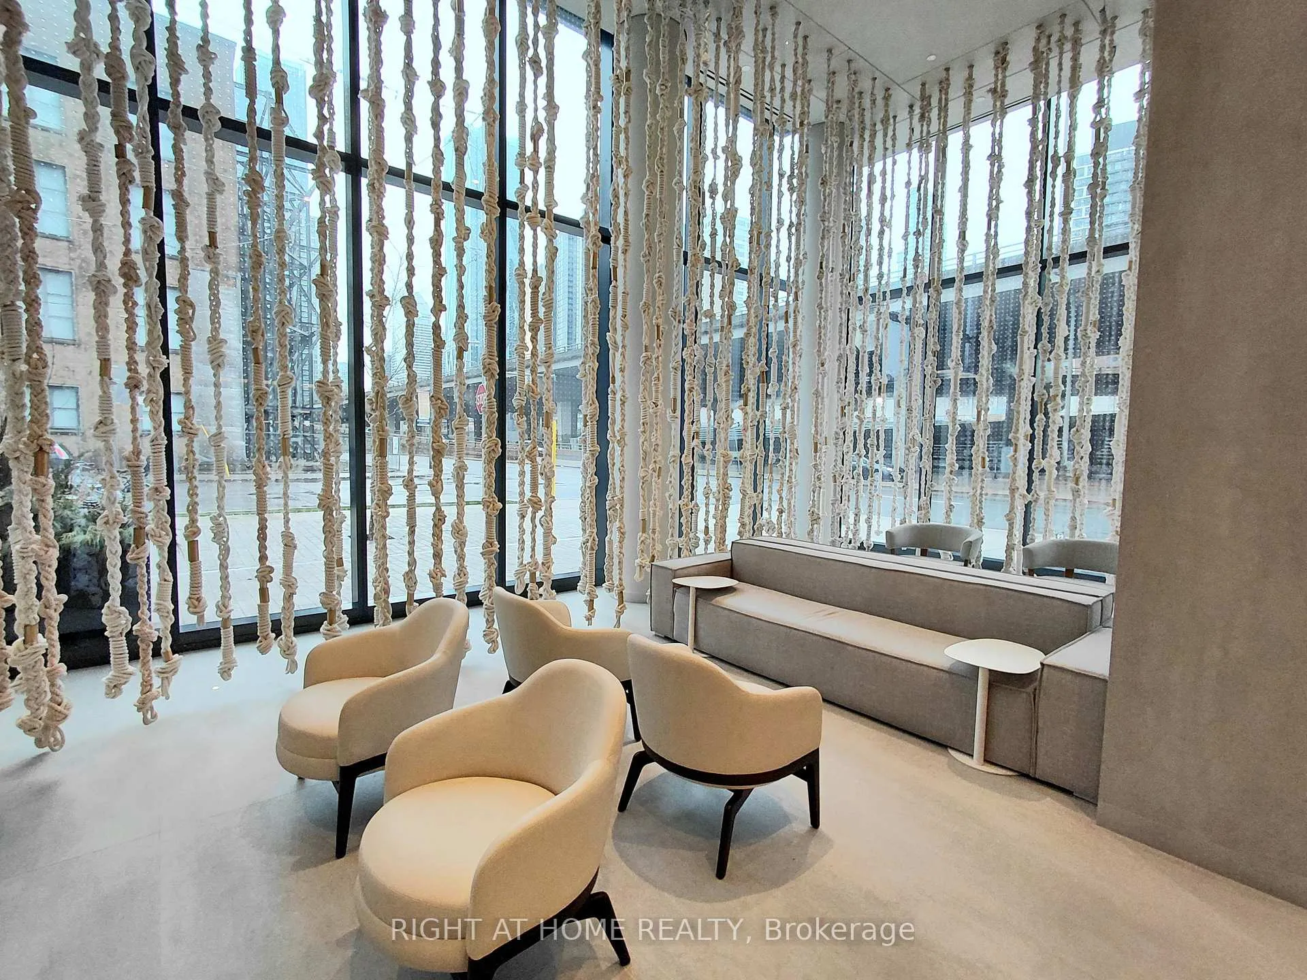
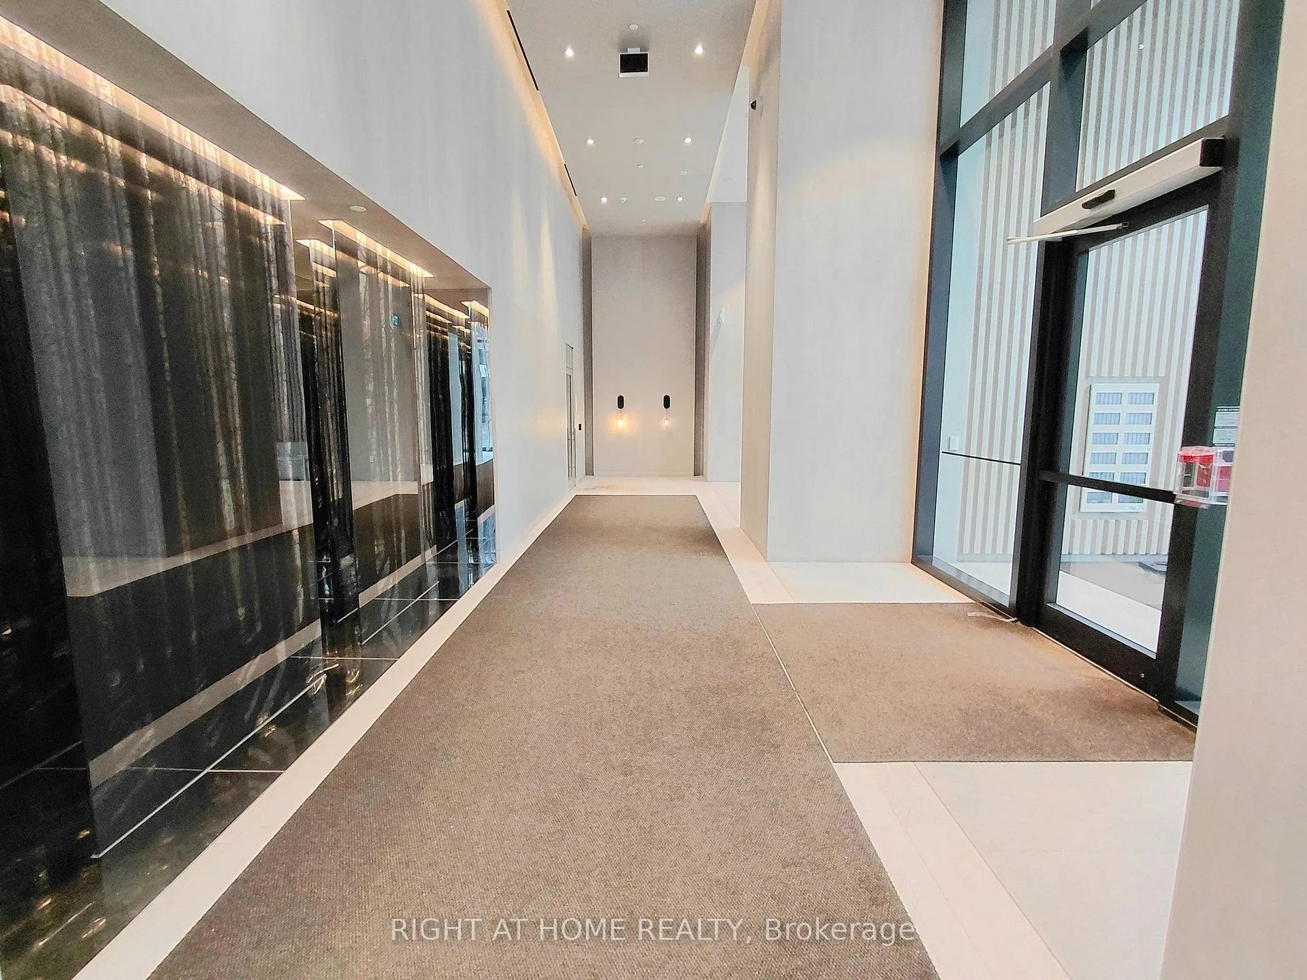
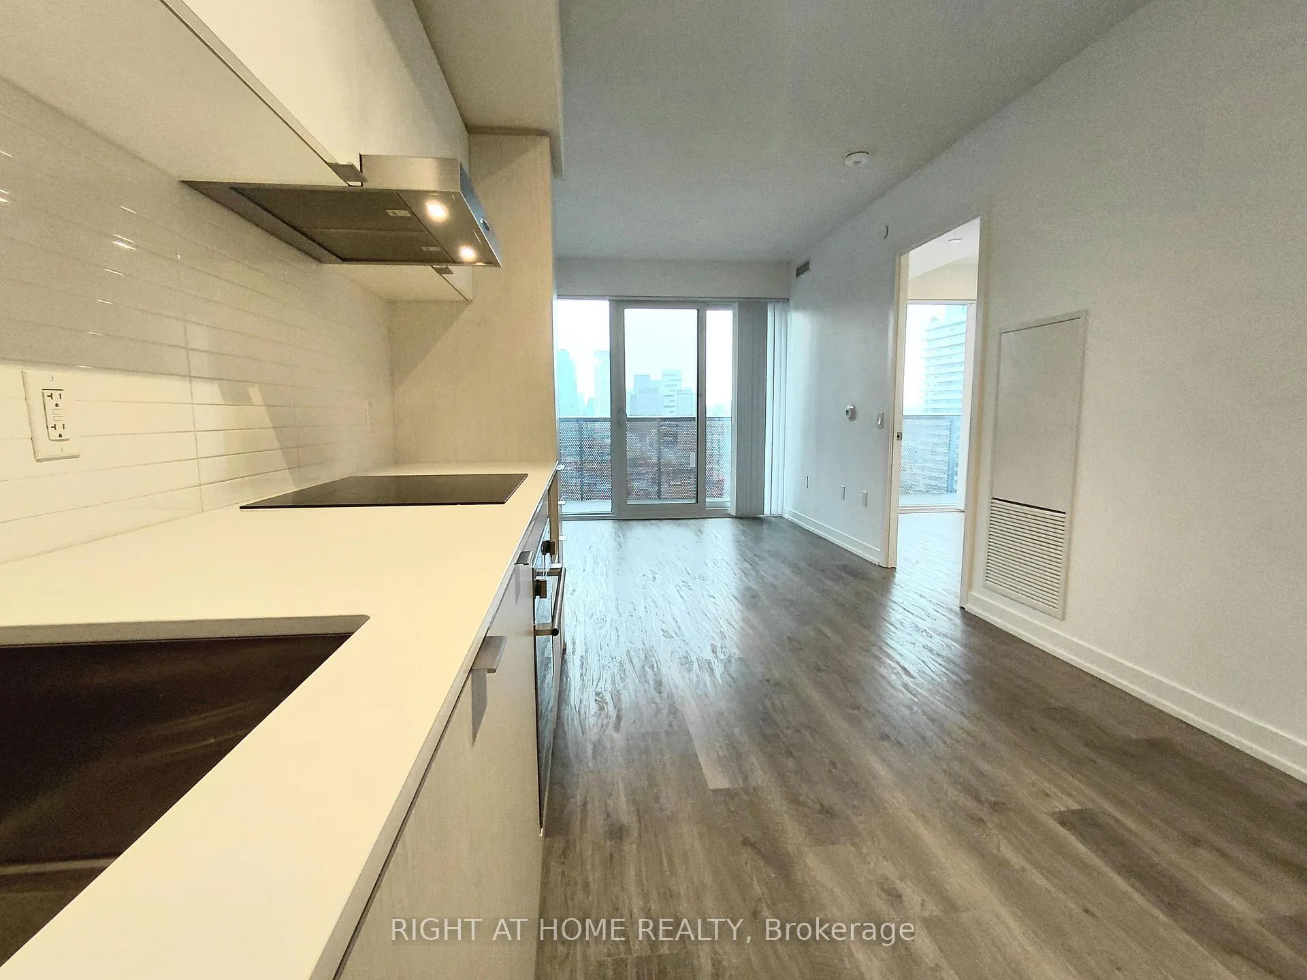 See all 17 photos
Property history
Facts and features
- ExposureNorth
- LaundryEnsuite
- LockerNone
- BalconyOpen
- Central air
- Concierge
- Gym
The homeCondo Apartment, Apartment, Age 0–5 years
- TypeCondo Apartment
- StyleApartment
- Age0–5 years
- Living space600–699 sq ft
- BasementNone
- ExposureNorth
- ViewCity
InsideEnsuite, Carpet free, Concierge/security
- LaundryEnsuite
- FeaturesCarpet free
- SecurityConcierge/security
- Rooms above ground5
- Bedrooms1 + 1 in the basement
- Bathrooms1
- Kitchens1
OutsideConcrete, Open
- ExteriorConcrete
- BalconyOpen
Parking and lockerUnderground, Parking type None, Locker None
- GarageUnderground
- Parking typeNone
- LockerNone
BuildingSugar wharf condos (west tower), Storeys 80, Units 1927
- NameSugar wharf condos (west tower)
- Storeys80
- Units1927
- Registered2023
- Condo corporation3052
- AmenitiesCommunity bbq, concierge, gym, recreation room, guest suites, game room
- PetsNot allowed
Heating, water and powerFan coil, gas, Central air
- HeatingFan coil, gas
- CoolingCentral air
Rent and termsRent $2,500 a month, Entire property, Unfurnished
- Rent$2,500 a month
- Space for rentEntire property
- FurnishedUnfurnished
- Lease12 months
- PaidMonthly
- Rent includesBuilding insurance, common elements, high speed internet
- DepositRequired
- Credit checkRequired
- Employment letterRequired
- Rental applicationRequired
- ReferencesRequired
IncludedGigabit fibe 1.5 internet - download speed up to 1.5gbps and upload speed up to 940 mbps. custom-designed kitchen cabinetry - including a pantry, engineered quartz countertop and ceramic tile backsplash stainless steel under-mount sink with single lever faucet six appliances, including built-in cooktop, wall oven, microwave, fridge, dishwasher and over the range exhaust hood fan. bathroom has a custom-designed 36" comfort height vanity with cultured marble vanity top, integrated sink basin and single level faucet soaker tub with full height porcelain wall tiles in tub/shower enclosure with single glass tub panel. stacked 24" front-loading energy-efficient energy star washer and ventless dryer
- IncludedGigabit fibe 1.5 internet - download speed up to 1.5gbps and upload speed up to 940 mbps. custom-designed kitchen cabinetry - including a pantry, engineered quartz countertop and ceramic tile backsplash stainless steel under-mount sink with single lever faucet six appliances, including built-in cooktop, wall oven, microwave, fridge, dishwasher and over the range exhaust hood fan. bathroom has a custom-designed 36" comfort height vanity with cultured marble vanity top, integrated sink basin and single level faucet soaker tub with full height porcelain wall tiles in tub/shower enclosure with single glass tub panel. stacked 24" front-loading energy-efficient energy star washer and ventless dryer
NearbyPublic transit, clear view
- Close toPublic transit, clear view
Listing detailsC12682874, Rented, Jan 9, 2026
- MLS® numberC12682874
- StatusRented
- Listed onJan 9, 2026
- Days on market46
- UpdatedFeb 24, 2026
- Possession2026-01-09 / Immediate
- Occupied byVacant
- Listing brokerageRIGHT AT HOME REALTY
About this home
Unit 2602, 55 Cooper Street, Toronto (Waterfront Communities), ON M5E 0G1
INCREDIBLE VALUE! Stunning High-Rise Living at 55 Cooper St! Welcome to Unit 2602 at 55 Cooper Street, a beautifully appointed high-floor residence offering breathtaking city views, abundant natural light, and a modern, functional layout designed for comfortable urban living. This bright and airy suite features floor-to-ceiling windows that flood the space with sunlight and showcase sweeping views of Toronto's skyline. The open-concept living and dining area flows seamlessly into a contemporary kitchen with sleek finishes, making it perfect for both everyday living and entertaining. The bedroom offers a peaceful retreat with generous storage, while the modern bathroom is finished with clean lines and quality materials. Step out onto your private balcony to enjoy morning coffee or unwind in the evening while taking in the elevated cityscape. Located in the heart of downtown, 55 Cooper Street places you steps from transit, waterfront trails, dining, shopping, and the financial core - ideal for professionals seeking convenience without compromise. Highlights: High-floor unit with unobstructed city views, Floor-to-ceiling windows & exceptional natural light, Open-concept layout with modern finishes, Private balcony, Prime downtown location close to transit, work, and lifestyle amenities. This is an exceptional opportunity to live in a well-maintained, professionally managed building in one of Toronto's most desirable urban pockets.
Ask about this home
A HOMEH agent will answer your questions about this home.
Know more about Sugar Wharf Condos
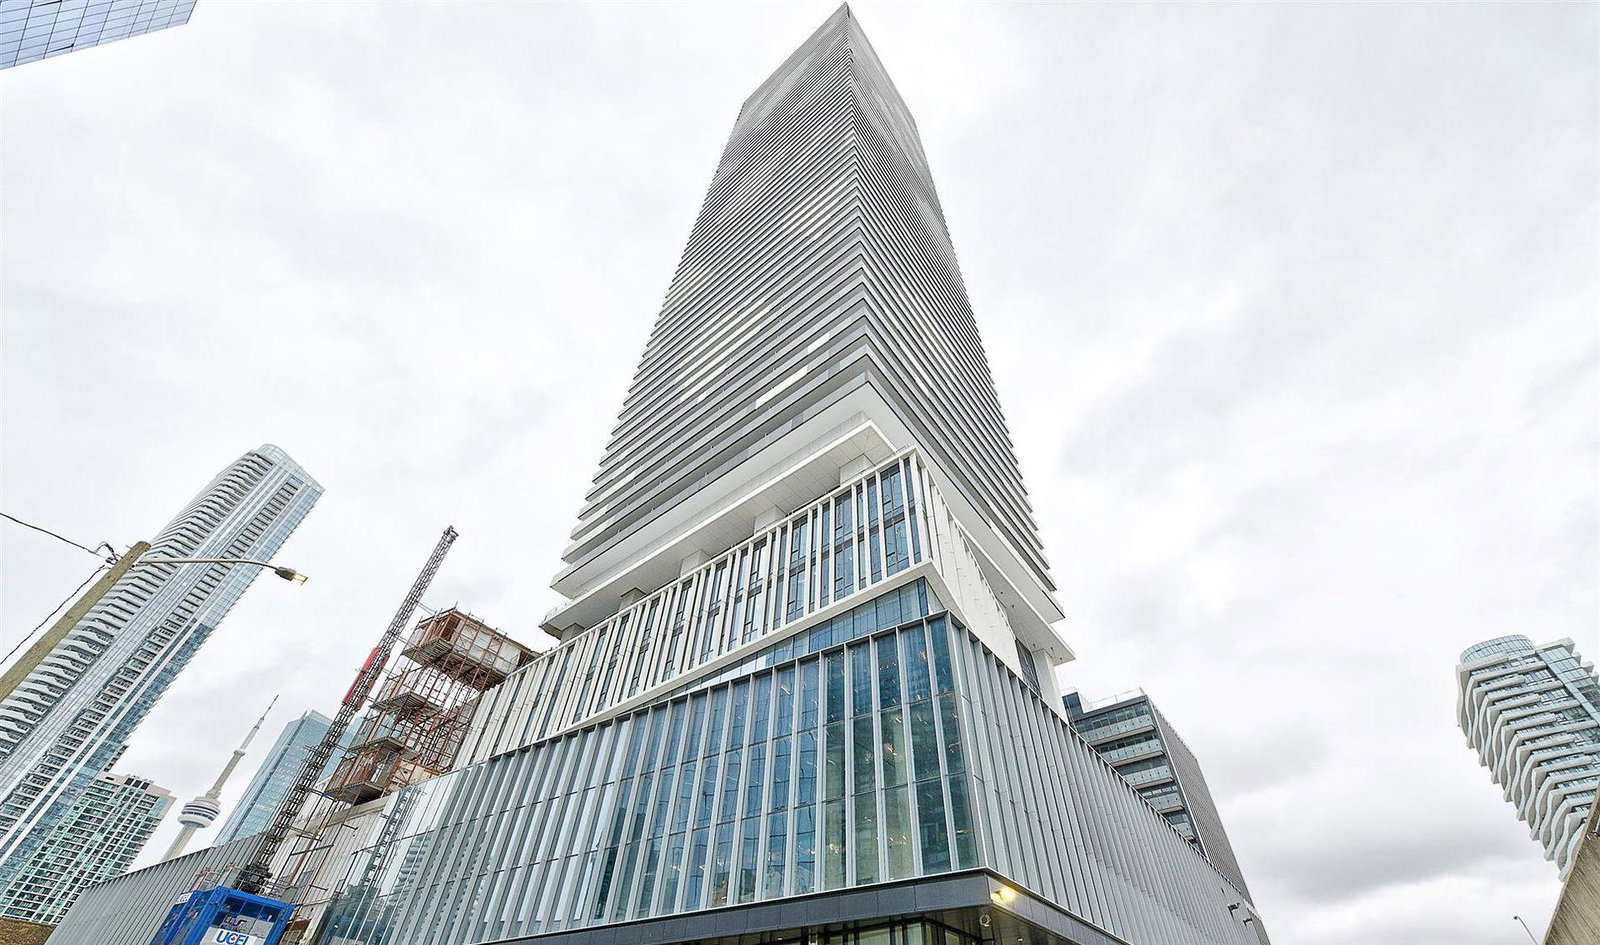
Condo building · 55 Cooper Street
Sugar Wharf Condos is an 80-storey condo with 1,927 suites, built in 2023 by Menkes. Right now 14 for sale and 23 for rent are on the market here.
- 80storeys
- 1,927suites
- $920/sq ft
- 2023built
No similar units for rent in Sugar Wharf Condos right now.
Around this home
Daily convenience, out of 100, from the distances below
Schools nearby
School rating, out of 10.
Helpful calculators
Your HOMEH agent

"I would see it this week."