

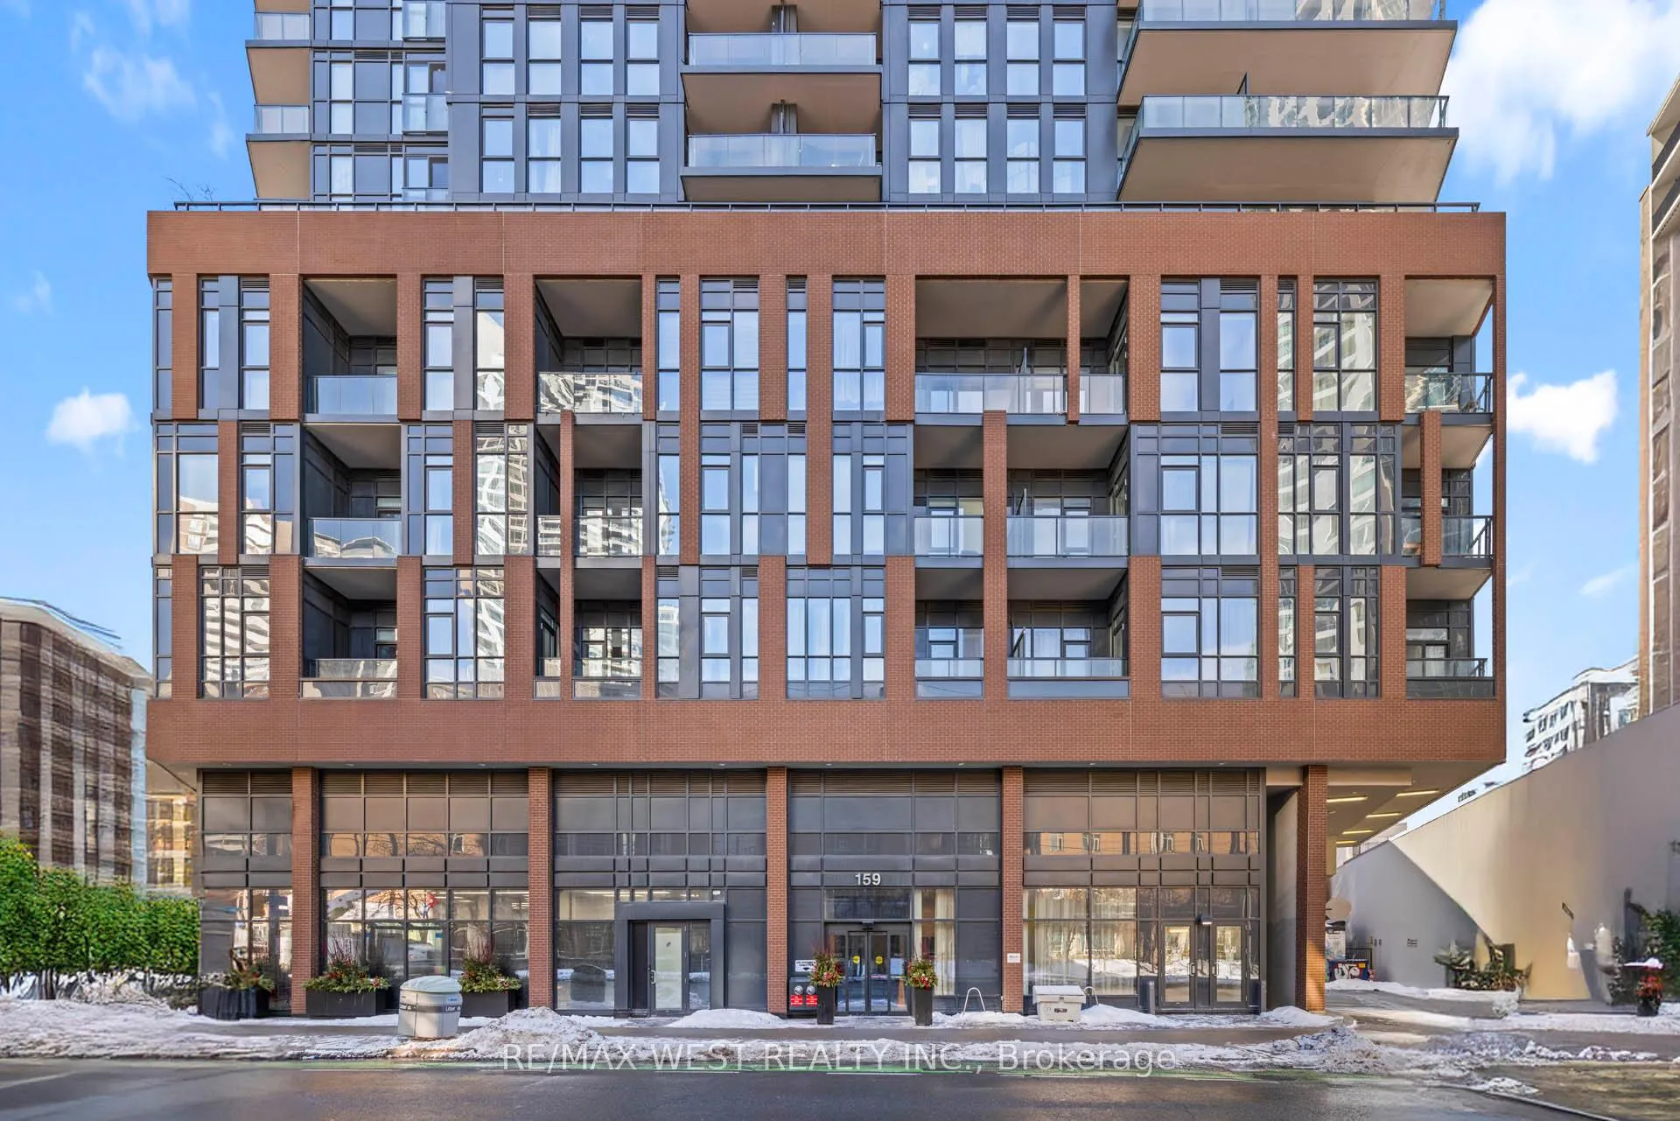
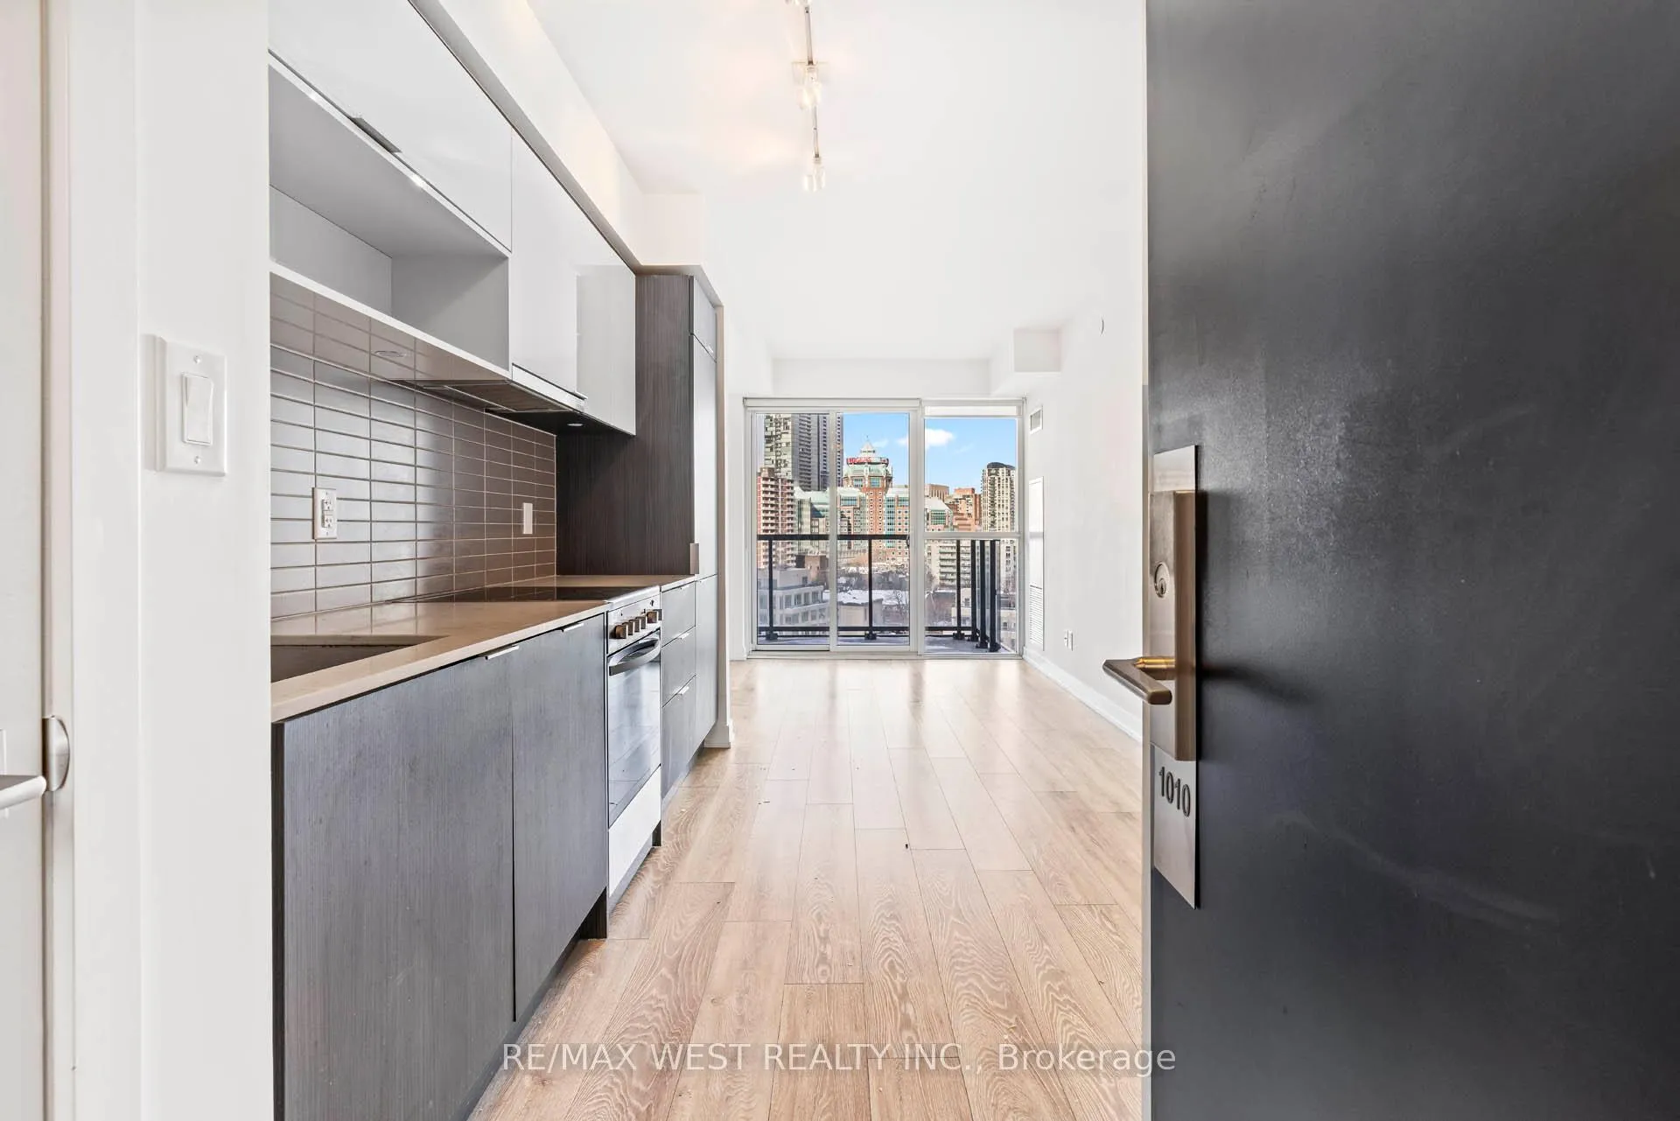
Unit 1010, 159 Wellesley Street E
Unit 1010, 159 Wellesley Street E
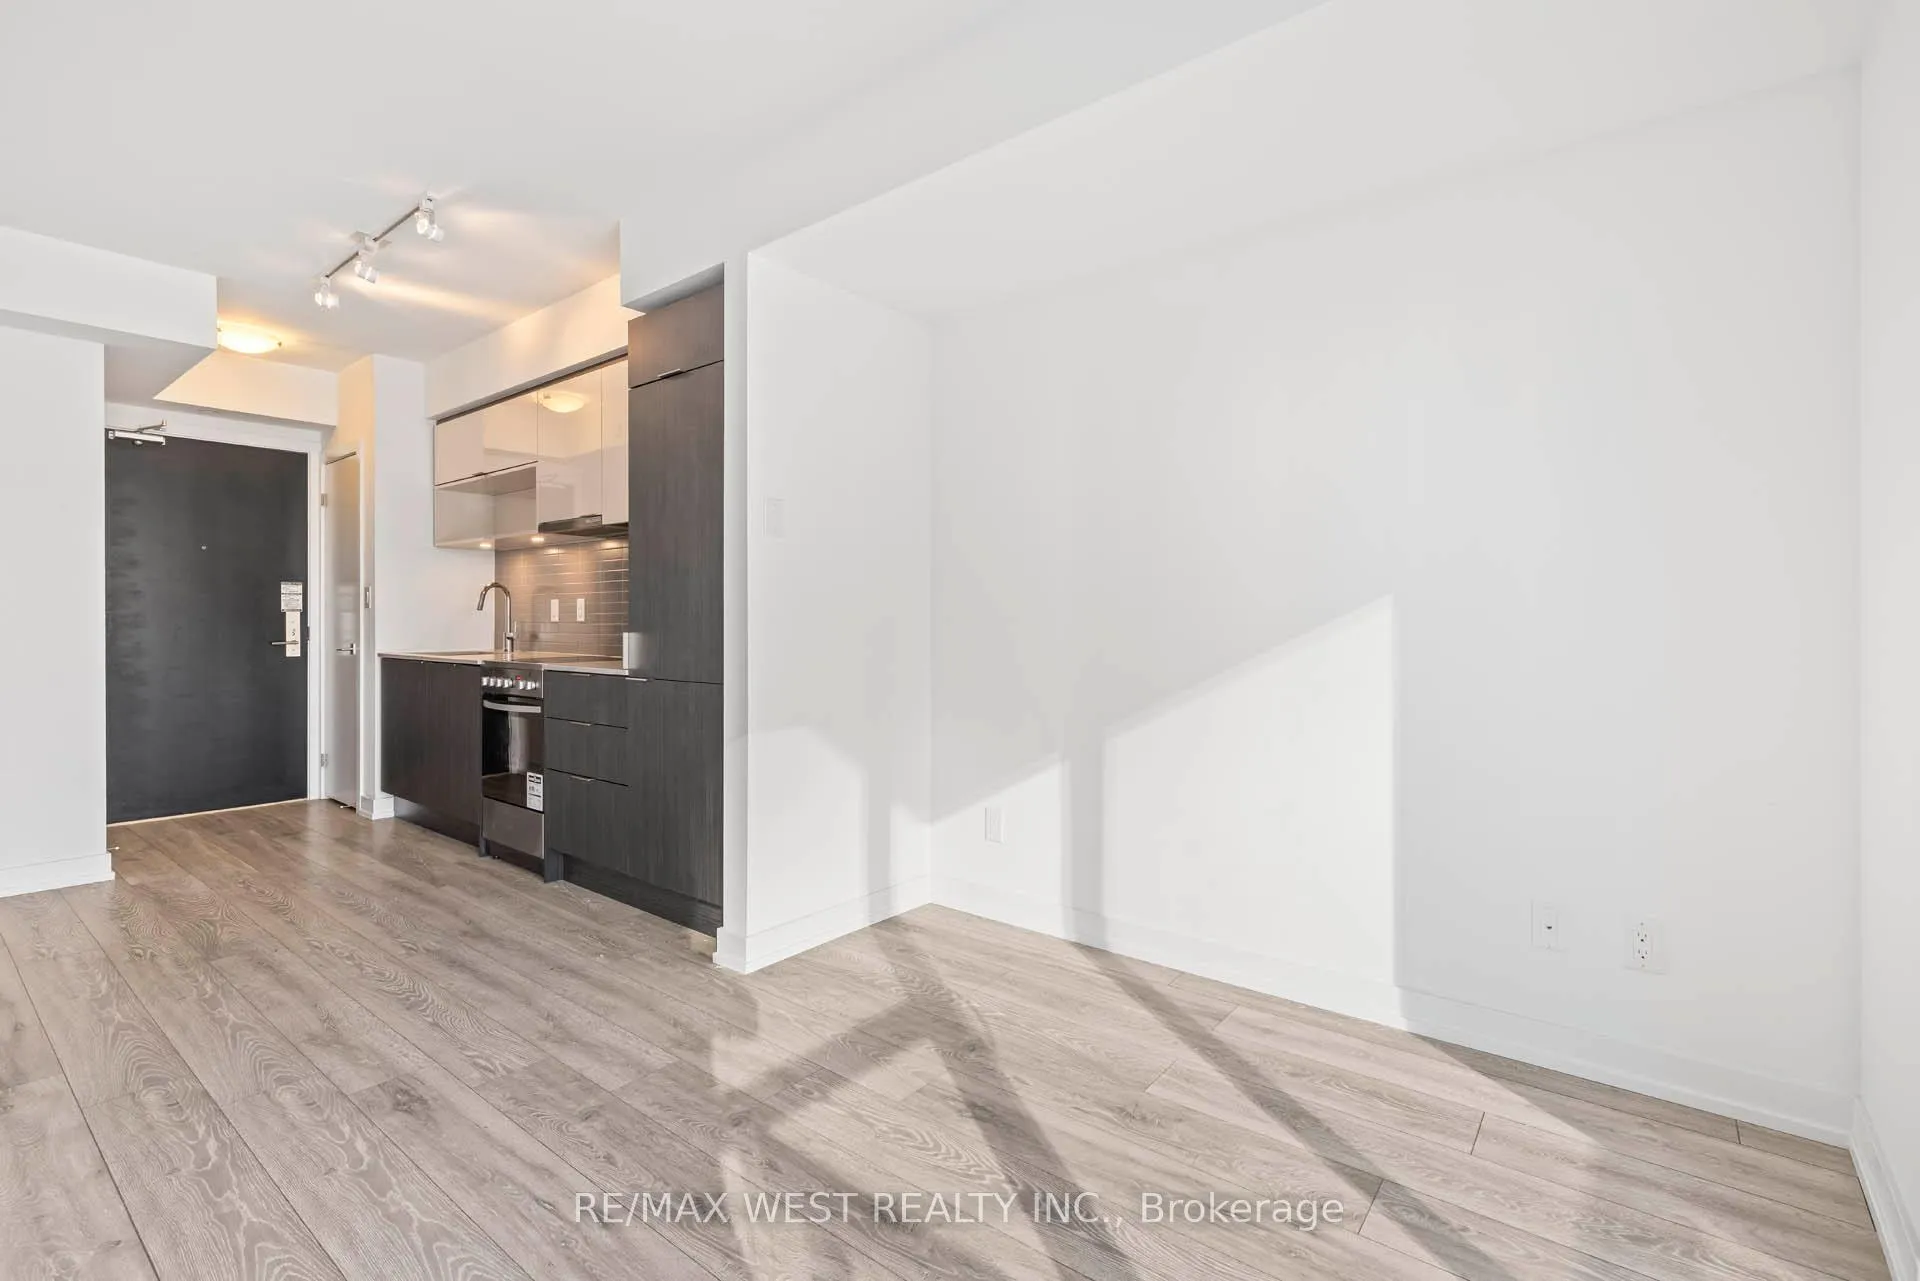 See all 25 photos
Property history
Facts and features
- ExposureNorth
- LaundryEnsuite
- LockerOwned
- BalconyOpen
- Central air
The homeCondo Apartment, Apartment, 0–499 sq ft
- TypeCondo Apartment
- StyleApartment
- Living space0–499 sq ft
- BasementNone
- ExposureNorth
- ViewCity
InsideEnsuite, main level, Carpet free, Rooms above ground 4
- LaundryEnsuite, main level
- FeaturesCarpet free
- Rooms above ground4
- Bedrooms1
- Bathrooms1
- Kitchens1
OutsideConcrete, Open
- ExteriorConcrete
- BalconyOpen
Parking and lockerParking type None, Locker Owned, Locker unit 130
- Parking typeNone
- LockerOwned
- Locker unit130
- Locker numberD130
- Locker levelD
Building159SW Condominium, Storeys 36, Units 362
- Name159SW Condominium
- Storeys36
- Units362
- Registered2019
- Condo corporation2885
- PetsAllowed
Heating, water and powerForced air, gas, Central air
- HeatingForced air, gas
- CoolingCentral air
Costs and taxesTaxes $2,375 a year, Condo fee $485 a month, Common elements included, building insurance included
- Taxes, 2025$2,375 a year
- Condo fee$485 a month
- Fee includesCommon elements included, building insurance included
- HSTHST included in the price
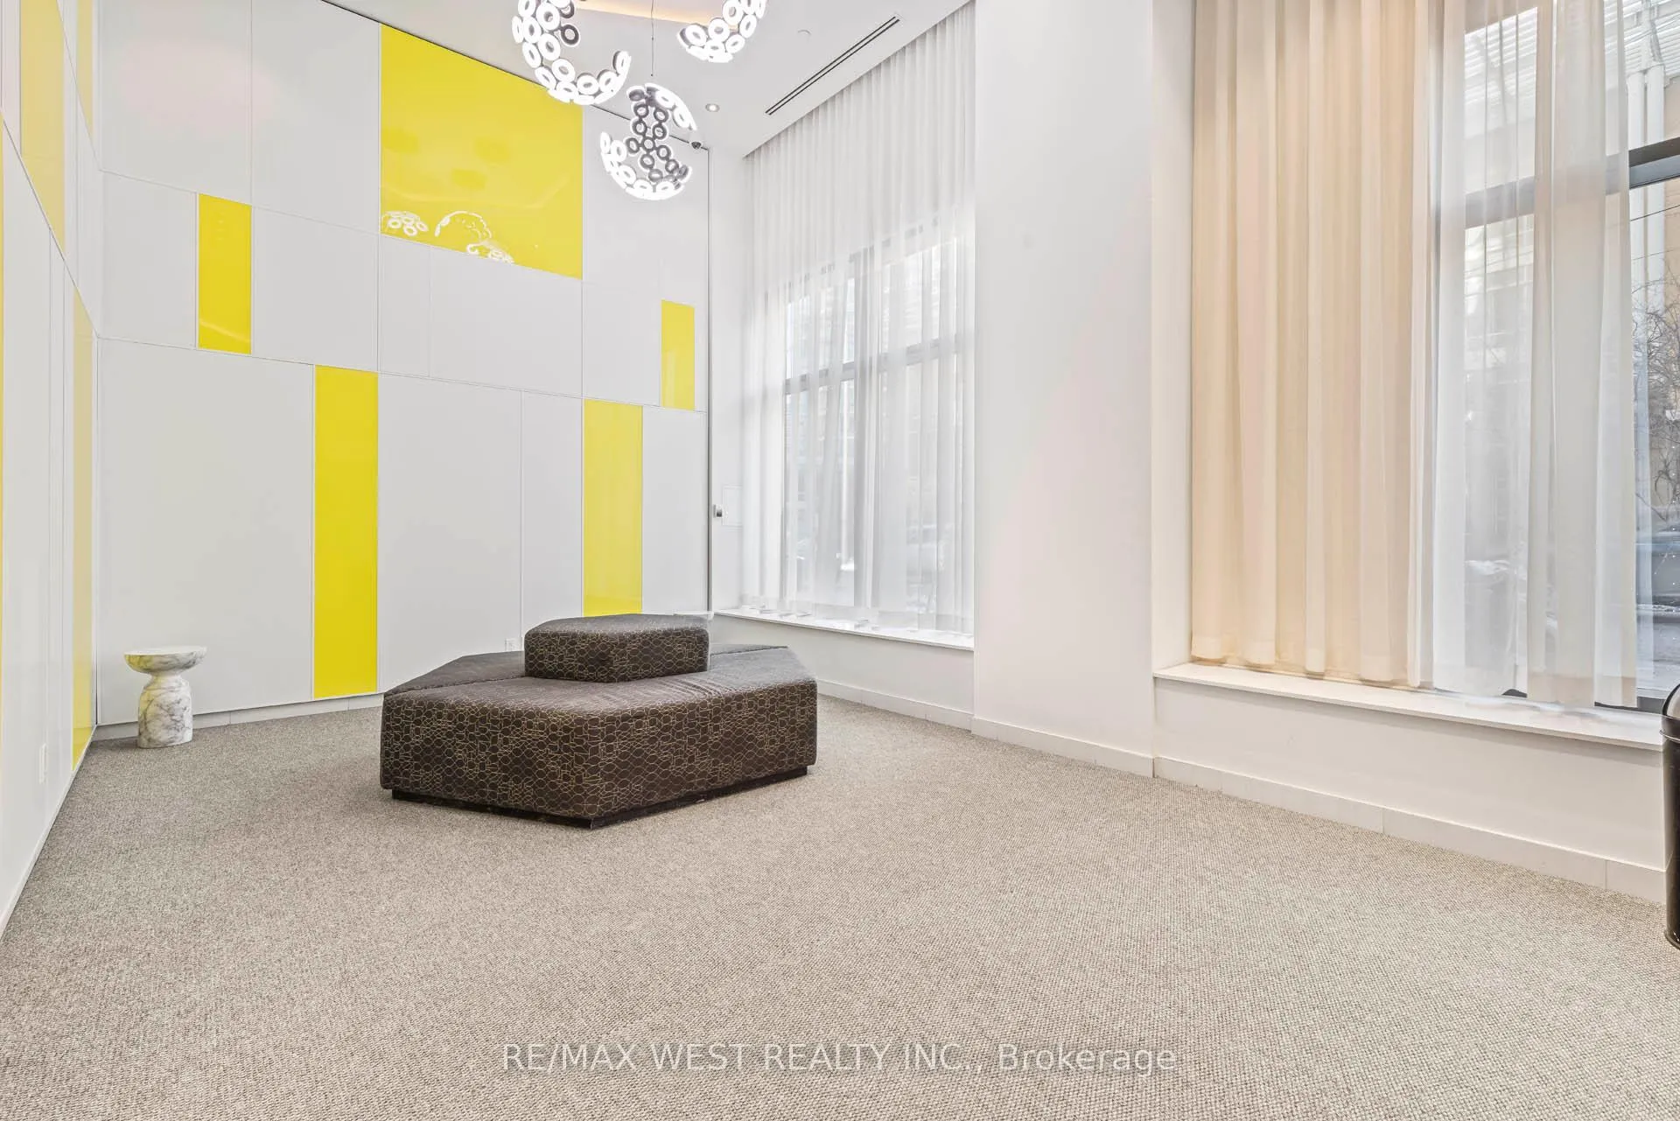
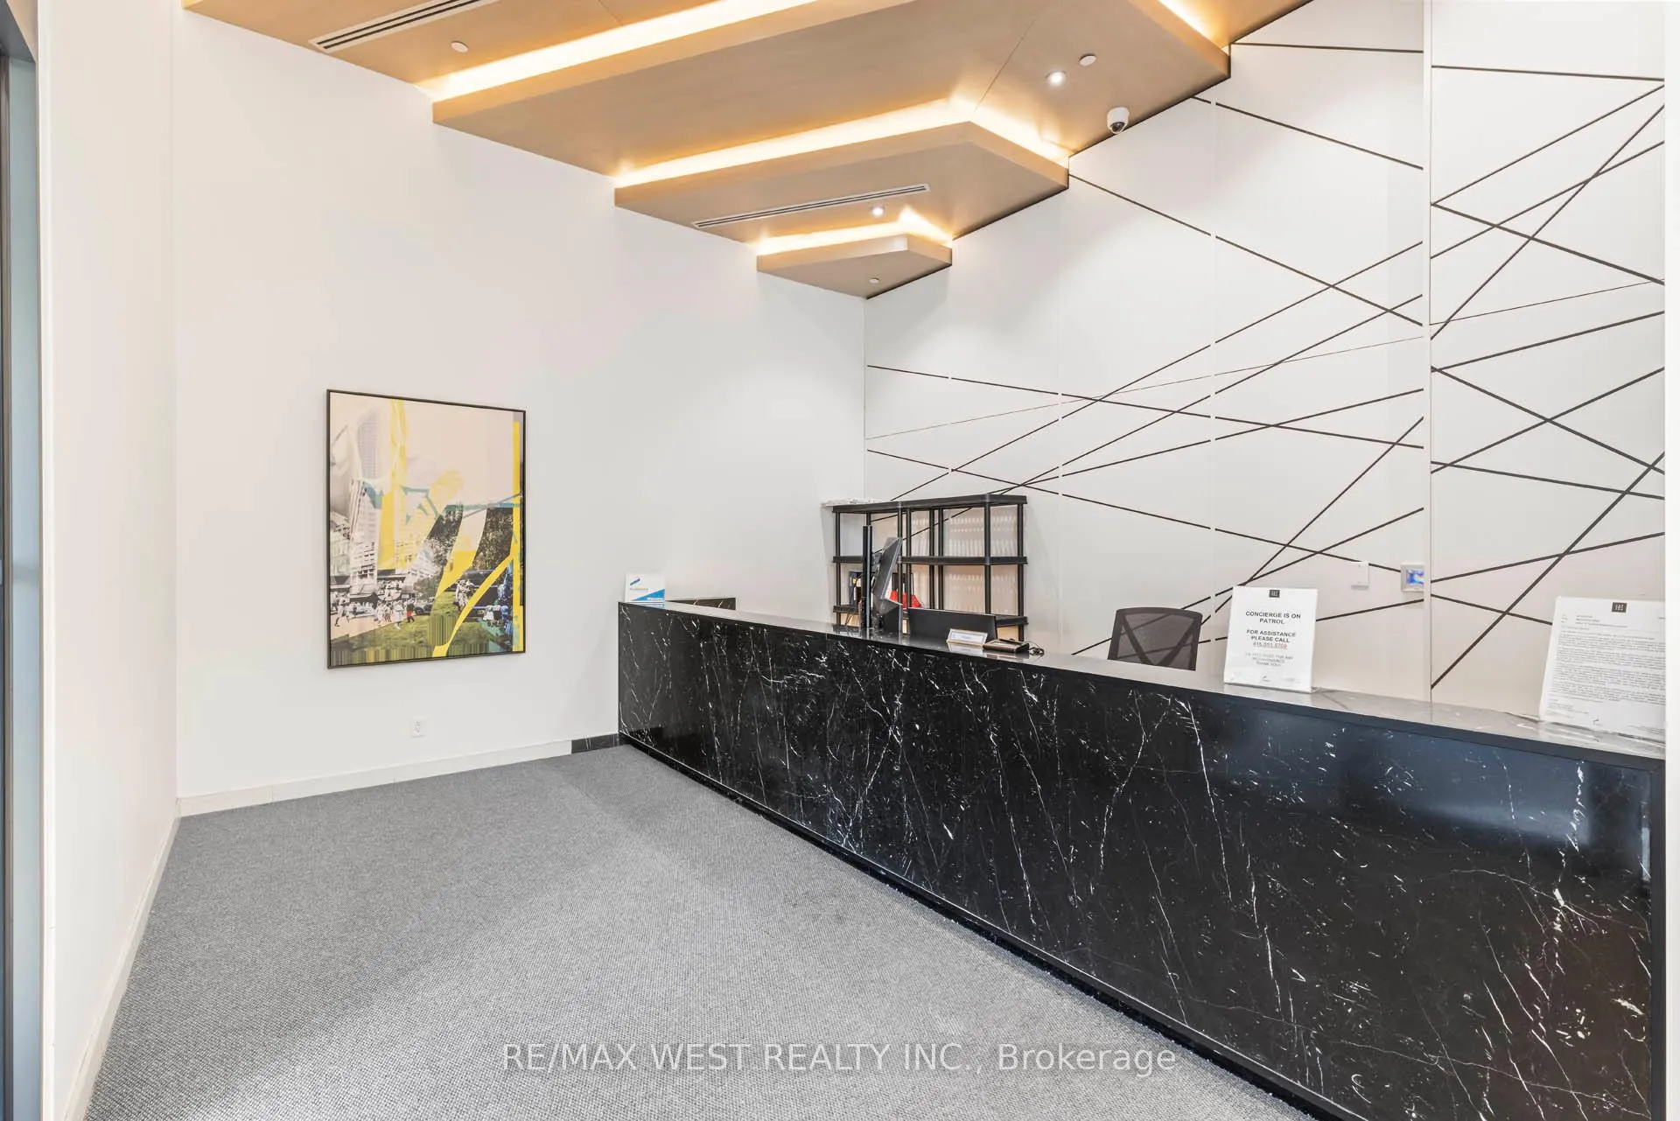
Included in the saleAll existing built-in appliances including fridge, cooktop oven, stove, microwave, rangehood, dishwasher, clothes washer and dryer. premium window blinds and all existing electrical light fixtures and locker space. full access to building amenities including 24-hour concierge, wi-fi lounge, guest suites, billiards and games room, bicycle storage, indoor fitness studio, yoga studio with zen-inspired sauna, outdoor fitness areas, and 360-degree rooftop running track.
- IncludedAll existing built-in appliances including fridge, cooktop oven, stove, microwave, rangehood, dishwasher, clothes washer and dryer. premium window blinds and all existing electrical light fixtures and locker space. full access to building amenities including 24-hour concierge, wi-fi lounge, guest suites, billiards and games room, bicycle storage, indoor fitness studio, yoga studio with zen-inspired sauna, outdoor fitness areas, and 360-degree rooftop running track.
NearbyOther, part cleared, public transit, rec./commun.centre
- Close toOther, part cleared, public transit, rec./commun.centre
Listing detailsC12755824, Sold, Feb 3, 2026
- MLS® numberC12755824
- StatusSold
- Listed onFeb 3, 2026
- Days on market44
- UpdatedMar 19, 2026
- PossessionFlexible
- Occupied byVacant
- Listing brokerageRE/MAX WEST REALTY INC.
About this home
Unit 1010, 159 Wellesley Street E, Toronto (Cabbagetown-South St. James Town), ON M4Y 0H5
Discover smart downtown living at 159 Wellesley Street East. This bright, modern suite offers a highly functional layout that feels larger than its footprint, enhanced by high ceilings, floor-to-ceiling windows, and unobstructed city views. A clean, carpet-free interior is paired with a contemporary kitchen featuring built-in appliances and sleek finishes-perfect for efficient, modern living.Ideally suited for young professionals, students, or investors, this residence is located just minutes from the University of Toronto (St. George Campus) and Toronto Metropolitan University, with easy walking access to both the Yonge-Wellesley and Bloor-Sherbourne subway lines. Enjoy immediate access to cafés, restaurants, grocery stores, parks, hospitals, and everyday urban conveniences. With pricing that makes ownership more compelling than renting, this is a rare opportunity to secure a downtown home, build equity, and enjoy long-term value at a cost comparable to monthly rent. Residents enjoy premium amenities including 24-hour concierge, Wi-Fi lounge, guest suites, billiards and games room, bicycle storage, indoor fitness studio, yoga studio with zen-inspired sauna, outdoor fitness areas, and a unique 360-degree rooftop running track. A true turnkey opportunity in the heart of Toronto's downtown core.
Ask about this home
A HOMEH agent will answer your questions about this home.
Know more about 159SW Condominium
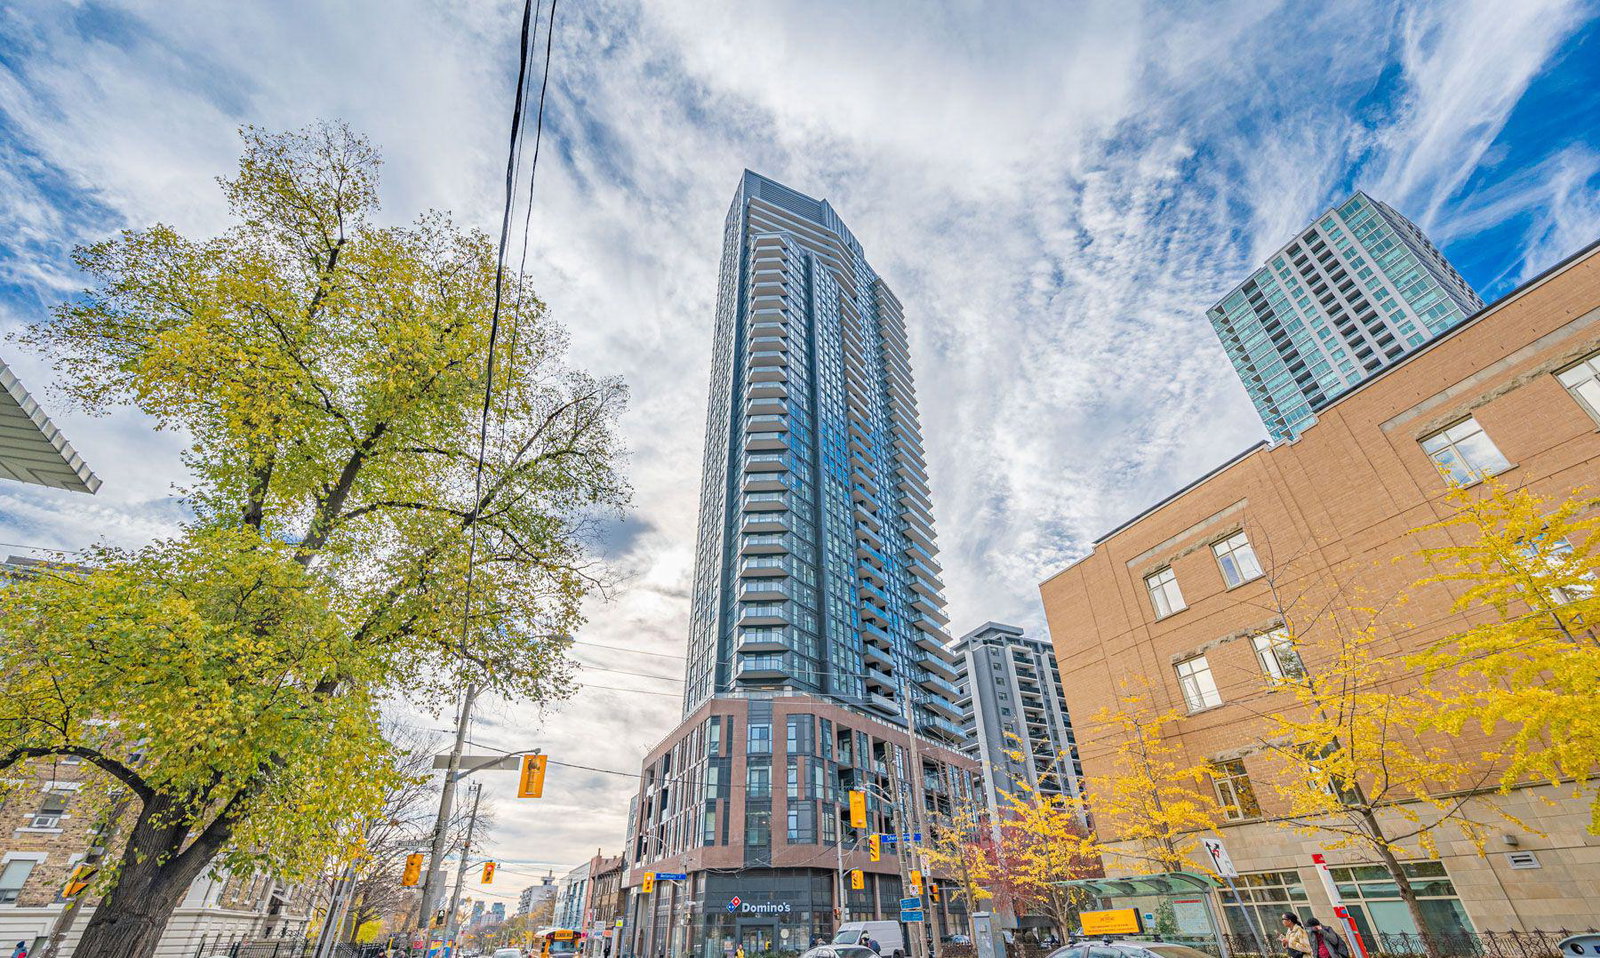
Condo building · 159 Wellesley Street E
159SW Condominium is a 36-storey condo with 362 suites, built in 2019 by Alterra Group. Right now 7 for sale and 7 for rent are on the market here.
- 36storeys
- 362suites
- $764/sq ft
- 2019built
No similar units for sale in 159SW Condominium right now.
Around this home
Daily convenience, out of 100, from the distances below
Schools nearby
School rating, out of 10.
Helpful calculators
Your HOMEH agent

"I would see it this week."