

Unit 433, 22 Leader Lane
Unit 433, 22 Leader Lane
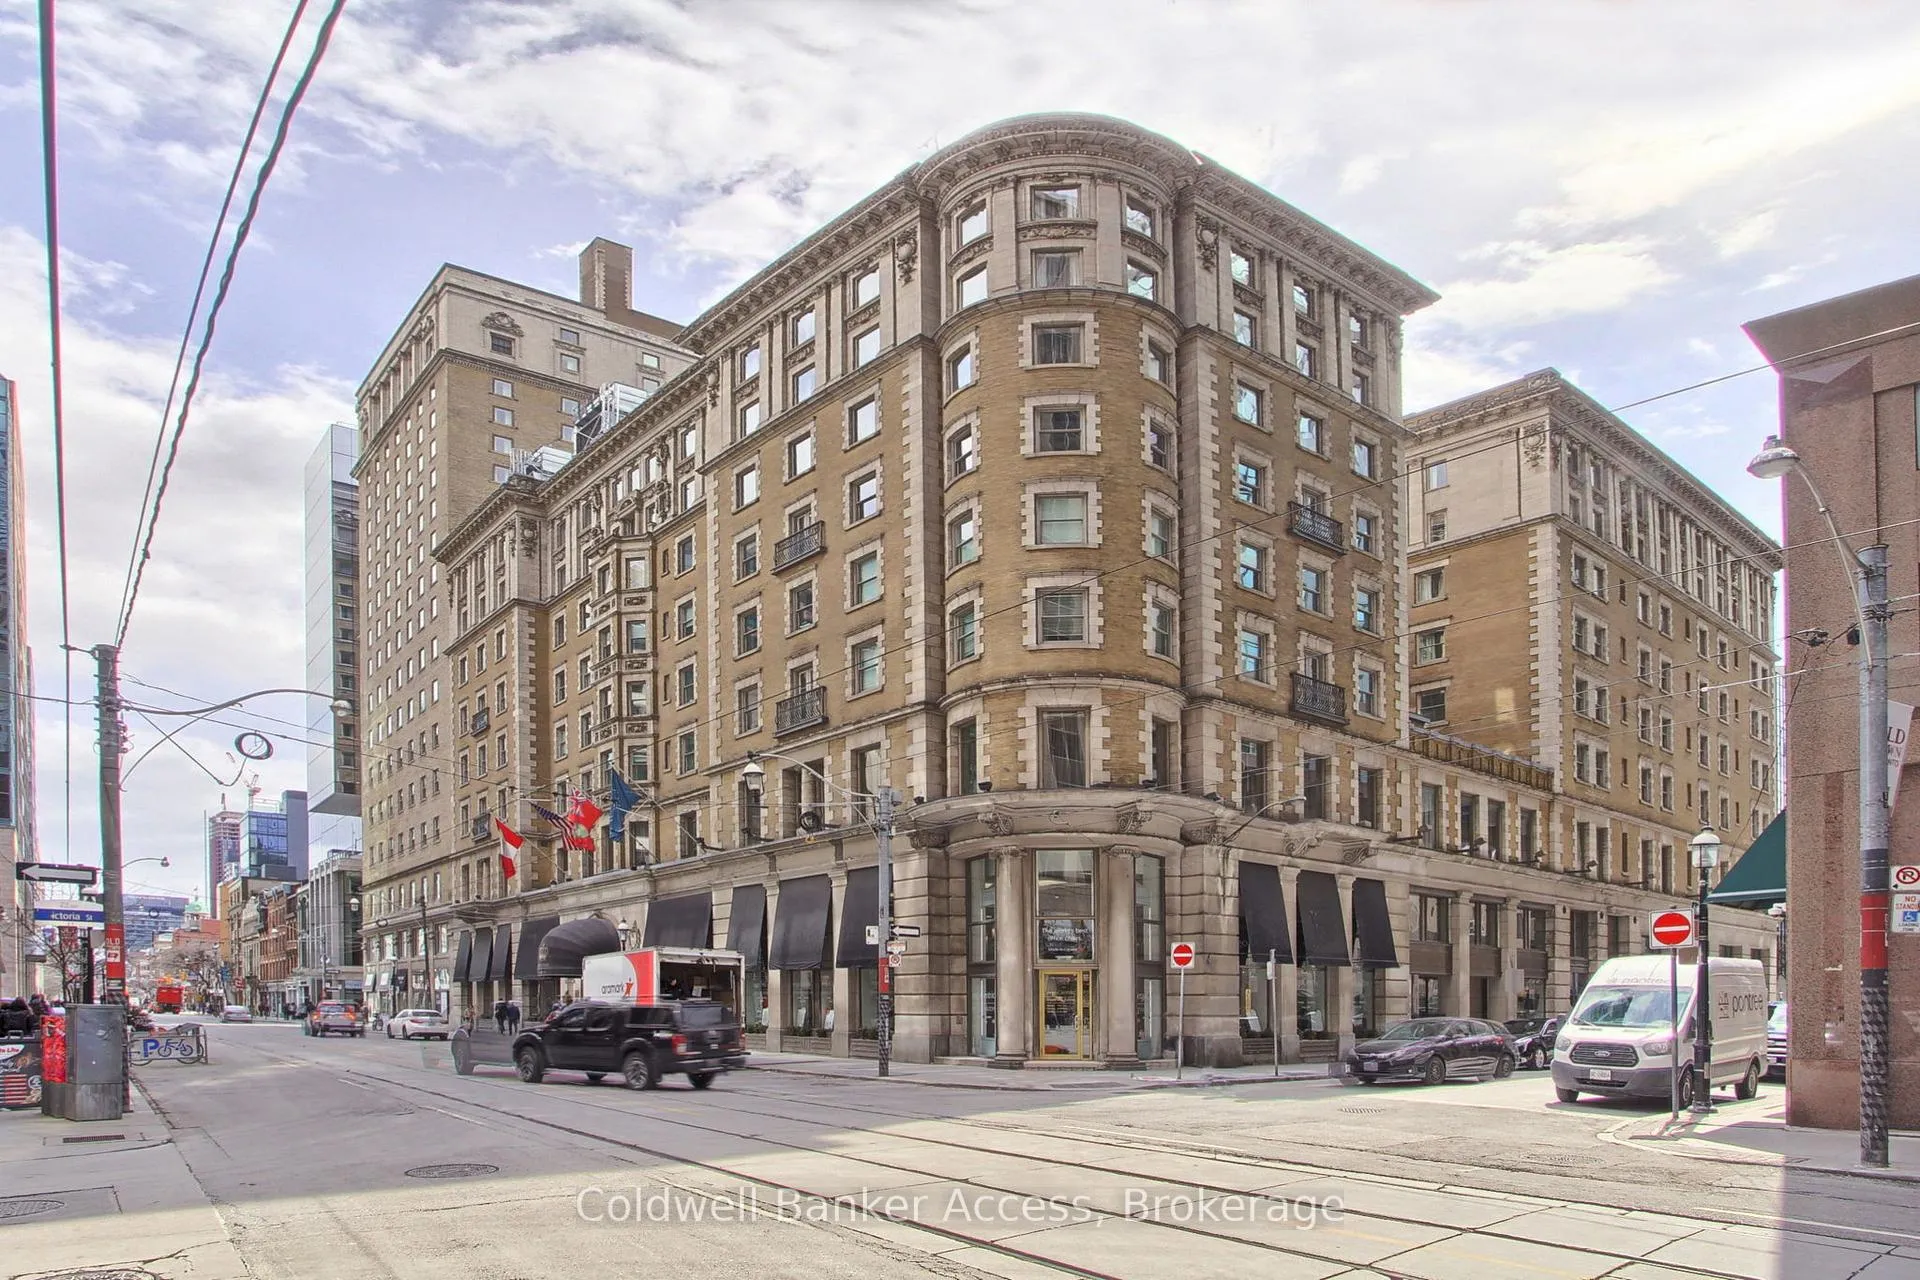 See all 41 photos
Property history
Facts and features
- ExposureSouth west
- LaundryWasher hookup, closet, in-suite
- LockerOwned
- BalconyNone
- Central air
- Concierge
- Exercise room
- Party room/meeting room
The homeCondo Apartment, 1 storey/apt, Age 11–15 years
- Type: Condo Apartment
- Style: 1 storey/apt
- Age: 11–15 years
- Living space: 700–799 sq ft
- Basement: None
- Exposure: South West
- View: City
- Waterfront: None
InsideCarpet free, Washer hookup, laundry closet, in-suite laundry, Carpet free, built-in oven, countertop range, guest accommodations, separate heating controls, storage
- Flooring: Carpet free
- Laundry: Washer hookup, laundry closet, in-suite laundry
- Features: Carpet free, built-in oven, countertop range, guest accommodations, separate heating controls, storage
- Security: Concierge/security, smoke detector, carbon monoxide detectors
- Rooms above ground: 4
- Bedrooms: 1
- Bathrooms: 1
- Kitchens: 1
OutsideConcrete, brick, Balcony None
- Exterior: Concrete, brick
- Balcony: None
Parking and lockerParking type None, Locker Owned, A58
- Parking type: None
- Locker: Owned
- Locker number: A58
- Locker level: Basement
BuildingKing Edward Private Residences, Storeys 4, Units 143
- Name: King Edward Private Residences
- Storeys: 4
- Units: 143
- Registered: 2013
- Condo corporation: 2309
- Amenities: Bike storage, concierge, exercise room, elevator, guest suites, party room/meeting room
- Pets: Allowed
Heating, water and powerForced air, gas, Central air
- Heating: Forced air, gas
- Cooling: Central air
Costs and taxesTaxes $4,110 a year, Condo fee $1,066 a month, Water included, common elements included
- Taxes, 2026: $4,110 a year
- Condo fee: $1,066 a month
- Fee includes: Water included, common elements included
- HST: No HST
- Rental items: Lease in effect until may 31, 2026
Included in the saleCeiling custom vintage lights, washer/dryer, custom blinds, convection oven/microwave, cooktop, vent hood/fan, dishwasher, fridge,
- Included: Ceiling custom vintage lights, washer/dryer, custom blinds, convection oven/microwave, cooktop, vent hood/fan, dishwasher, fridge,
NearbyPlace of worship, public transit, hospital, park
- Close to: Place of worship, public transit, hospital, park
Listing detailsC12718172, Sold, Jan 21, 2026
- MLS® number: C12718172
- Status: Sold
- Listed on: Jan 21, 2026
- Days on market: 57
- Updated: Mar 19, 2026
- Possession: 2026-04-01 / 60-89 days
- Occupied by: Tenant
- Listing brokerage: Coldwell Banker Access
About this home
Unit 433, 22 Leader Lane, Toronto (Church-Yonge Corridor), ON M5E 0B2
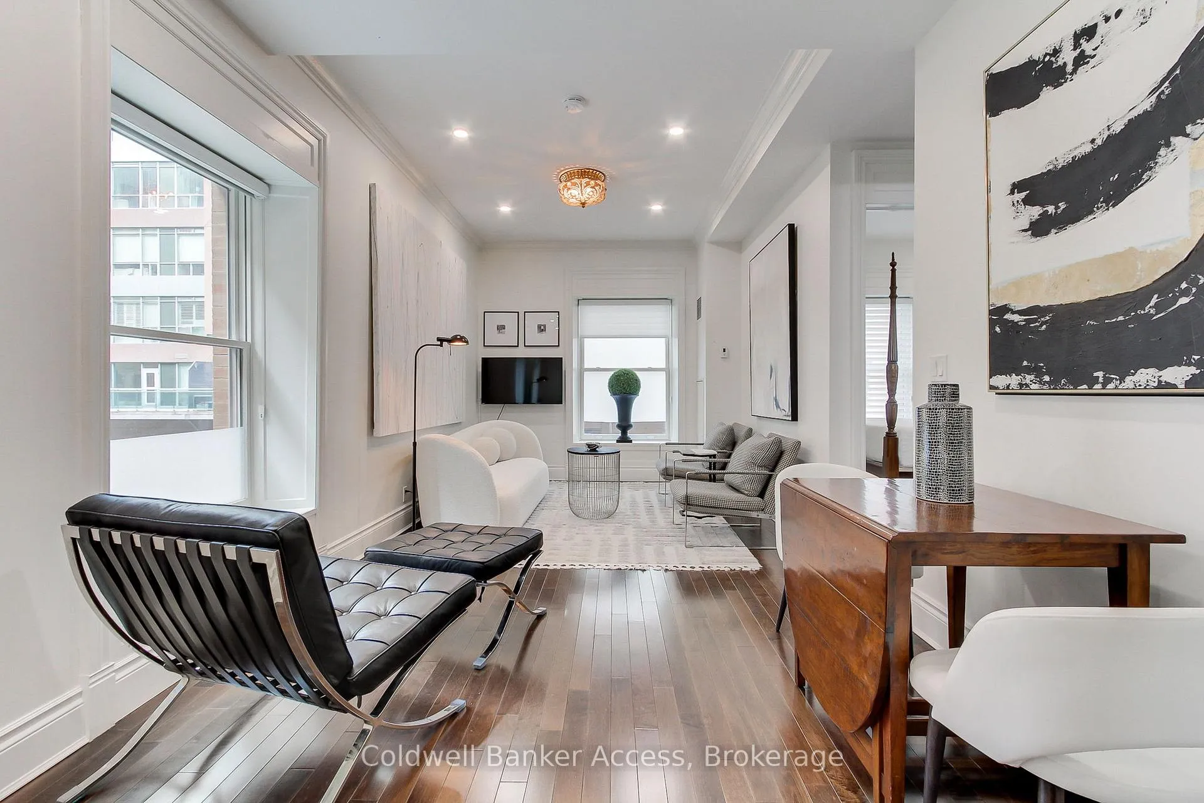
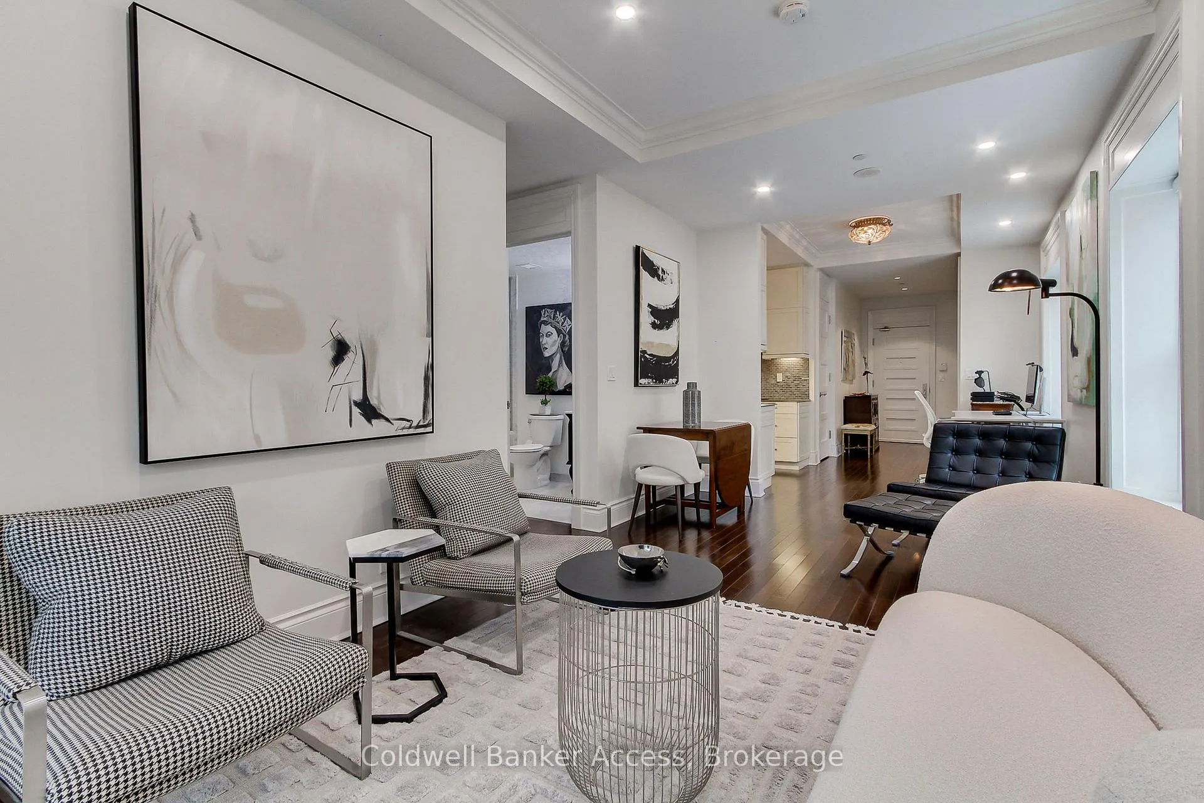
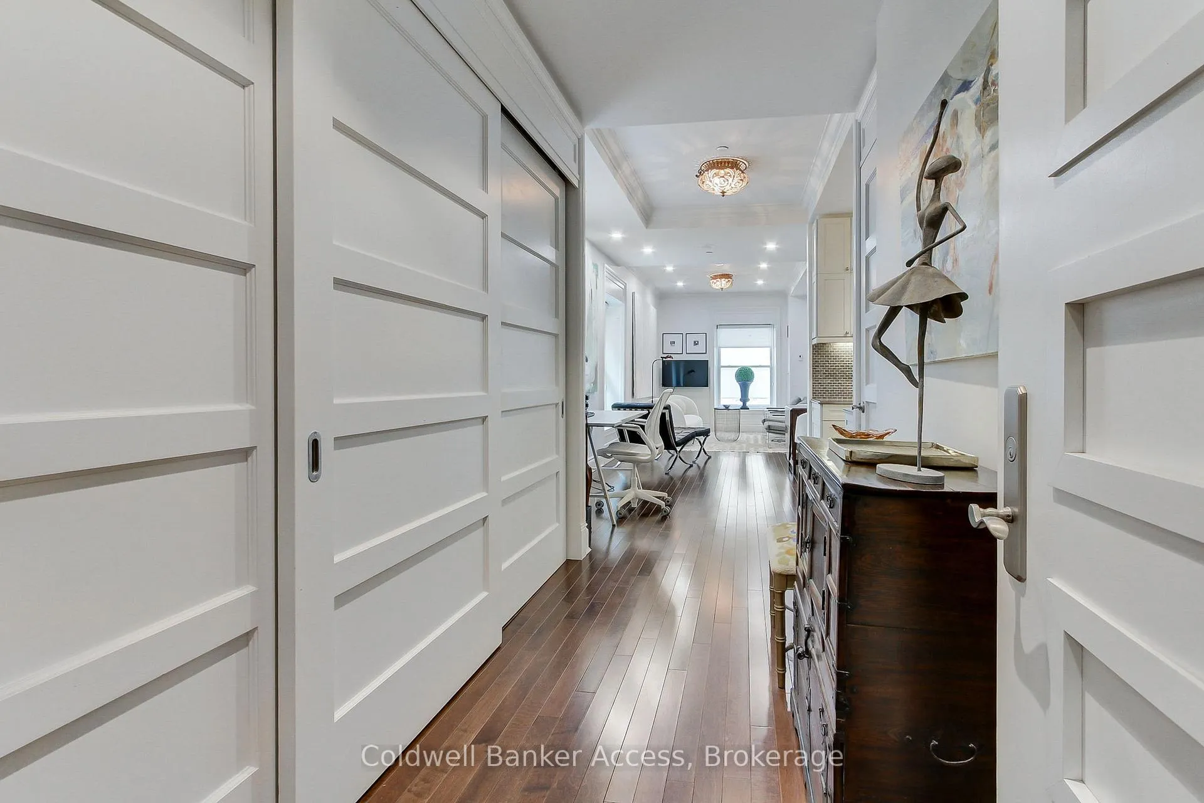
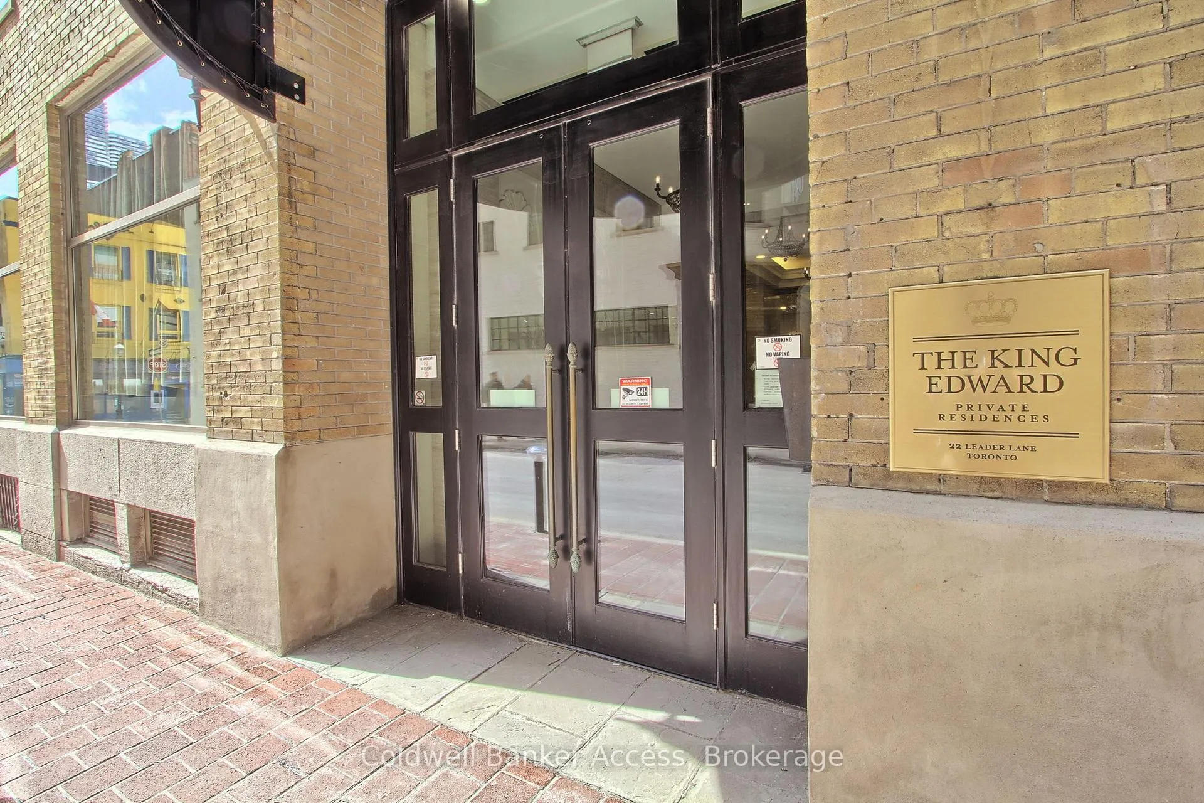
Luxury condo living in the Omni King Edward Hotel Private Residences. This 785 sq. foot, quiet large corner unit offers a private residential retreat with a separate and secure resident only entrance and at the same time offering exclusive access to hotel luxury, five-star amenities including, 24-hour concierge and valet service, restaurant and bar/coffee shop/hair salon, gym and spa, owners lounge 11th floor, business area, with 24-hour security. Room service is available to residents. The St. Lawrence Market, Financial District, churches, parks, subway, public transit, grocery stores, all within walking distance directly outside your door. The Path is one block away. This open-concept, spacious unit has 4 large south and west facing windows, providing ample light. The 10-foot coffered and crown molding ceilings in both the living room and dining area provide a grand feeling of the historic era. Custom blinds, upgraded LED flush mount dimmer ceiling lights were upgraded in 2024. The bathroom features a spa-like deep soaker tub/shower combination and marble floors, a new vanity light, sink and vanity top were upgraded in 2024. The bedroom accommodates a king size bed and has a large closet. Hardwood floors throughout the living space. The kitchen offers a Leibherr panelled fridge and dishwasher, Kitchen-Aide convection oven/microwave, quartz countertops with large counter space. Extra height kitchen cabinets, provide ample storage. Extra large hall closet and a stackable Asko washer and dryer come with the unit. Conveniently located in downtown Toronto, with a 100 walk score. One storage locker is provided with the condo.
Ask about this home
A HOMEH agent will answer your questions about this home.
Know more about King Edward Private Residences
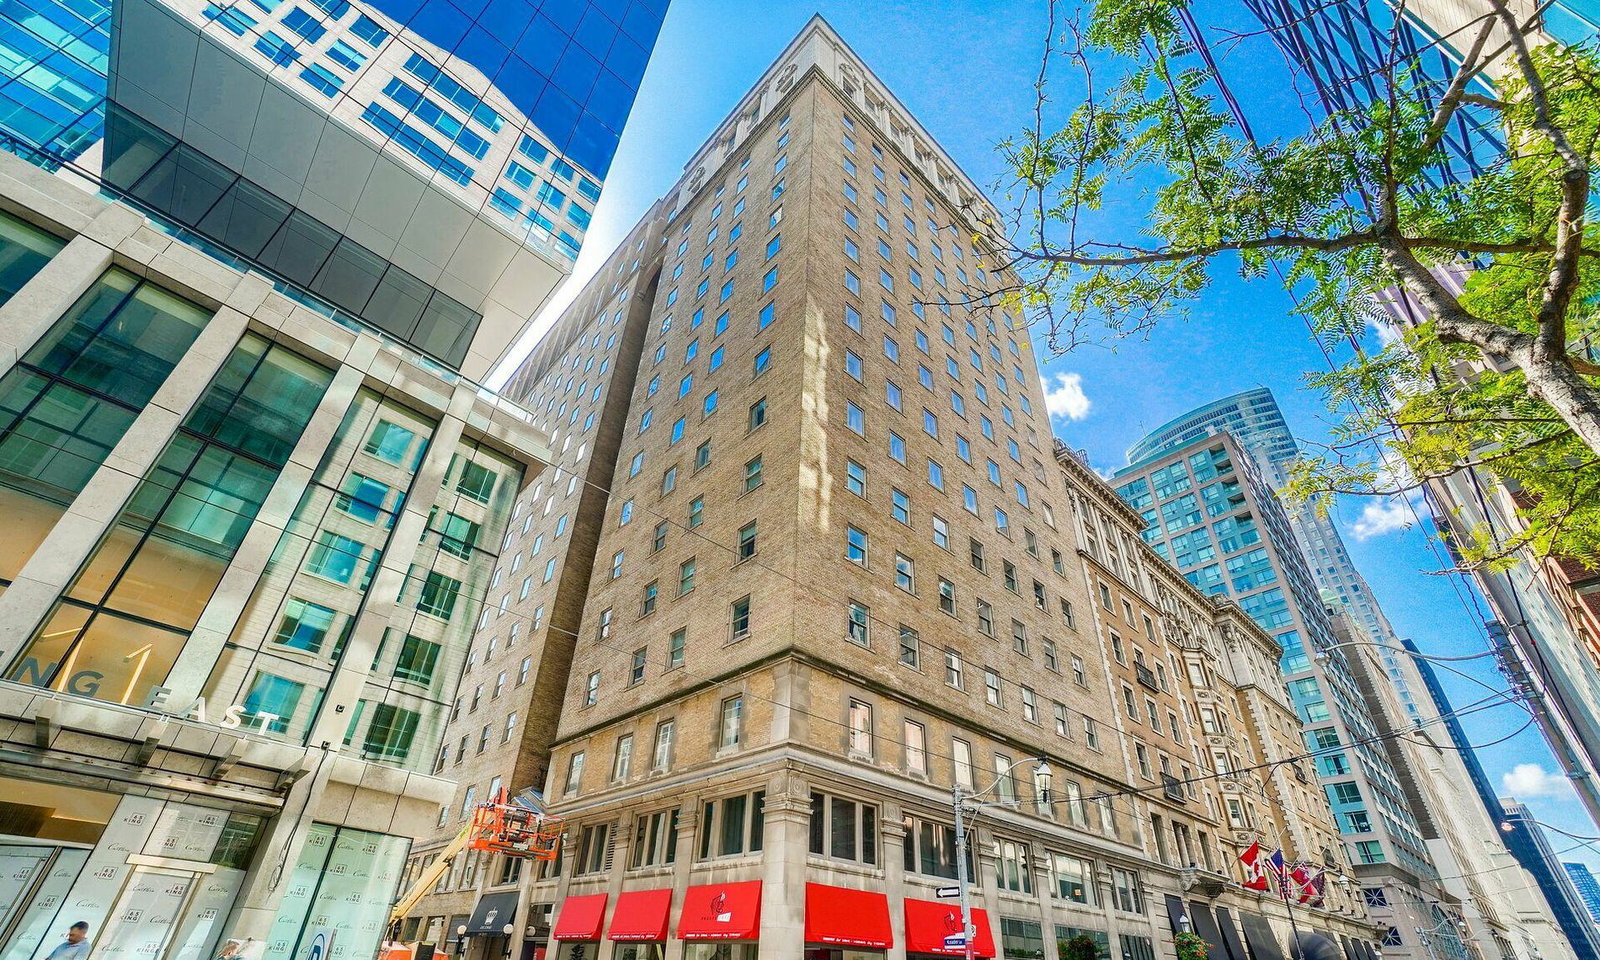
Condo building · 22 Leader Lane
King Edward Private Residences is a 4-storey condo with 143 suites, built in 2013 by Dundee Kilmer Developments. Right now 4 for sale and 1 for rent are on the market here.
- 4storeys
- 143suites
- $810/sq ft
- 2013built
No similar units for sale in King Edward Private Residences right now.
Around this home
Daily convenience, out of 100, from the distances below
Schools nearby
School rating, out of 10.
Helpful calculators
Your HOMEH agent

"I would see it this week."