

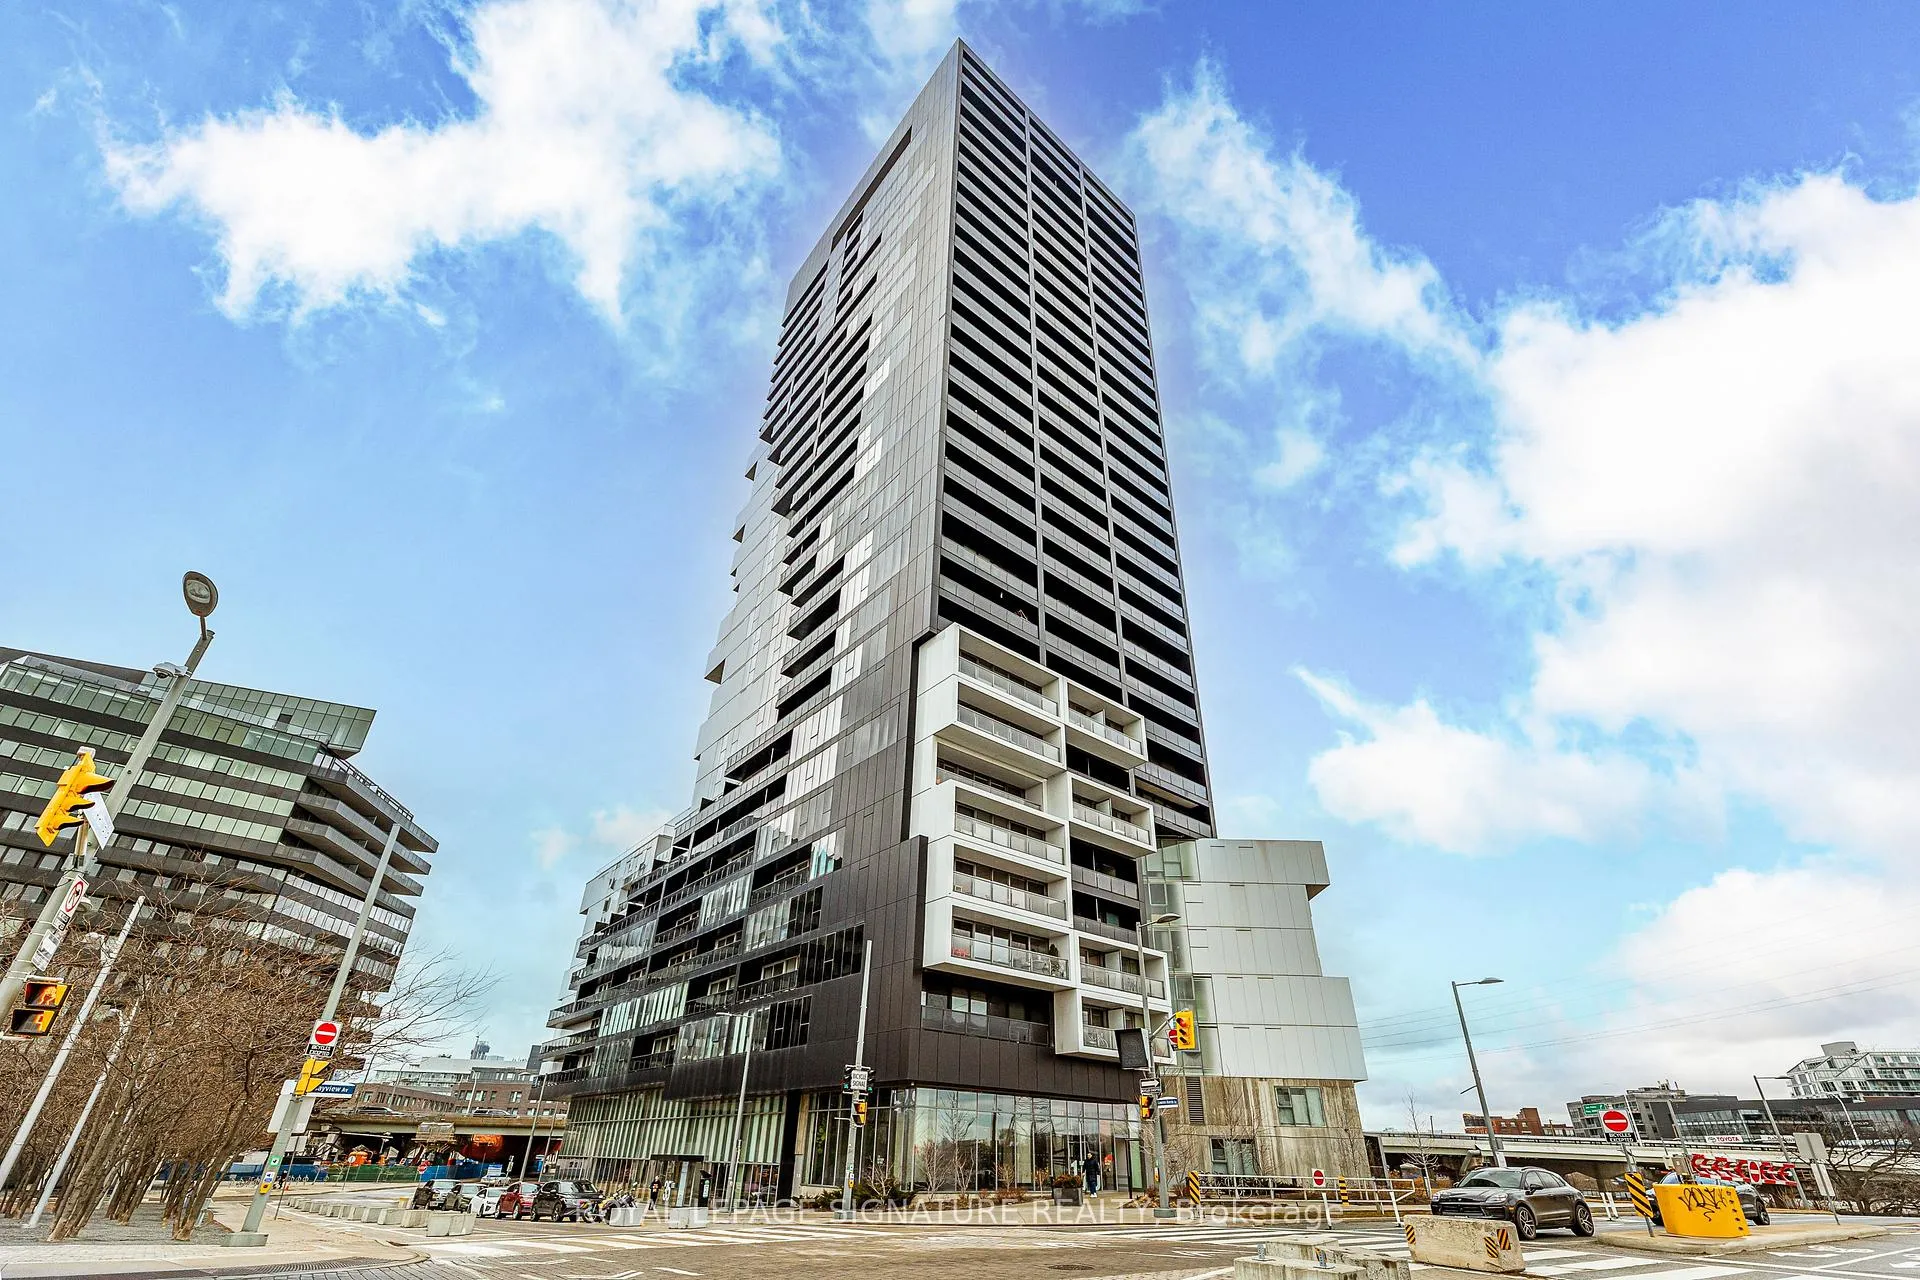
Unit 1805, 170 Bayview Avenue
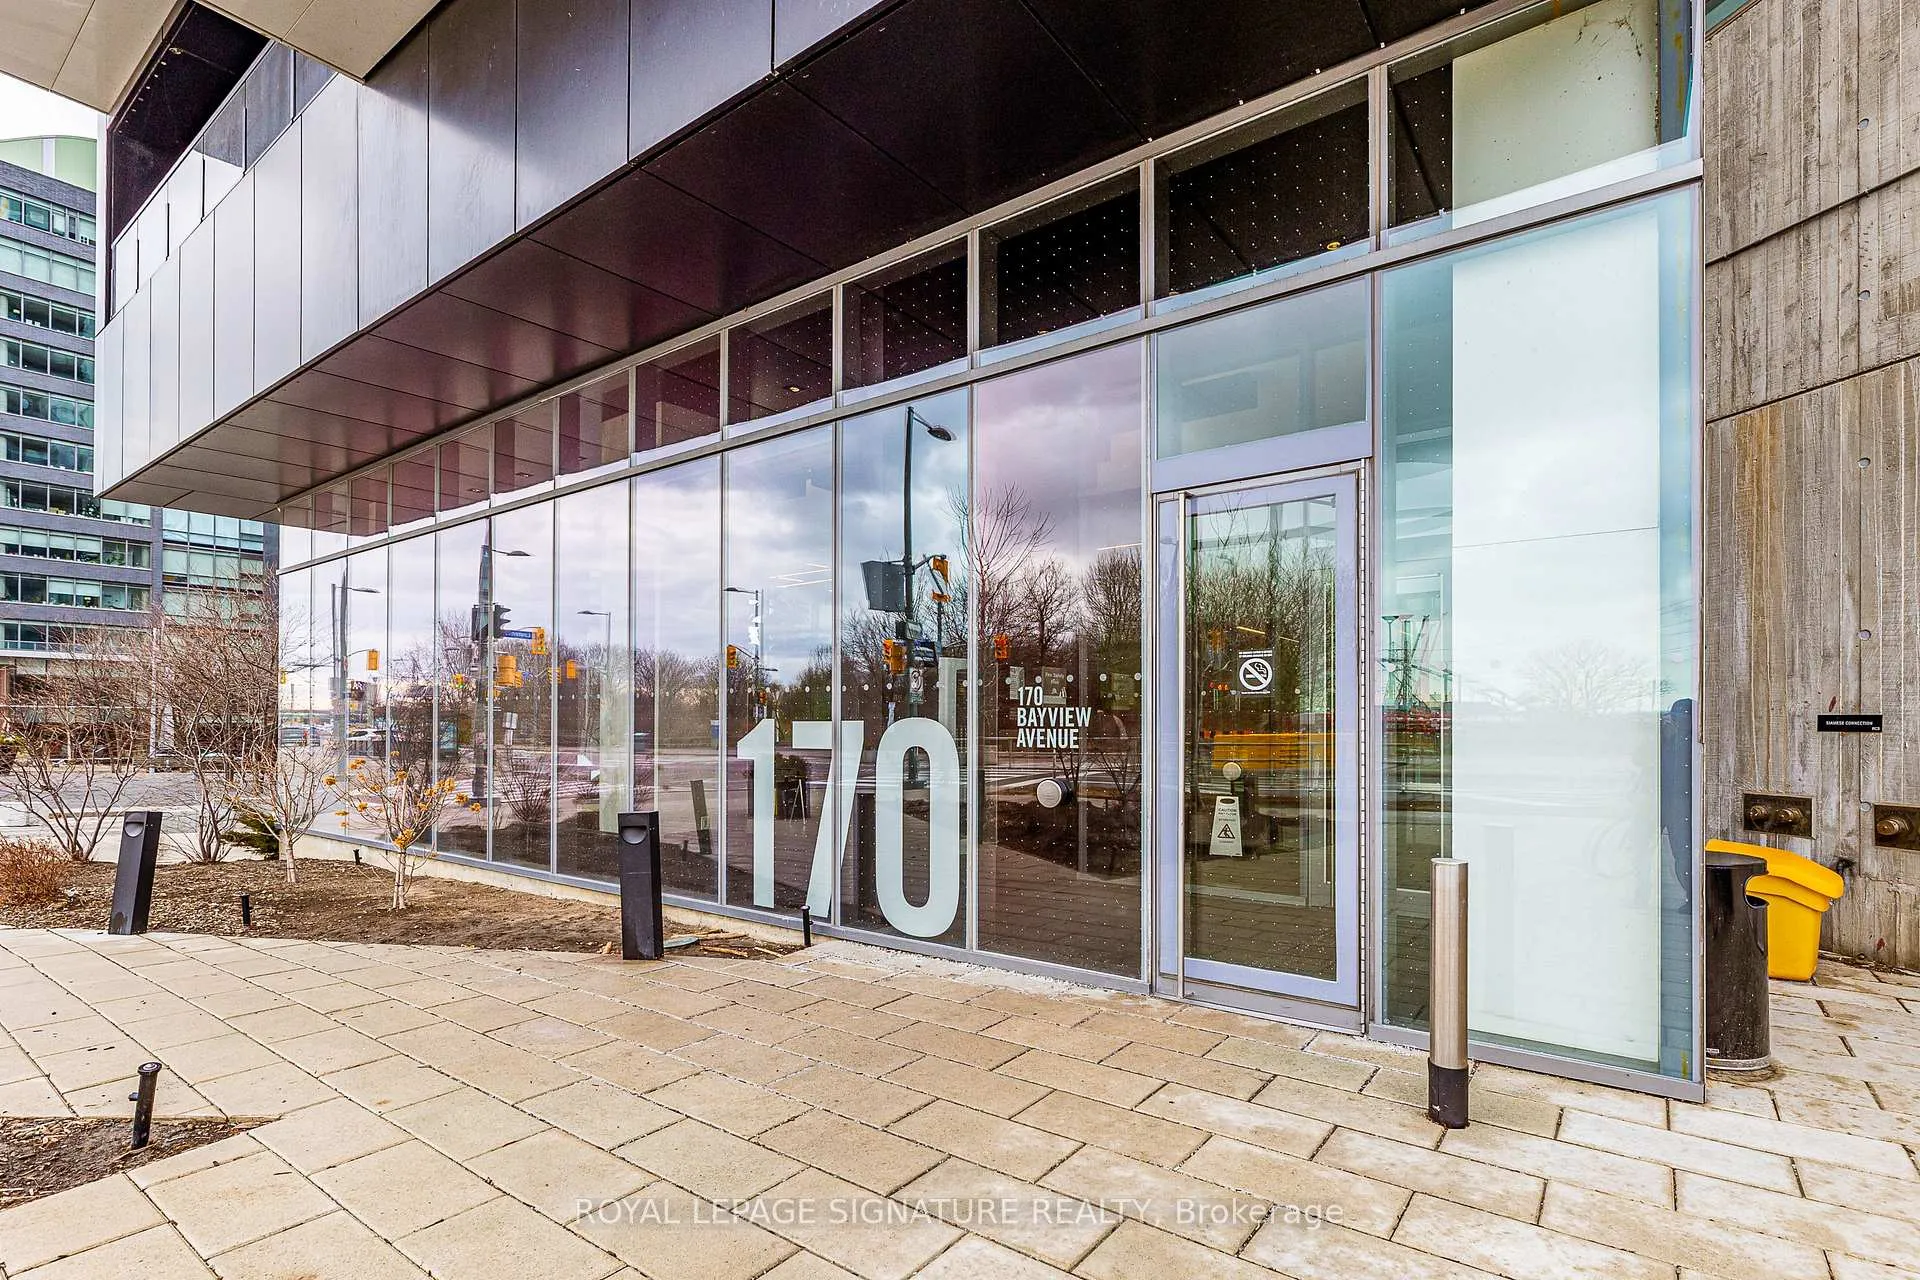
Unit 1805, 170 Bayview Avenue
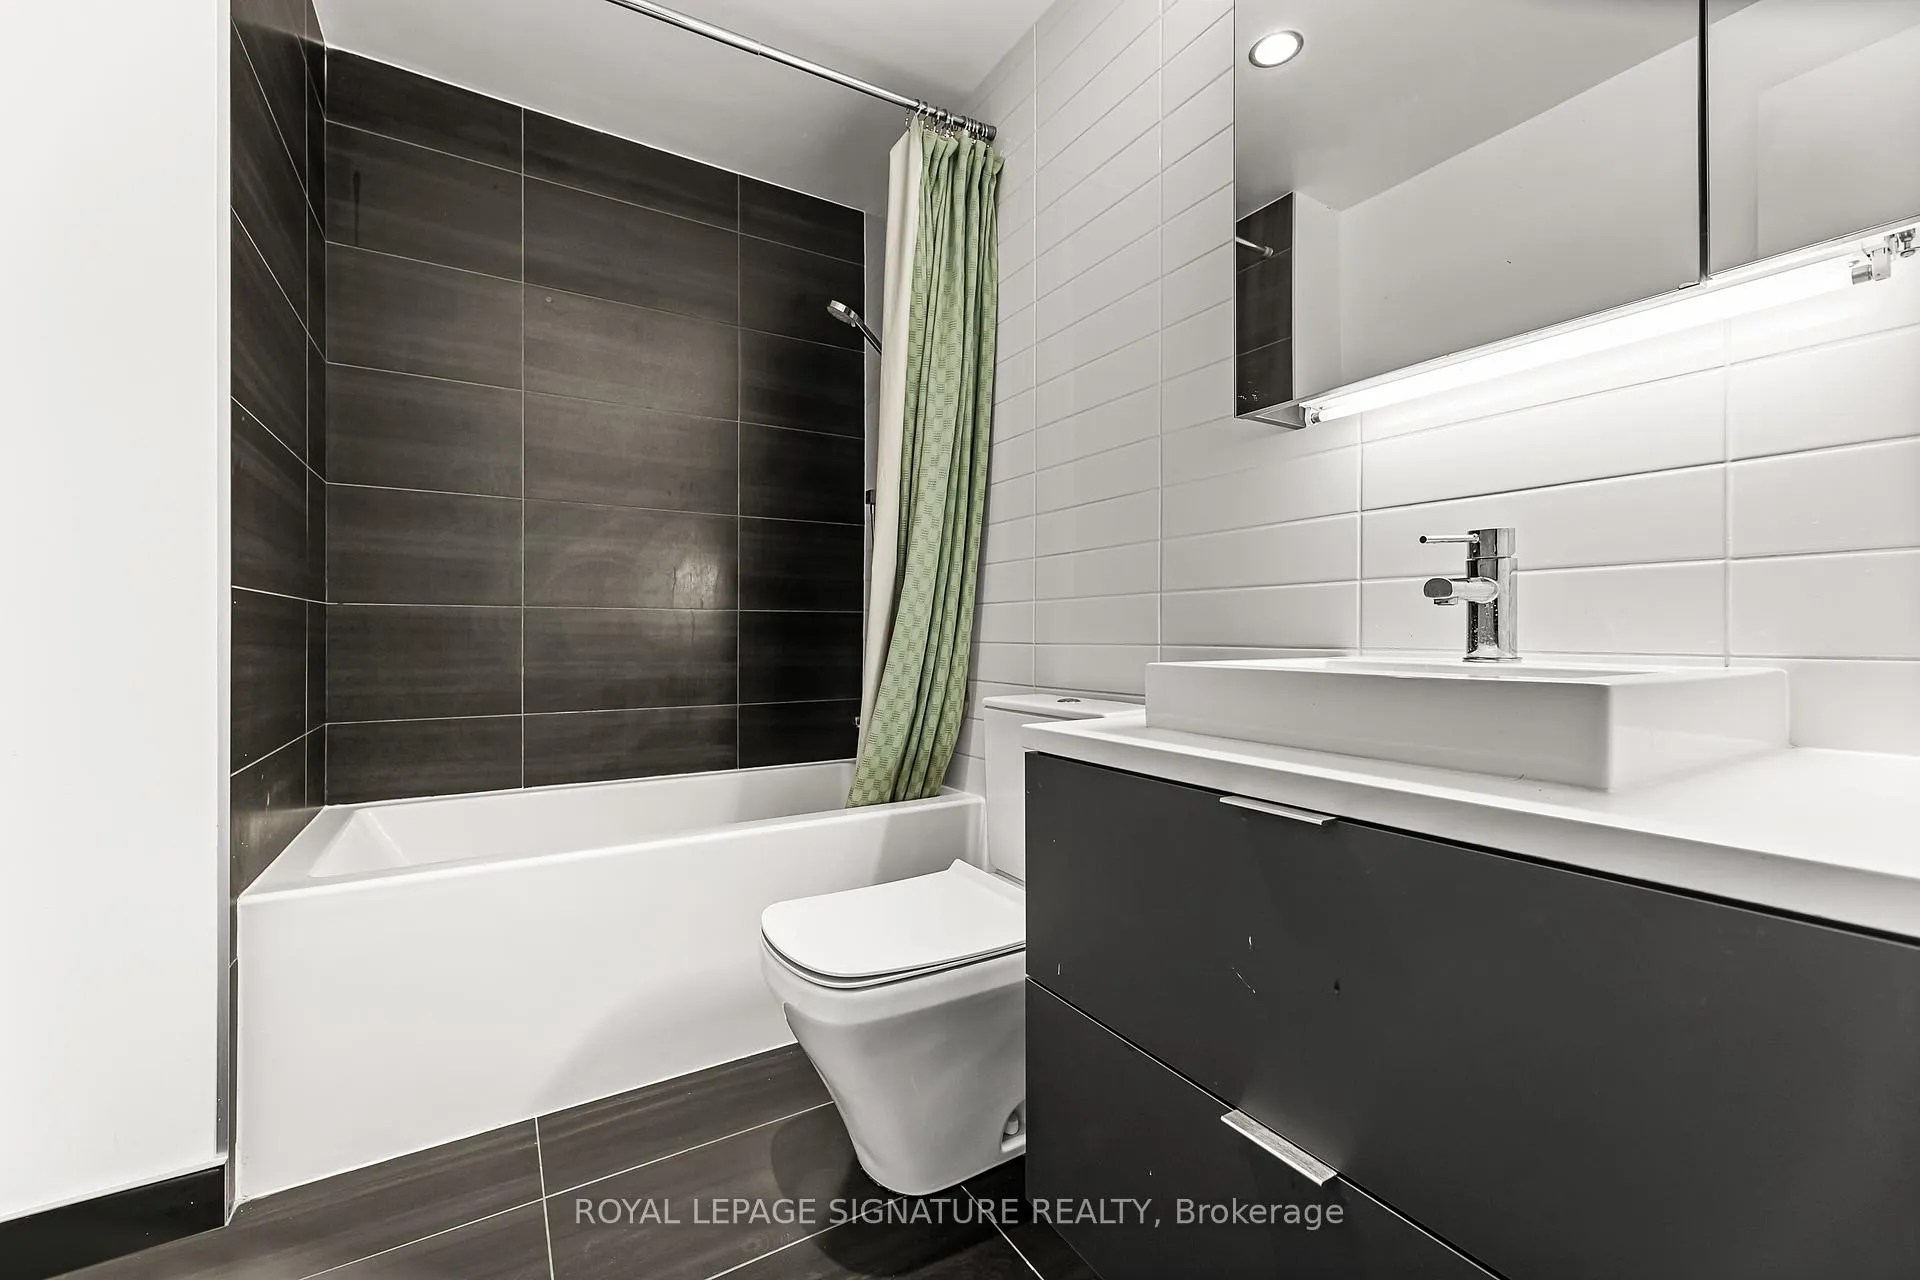 See all 21 photos
Property history
Facts and features
- ExposureNorth east
- LaundryEnsuite
- LockerNone
- BalconyEnclosed
- Hardwood floors
- Central air
- Concierge
- Gym
- Party room/meeting room
The homeCondo Apartment, Apartment, 500–599 sq ft
- Type: Condo Apartment
- Style: Apartment
- Living space: 500–599 sq ft
- Basement: None
- Exposure: North East
- View: Skyline
InsideHardwood, Ensuite, Carpet free
- Flooring: Hardwood
- Laundry: Ensuite
- Features: Carpet free
- Rooms above ground: 4
- Bedrooms: 1
- Bathrooms: 1
- Kitchens: 1
OutsideConcrete, Enclosed
- Exterior: Concrete
- Balcony: Enclosed
Parking and lockerUnderground, Parking type None, Underground
- Garage: Underground
- Parking type: None
- Driveway: Underground
- Locker: None
BuildingRiver City Phase 3, Storeys 29, Units 332
- Name: River City Phase 3
- Storeys: 29
- Units: 332
- Registered: 2018
- Condo corporation: 2672
- Amenities: Bike storage, concierge, elevator, guest suites, gym, party room/meeting room
- Pets: Allowed
Heating, water and powerForced air, gas, Central air
- Heating: Forced air, gas
- Cooling: Central air
Rent and termsRent $2,050 a month, Entire property, Unfurnished
- Rent: $2,050 a month
- Space for rent: Entire property
- Furnished: Unfurnished
- Lease: 12 months
- Paid: Monthly
- Rent includes: Building insurance, central air conditioning, common elements
- Deposit: Required
- Credit check: Required
- Employment letter: Required
- Rental application: Required
- References: Required
IncludedBuilding insurance, building maintenance, central air conditioning, common elements
- Included: Building insurance, building maintenance, central air conditioning, common elements
NearbyClear view, public transit
- Close to: Clear view, public transit
Listing detailsC12708054, Rented, Jan 19, 2026
- MLS® number: C12708054
- Status: Rented
- Listed on: Jan 19, 2026
- Days on market: 22
- Updated: Feb 10, 2026
- Possession: Immediate
- Occupied by: Vacant
- Listing brokerage: ROYAL LEPAGE SIGNATURE REALTY
About this home
Unit 1805, 170 Bayview Avenue, Toronto (Moss Park), ON M5A 0M4
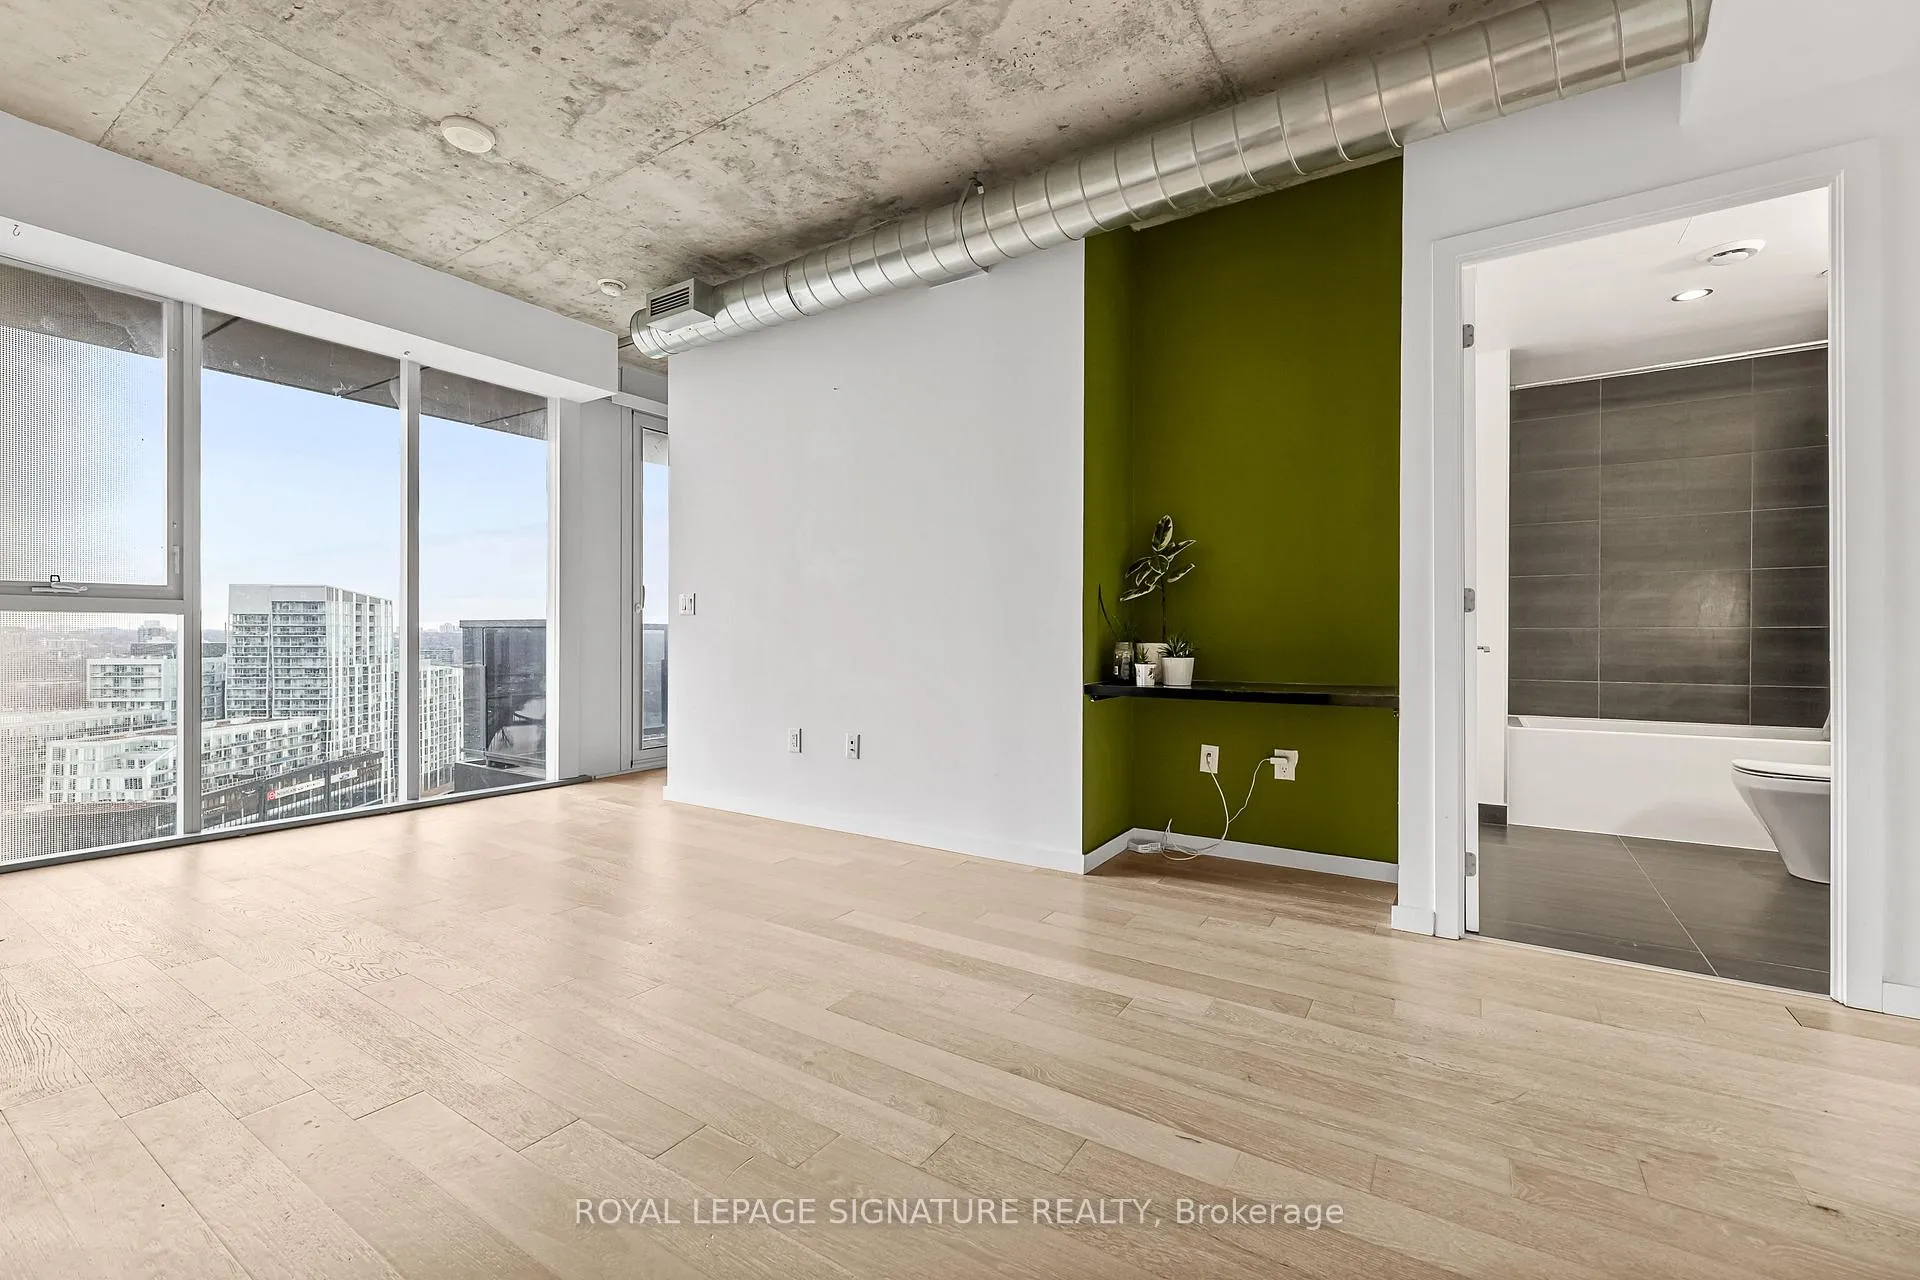
Step into an architectural stunner at River City 3. This design-forward 1l-bedroom, l-bath suite (Model B3) is a masterclass in urban living, perfectly positioned across from Corktown Common. The space is defined by massive floor-to-ceiling windows that flood the unit with natural light and frame incredible skyline views. Inside, the finishes are top-tier: sleek engineered hardwood runs throughout, leading you to a custom two-tone kitchen that looks as good as it performs, complete with an integrated fridge, cooktop, oven, dishwasher drawer, and slide-out vent. Unlike typical layouts, this plan delivers genuine usability with a solid living and dining area that actually fits your furniture. The bedroom is a true retreat, continuing the full-height glazing and featuring that rarest of downtown luxuries: a genuine walk-in closet. A dedicated built-in desk niche makes working from home a breeze, while an insuite washer/dryer combo and included high-speed internet ensure the practicalities are handled from day one. You are living in the centre of it all-steps to parks, trails, the Distillery District's cobblestone charm, and the wellness vibe of the Canary District. With quick access to the TTC, Union Station, the DVP, and the Gardiner, your commute is as smooth as your new home. This is polished, move-in-ready, and waiting for you.
Ask about this home
A HOMEH agent will answer your questions about this home.
Know more about River City Phase 3
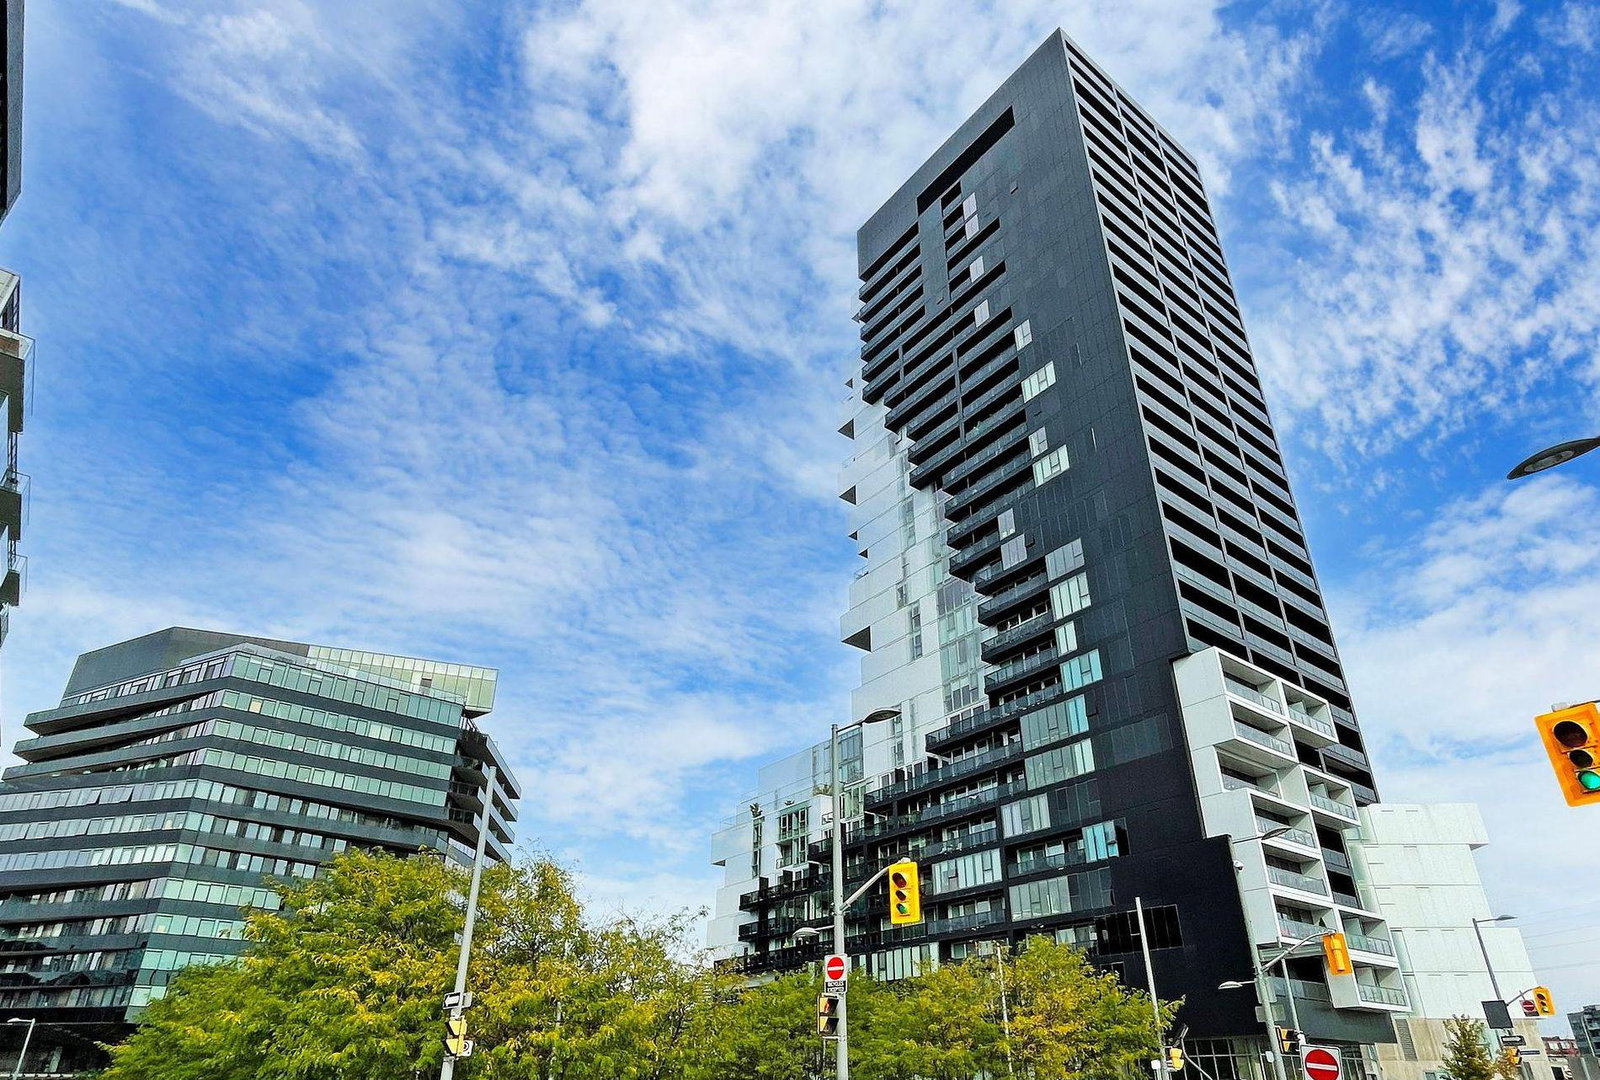
Condo building · 170 Bayview Avenue
River City Phase 3 is a 29-storey condo with 332 suites, built in 2018 by Urban Capital Property Group. Right now 1 for sale and 3 for rent are on the market here.
- 29storeys
- 332suites
- $854/sq ft
- 2018built
No similar units for rent in River City Phase 3 right now.
Around this home
Daily convenience, out of 100, from the distances below
Schools nearby
School rating, out of 10.
Helpful calculators
Your HOMEH agent

"I would see it this week."