

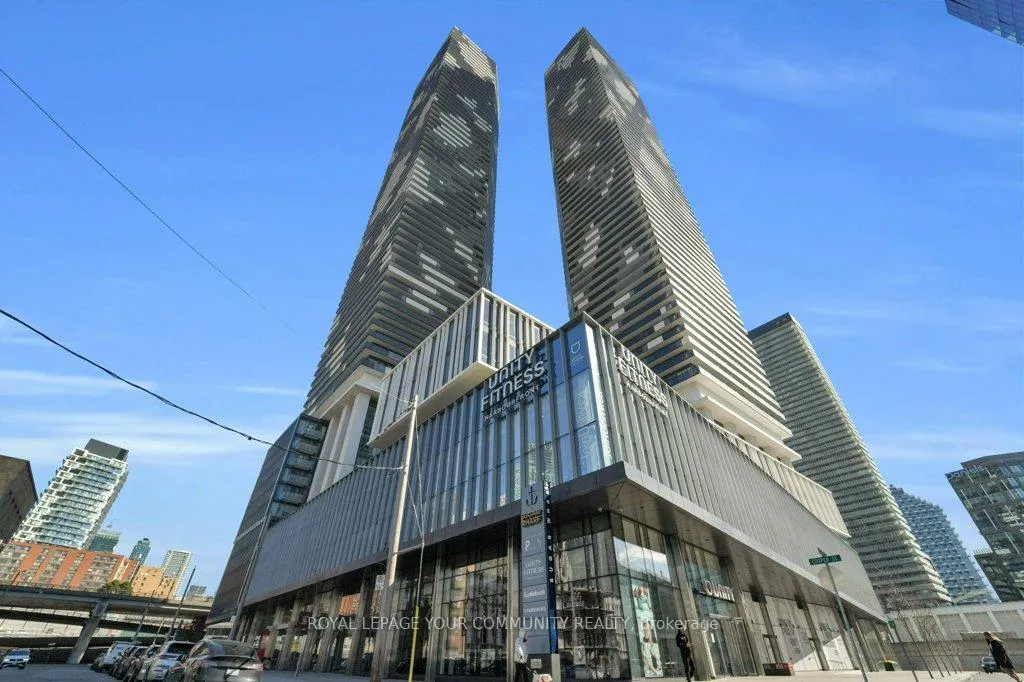
Unit 3205, 55 Cooper Street
Unit 3205, 55 Cooper Street
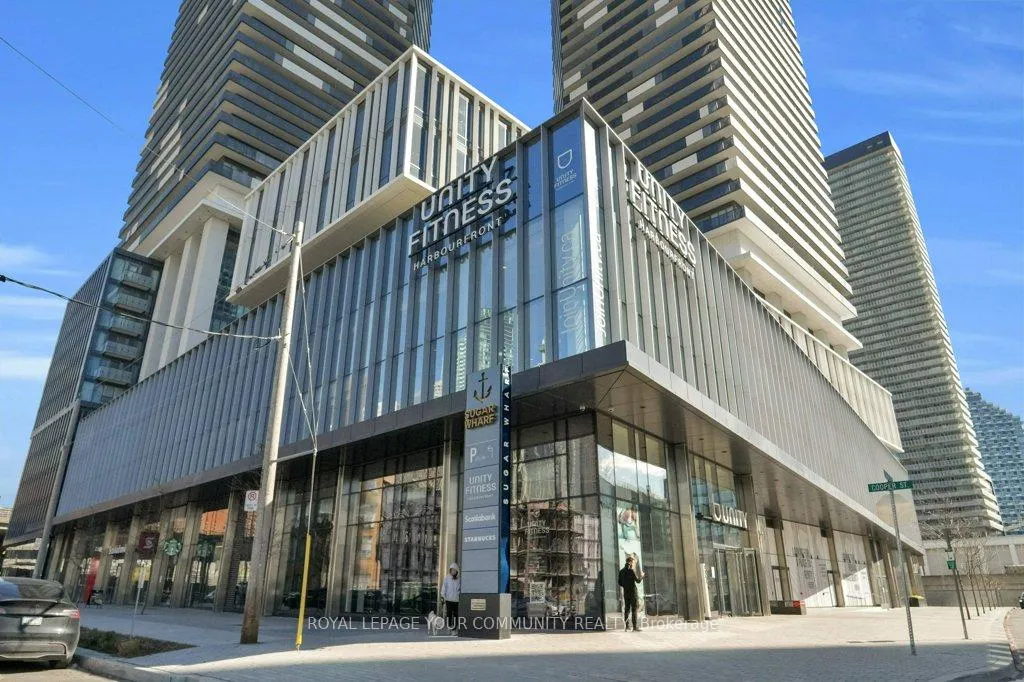
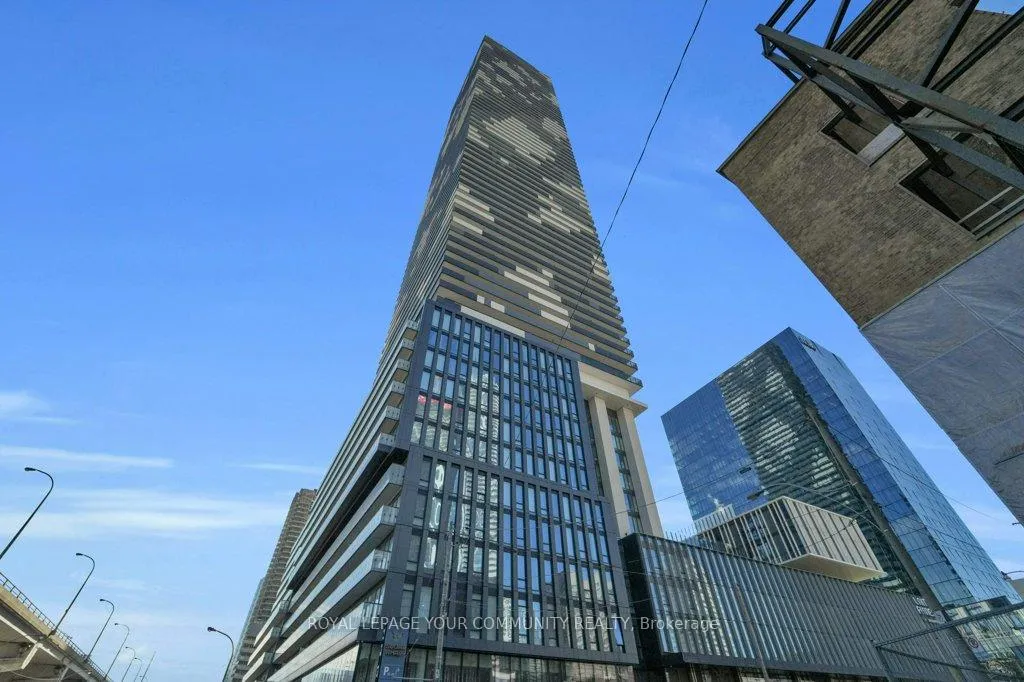
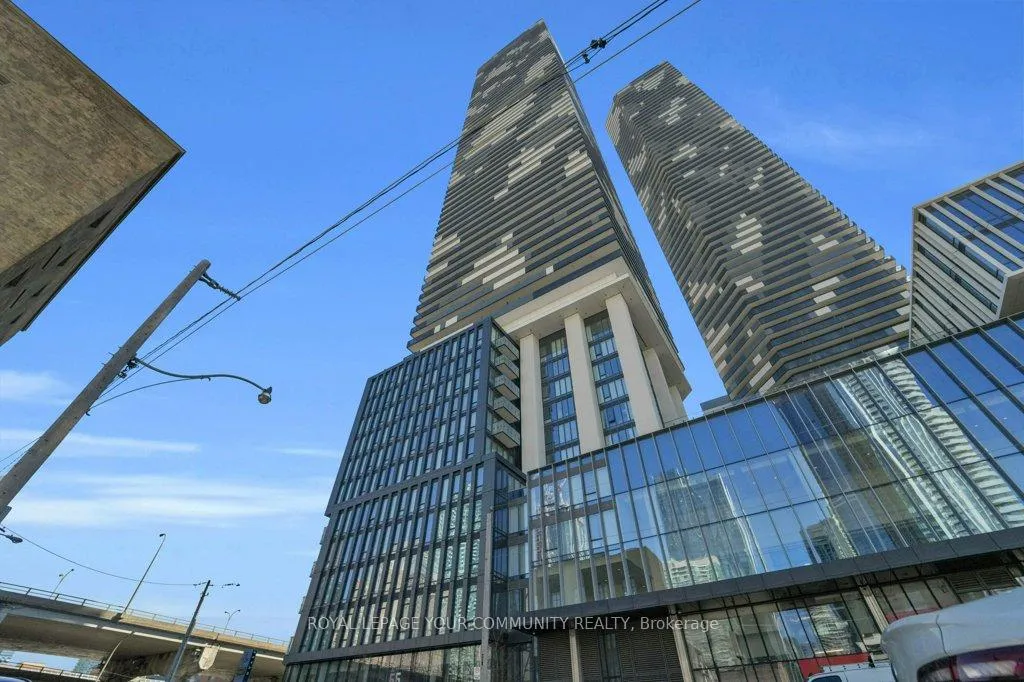
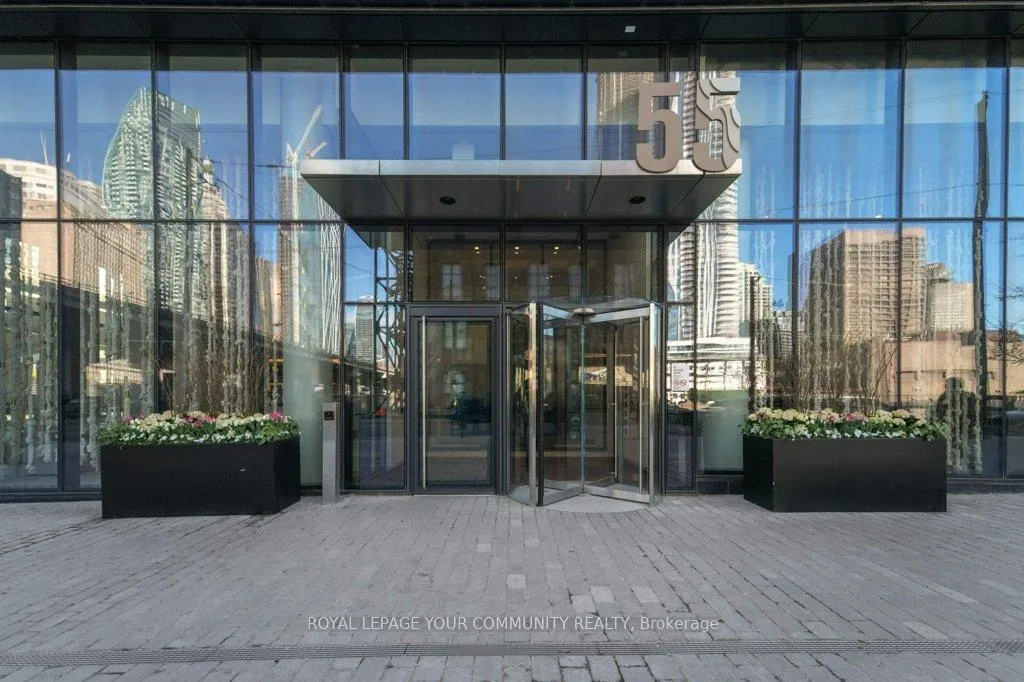 See all 46 photos
Property history
Facts and features
- ExposureNorth east
- LaundryEnsuite
- LockerOwned
- BalconyOpen
- Central air
The homeCondo Apartment, Apartment, 1,000–1,199 sq ft
- TypeCondo Apartment
- StyleApartment
- Living space1,000–1,199 sq ft
- BasementNone
- ExposureNorth East
- ViewCity
InsideEnsuite, Carpet free, built-in oven, Rooms above ground 5
- LaundryEnsuite
- FeaturesCarpet free, built-in oven
- Rooms above ground5
- Bedrooms2
- Bathrooms2
- Kitchens1
OutsideConcrete, Concrete, Open
- ExteriorConcrete
- FoundationConcrete
- BalconyOpen
Parking and lockerUnderground, Parking type None, Locker Owned
- GarageUnderground
- Parking typeNone
- LockerOwned
- Locker unit161
- Locker number772
- Locker levelD
BuildingSugar wharf condominiums, Storeys 80, Units 1927
- NameSugar wharf condominiums
- Storeys80
- Units1927
- Registered2023
- Condo corporation3052
- PetsAllowed
Heating, water and powerForced air, gas, Central air
- HeatingForced air, gas
- CoolingCentral air
Costs and taxesTaxes $3,940 a year, Condo fee $693 a month, Common elements included, building insurance included
- Taxes, 2025$3,940 a year
- Condo fee$693 a month
- Fee includesCommon elements included, building insurance included
- HSTHST included in the price
- Rental itemsNone
Included in the saleAll existing appliances: fulgor cooktop, fulgor stainless steel oven, falmec stainless steel hood fan, lg stainless steel microwave, blomberg built-in dishwasher, blomberg fridge & freezer, electrolux stacked washer/dryer, wall mounted cabinets above toilets, all existing electrical light fixtures, all existing window coverings, locker, Enagic water filtration/ionizer system in kitchen, toto washlet toilet seat in master washroom, tv wall mount & tv in living room, glass stand under living room tv, wall-mounted coat hangers (in front foyer and 2nd bedroom)
- IncludedAll existing appliances: fulgor cooktop, fulgor stainless steel oven, falmec stainless steel hood fan, lg stainless steel microwave, blomberg built-in dishwasher, blomberg fridge & freezer, electrolux stacked washer/dryer, wall mounted cabinets above toilets, all existing electrical light fixtures, all existing window coverings, locker
- Not includedEnagic water filtration/ionizer system in kitchen, toto washlet toilet seat in master washroom, tv wall mount & tv in living room, glass stand under living room tv, wall-mounted coat hangers (in front foyer and 2nd bedroom)
Listing detailsC12260396, Sold, Jul 3, 2025
- MLS® numberC12260396
- StatusSold
- Listed onJul 3, 2025
- Days on market46
- UpdatedAug 18, 2025
- PossessionFlexible
- Occupied byOwner
- Listing brokerageROYAL LEPAGE YOUR COMMUNITY REALTY
About this home
Unit 3205, 55 Cooper Street, Toronto (Waterfront Communities), ON M5E 0G1
***Welcome To This Stunning 2-Bedroom Corner Unit At Sugar Wharf Condominiums By Menkes*** This Northeast-Facing, Light-Filled Suite Offers Breathtaking Panoramic Views Of The City Skyline And Lake Ontario. Enjoy Seamless Indoor-Outdoor Living With A 313 Sq Ft Wraparound Balcony, Perfect For Morning Coffees, Evening Wind-Downs, Or Entertaining With A View. Thoughtfully Designed With Both Style And Functionality, It Features A Modern Kitchen With Built-In Appliances And A Spacious Open-Concept Layout. The Primary Bedroom Includes A 3-Piece Ensuite And A Large Closet, While The Second Bedroom Can Be Easily Transformed Into A Dedicated Home Office. This Unit Also Includes A Locker And High-Speed Internet. Residents Enjoy Access To Premium Amenities Including A State-Of-The-Art Fitness Centre (Unity Fitness), Indoor Pool, Outdoor Terrace, Meeting Spaces, Games Room, Party Rooms, Theatre Rooms, Music Room, Hammock Lounge, And 24-Hour Concierge. Ideally Located Just Minutes From The Gardiner Expressway, Union Station, The Financial District, Scotiabank Arena, Farm Boy, Loblaws, LCBO, And The Waterfront - With World-Class Dining, Shopping, And Entertainment All Within Easy Reach. Urban Living At Its Finest!
Ask about this home
A HOMEH agent will answer your questions about this home.
Know more about Sugar Wharf Condos
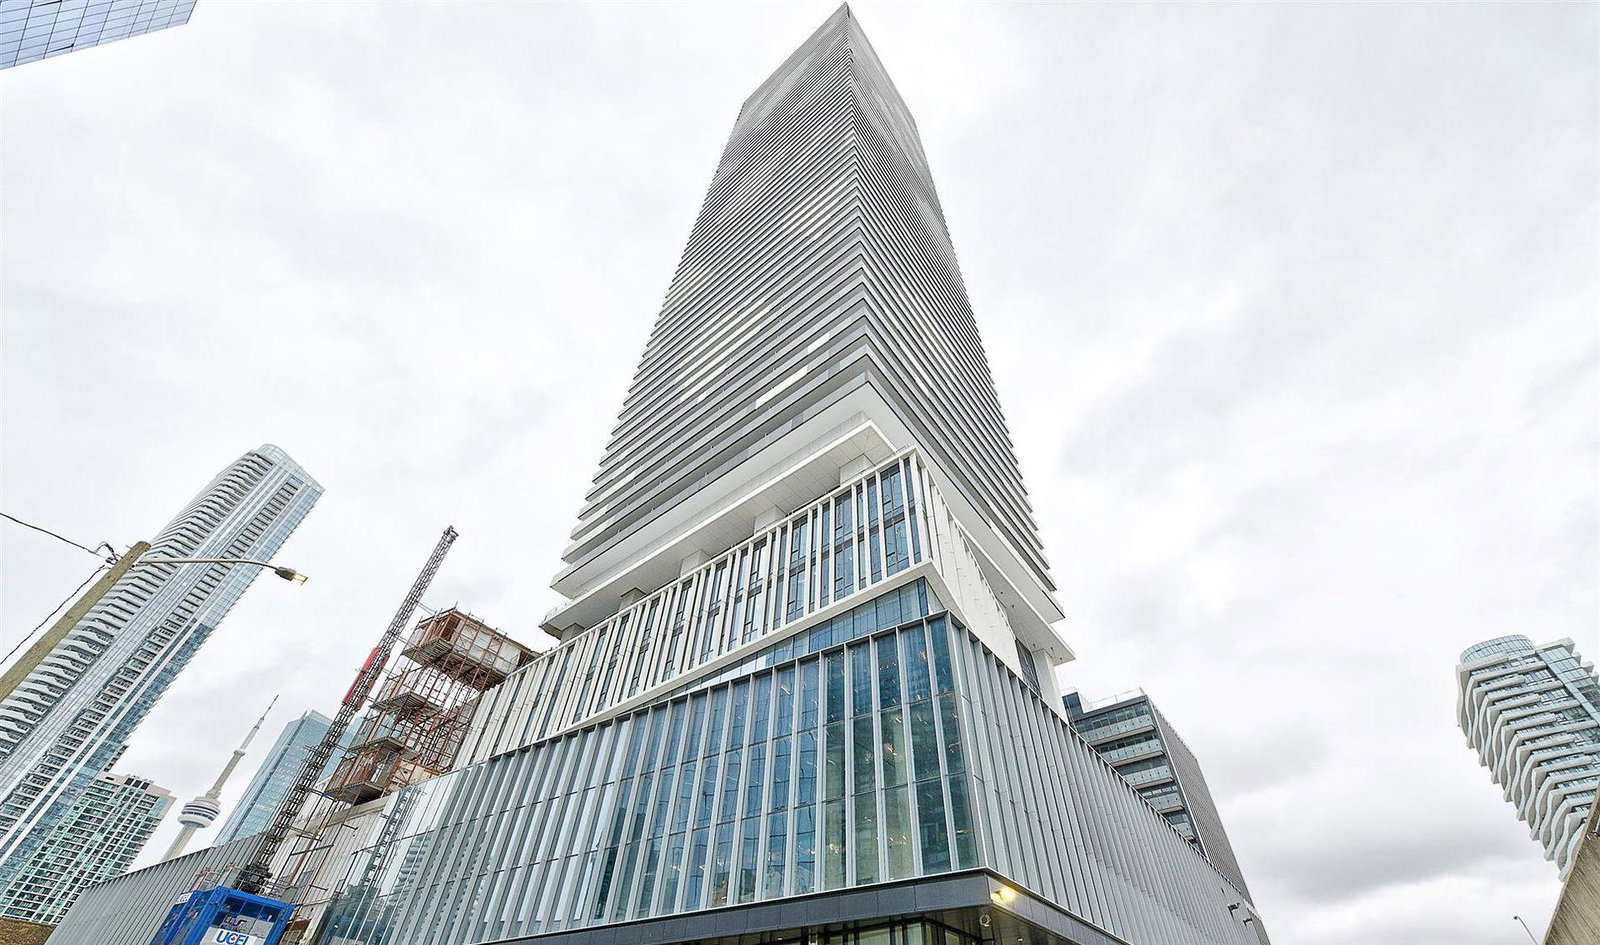
Condo building · 55 Cooper Street
Sugar Wharf Condos is an 80-storey condo with 1,927 suites, built in 2023 by Menkes. Right now 14 for sale and 24 for rent are on the market here.
- 80storeys
- 1,927suites
- $920/sq ft
- 2023built
No similar units for sale in Sugar Wharf Condos right now.
Around this home
Daily convenience, out of 100, from the distances below
Schools nearby
School rating, out of 10.
Helpful calculators
Your HOMEH agent

"I would see it this week."