

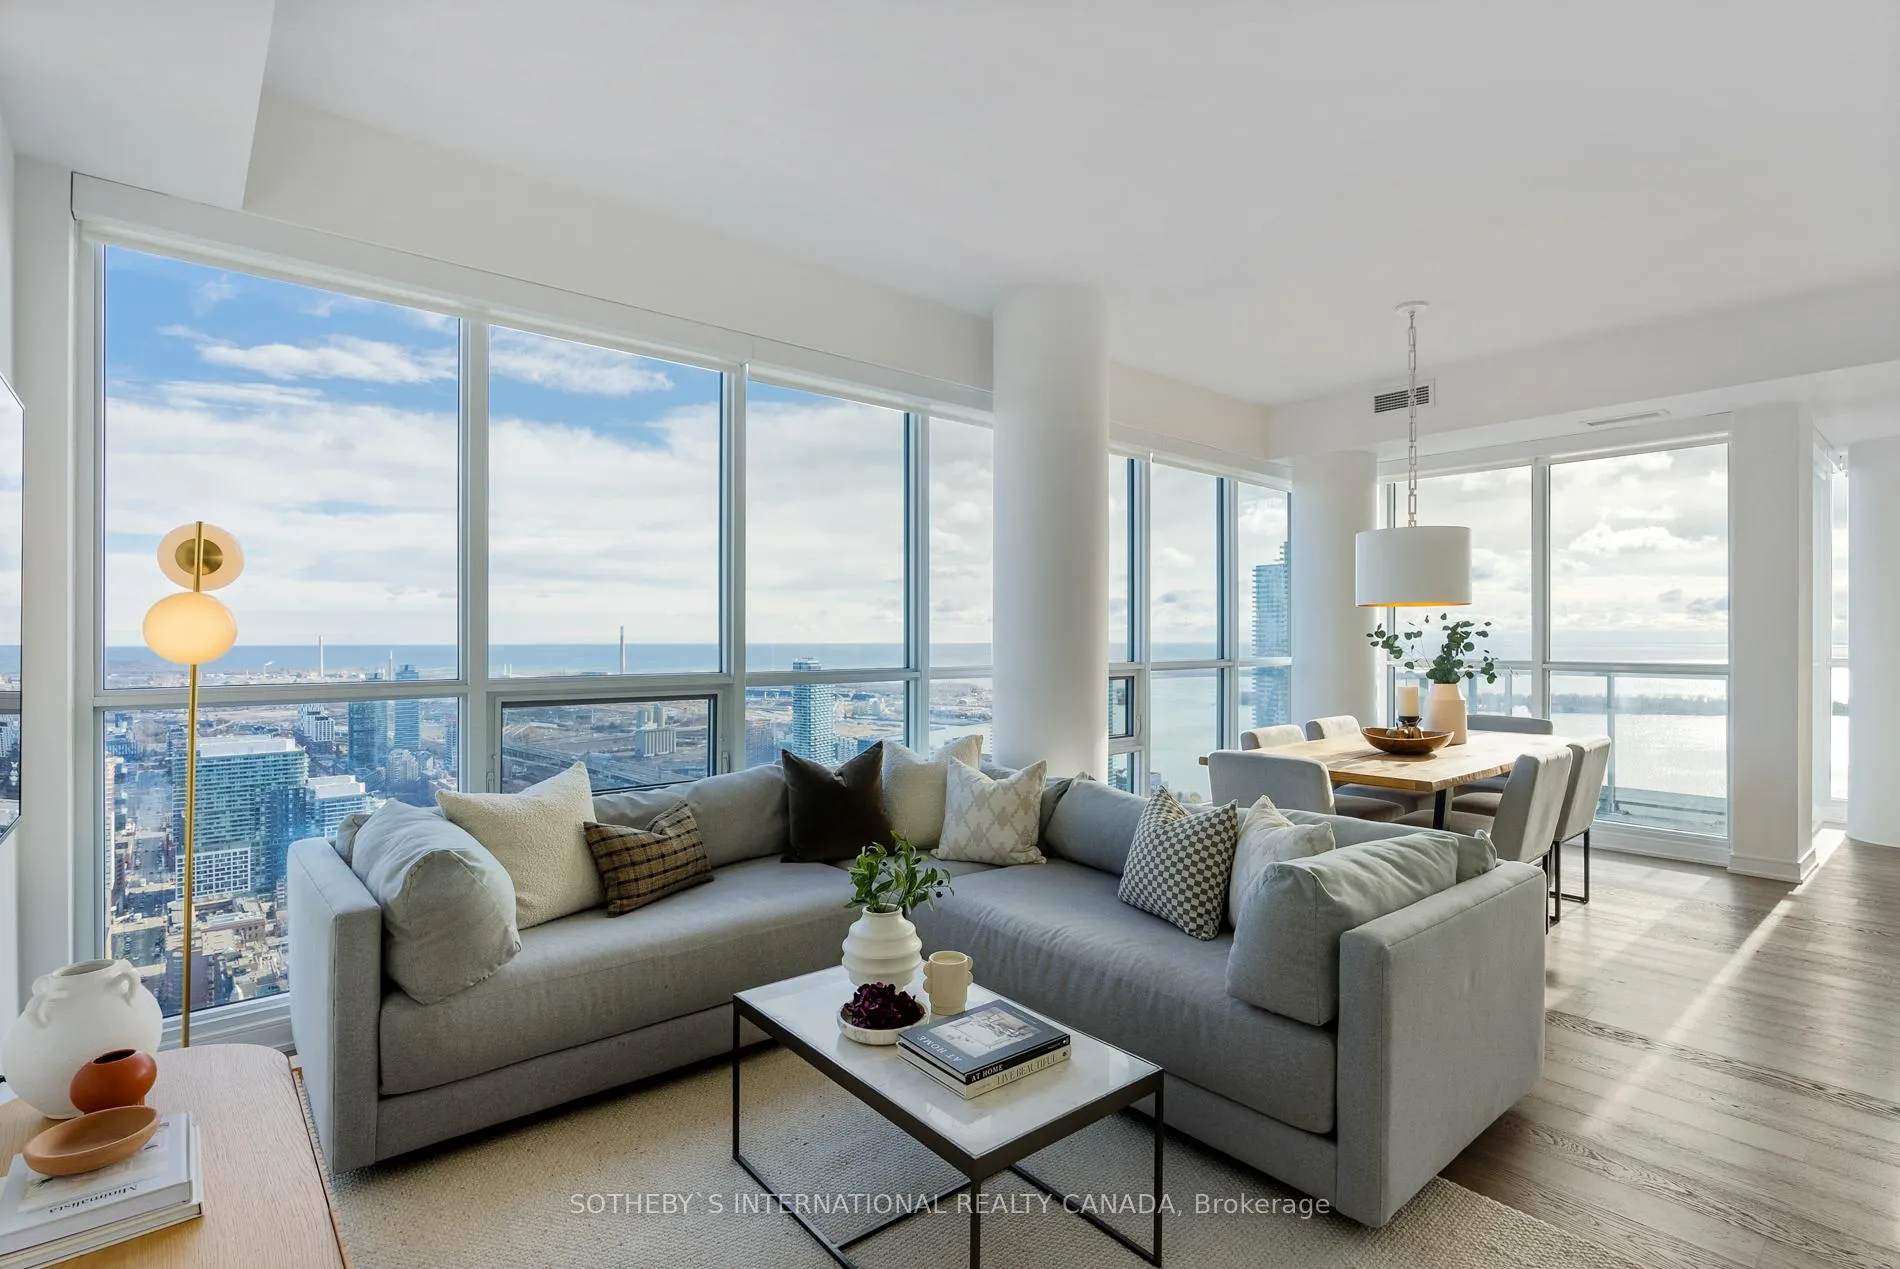
Unit 5403, 88 Scott Street
Unit 5403, 88 Scott Street
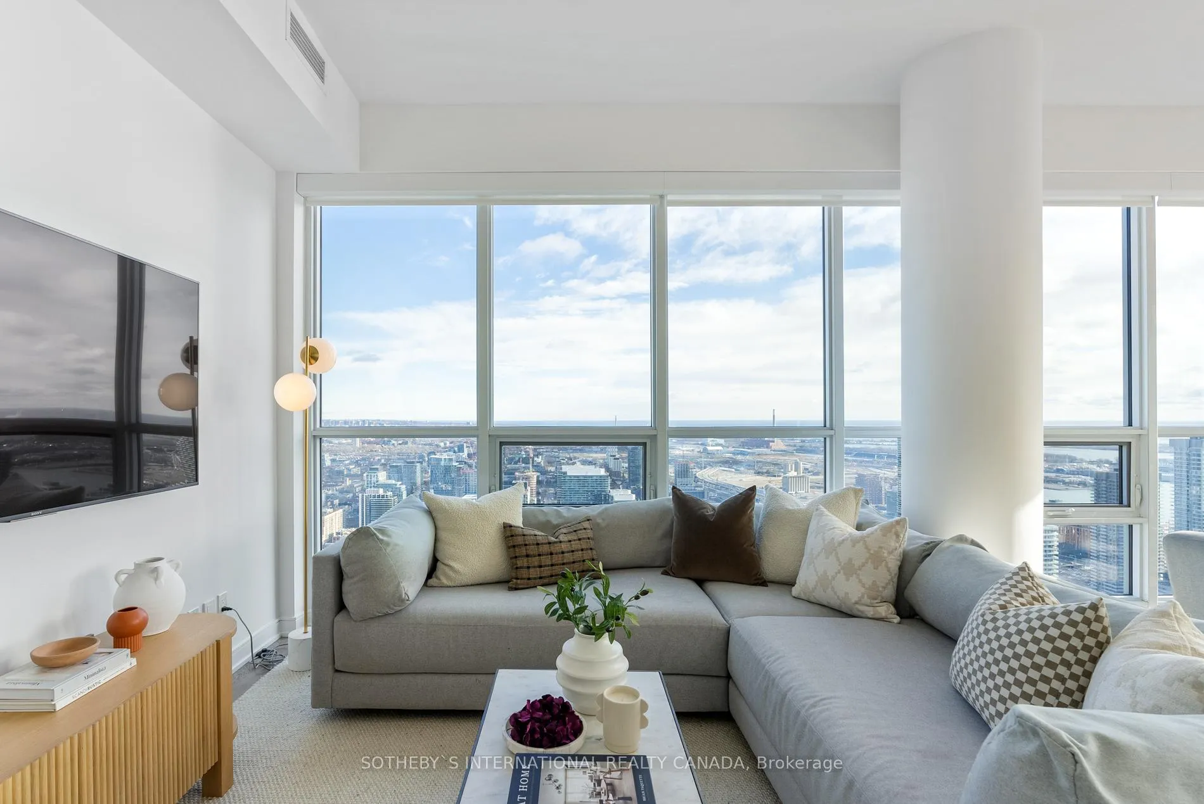
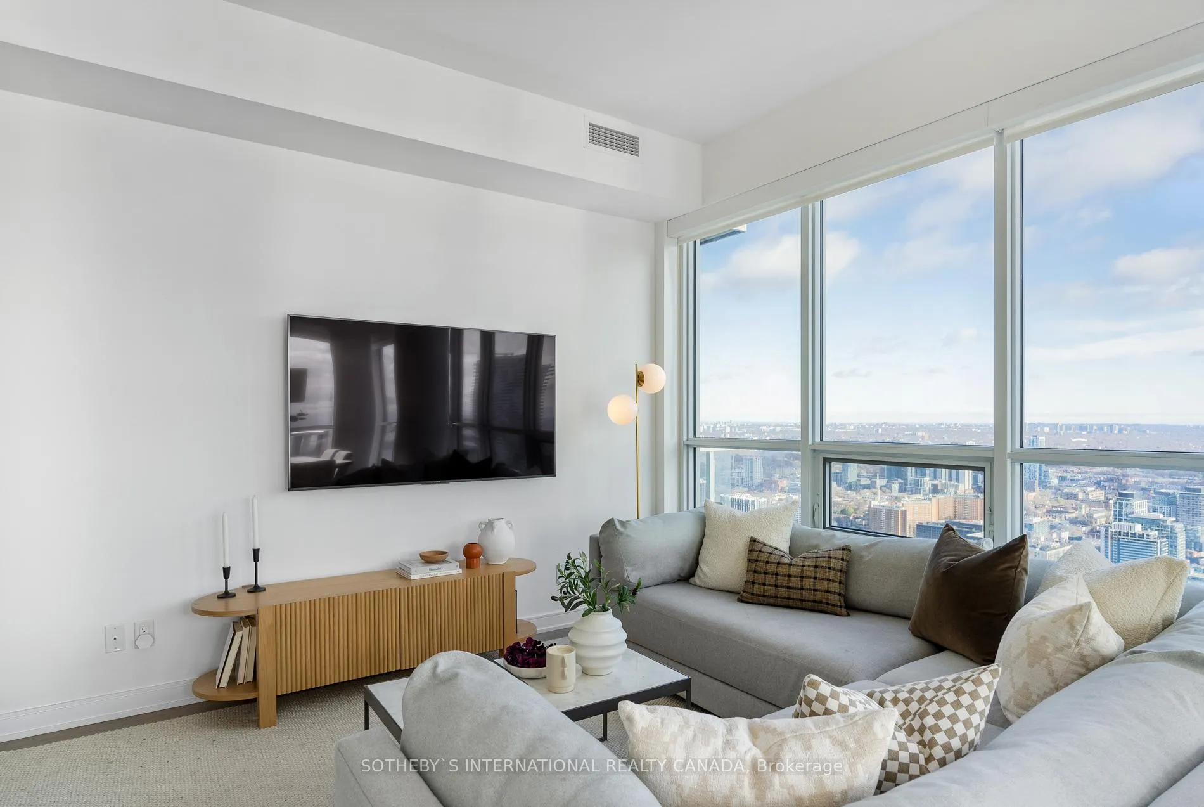
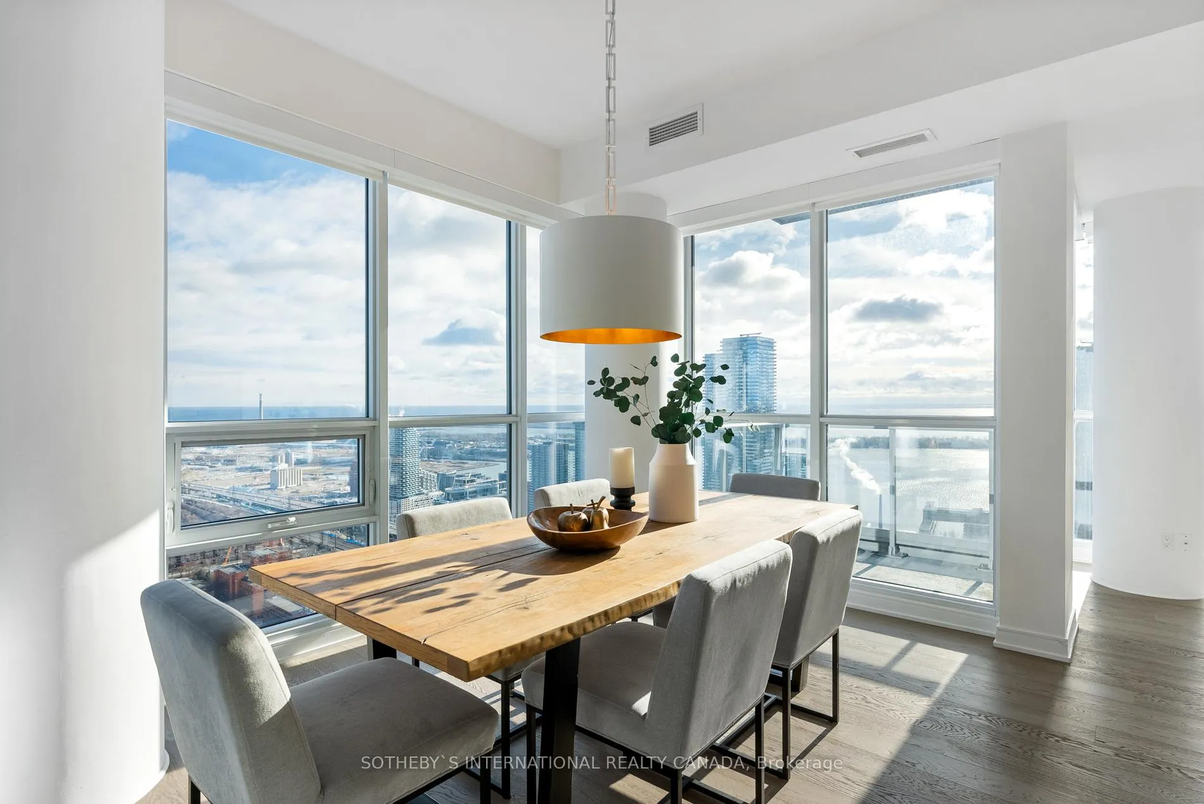
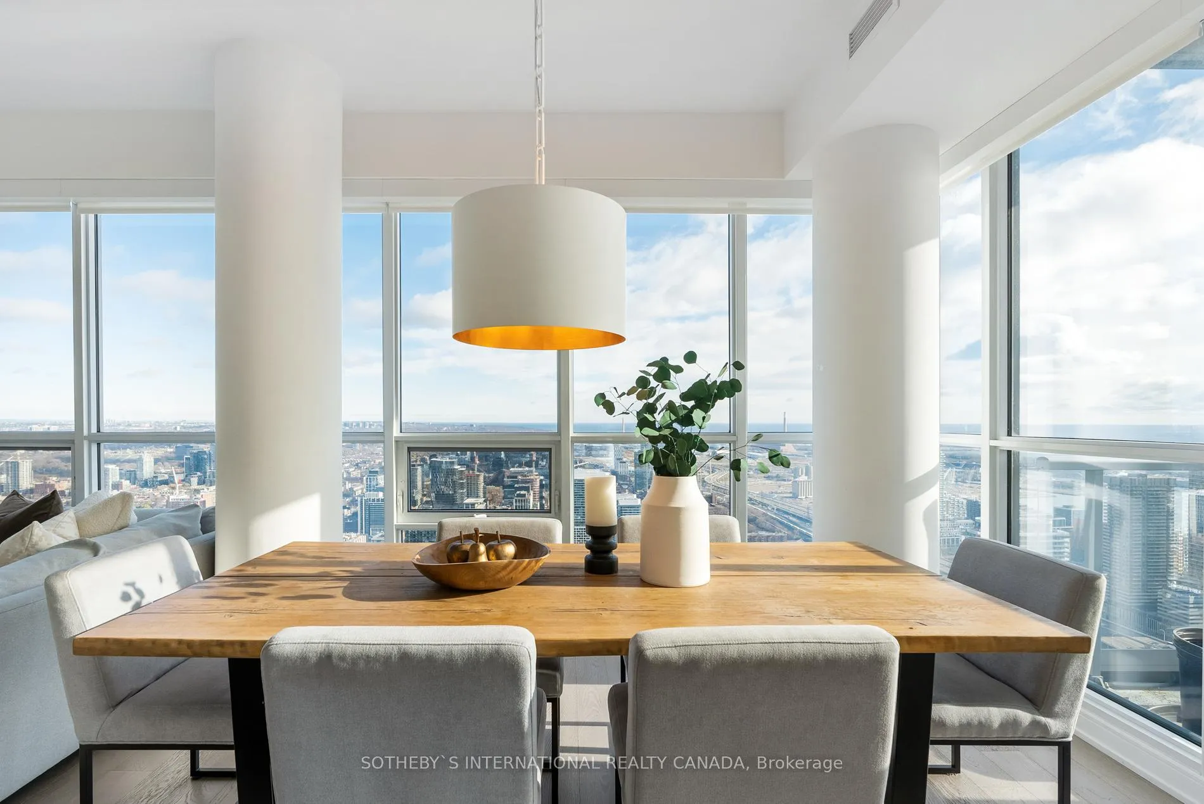 See all 40 photos
Property history
Facts and features
- ExposureSouth east
- LaundryCloset
- LockerOwned
- BalconyOpen
- Hardwood floors
- Central air
- Concierge
- Exercise room
- Indoor pool
- Party room/meeting room
The homeCondo Apartment, Apartment, Age 6–10 years
- Type: Condo Apartment
- Style: Apartment
- Age: 6–10 years
- Living space: 1,400–1,599 sq ft
- Basement: None
- Exposure: South East
InsideHardwood, Laundry closet, Built-in oven, intercom
- Flooring: Hardwood
- Laundry: Laundry closet
- Features: Built-in oven, intercom
- Security: Concierge/security, security system
- Rooms above ground: 6
- Bedrooms: 2 + 1 in the basement
- Bathrooms: 3
- Kitchens: 1
- Family room: Yes
OutsideConcrete, Open
- Exterior: Concrete
- Balcony: Open
Parking and locker2 Parking, Underground, Parking type Owned
- Spaces: 2 Parking
- Garage: Underground
- Parking type: Owned
- Driveway: Underground
- Spot: 99
- Locker: Owned
- Locker unit: 100
- Locker level: P3
Building88 Scott, Storeys 58, Units 525
- Name: 88 Scott
- Storeys: 58
- Units: 525
- Registered: 2018
- Condo corporation: 2665
- Amenities: Concierge, exercise room, guest suites, indoor pool, party room/meeting room, visitor parking
- Pets: Allowed
Heating, water and powerForced air, gas, Central air
- Heating: Forced air, gas
- Cooling: Central air
Costs and taxesTaxes $8,562 a year, Condo fee $1,548 a month, Heat included, common elements included, building insurance included, water included, parking included, cac included
- Taxes, 2024: $8,562 a year
- Condo fee: $1,548 a month
- Fee includes: Heat included, common elements included, building insurance included, water included, parking included, cac included
- HST: HST included in the price
Included in the saleLiebherr integrated fridge, aeg dishwasher, aeg wall mounted oven, aeg ceramic top stove, panasonic microwave, lg front loading washer & dryer, all electric light fixtures, automated blinds
- Included: Liebherr integrated fridge, aeg dishwasher, aeg wall mounted oven, aeg ceramic top stove, panasonic microwave, lg front loading washer & dryer, all electric light fixtures, automated blinds
NearbyHospital, park, place of worship, public transit
- Close to: Hospital, park, place of worship, public transit
Listing detailsC11888004, Sold, Dec 10, 2024
- MLS® number: C11888004
- Status: Sold
- Listed on: Dec 10, 2024
- Days on market: 13
- Updated: Dec 23, 2024
- Possession: 30 days/TBA
- Occupied by: Vacant
- Listing brokerage: SOTHEBY`S INTERNATIONAL REALTY CANADA
About this home
Unit 5403, 88 Scott Street, Toronto (Church-Yonge Corridor), ON M5E 0A9
Welcome to 88 Scott Street, Suite 5403 A Masterpiece of Urban Luxury. Discover the ultimate in modern living with this stunning southeast corner suite, offering unparalleled views of Lake Ontario and the Toronto skyline. Nestled at the iconic intersection of Yonge and King, this prime downtown location places you steps from King Subway Station, Union Station, St.Lawrence Market, vibrant restaurants, entertainment, and the financial district. Suite Features: Two Bedrooms + Family Rm: A thoughtfully designed split-bedroom layout ensures privacy, with both bedrooms offering luxurious ensuites featuring heated porcelain tile flooring. Primary Bedroom Retreat: Includes a spacious walk-in closet and a spa-inspired ensuite for ultimate relaxation.Open-Concept Design: Seamlessly integrates living spaces to maximize natural light and showcase spectacular skyline and lake views. Gourmet Kitchen: Equipped with stone countertops, stainless steel appliances, and plenty of space for entertaining. Two Balconies: Enjoy private outdoor spaces with breathtaking views. Modern Conveniences: Engineered hardwood flooring throughout, automated blinds in every room, and a full-size washer and dryer. Smart Security: The suite is pre-wired for a keypad-enabled security system for added peace of mind. Ample Storage: Two side-by-side parking spots, a private attached locker, and access to a bicycle storage rm. Building Amenities:- Fitness & Wellness: Fully equipped gym, weight rm, sauna, and an indoor infinity pool, Sky Lounge: A two-story entertainment space on the 46th and 47th floors with unparalleled views, perfect for hosting gatherings. Rooftop Terrace: Located on the 6th floor, featuring barbecues, a cozy fireplace, a party rm, and a billiard rm.Guest Suites & Visitor Parking: Convenient options for hosting. family and friends.This luxurious suite combines elegance, comfort, and cutting-edge convenience in one of Toronto's most prestigious addresses.
Ask about this home
A HOMEH agent will answer your questions about this home.
Know more about 88 Scott
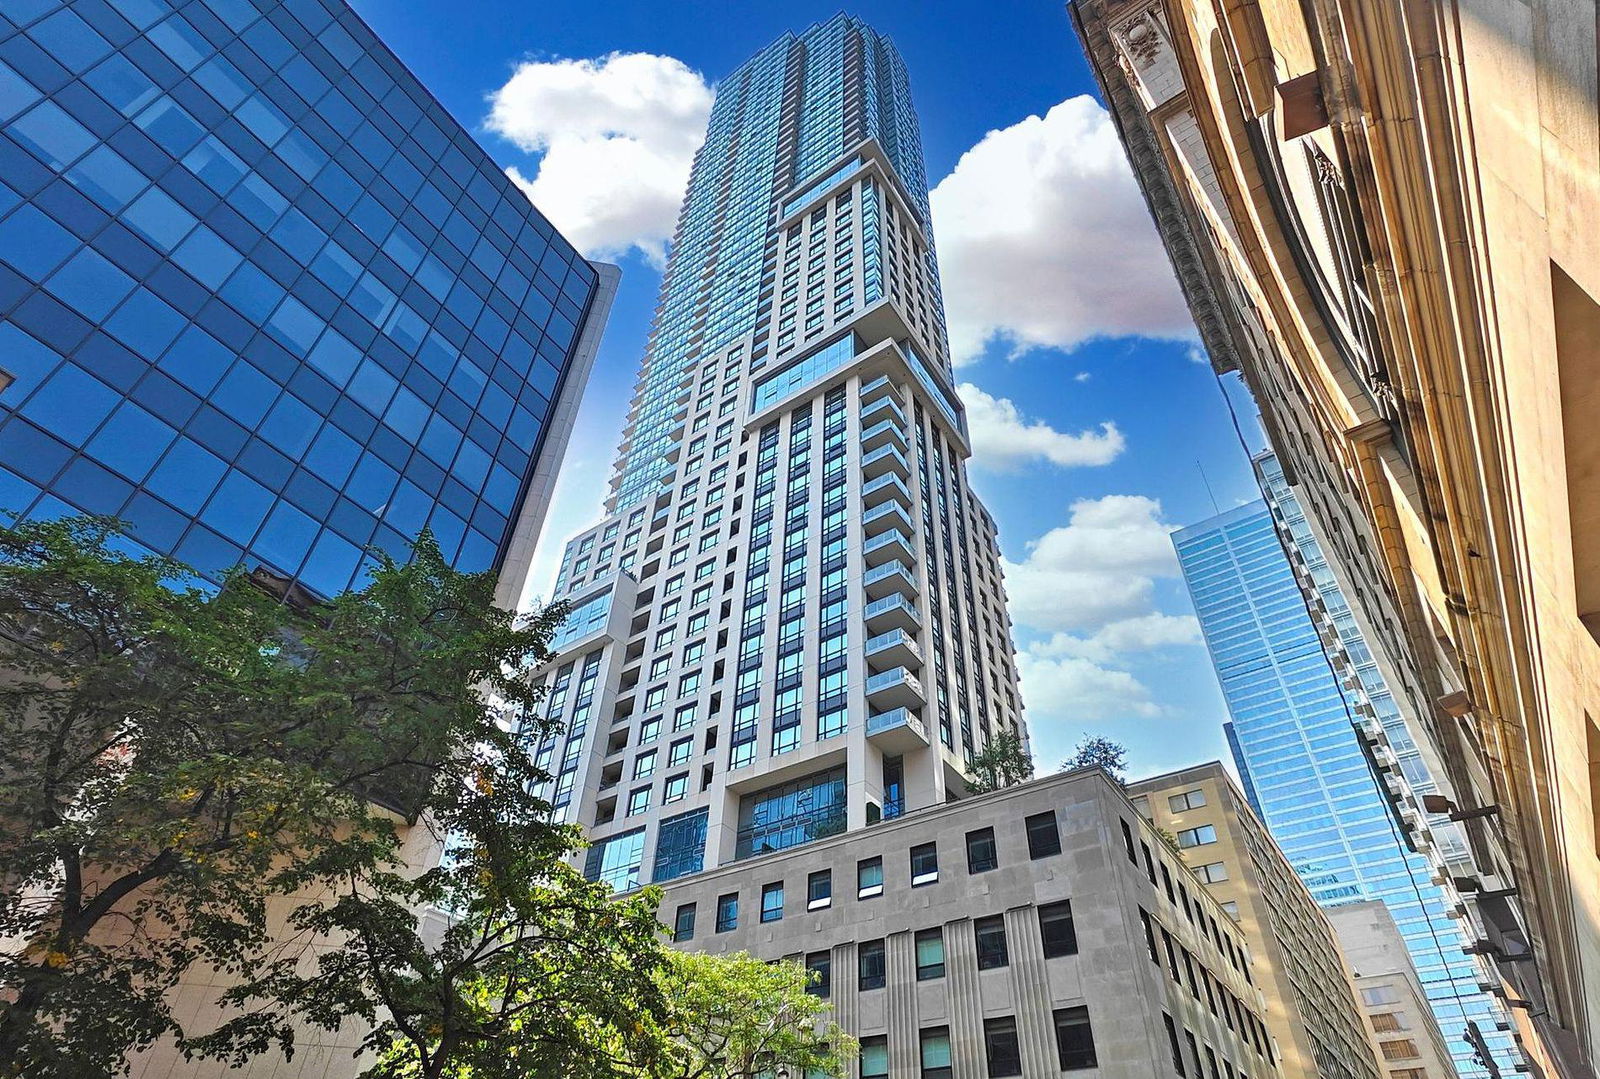
Condo building · 88 Scott Street
88 Scott is a 58-storey condo with 525 suites, built in 2018 by Concert Properties Ltd. Right now 5 for sale and 3 for rent are on the market here.
- 58storeys
- 525suites
- $1,009/sq ft
- 2018built
No similar units for sale in 88 Scott right now.
Around this home
Daily convenience, out of 100, from the distances below
Schools nearby
School rating, out of 10.
Helpful calculators
Your HOMEH agent

"I would see it this week."