

Unit 903, 55 Front Street E
Unit 903, 55 Front Street E
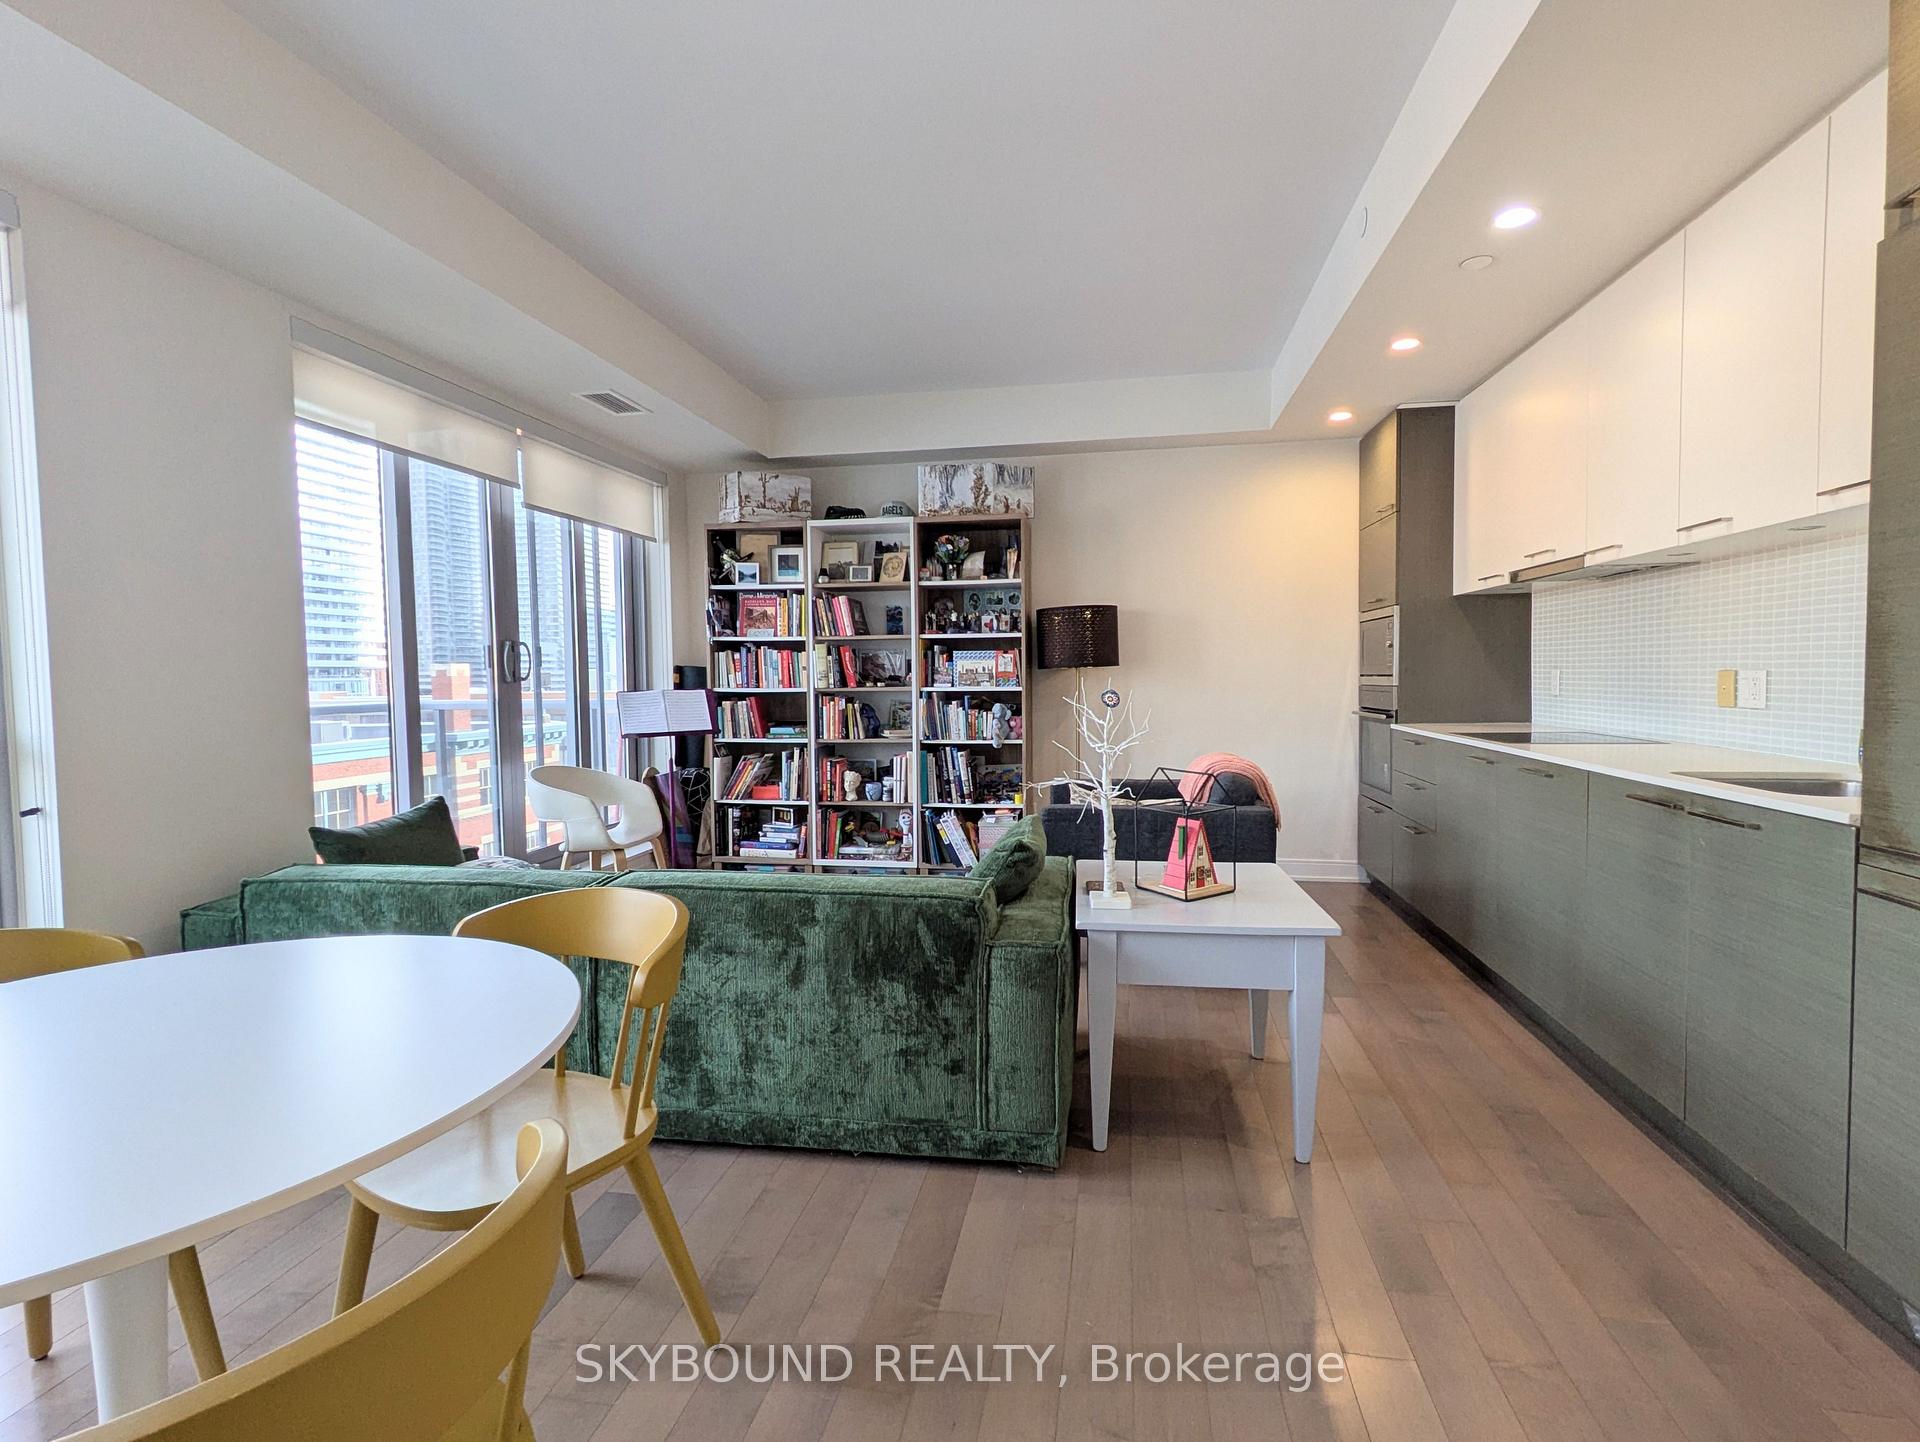 See all 37 photos
Property history
Facts and features
- ExposureEast
- LaundryEnsuite
- LockerOwned
- BalconyOpen
- Hardwood floors
- Central air
- Concierge
- Gym
- Party room/meeting room
The homeCondo Apartment, Apartment, 500–599 sq ft
- Type: Condo Apartment
- Style: Apartment
- Living space: 500–599 sq ft
- Basement: None
- Exposure: East
- View: Downtown, clear, city
InsideHardwood, Broadloom, Ensuite, main level, Erv/hrv, separate hydro meter, storage area lockers
- Flooring: Hardwood, Broadloom
- Laundry: Ensuite, main level
- Features: Erv/hrv, separate hydro meter, storage area lockers
- Security: Concierge/security, monitored, smoke detector, carbon monoxide detectors
- Rooms above ground: 4
- Bedrooms: 1
- Bathrooms: 1
- Kitchens: 1
OutsideBrick, concrete, Open
- Exterior: Brick, concrete
- Balcony: Open
Parking and lockerUnderground, Parking type None, Underground
- Garage: Underground
- Parking type: None
- Driveway: Underground
- Locker: Owned
- Locker number: 18
- Locker level: P3
BuildingThe berczy, Storeys 12, Units 166
- Name: The berczy
- Storeys: 12
- Units: 166
- Registered: 2013
- Condo corporation: 2332
- Amenities: Concierge, guest suites, gym, party room/meeting room, sauna, visitor parking
- Pets: Allowed
Heating, water and powerHeat pump, gas, Central air
- Heating: Heat pump, gas
- Cooling: Central air
Rent and termsRent $2,550 a month, Entire property, Unfurnished
- Rent: $2,550 a month
- Space for rent: Entire property
- Furnished: Unfurnished
- Lease: 12 months
- Paid: Monthly
- Rent includes: Central air conditioning, common elements, heat, building insurance
- Deposit: Required
- Credit check: Required
- Employment letter: Required
- Rental application: Required
- References: Required
- Rental items: N/a
IncludedIntegrated fridge, dishwasher, stainless steel oven, microwave, glass cook top, stacked washer/dryer, roller blinds, storage locker., N/a
- Included: Integrated fridge, dishwasher, stainless steel oven, microwave, glass cook top, stacked washer/dryer, roller blinds, storage locker.
- Not included: N/a
NearbyClear view, park, place of worship, public transit, school
- Close to: Clear view, park, place of worship, public transit, school
Listing detailsC12733230, Rented, Jan 27, 2026
- MLS® number: C12733230
- Status: Rented
- Listed on: Jan 27, 2026
- Days on market: 18
- Updated: Feb 14, 2026
- Possession: 2026-03-15 / Other
- Occupied by: Tenant
- Listing brokerage: SKYBOUND REALTY
About this home
Unit 903, 55 Front Street E, Toronto (Waterfront Communities), ON M5E 0A7
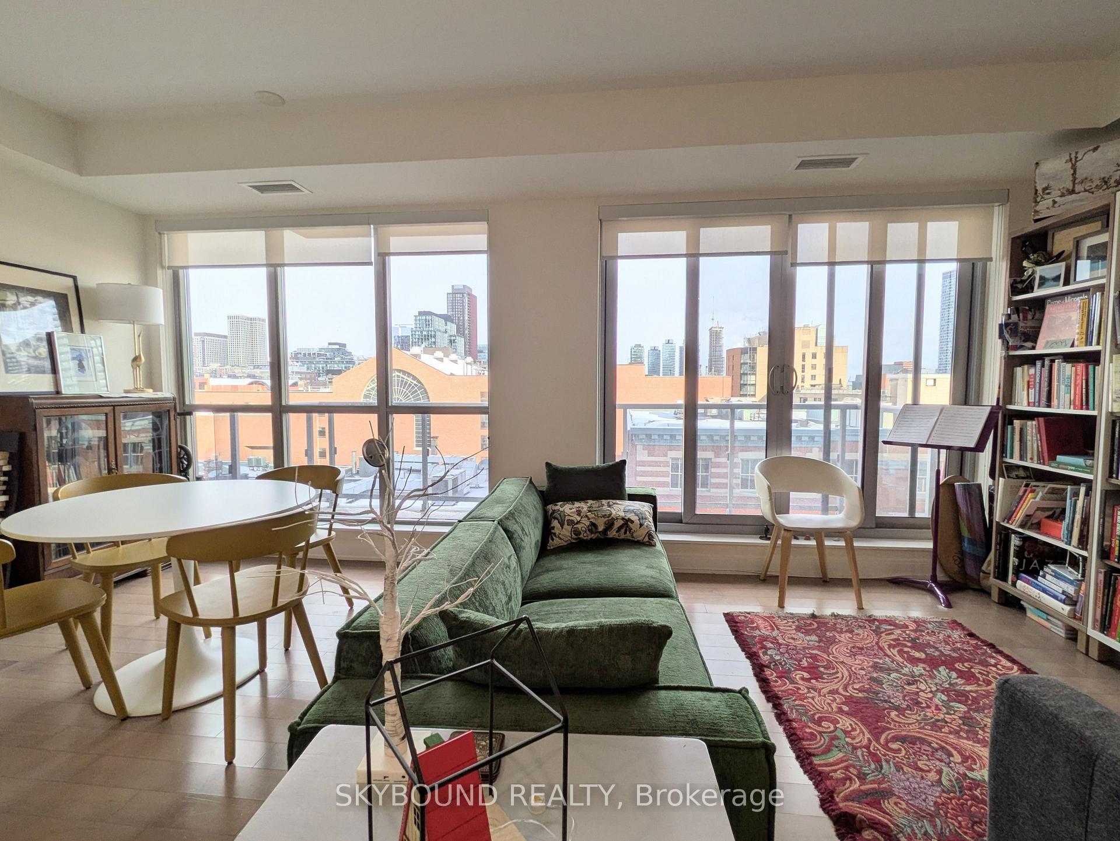
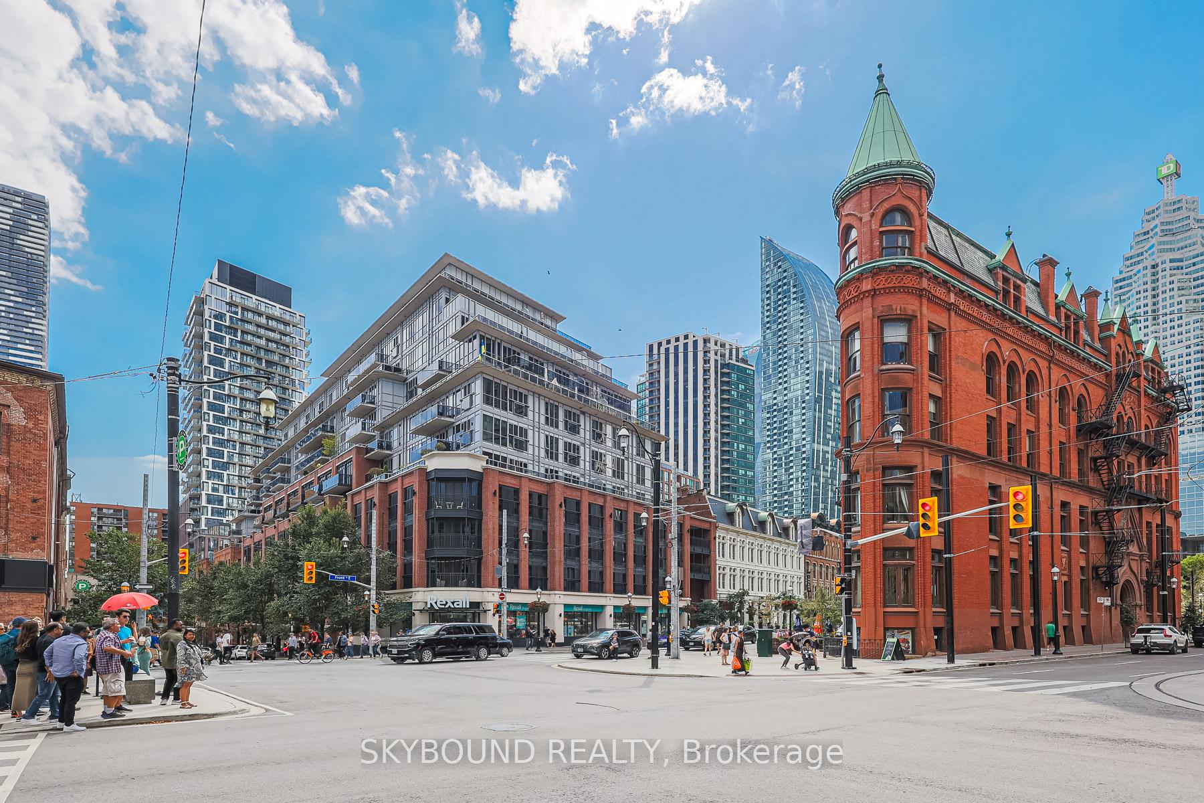
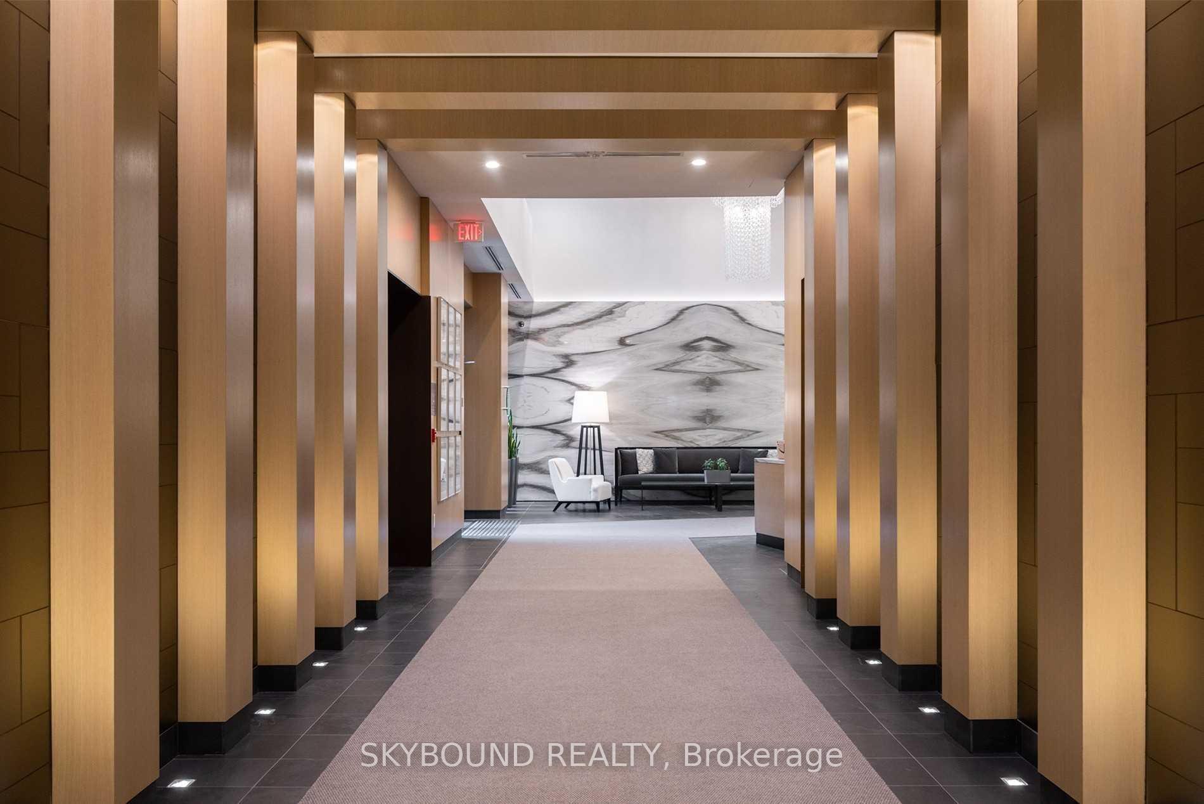
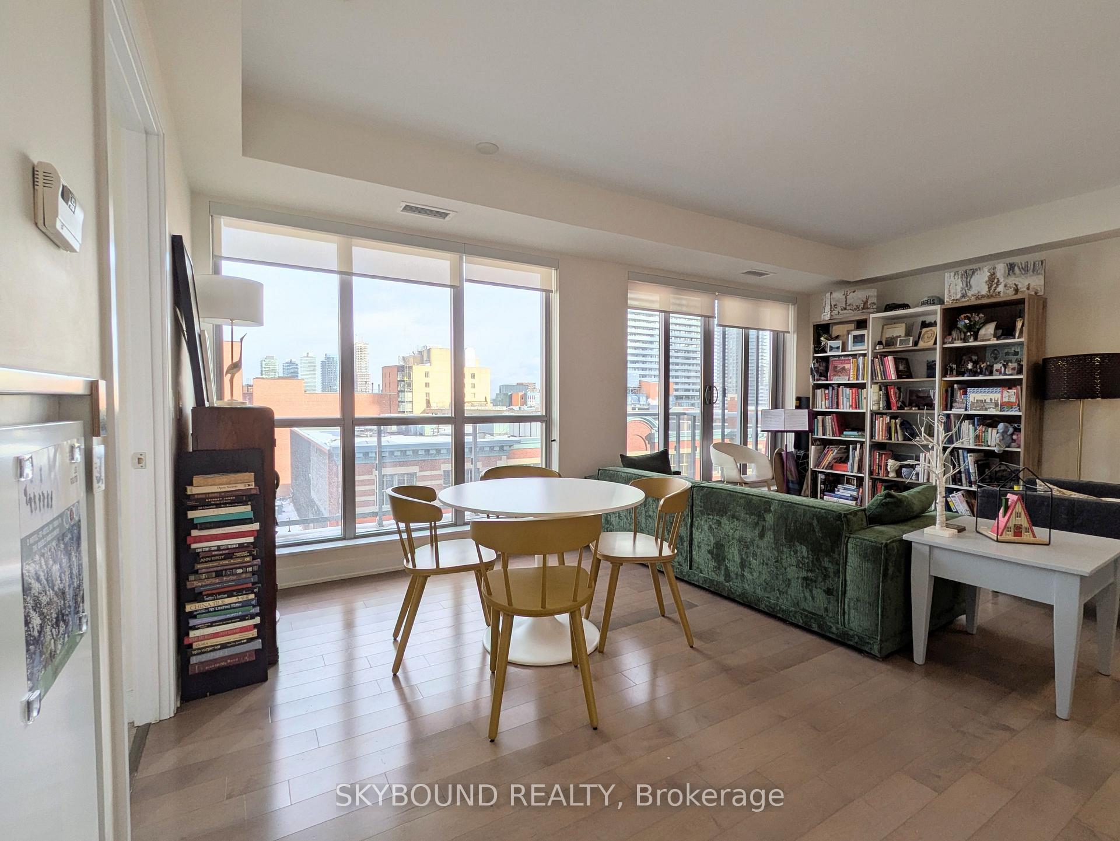
Welcome to The Berczy! Boutique, luxury living steps to St Lawrence Market! Very bright, open concept 1-bedroom suite with rare wall-to-wall windows, a spacious wide balcony, generous sized bedroom with double-closets, and beautiful East-facing sunrise views over the neighbourhood. Engineered hardwood, sleek kitchen with integrated appliances and quartz counters. Absolutely fantastic location that can't be beat. Come see why this is one of the most sought-after buildings in the city! Boutique low-rise with 24hr concierge, gym, party room, yoga studio, roof deck with BBQs, hot tub, sauna, steam room, guest suites, visitor parking. Berczy Park right across the street, a quick stroll to the Financial District. **Storage locker included. **<<Available March 15th (or a few days earlier)>>**
Ask about this home
A HOMEH agent will answer your questions about this home.
Know more about The Berczy
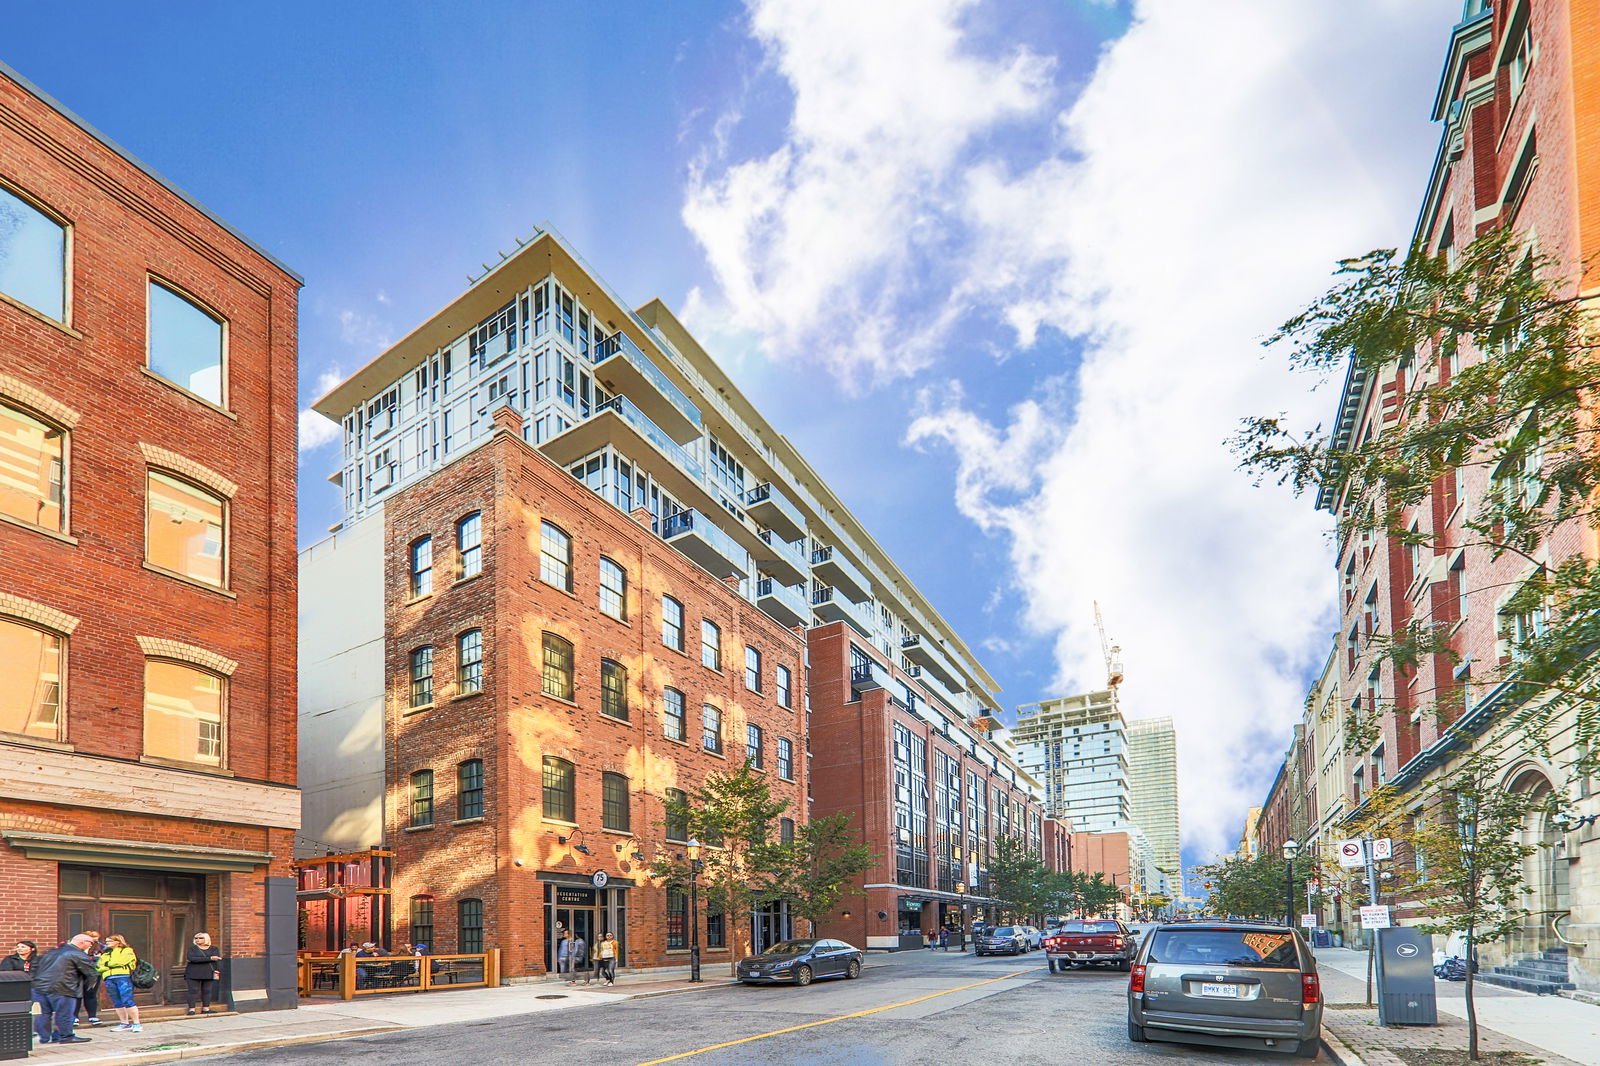
Condo building · 55 Front Street E
The Berczy is a 12-storey condo with 166 suites, built in 2013 by Concert Properties Ltd. Right now 1 for rent is on the market here.
- 12storeys
- 166suites
- $1,149/sq ft
- 2013built
No similar units for rent in The Berczy right now.
Around this home
Daily convenience, out of 100, from the distances below
Schools nearby
School rating, out of 10.
Helpful calculators
Your HOMEH agent

"I would see it this week."