

Unit 613, 51 Trolley Crescent
Unit 613, 51 Trolley Crescent
 See all 20 photos
Property history
Facts and features
- ExposureWest
- LaundryEnsuite
- LockerNone
- BalconyOpen
- Hardwood floors
- Central air
- Concierge
- Gym
- Outdoor pool
- Rooftop deck/garden
The homeCondo Apartment, Apartment, 700–799 sq ft
- Type: Condo Apartment
- Style: Apartment
- Living space: 700–799 sq ft
- Basement: None
- Exposure: West
InsideHardwood, Window floor to ceiling, Ensuite, Built-in oven, carpet free, countertop range, primary bedroom - main floor, separate heating controls, separate hydro meter, wheelchair access
- Flooring: Hardwood, Window floor to ceiling
- Laundry: Ensuite
- Features: Built-in oven, carpet free, countertop range, primary bedroom - main floor, separate heating controls, separate hydro meter, wheelchair access
- Security: Carbon monoxide detectors, concierge/security, smoke detector
- Rooms above ground: 3
- Bedrooms: 1 + 1 in the basement
- Bathrooms: 1
- Kitchens: 1
OutsideAluminum siding, Open
- Exterior: Aluminum siding
- Balcony: Open
Parking and locker1 Parking, Underground, Parking type Owned
- Spaces: 1 Parking
- Garage: Underground
- Parking type: Owned
- Spot: 42
- Locker: None
BuildingRiver City I Lofts, Storeys 16, Units 345
- Name: River City I Lofts
- Storeys: 16
- Units: 345
- Registered: 2013
- Condo corporation: 2343
- Amenities: Community bbq, concierge, gym, outdoor pool, rooftop deck/garden, recreation room
- Pets: Allowed
Heating, water and powerForced air, gas, Central air
- Heating: Forced air, gas
- Cooling: Central air
Costs and taxesTaxes $3,612 a year, Condo fee $641 a month, Common elements included, building insurance included, parking included
- Taxes, 2025: $3,612 a year
- Condo fee: $641 a month
- Fee includes: Common elements included, building insurance included, parking included
- HST: HST included in the price
Included in the saleAll existing appliances: fridge, stove, dishwasher, microwave, washer/dryer combo, allelectrical light fixtures, Staging drapery and rods
- Included: All existing appliances: fridge, stove, dishwasher, microwave, washer/dryer combo, allelectrical light fixtures
- Not included: Staging drapery and rods
NearbySchool, public transit, park, rec./commun.centre, waterfront
- Close to: School, public transit, park, rec./commun.centre, waterfront
Listing detailsC12692190, Sold, Jan 13, 2026
- MLS® number: C12692190
- Status: Sold
- Listed on: Jan 13, 2026
- Days on market: 14
- Updated: Jan 27, 2026
- Possession: Immediate
- Occupied by: Vacant
- Listing brokerage: RE/MAX HALLMARK RICHARDS GROUP REALTY LTD.
About this home
Unit 613, 51 Trolley Crescent, Toronto (Moss Park), ON M5A 0E9
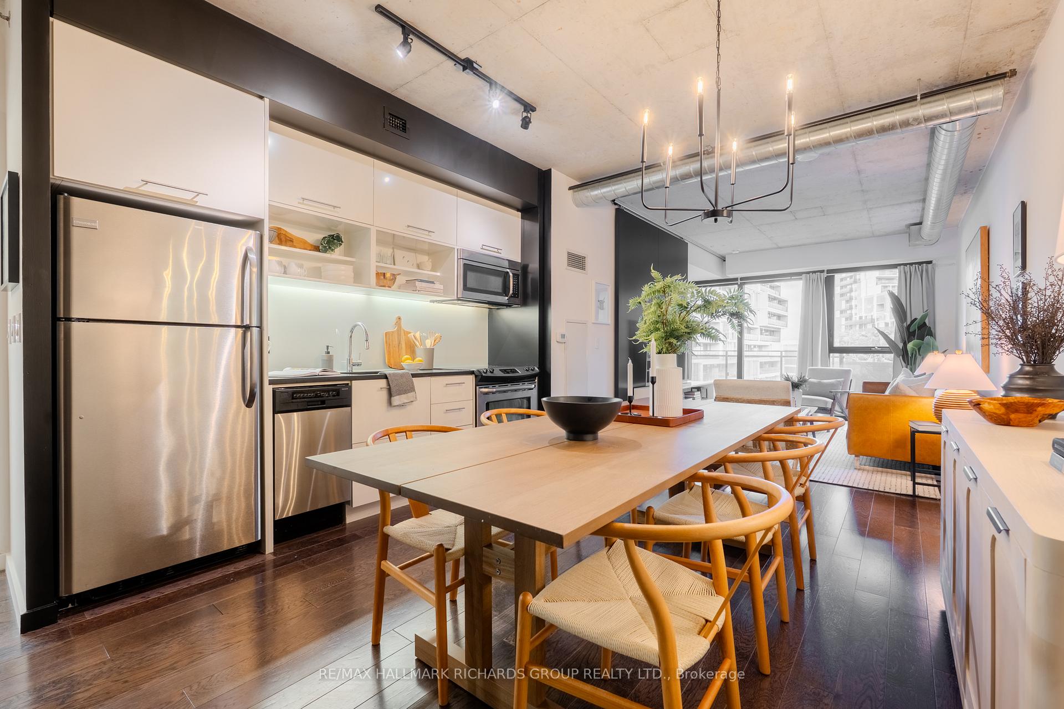
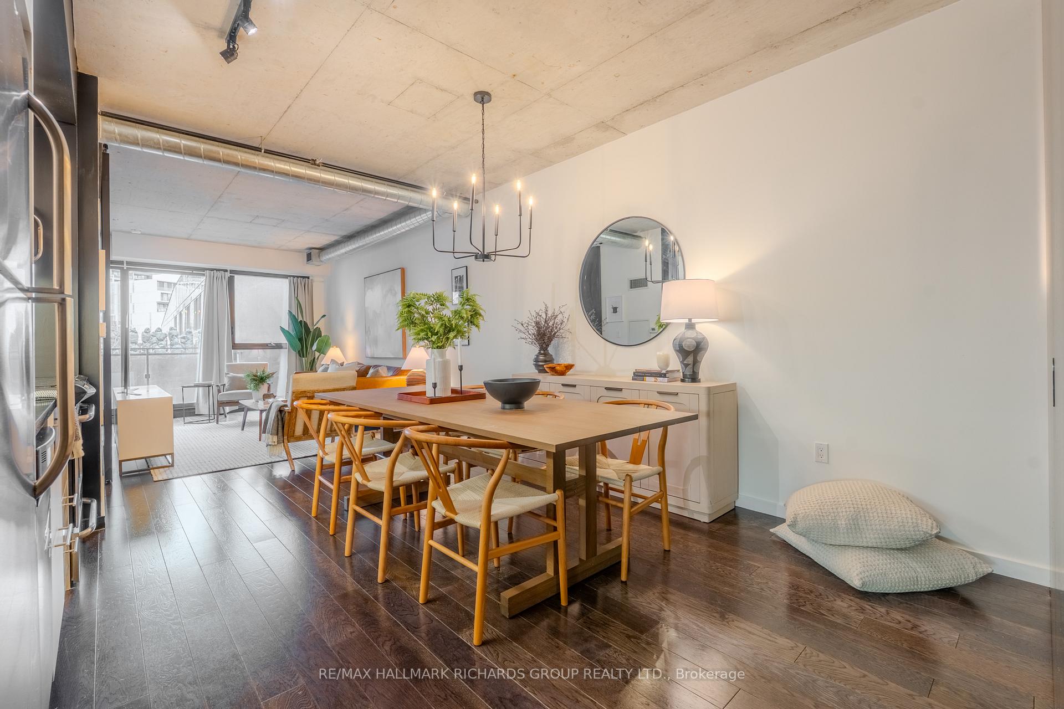
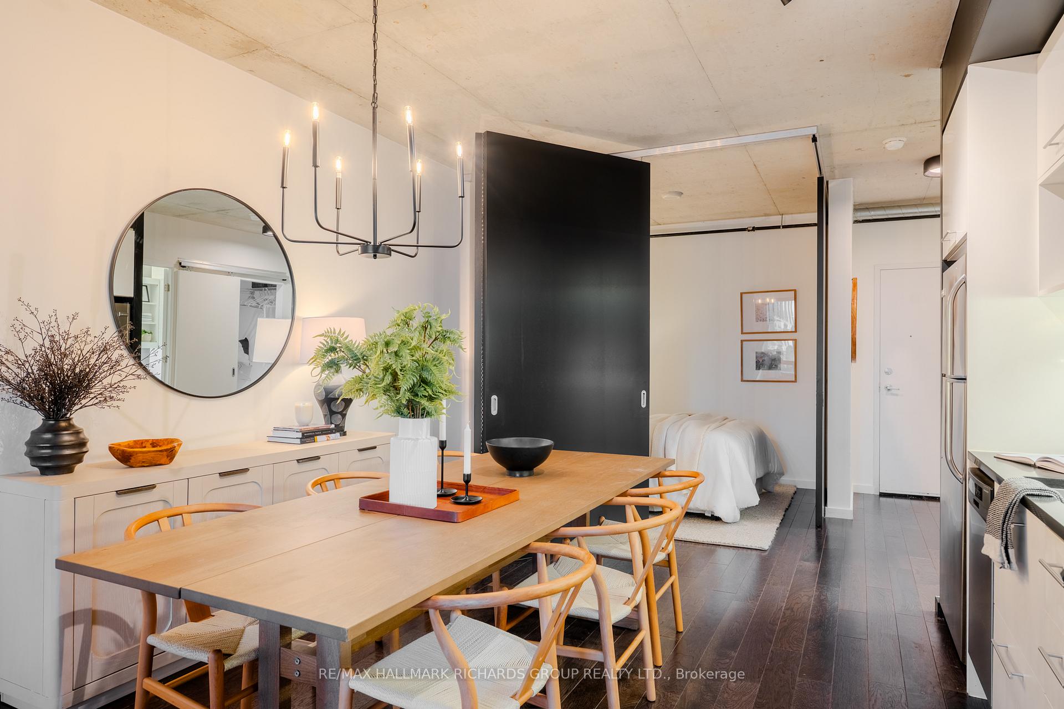
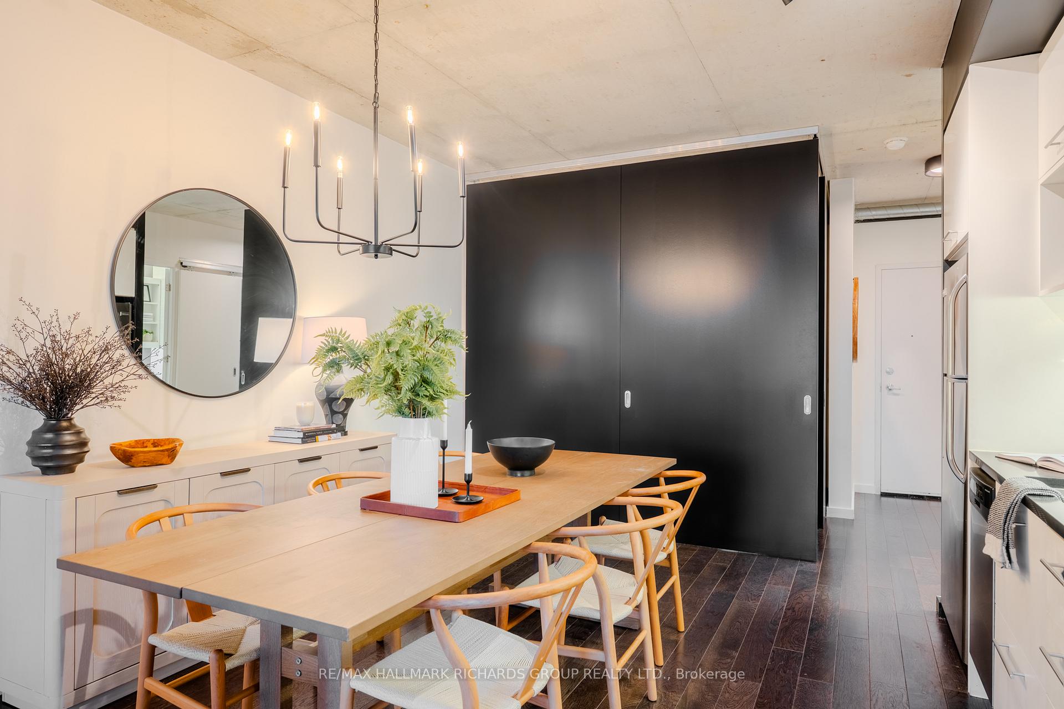
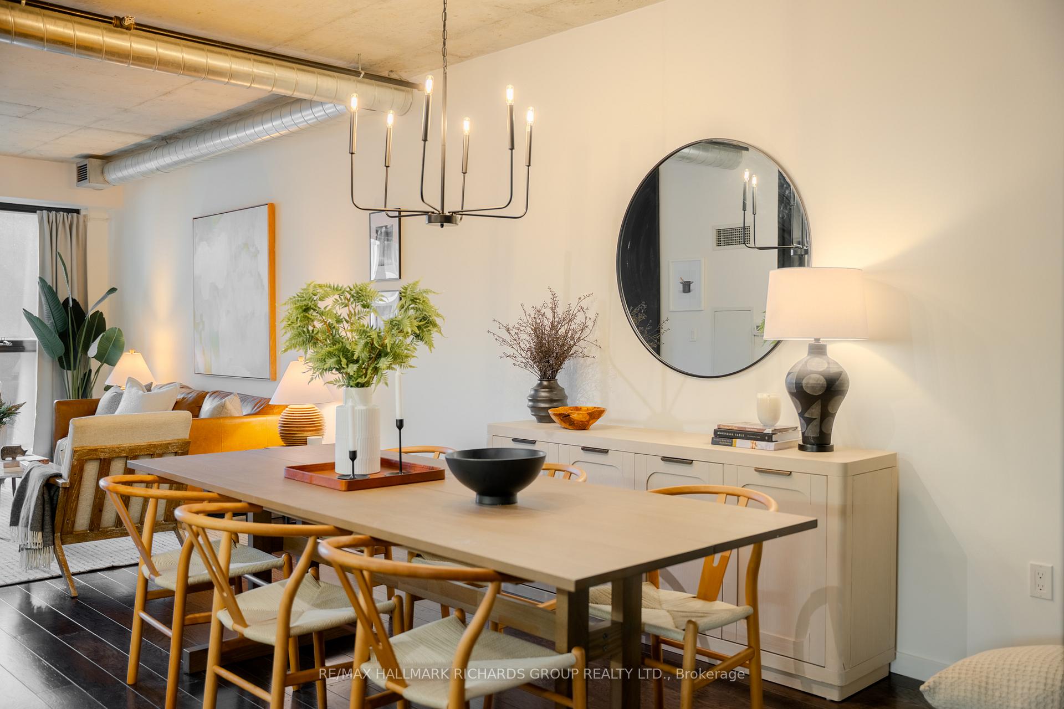
A thoughtfully designed loft-style residence that delivers exceptional flexibility, natural flow, and a lifestyle-forward setting in the heart of the Canary District. This open-concept one-bedroom plus den offers a rare level of versatility, with a generously sized den that comfortably functions as a true second bedroom. A collapsible wall allows the space to open seamlessly for entertaining or close off for privacy, work-from-home needs, or guests. Concrete ceilings and warm hardwood floors create a modern, architectural backdrop, while the kitchen integrates effortlessly with the living and dining areas for everyday ease and hosting alike. Storage is both abundant and intentionally planned, highlighted by an oversized walk-in closet located in the front hall, making it ideal as additional storage for a second bedroom or den setup. The semi-ensuite, dual-access bathroom is complemented by extended cabinetry and linen storage above a brand new washer/dryer combo (2025) for added functionality. Step outside to an open balcony overlooking the landscaped courtyard and outdoor pool, offering a resort-like atmosphere that truly shines in the warmer months. Surrounded by some of downtown Toronto's most thoughtfully planned green space, including the expansive Corktown Commons just steps away, perfect for morning walks, sunset runs, or relaxed afternoons outdoors. Enjoy downtown living without the chaos, while in close proximity to the Distillery District, St. Lawrence Market, Riverside, and Leslieville, with easy TTC access to King and Queen streetcars and seamless connectivity to the DVP, Lakeshore, and Bayview Extension. Everyday conveniences abound, from parks and trails to fitness centres, grocery options, dog-friendly cafes, and standout dining destinations such as The Broadview Hotel rooftop. A well-managed building with 24/7 security and impeccably maintained common areas completes the offering - a refined, flexible home designed for modern urban living.
Ask about this home
A HOMEH agent will answer your questions about this home.
Know more about River City I Lofts
Condo building · 51 Trolley Crescent
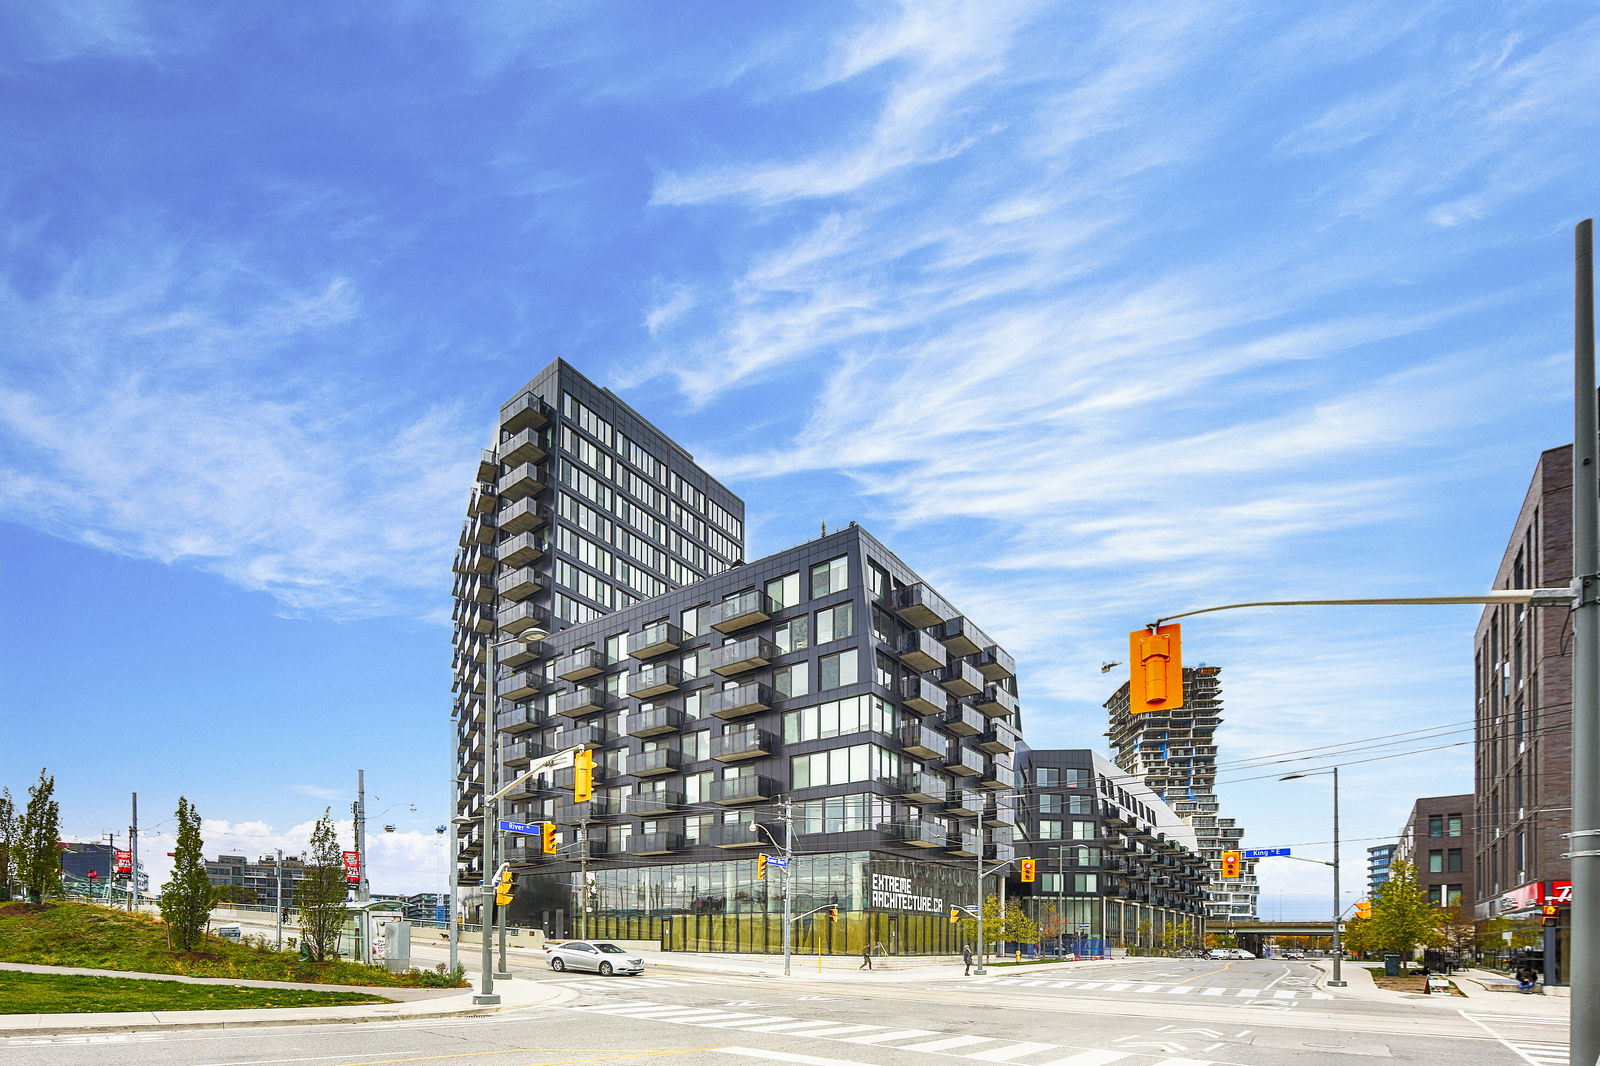
River City I Lofts is a 16-storey condo with 345 suites, built in 2013 by Urban Capital Property Group. Right now 3 for sale and 3 for rent are on the market here.
- 16storeys
- 345suites
- $870/sq ft
- 2013built
No similar units for sale in River City I Lofts right now.
Around this home
Daily convenience, out of 100, from the distances below
Schools nearby
School rating, out of 10.
Helpful calculators
Your HOMEH agent

"I would see it this week."