

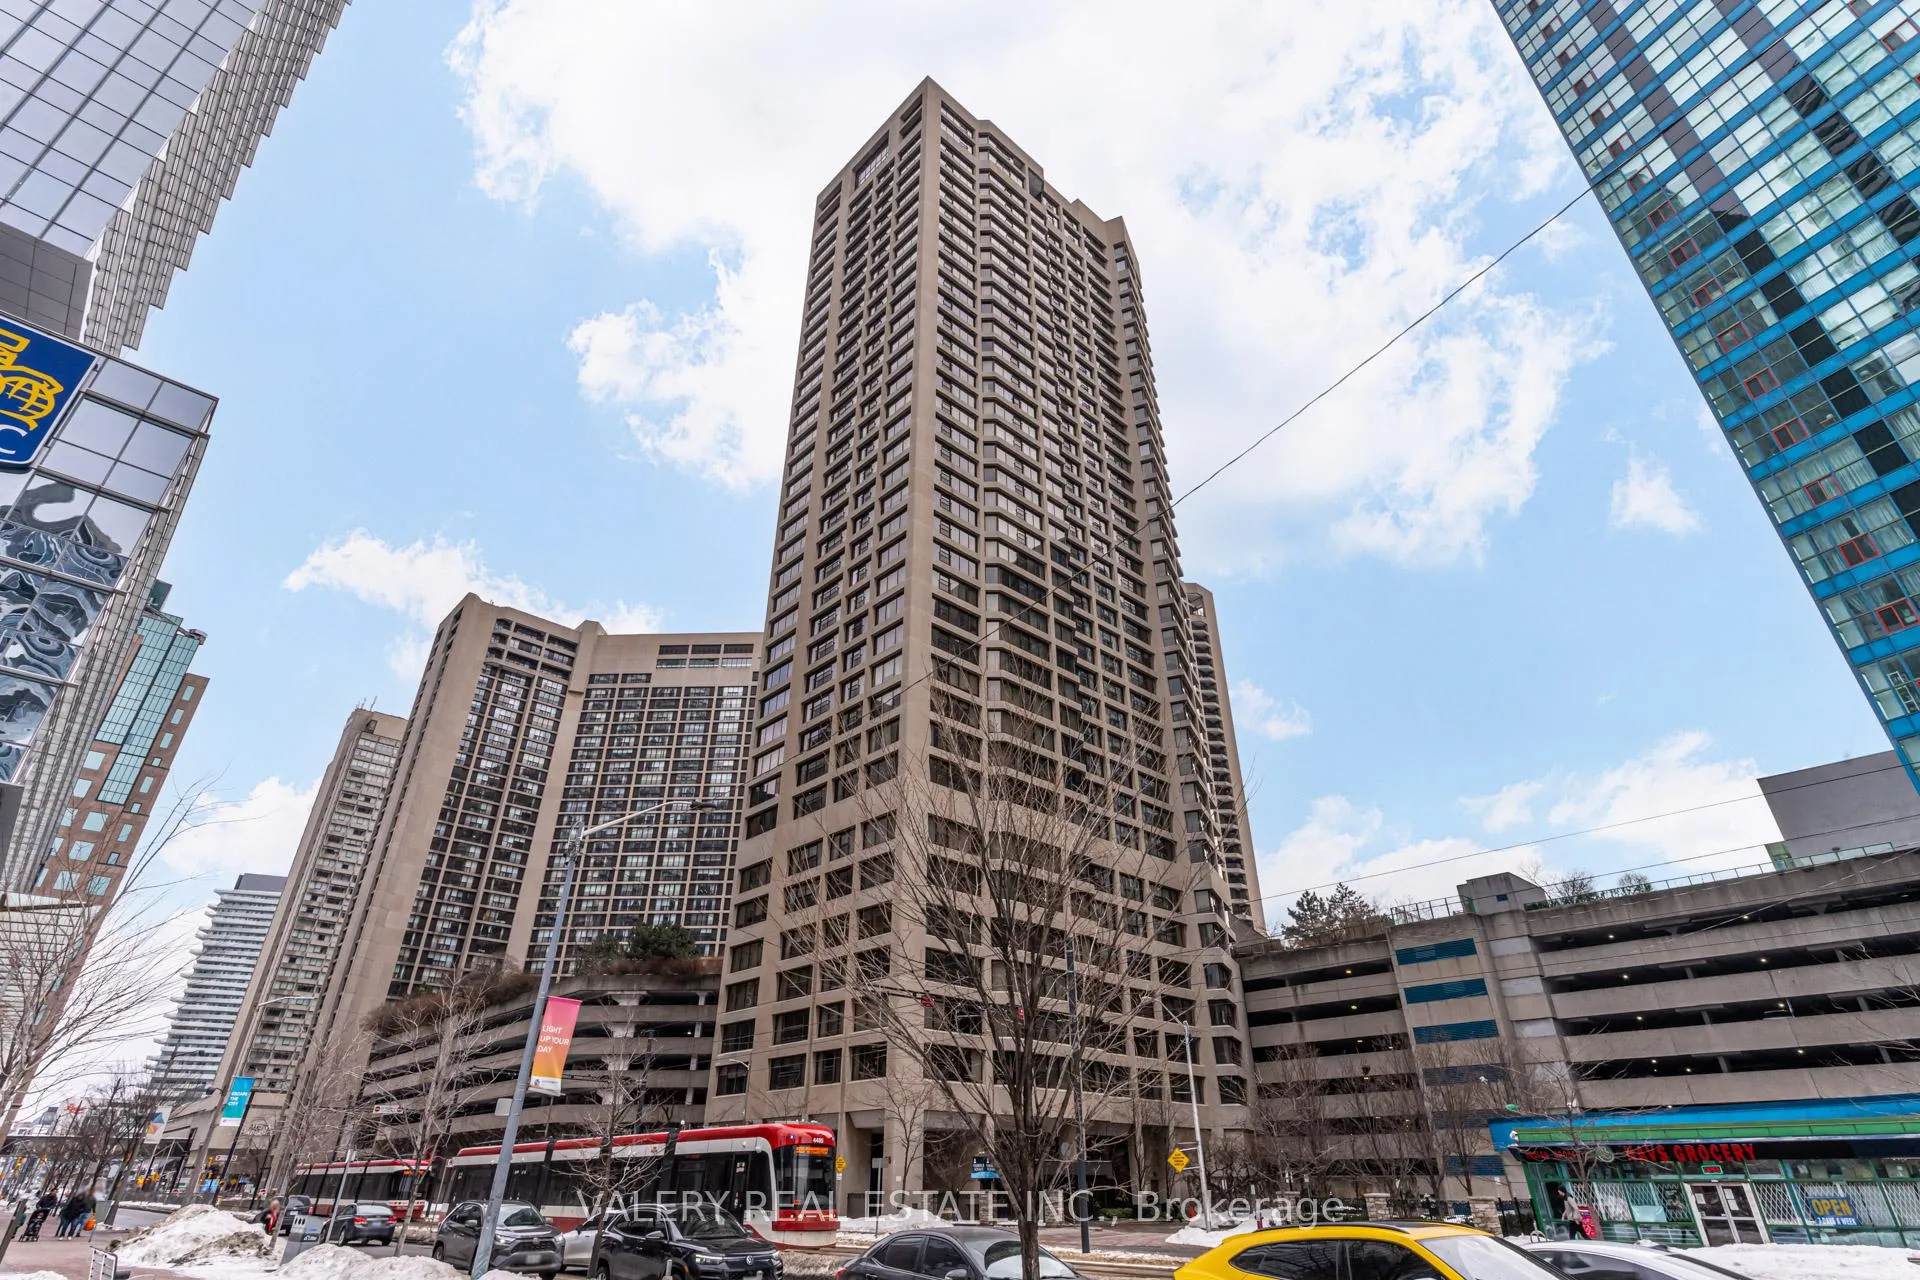
Unit 1913, 55 Harbour Square
Unit 1913, 55 Harbour Square
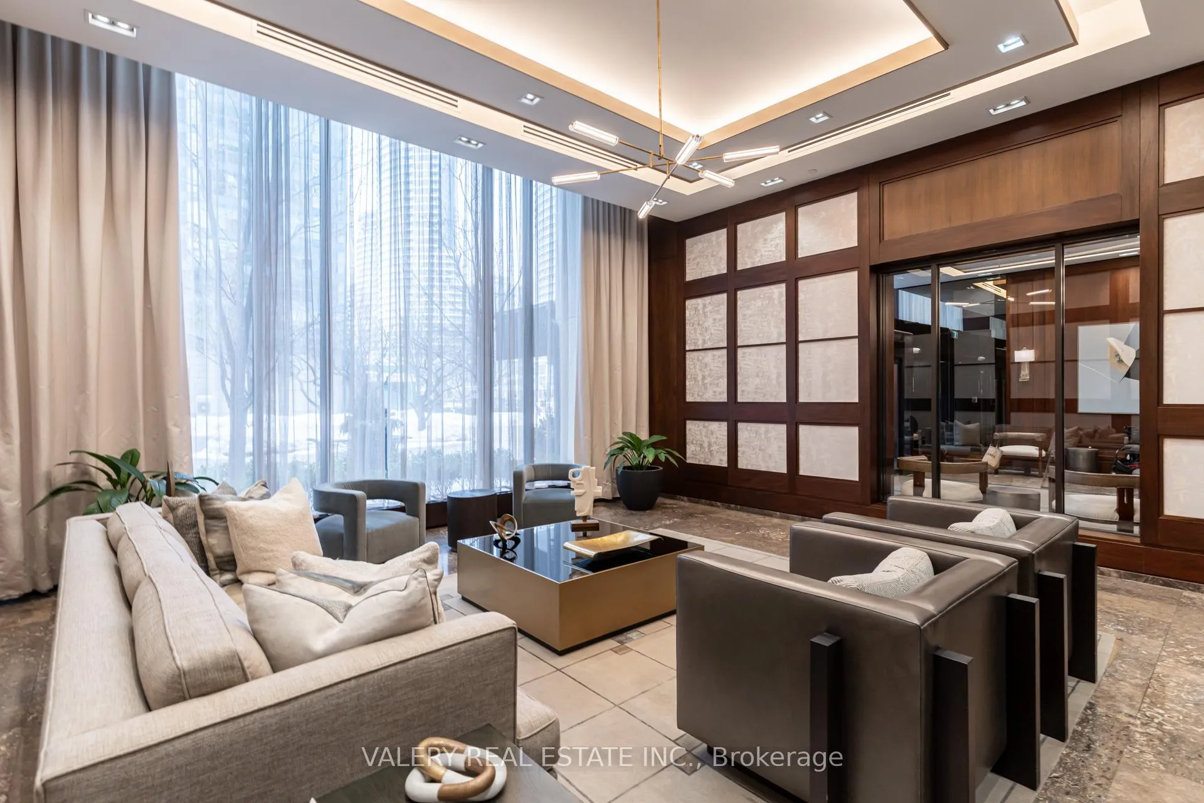
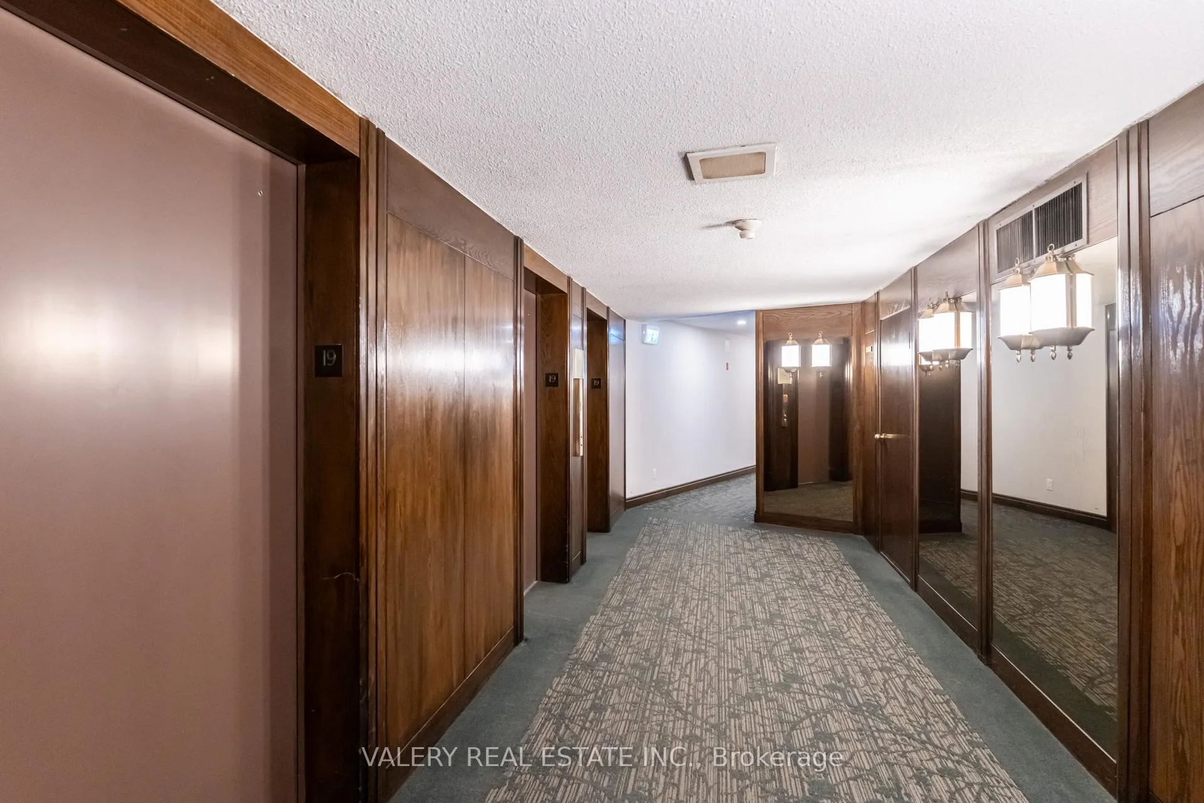
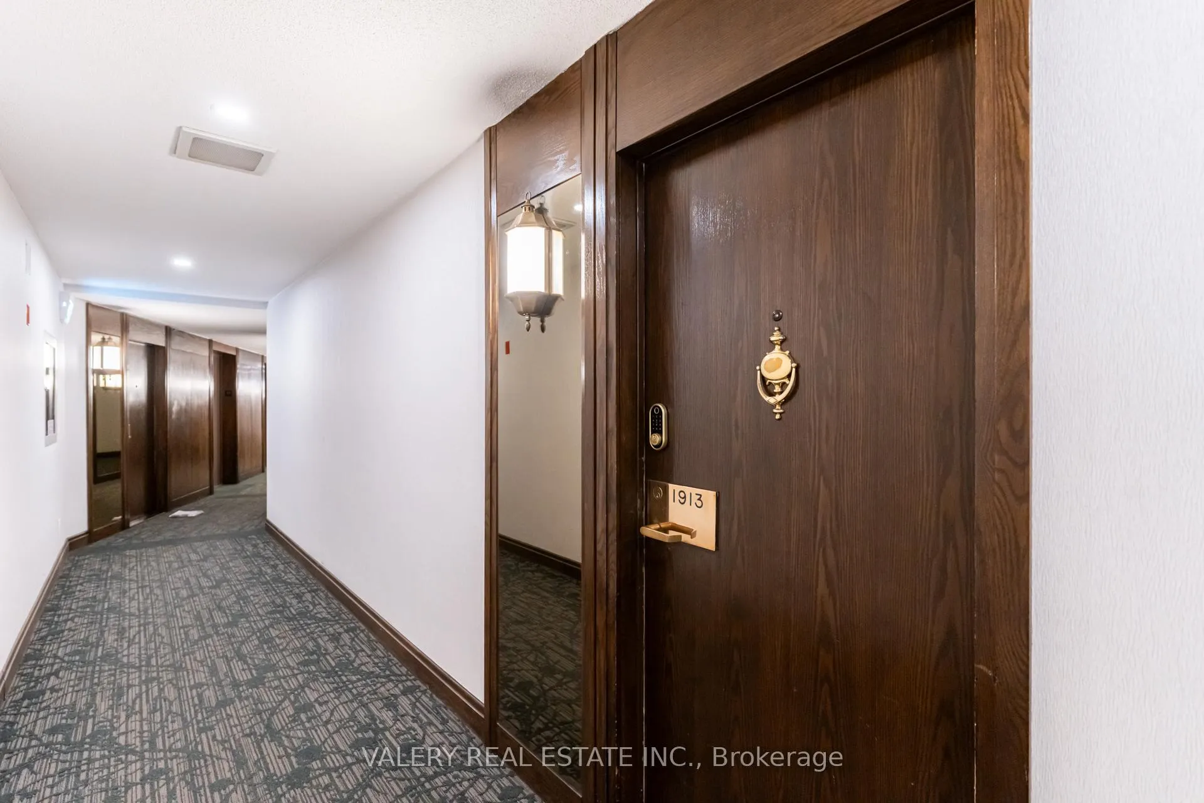
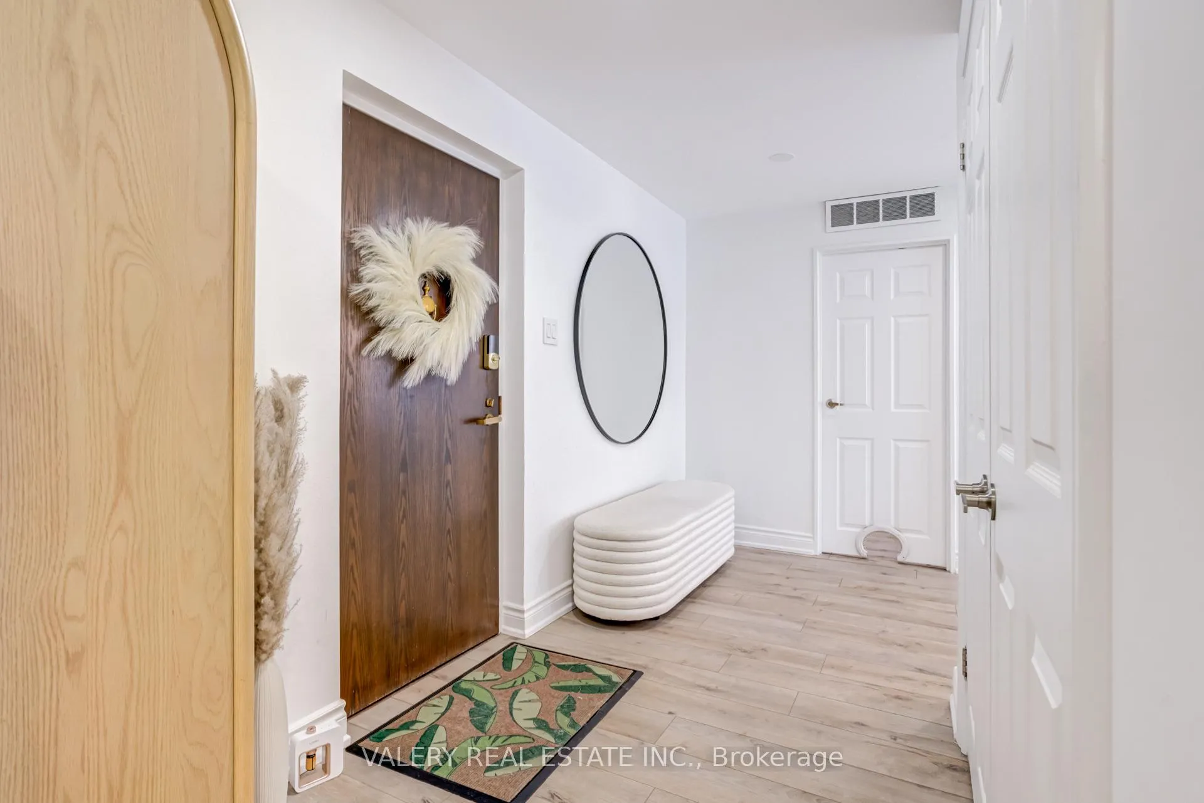 See all 46 photos
Property history
- $1,400,000ExpiredList: 2026-02-21|End: 2026-06-01|100 daysC12809712
Facts and features
- ExposureNorth east
- LaundryEnsuite
- LockerEnsuite+exclusive
- BalconyJuliette
- Central air
- Waterfront
- Exercise room
- Indoor pool
- Rooftop deck/garden
The homeCondo Apartment, Apartment, 1,600–1,799 sq ft
- Type: Condo Apartment
- Style: Apartment
- Living space: 1,600–1,799 sq ft
- Basement: None
- Exposure: North East
- Waterfront: Waterfrontcommunity
InsideEnsuite, main level, Auto garage door remote, storage, storage area lockers, bar fridge, separate heating controls, Concierge/security, smoke detector
- Laundry: Ensuite, main level
- Features: Auto garage door remote, storage, storage area lockers, bar fridge, separate heating controls
- Security: Concierge/security, smoke detector
- Elevator: Yes
- Rooms above ground: 6
- Bedrooms: 2
- Bathrooms: 2
- Kitchens: 1
OutsideConcrete, Juliette, Patio, landscaped, controlled entry
- Exterior: Concrete
- Balcony: Juliette
- Features: Patio, landscaped, controlled entry
Parking and locker1 Parking, Underground, Parking type Owned
- Spaces: 1 Parking
- Garage: Underground
- Parking type: Owned
- Locker: Ensuite+exclusive
BuildingHarbourside, Storeys 38, Units 602
- Name: Harbourside
- Storeys: 38
- Units: 602
- Registered: 1980
- Condo corporation: 510
- Amenities: Community bbq, exercise room, indoor pool, rooftop deck/garden, visitor parking, elevator
- Pets: Not allowed
Heating, water and powerBaseboard, electric, Central air
- Heating: Baseboard, electric
- Cooling: Central air
Costs and taxesTaxes $6,674 a year, Condo fee $1,584 a month, Heat included, hydro included, water included, cable tv included, cac included, common elements included, parking included, building insurance included
- Taxes, 2026: $6,674 a year
- Condo fee: $1,584 a month
- Fee includes: Heat included, hydro included, water included, cable tv included, cac included, common elements included, parking included, building insurance included
- HST: No HST
Included in the sale2 x in-suite chillers (newly replaced in 2024), multiple ecobee thermostats with air quality meters in the living areas, bar/wine fridge, locker: 1 exclusive and 1 in-suite
- Included: 2 x in-suite chillers (newly replaced in 2024), multiple ecobee thermostats with air quality meters in the living areas, bar/wine fridge, locker: 1 exclusive and 1 in-suite
NearbyBeach, lake/pond, public transit, school, waterfront
- Close to: Beach, lake/pond, public transit, school, waterfront
Listing detailsC12809712, Expired, Feb 21, 2026
- MLS® number: C12809712
- Status: Expired
- Listed on: Feb 21, 2026
- Days on market: 100
- Updated: Jun 1, 2026
- Possession: 2026-06-01 / Flexible
- Occupied by: Owner
- Listing brokerage: VALERY REAL ESTATE INC.
About this home
Unit 1913, 55 Harbour Square, Toronto (Waterfront Communities), ON M5J 2L1
Live on the water! Walk to work! Entertain in style! Welcome to 55 Harbour Square - one of Toronto's premier waterfront residences.This open-concept suite features floor-to-ceiling windows, smooth ceilings, pot lights, and modern laminate flooring throughout. The contemporary kitchen is finished with stainless steel appliances and quartz countertops, Kitchen Island and backsplash, creating a clean, elevated aesthetic.Comfort is seamless year-round with two newly replaced in-suite chillers (2024), multiple Ecobee smart climate systems, in-suite laundry, bar fridge, and ample storage. A Truly Unique Harbourfront Lifestyle Zoned for Toronto Island Public School - a rare and highly sought-after advantage. Children can be walked to the ferry for school. No buses. No long commutes. A school experience unlike anywhere else in the city.The expansive 7th-floor terrace offers full Lake Ontario views, multiple seating areas, and BBQs - like owning a cottage in the city without the upkeep, docks, or winterizing. Residents also enjoy an exclusive 7th-floor pub with bartender, subsidized beverages, and a spacious lounge - perfect for watching the game, or unwinding after work without ever stepping outside into the weather. Resort-style amenities include an indoor pool, fitness centre, billiards, party spaces, garden terrace with BBQs, 24-hour concierge. PATH access across the street from RBC WaterPark Place and minutes to Union Station.Waterfront prestige. Downtown convenience. A lifestyle that truly stands apart.
Ask about this home
A HOMEH agent will answer your questions about this home.
Know more about Harbourside
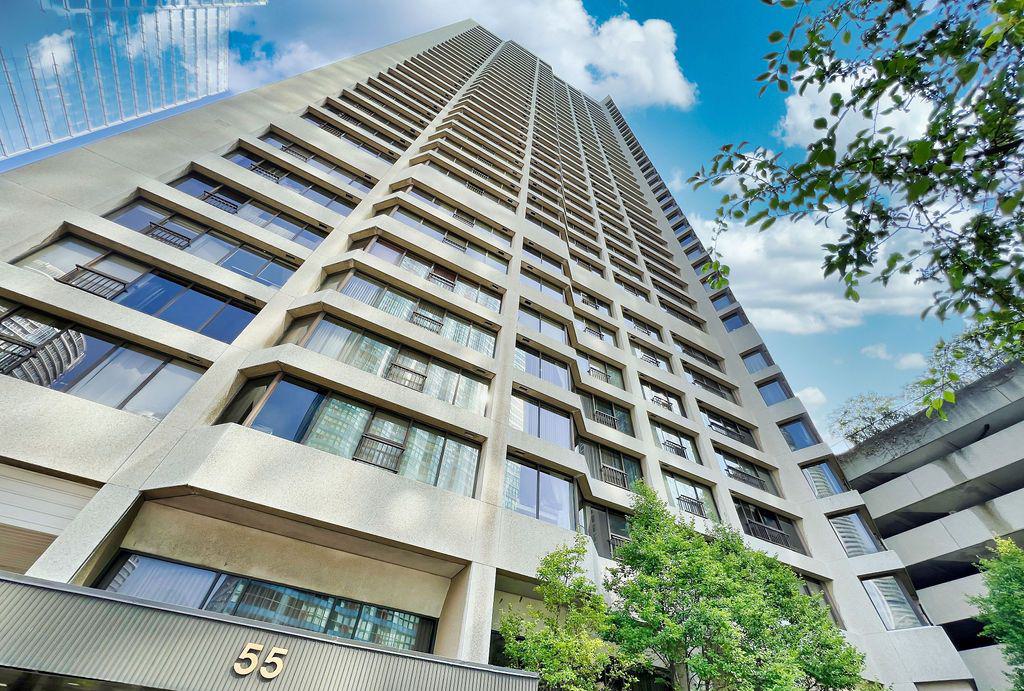
Condo building · 65 Harbour Square
Harbourside is a 38-storey condo with 602 suites, built in 1980 by Campeau Corporation. Right now 5 for sale and 1 for rent are on the market here.
- 38storeys
- 602suites
- $816/sq ft
- 1980built
No similar units for sale in Harbourside right now.
Around this home
Daily convenience, out of 100, from the distances below
Schools nearby
School rating, out of 10.
Helpful calculators
Your HOMEH agent

"I would see it this week."