

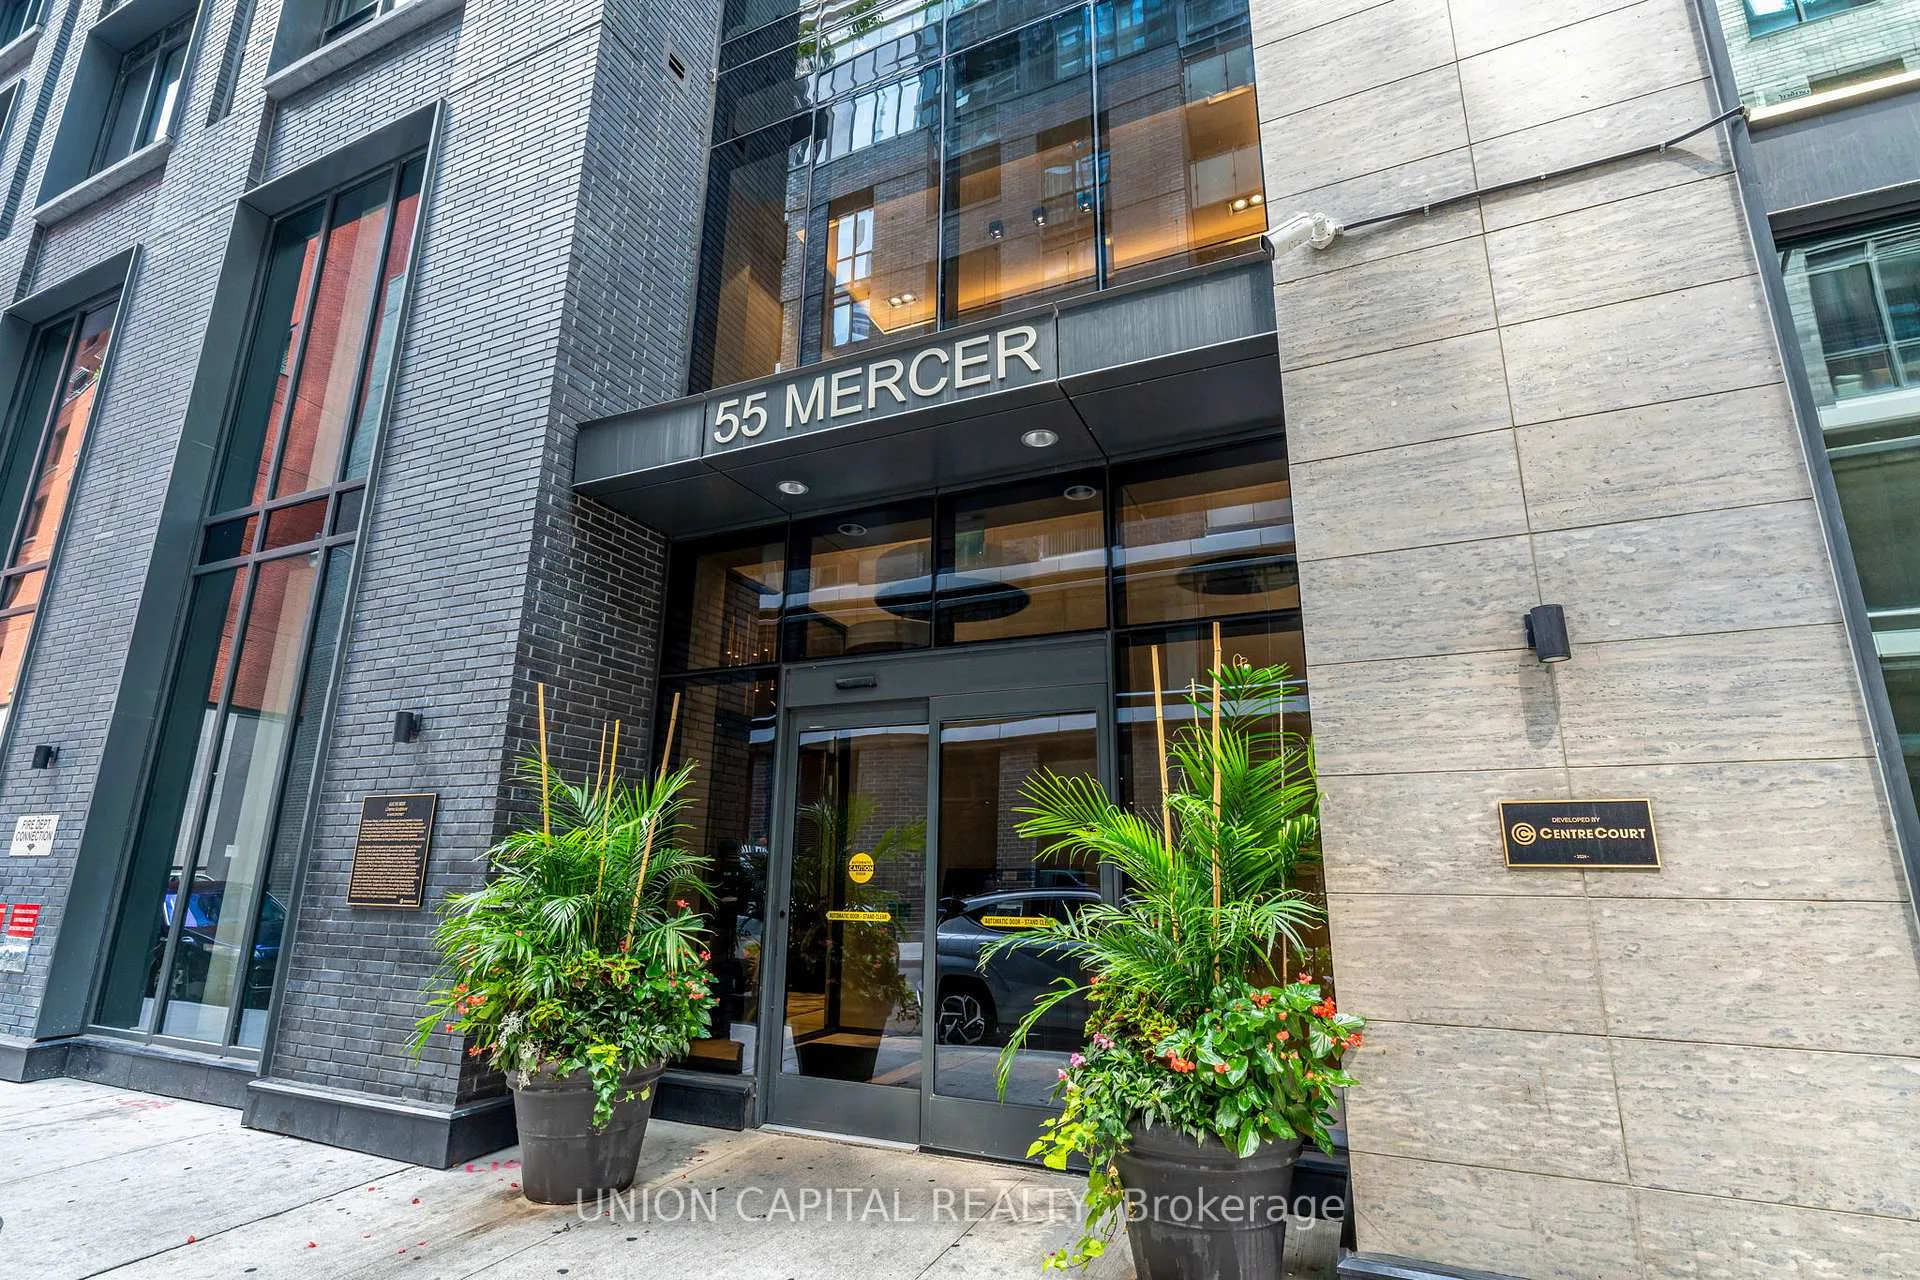
Unit 3912, 55 Mercer Street
Unit 3912, 55 Mercer Street
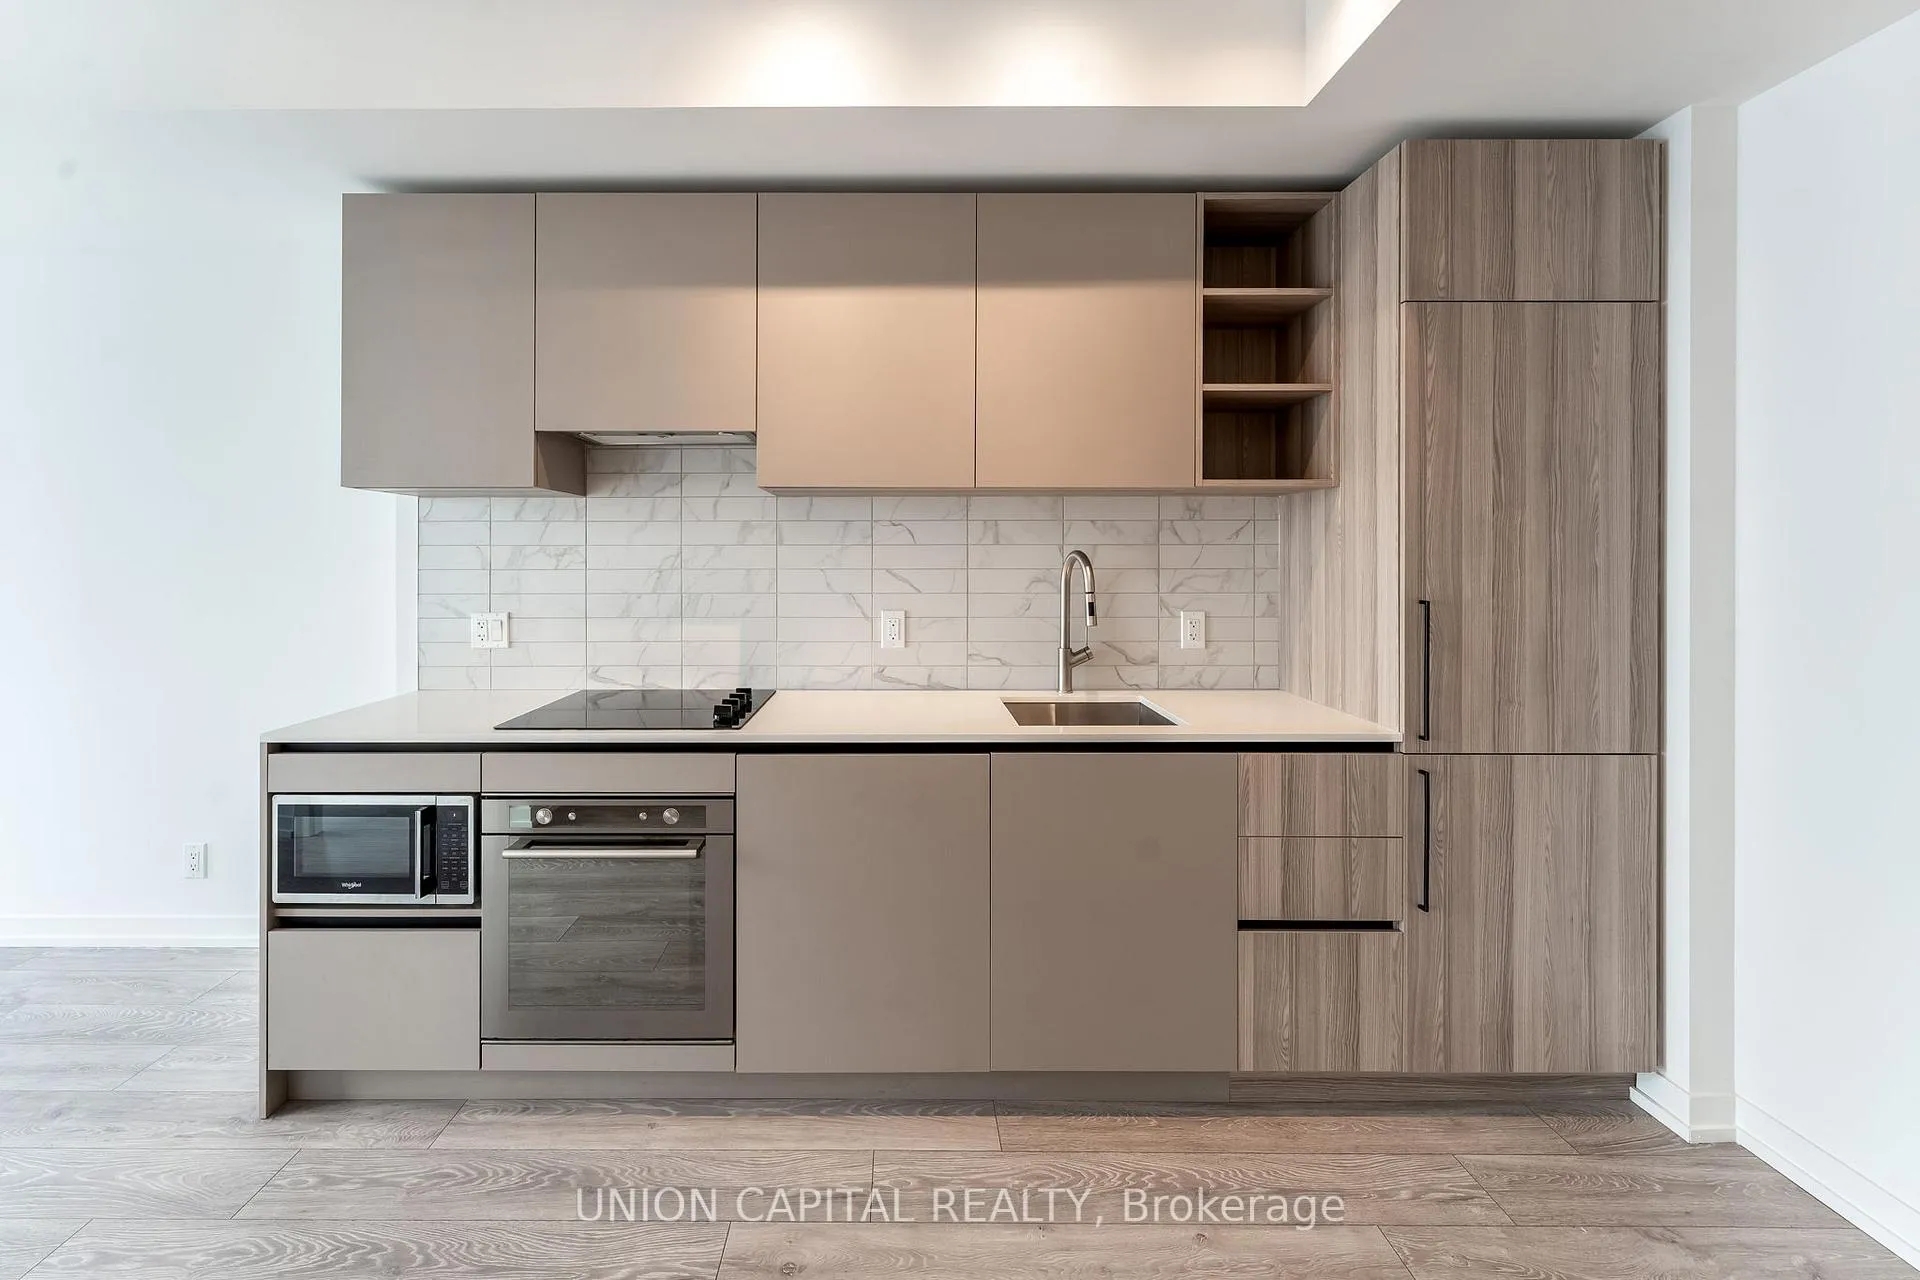 See all 22 photos
Property history
Facts and features
- ExposureSouth
- LaundryCloset
- LockerOwned
- BalconyNone
- Central air
- Concierge
- Exercise room
- Gym
- Party room/meeting room
- Rooftop deck/garden
The homeCondo Apartment, Apartment, Age 0–5 years
- Type: Condo Apartment
- Style: Apartment
- Age: 0–5 years
- Living space: 600–699 sq ft
- Basement: None
- Exposure: South
InsideLaundry closet, Carpet free, Concierge/security
- Laundry: Laundry closet
- Features: Carpet free
- Security: Concierge/security
- Rooms above ground: 5
- Bedrooms: 1 + 1 in the basement
- Bathrooms: 2
- Kitchens: 1
OutsideConcrete, Balcony None
- Exterior: Concrete
- Balcony: None
Parking and lockerParking type None, Locker Owned, P1
- Parking type: None
- Locker: Owned
- Locker unit: P1
- Locker number: 165
Building55 mercer, Storeys 47, Units 543
- Name: 55 mercer
- Storeys: 47
- Units: 543
- Registered: 2023
- Condo corporation: 3016
- Amenities: Concierge, exercise room, guest suites, gym, party room/meeting room, rooftop deck/garden
- Pets: Allowed
Heating, water and powerForced air, gas, Central air
- Heating: Forced air, gas
- Cooling: Central air
Rent and termsRent $2,950 a month, Entire property, Unfurnished
- Rent: $2,950 a month
- Space for rent: Entire property
- Furnished: Unfurnished
- Lease: 12 months
- Paid: Monthly
- Rent includes: Building insurance, common elements, high speed internet
- Deposit: Required
- Credit check: Required
- Employment letter: Required
- Rental application: Required
- References: Required
IncludedBuilt-in fridge, dishwasher, cooktop, built-in oven, hood fan, washer & dryer, existing light fixtures, window coverings, high-speed internet and 1 locker.
- Included: Built-in fridge, dishwasher, cooktop, built-in oven, hood fan, washer & dryer, existing light fixtures, window coverings, high-speed internet and 1 locker.
NearbyClear view, public transit, school bus route, waterfront
- Close to: Clear view, public transit, school bus route, waterfront
Listing detailsC12318382, Rented, Jul 31, 2025
- MLS® number: C12318382
- Status: Rented
- Listed on: Jul 31, 2025
- Days on market: 8
- Updated: Aug 8, 2025
- Possession: Immediate
- Occupied by: Vacant
- Listing brokerage: UNION CAPITAL REALTY
About this home
Unit 3912, 55 Mercer Street, Toronto (Waterfront Communities), ON M5V 0W4
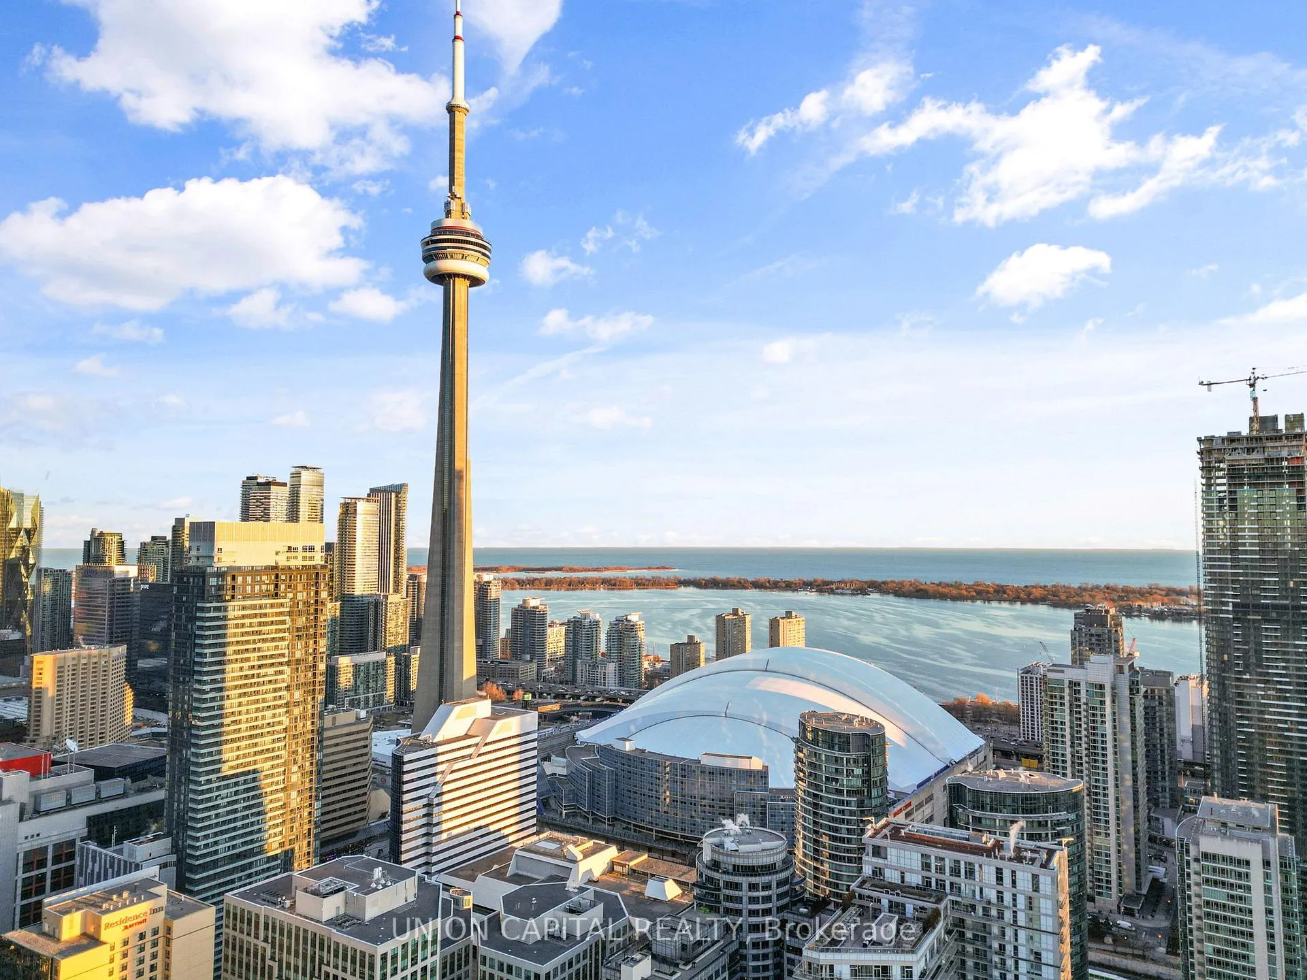
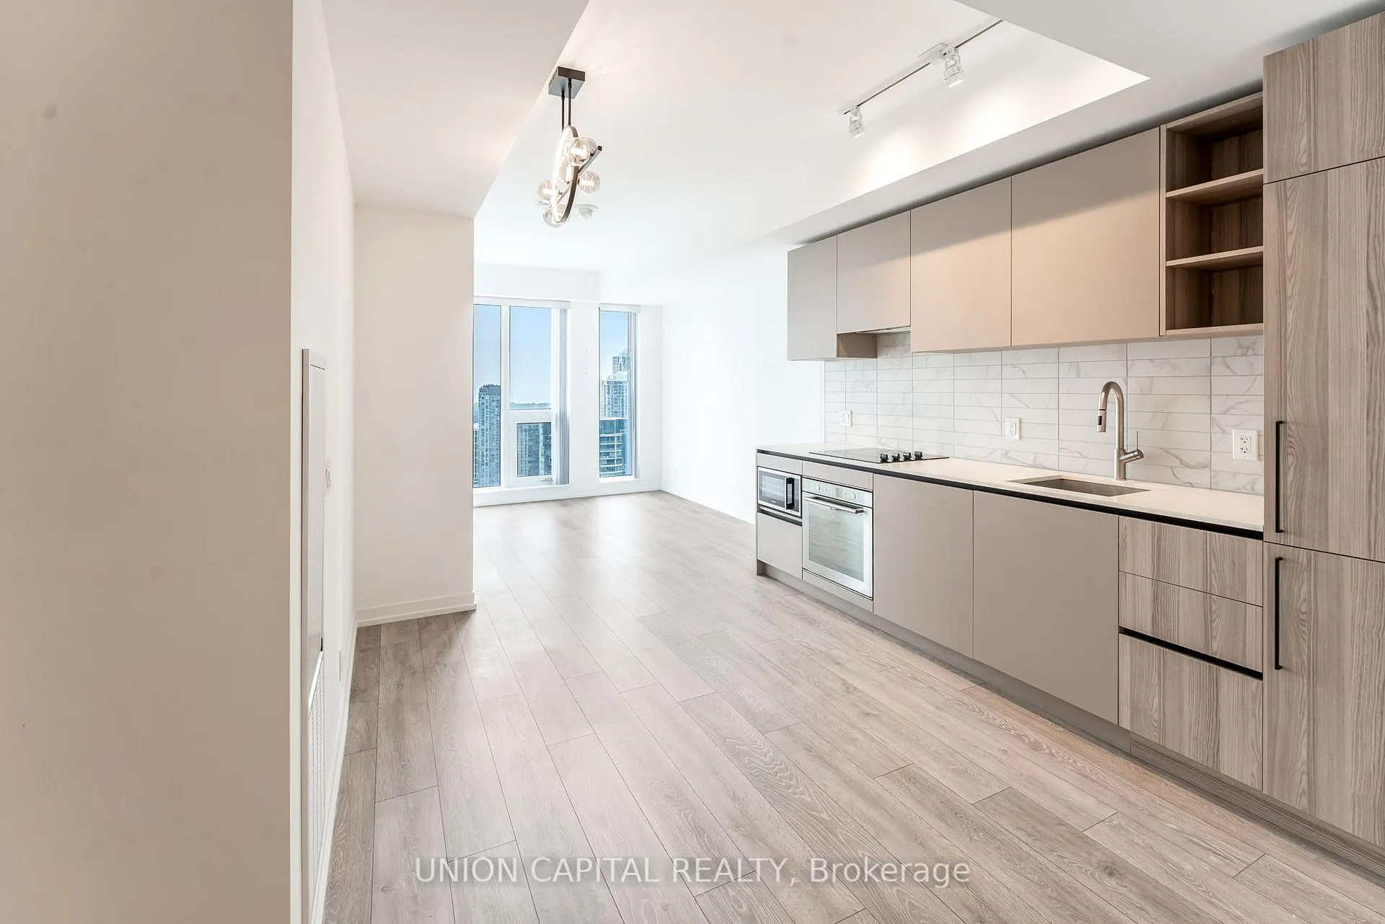
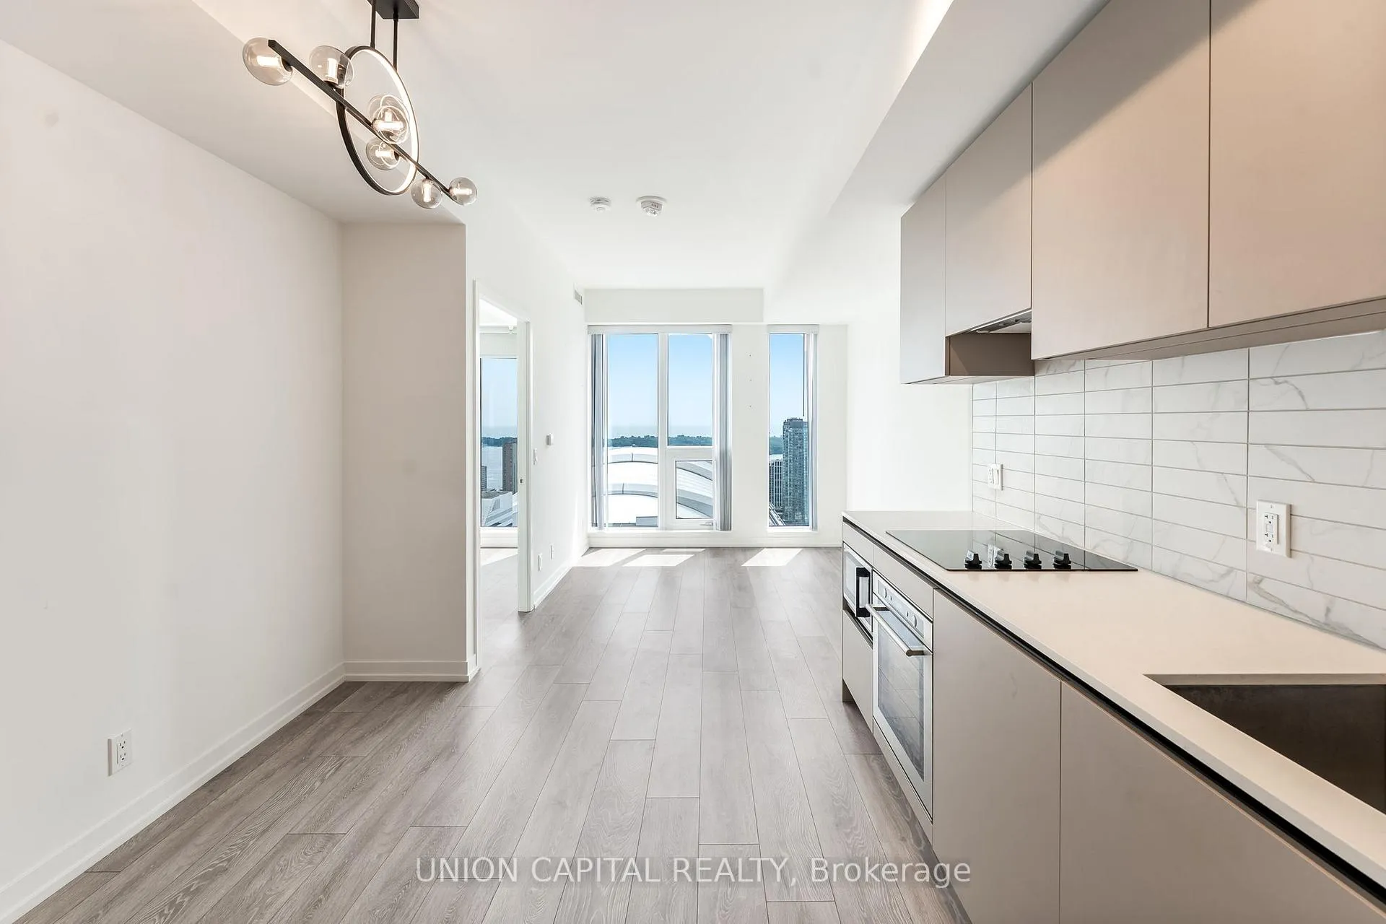
Experience elevated living in Toronto's prestigious Entertainment District. This impeccably designed 1+den, 2-bath residence showcases unobstructed south-facing views of the CN Tower and Rogers Centre through floor-to-ceiling windows, flooding the suite with natural light. Offering approx. 657 sq. ft., the open-concept layout is ideal for modern city living. The kitchen is complete with built-in appliances and premium finishes, seamlessly flowing into the living and dining areas. The enclosed den, enhanced with a privacy screen, is perfectly suited for a home office or guest room. Two full baths provide ultimate convenience and comfort. Residents enjoy exclusive access to first-class amenities: 24-hour concierge, rooftop BBQ terrace, state-of-the-art fitness centre, basketball court, and stylish entertaining lounge. Situated steps from King West, Queen West, the Financial District, fine dining, luxury shopping, and transit. 1 locker included and High Speed Internet.
Ask about this home
A HOMEH agent will answer your questions about this home.
Know more about 55 Mercer Condos
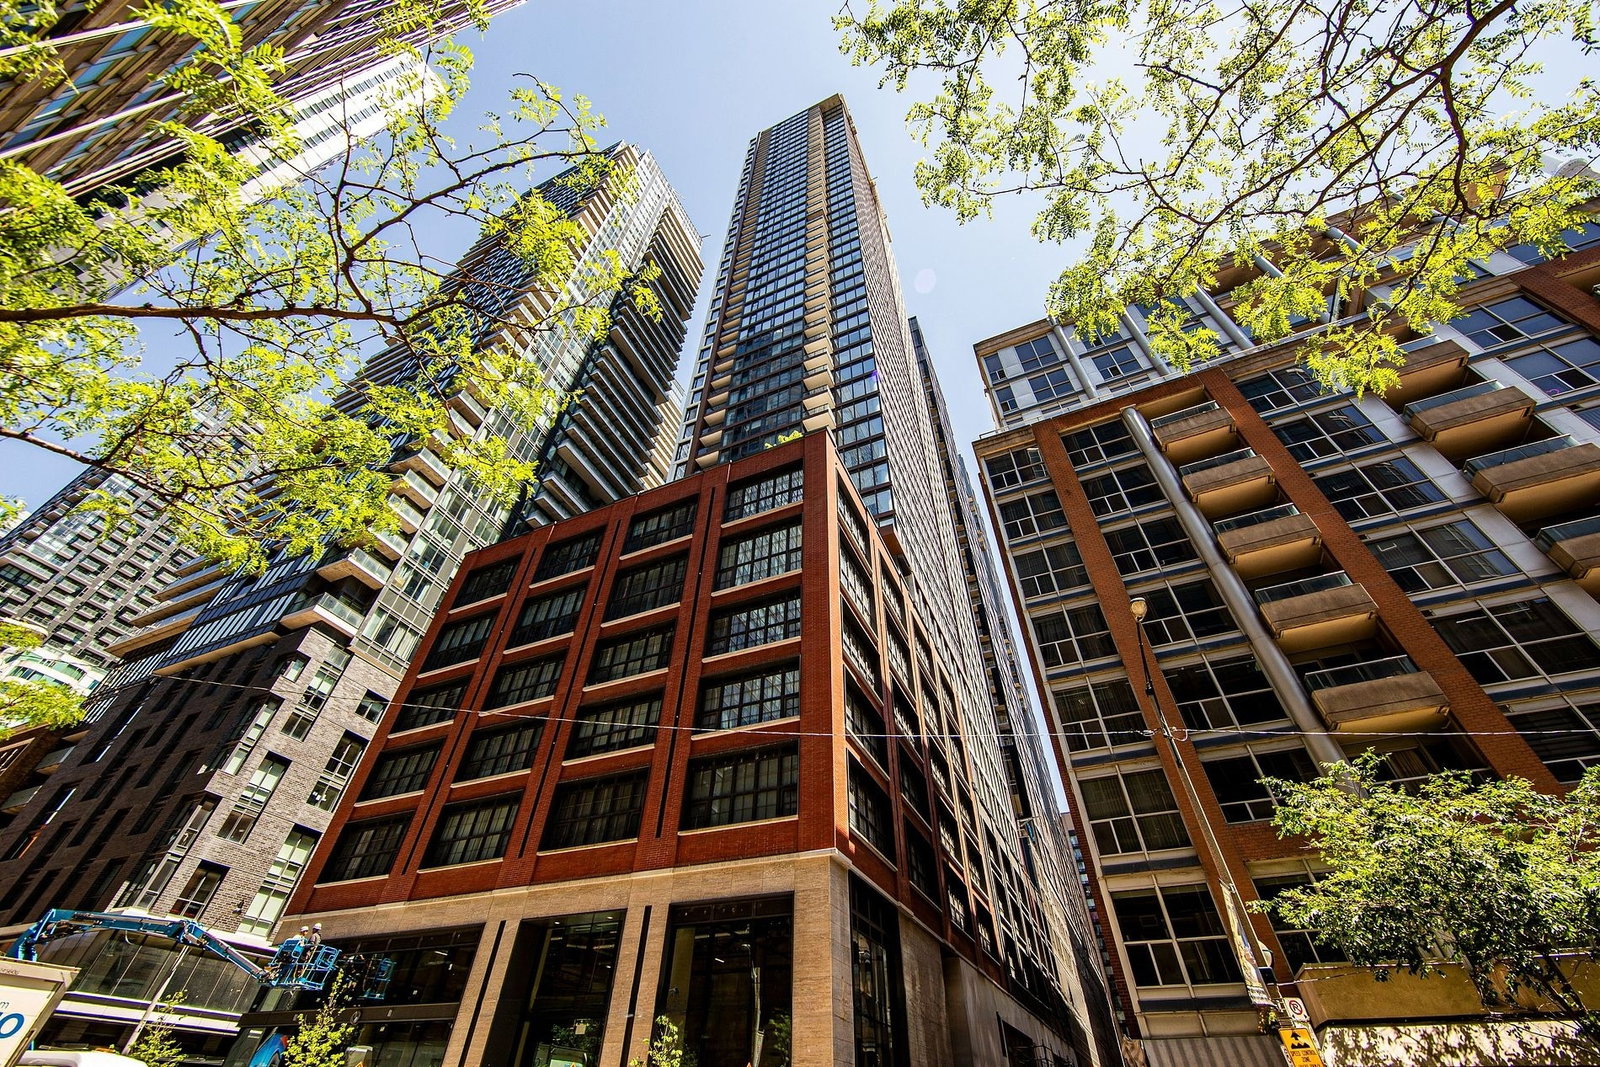
Condo building · 55 Mercer Street
55 Mercer Condos is a 47-storey condo with 543 suites, built in 2023 by CentreCourt Developments Inc. Right now 10 for sale and 7 for rent are on the market here.
- 47storeys
- 543suites
- $897/sq ft
- 2023built
No similar units for rent in 55 Mercer Condos right now.
Around this home
Daily convenience, out of 100, from the distances below
Schools nearby
School rating, out of 10.
Helpful calculators
Your HOMEH agent

"I would see it this week."