

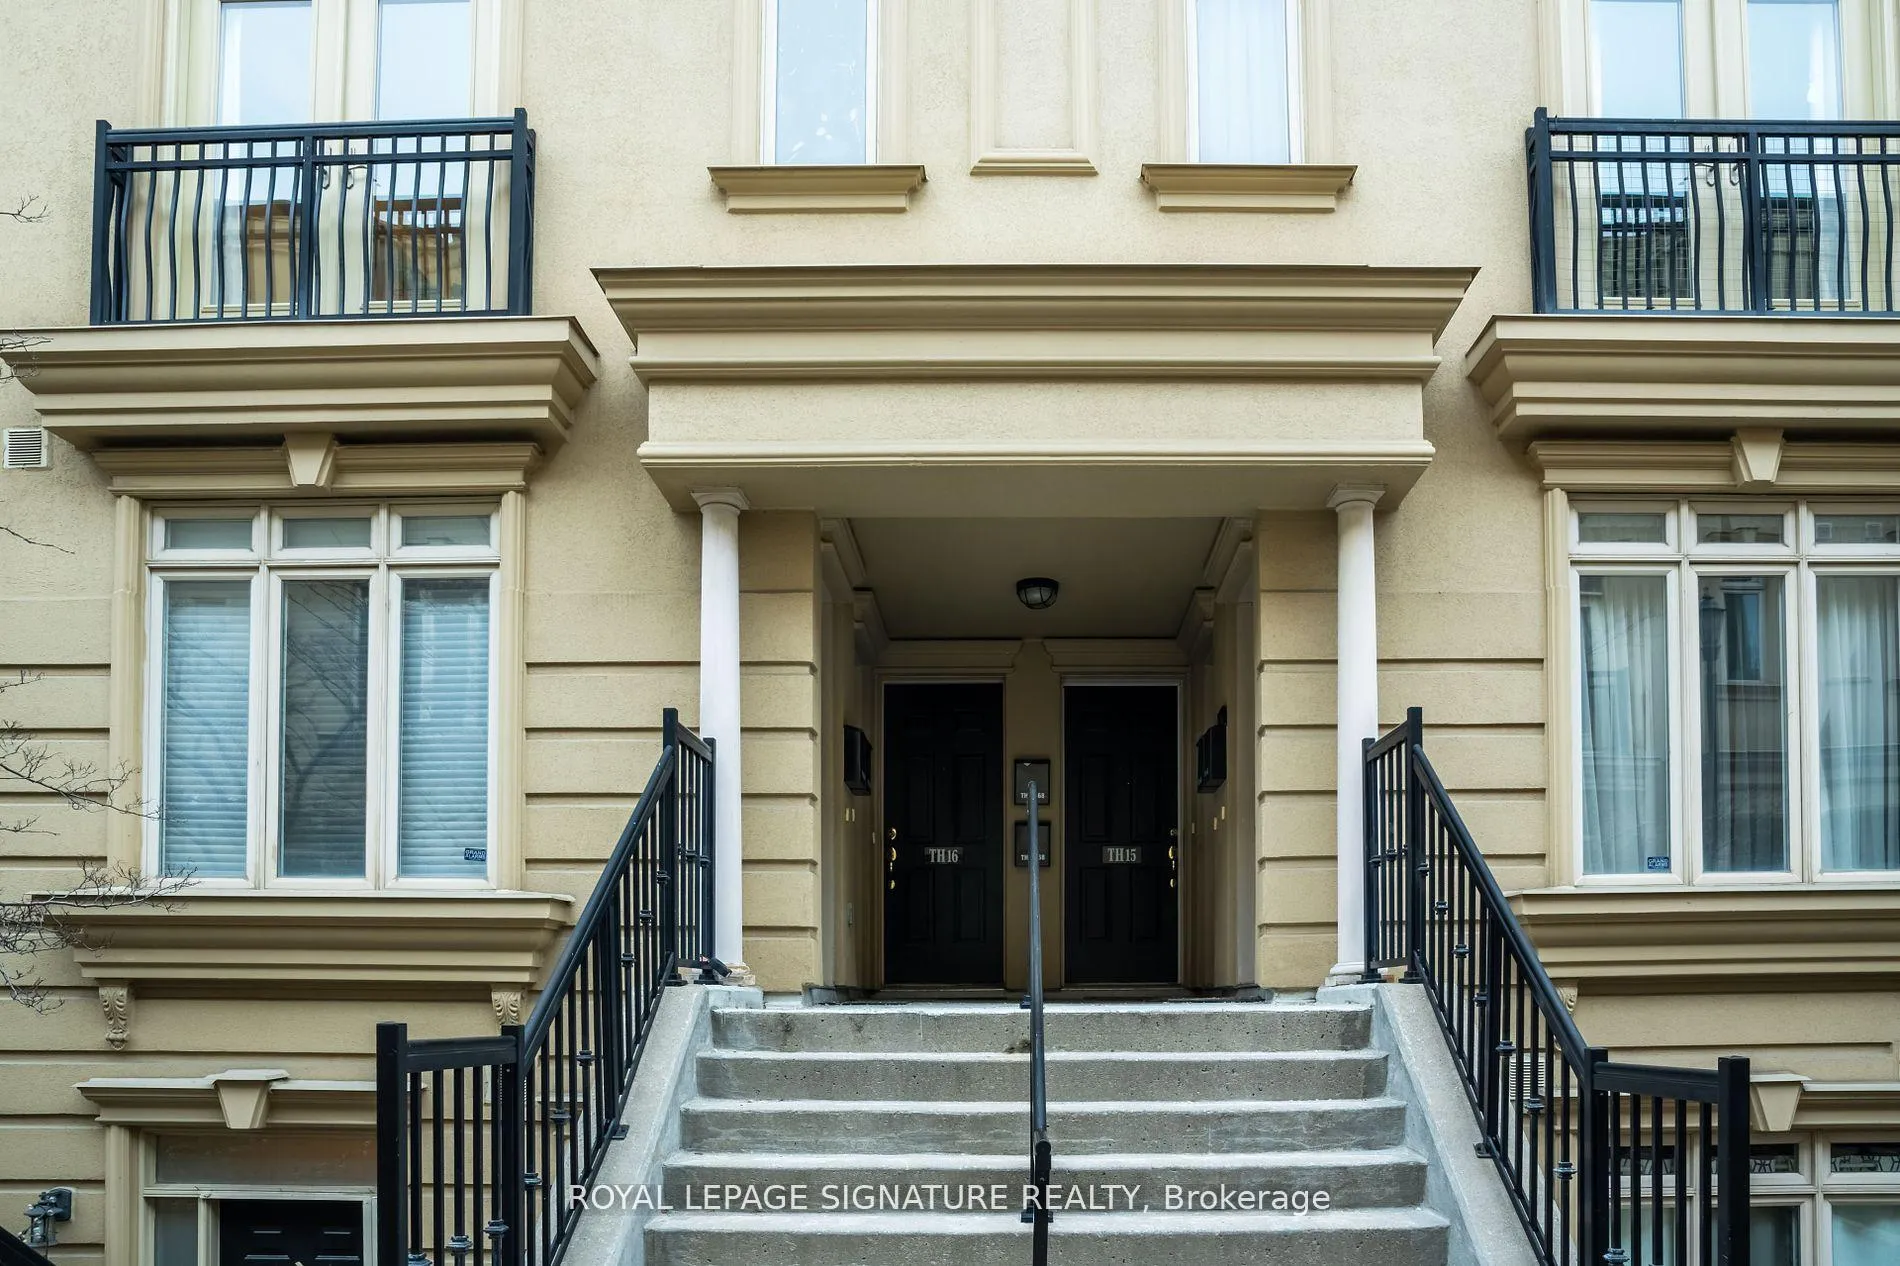
68 Carr Street
Parking & Locker Suspended
1/168 Carr Street
Parking & Locker Suspended
— Bedrooms
— Bathrooms
1 Parking
— sq.ft
Parking & Locker
— /mo
Property history
- $49,000SuspendedList: 2024-10-02|End: 2024-11-29|58 daysC9380288
Facts and features
- Building size2 storeys
- Age of home16–30 years
- MLS® numberC9380288
The homeParking & Locker, Age 16–30 years
- Type: Parking & Locker
- Age: 16–30 years
Parking and locker1 Parking, Underground, Parking type Owned
- Spaces: 1 Parking
- Garage: Underground
- Parking type: Owned
- Driveway: Underground
BuildingThe gardens at queens, Storeys 2, Units 177
- Name: The gardens at queens
- Storeys: 2
- Units: 177
- Registered: 2006
- Condo corporation: 1794
- Amenities: Bbqs allowed, visitor parking
Costs and taxesParking included, HST included in the price
- Fee includes: Parking included
- HST: HST included in the price
NearbyLibrary, park, public transit, rec./commun.centre, school, terraced
- Close to: Library, park, public transit, rec./commun.centre, school, terraced
Listing detailsC9380288, Suspended, Oct 2, 2024
- MLS® number: C9380288
- Status: Suspended
- Listed on: Oct 2, 2024
- Days on market: 58
- Updated: Nov 29, 2024
- Occupied by: Owner
- Listing brokerage: ROYAL LEPAGE SIGNATURE REALTY
About this home
68 Carr Street, Toronto (Kensington-Chinatown), ON M5T 1B7
LibraryParkPublic TransitRec./Commun.CentreSchoolTerraced
Premium parking space. Must be unit owner in the condo corporation.
Read more
Ask about this home
A HOMEH agent will answer your questions about this home.
Ask a question
Know more about The Gardens at Queen Townhouses
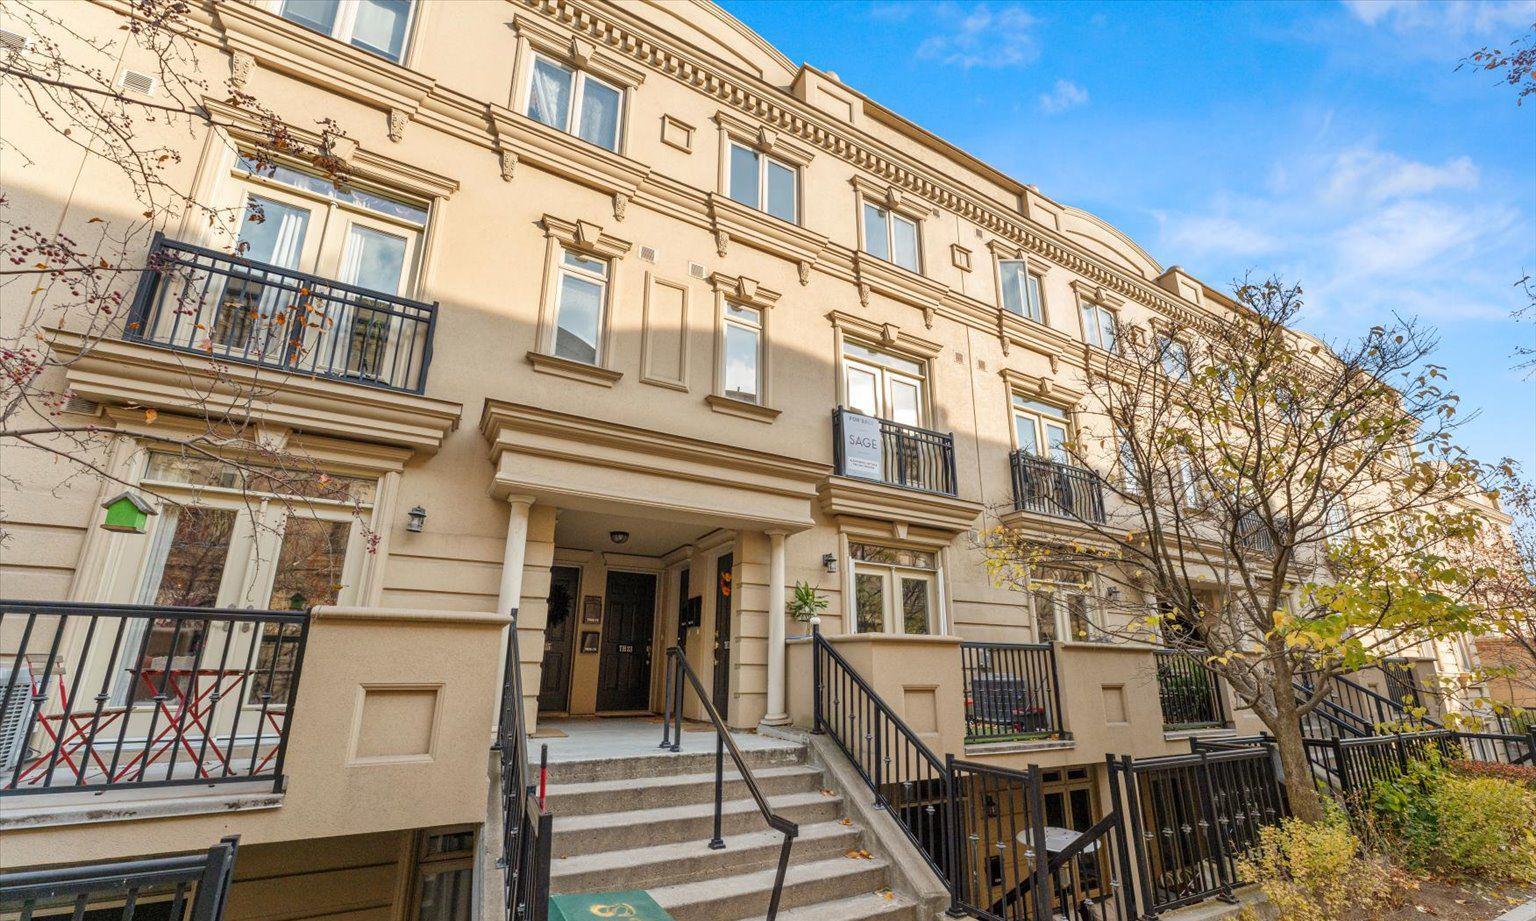
Condo building · 60-98 Carr Street
The Gardens at Queen Townhouses is a 2-storey condo with 177 suites, built in 2006 by Chesnut Homes. Right now 3 for sale are on the market here.
- 2storeys
- 177suites
- $767/sq ft
- 2006built
Bike storageVisitor parkingUnderground parkingBbq
No similar units for sale in The Gardens at Queen Townhouses right now.
Thinking of selling your home?See what your home is worth today.
Around this home
Queen St W & Bathurst St.
Errands
Transit
Parks
Schools
Daily convenience, out of 100, from the distances below
ParkAlexandra Park · 15 within 1 km2 min walk120 m
GroceryCarlton Convenience - Variety & Gifts1 min walk91 m
SchoolDowntown Vocal Music Academy of Toronto4 min walk220 m
Train stationRobinson Street1 min walk74 m
PharmacyShoppers Drug Mart4 min walk265 m
Cafés & foodJapanese Restaurant · 15 within 1 km2 min walk106 m
Gym & rec centreScadding Court Community Centre4 min walk250 m
LibraryToronto Public Library - Sanderson5 min walk296 m
HospitalToronto Western Hospital7 min walk443 m
WalkDriveStraight-line distance, open map data
Grocery0.1 km
Park0.1 km
Coffee0.2 km
Dining0.1 km
Gym0.3 km
Hospital0.4 km
Robinson Street0.1 km
Schools nearby
School rating, out of 10.
Downtown Vocal Music Academy of Torontoelementary · Public · 0.2 km
—
Ryerson Community School Junior Seniorelementary · Public · 0.2 km
3.8/10Low
St Mary Catholic Schoolelementary · Catholic · 0.4 km
5.7/10Fair
Contact agent
Helpful calculators
Mortgage
Affordability
Closing costs
Land transfer tax
Property tax
Down payment
CMHC insurance
Stress test
Cashback Rebate
Your HOMEH agent

KimHOMEH agent · Toronto
"I would see it this week."
Ask Kim
Keep exploring
You are here