

Unit 4512, 55 Mercer Street
Unit 4512, 55 Mercer Street
 See all 50 photos
Property history
Facts and features
- ExposureSouth
- LaundryIn-suite
- LockerOwned
- BalconyNone
- Central air
- Gym
- Indoor pool
- Outdoor pool
- Party room/meeting room
- Concierge
The homeCondo Apartment, Apartment, New
- Type: Condo Apartment
- Style: Apartment
- Age: New
- Living space: 600–699 sq ft
- Basement: None
- Exposure: South
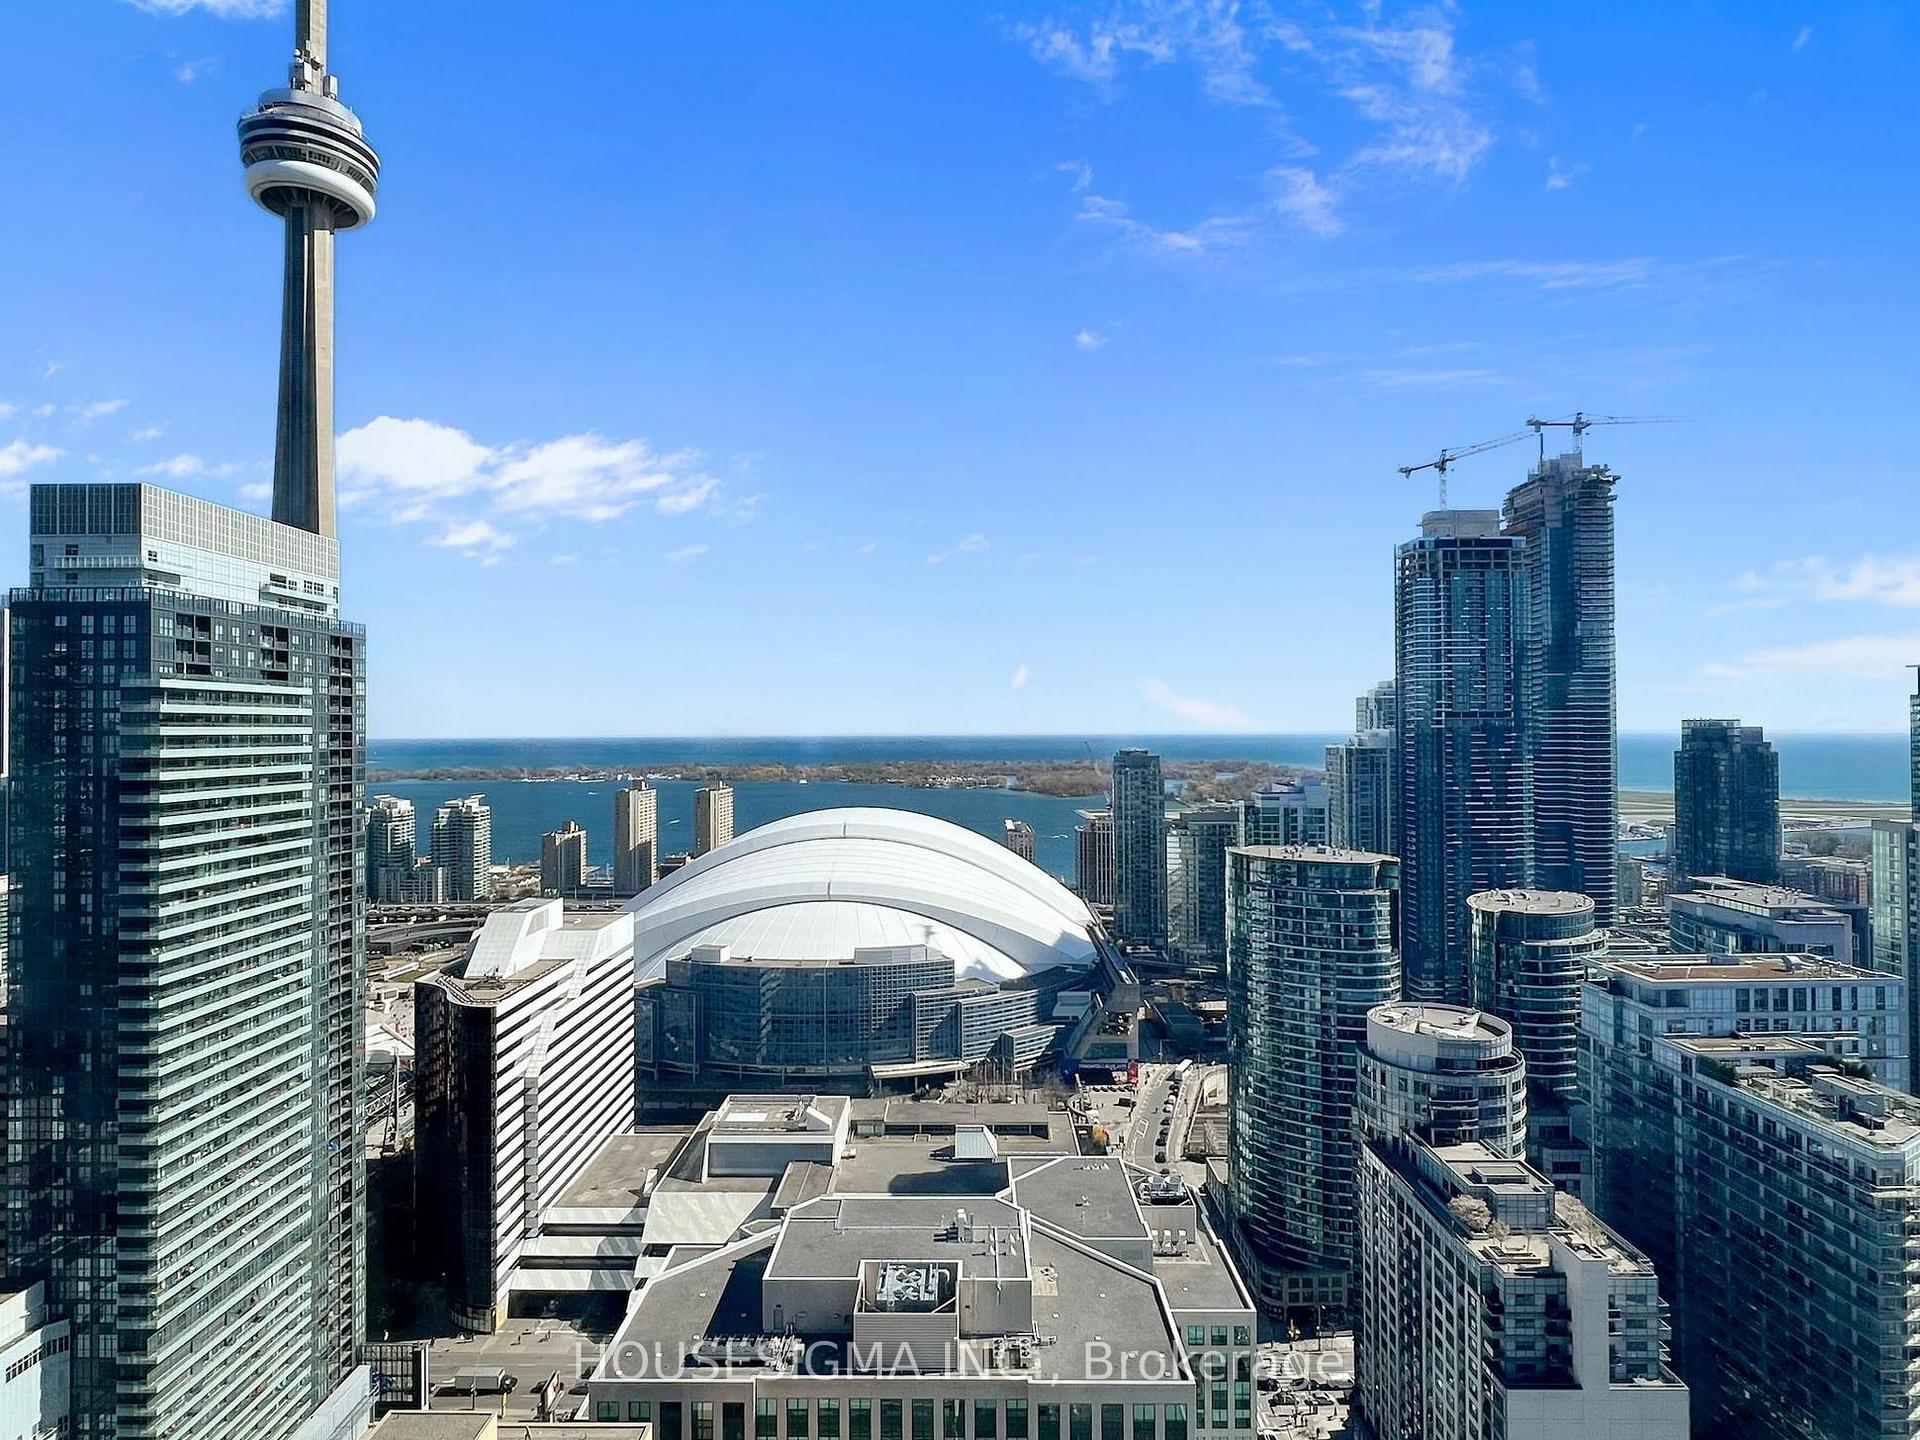
- View: Downtown, lake, panoramic, water, clear
InsideIn-suite laundry, Auto garage door remote, built-in oven, primary bedroom - main floor, Elevator Yes
- Laundry: In-suite laundry
- Features: Auto garage door remote, built-in oven, primary bedroom - main floor
- Elevator: Yes
- Rooms above ground: 5
- Bedrooms: 2
- Bathrooms: 2
- Kitchens: 1
OutsideMetal/steel siding, Balcony None, Open floor plan, wheelchair access
- Exterior: Metal/steel siding
- Balcony: None
- Accessibility: Open floor plan, wheelchair access
Parking and locker1 Parking, Underground, Parking type Owned
- Spaces: 1 Parking
- Garage: Underground
- Parking type: Owned
- Driveway: Underground
- Spot: 6
- Locker: Owned
- Locker number: 176
- Locker level: P1
Building55 Mercer Condos, Storeys 47, Units 543
- Name: 55 Mercer Condos
- Storeys: 47
- Units: 543
- Registered: 2023
- Condo corporation: 3016
- Amenities: Gym, indoor pool, media room, outdoor pool, party room/meeting room, concierge
- Pets: Not allowed
Heating, water and powerFan coil, gas, Central air
- Heating: Fan coil, gas
- Cooling: Central air
Rent and termsRent $2,800 a month, Entire property, Unfurnished
- Rent: $2,800 a month
- Space for rent: Entire property
- Furnished: Unfurnished
- Lease: 12 months
- Paid: Monthly
- Rent includes: Building insurance, central air conditioning, parking, heat
- Deposit: Required
- Credit check: Required
- Employment letter: Required
- Rental application: Required
- References: Required
- Rental items: Parking
IncludedAll window covering, built-in appliances, under ground parking and locker., Not included None
- Included: All window covering, built-in appliances, under ground parking and locker.
- Not included: None
NearbyHospital, clear view, arts centre, public transit, lake/pond, rec./commun.centre
- Close to: Hospital, clear view, arts centre, public transit, lake/pond, rec./commun.centre
Listing detailsC12188218, Rented, Jun 2, 2025
- MLS® number: C12188218
- Status: Rented
- Listed on: Jun 2, 2025
- Days on market: 26
- Updated: Jun 28, 2025
- Possession: Immediate
- Occupied by: Vacant
- Listing brokerage: HOUSESIGMA INC.
About this home
Unit 4512, 55 Mercer Street, Toronto (Waterfront Communities), ON M5V 3W2
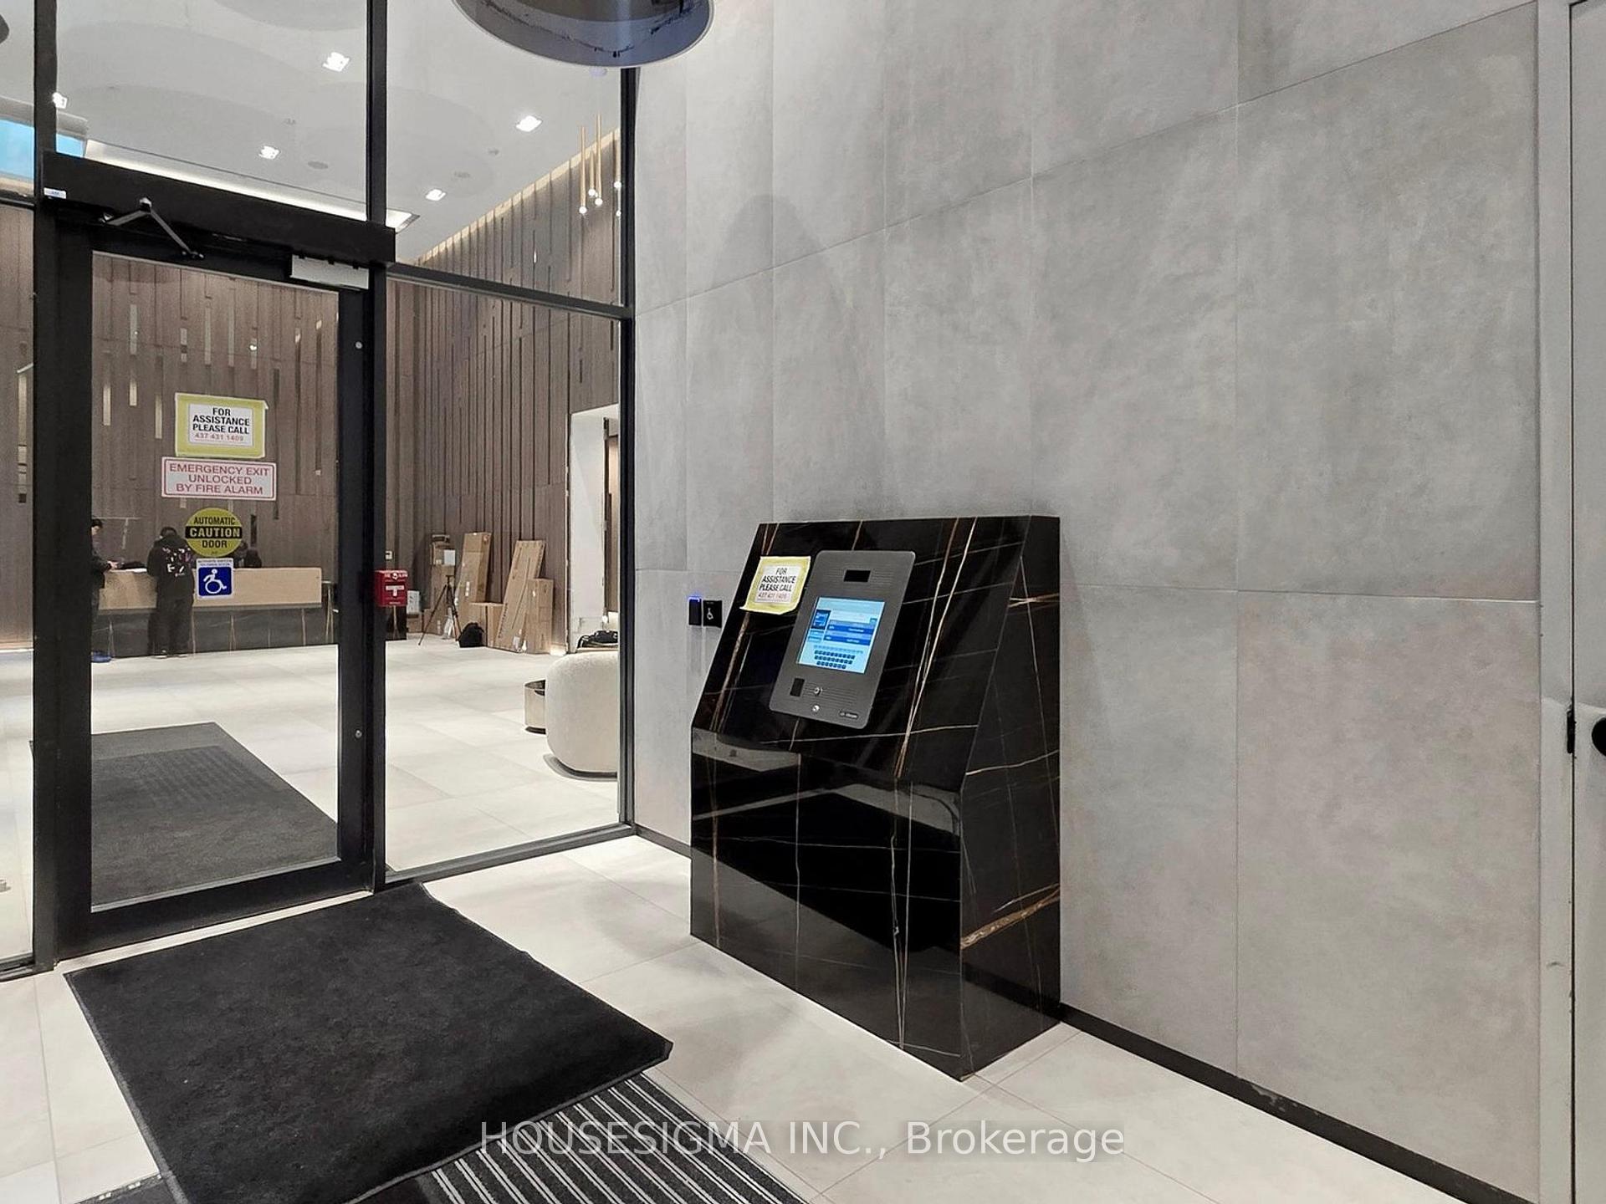
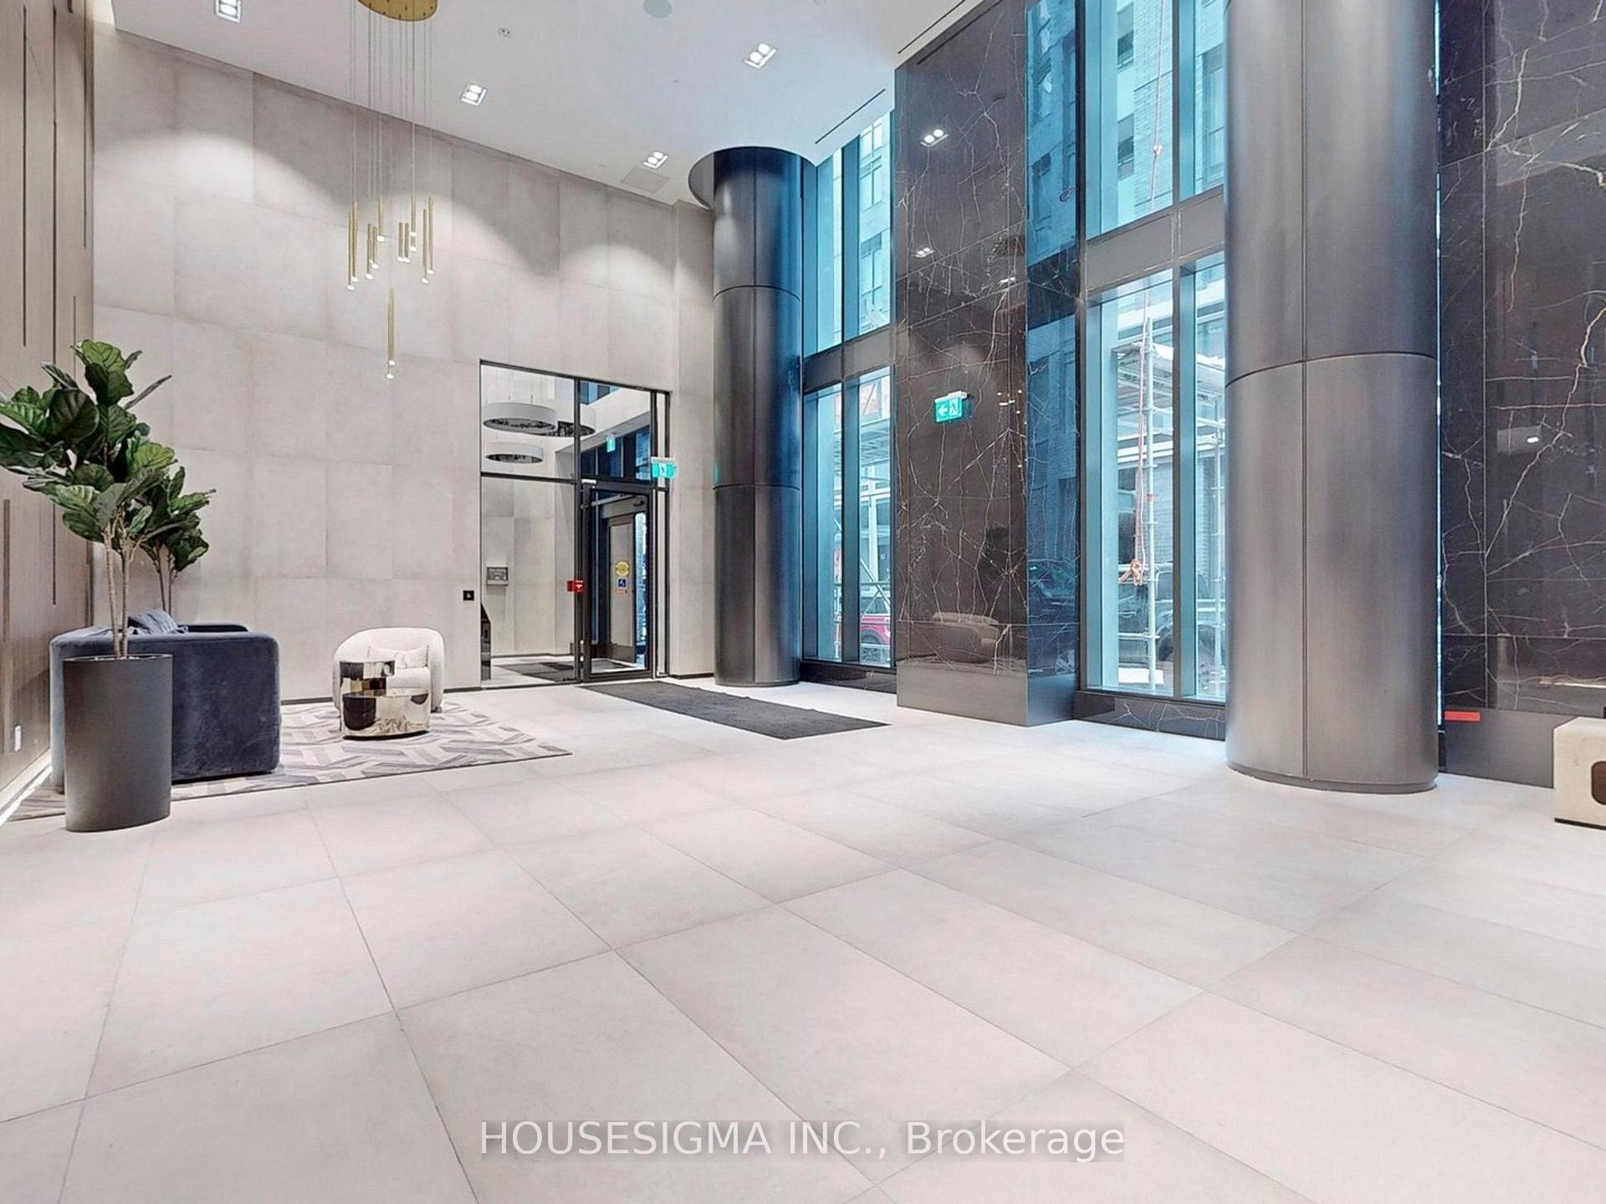
UNOBSTRUCTED VIEW OF DOWNTOWN, Rogers Center, CN Tower and Lake Ontario. INCLUDES P-A-R-K-I-N-G IN P1 in perfect location (additional cost). Two bedroom bright brand new with two gorgeous Modern Washrooms. No need to advertise King St west. If Toronto is center of Universe, this is the center of All happenings in Toronto. Walk to best restaurants, Coffee shops, Bars, Clubs, Theaters, TTC, Street cars, Union Station, etc. 100 Transit score, 99 Walk score and 95 Bike Score. Top Tier Amenities: Basketball Court, Private Dining Room/Screening Room/Barbecue and Prep Deck/ Sauna and Steam Room/ Conference Centre/Massage Room/Games Room/Fitness and Gym Area/Hot Tub/ Peleton Spin Studio/Yoga Area/Glass Atrium and FENDI design front Lobby. Top of the luxury living.
Ask about this home
A HOMEH agent will answer your questions about this home.
Know more about 55 Mercer Condos
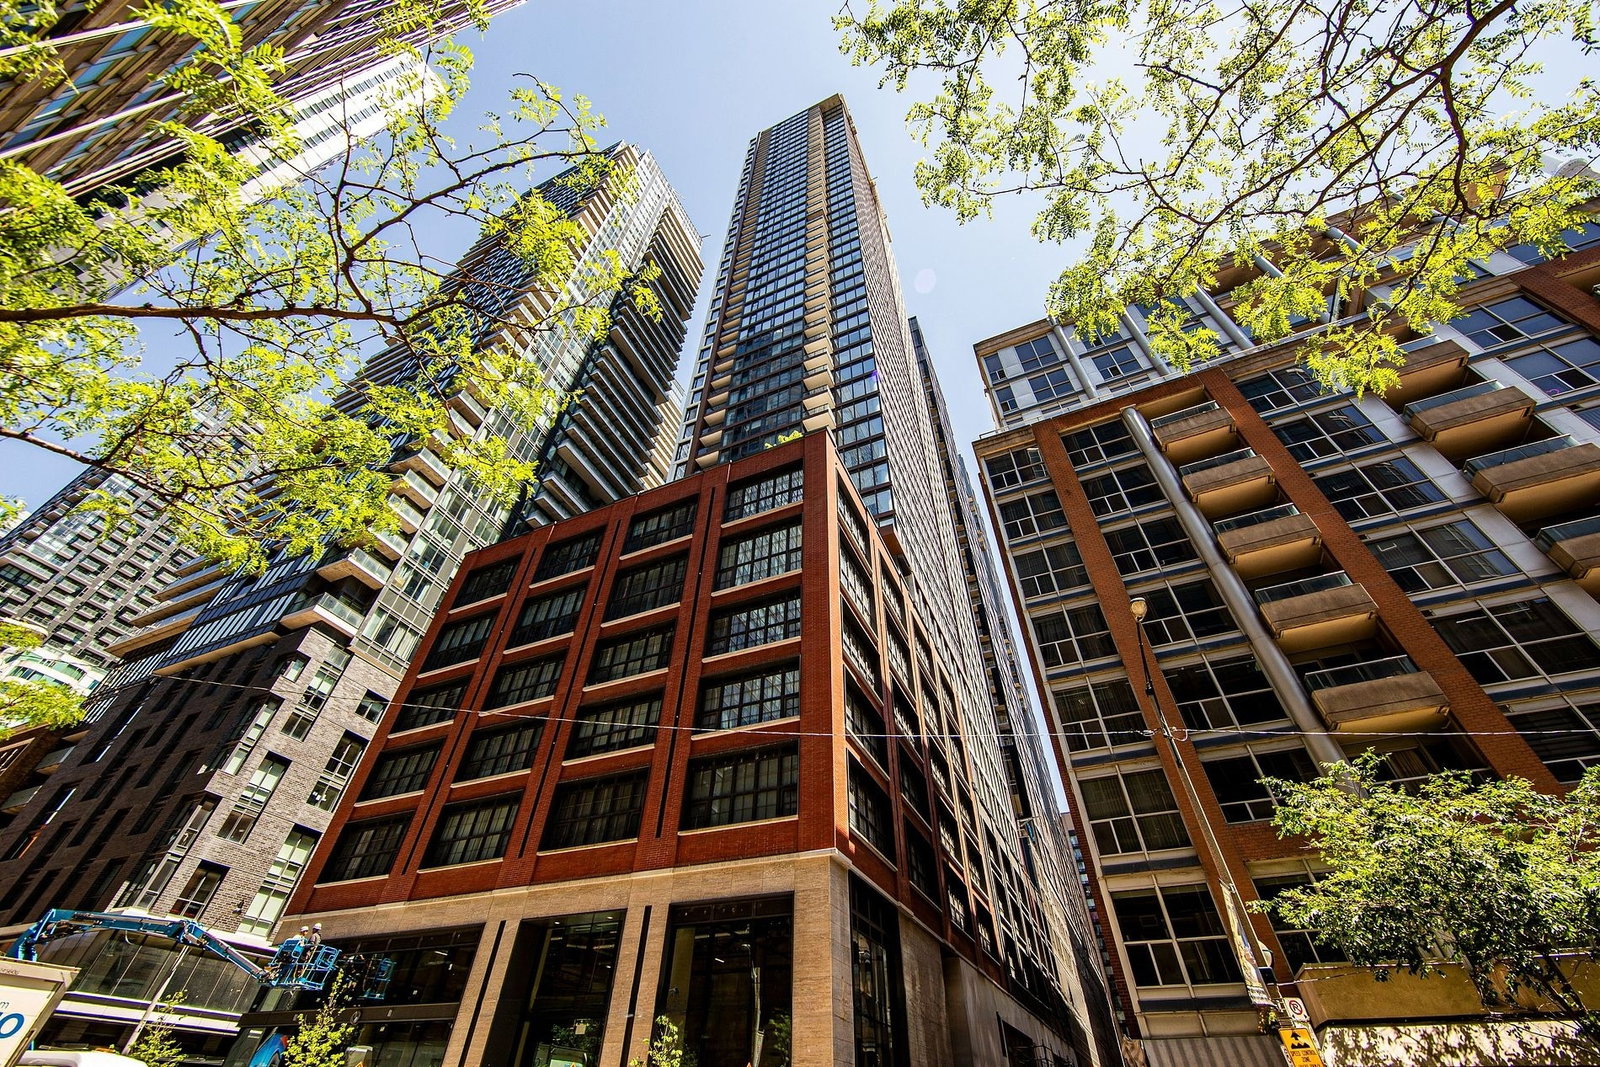
Condo building · 55 Mercer Street
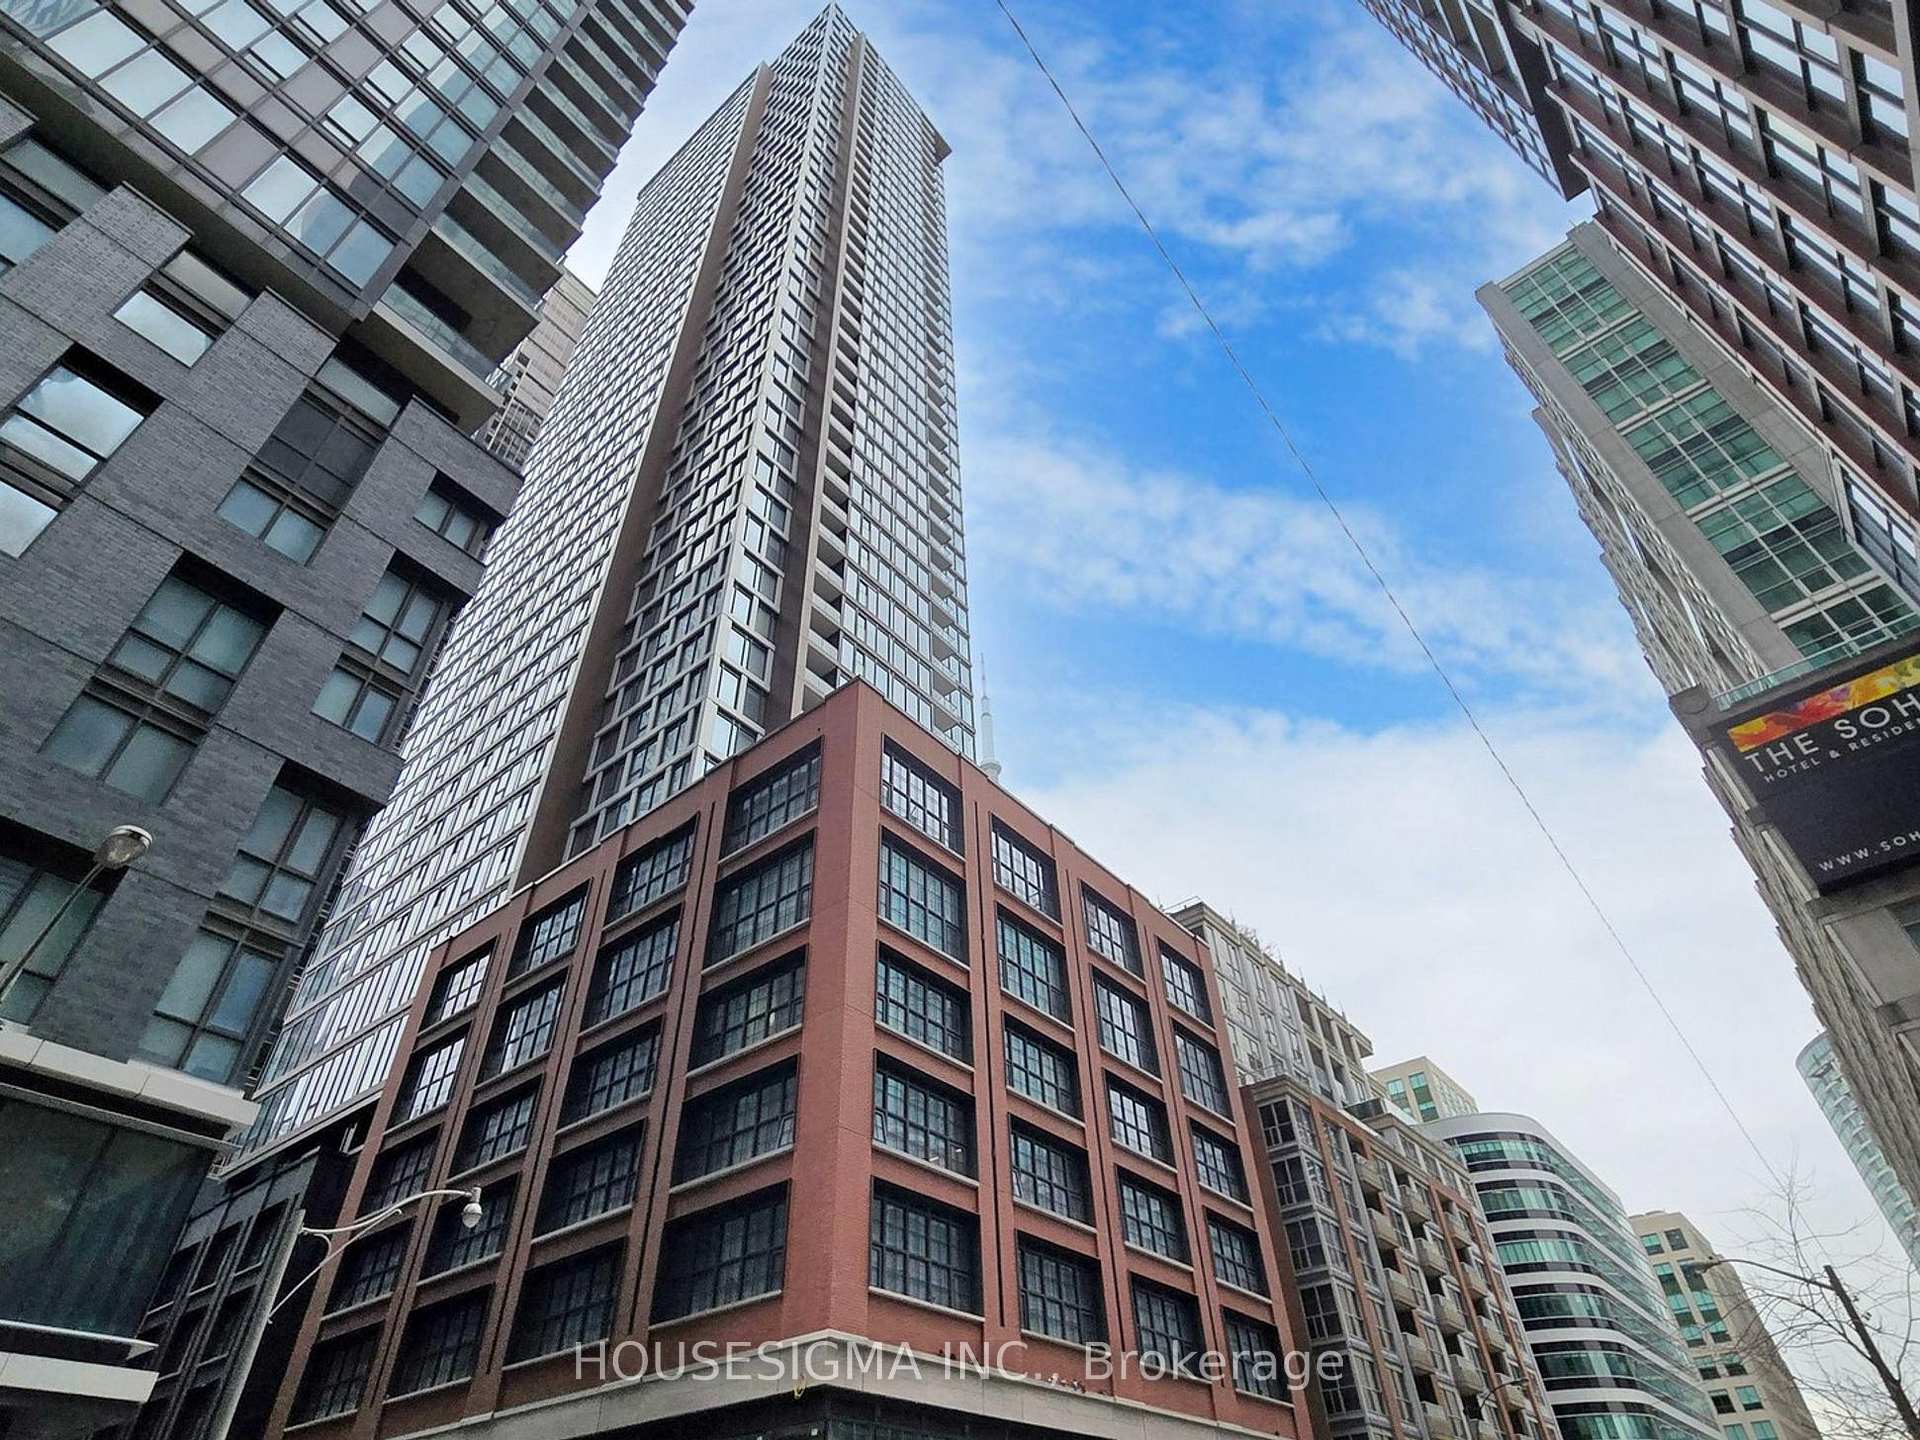
55 Mercer Condos is a 47-storey condo with 543 suites, built in 2023 by CentreCourt Developments Inc. Right now 10 for sale and 7 for rent are on the market here.
- 47storeys
- 543suites
- $897/sq ft
- 2023built
No similar units for rent in 55 Mercer Condos right now.
Around this home
Daily convenience, out of 100, from the distances below
Schools nearby
School rating, out of 10.
Helpful calculators
Your HOMEH agent

"I would see it this week."