

Unit 404, 11 Charlotte Street
Unit 404, 11 Charlotte Street
 See all 32 photos
Facts and features
- ExposureWest
- LaundryEnsuite
- LockerOwned
- BalconyNone
- Hardwood floors
- Central air
The homeCondo Apartment, Apartment, Age 6–10 years
- Type: Condo Apartment
- Style: Apartment
- Age: 6–10 years
- Living space: 500–599 sq ft
- Basement: None
- Exposure: West
- View: Clear
InsideHardwood, Window floor to ceiling, Ensuite, Carpet free
- Flooring: Hardwood, Window floor to ceiling
- Laundry: Ensuite
- Features: Carpet free
- Rooms above ground: 5
- Bedrooms: 1 + 1 in the basement
- Bathrooms: 1
- Kitchens: 1
OutsideConcrete, brick, Balcony None
- Exterior: Concrete, brick
- Balcony: None
Parking and lockerUnderground, Parking type None, Locker Owned
- Garage: Underground
- Parking type: None
- Locker: Owned
- Locker unit: 56
- Locker number: C56
- Locker level: P3
BuildingKing Charlotte Condos, Storeys 32, Units 232
- Name: King Charlotte Condos
- Storeys: 32
- Units: 232
- Registered: 2016
- Condo corporation: 2546
- Pets: Allowed
Heating, water and powerHeat pump, gas, Central air
- Heating: Heat pump, gas
- Cooling: Central air
Rent and termsRent $2,600 a month, Entire property, Furnished
- Rent: $2,600 a month
- Space for rent: Entire property
- Furnished: Furnished
- Lease: 12 months
- Paid: Monthly
- Rent includes: Building insurance, common elements, water
- Deposit: Required
- Credit check: Required
- Employment letter: Required
- Rental application: Required
- References: Required
- Rental items: Heat pump
IncludedStainless steel gas cook-top, stainless steel fridge, stove, built-in dishwasher and microwave. stacked white front end washer and dryer. all window coverings and light fixtures. couch, bed, table with chairs, table in den, all existing dishes and utensils. 1locker. 24 hr concierge and security. roof-top pool, sauna, patio, gym, party room, bike storage., All paintings
- Included: Stainless steel gas cook-top, stainless steel fridge, stove, built-in dishwasher and microwave. stacked white front end washer and dryer. all window coverings and light fixtures. couch, bed, table with chairs, table in den, all existing dishes and utensils. 1locker. 24 hr concierge and security. roof-top pool, sauna, patio, gym, party room, bike storage.
- Not included: All paintings
Listing detailsC12246072, Rented, Jun 26, 2025
- MLS® number: C12246072
- Status: Rented
- Listed on: Jun 26, 2025
- Days on market: 2
- Updated: Jun 28, 2025
- Possession: 2025-06-26 / Immediate
- Occupied by: Owner
- Listing brokerage: RIGHT AT HOME REALTY
About this home
Unit 404, 11 Charlotte Street, Toronto (Waterfront Communities), ON M5V 0M6
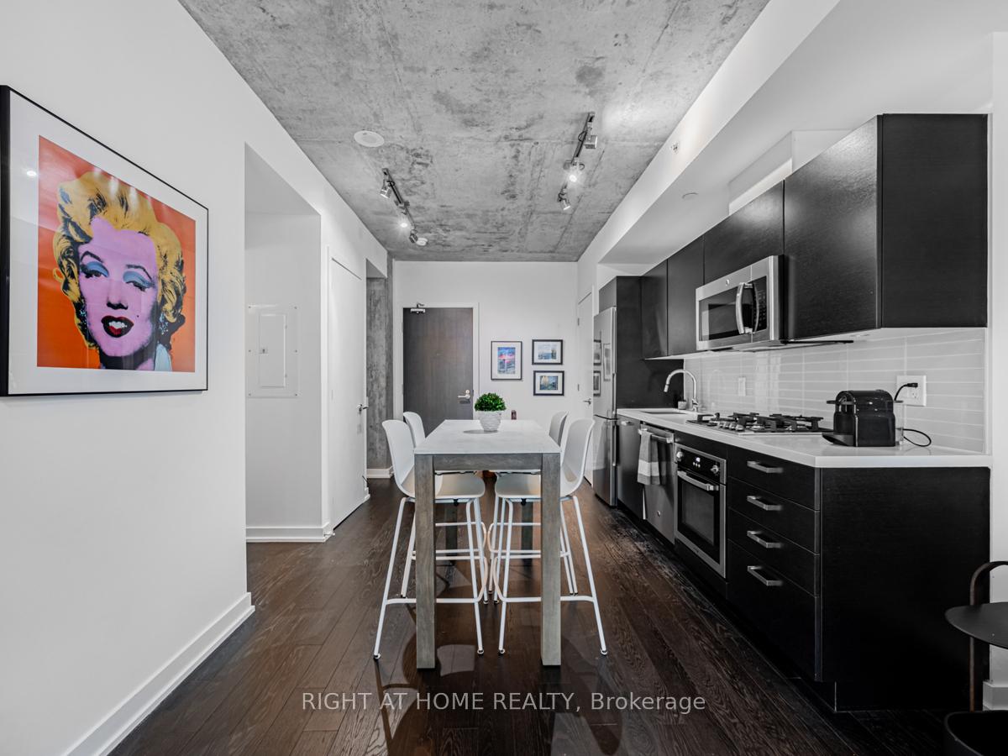
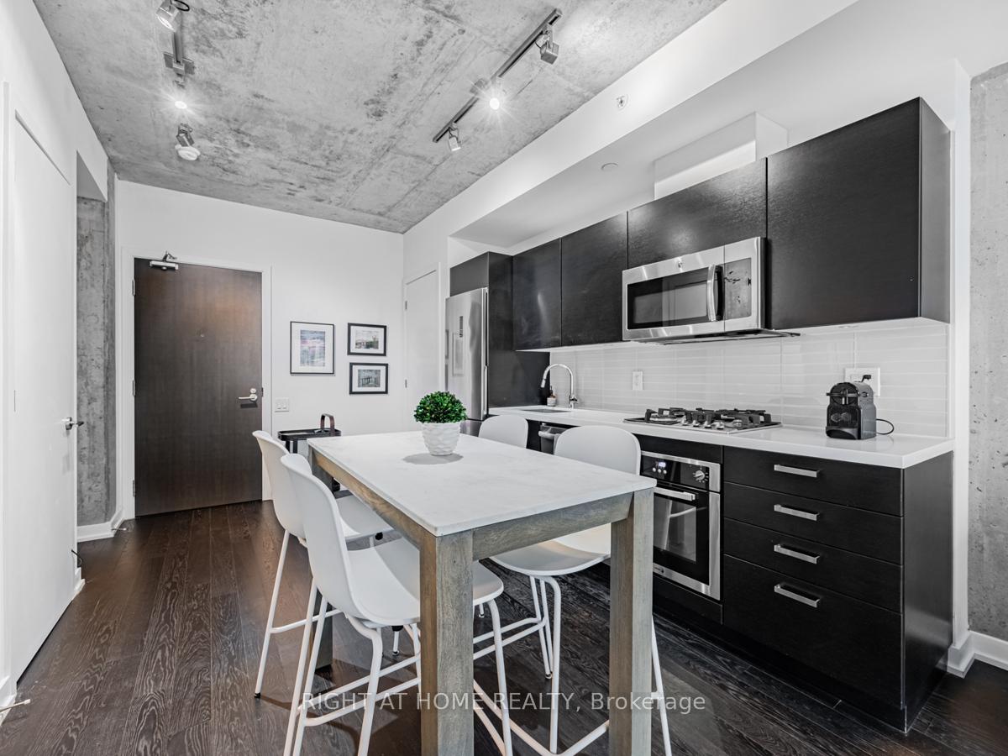
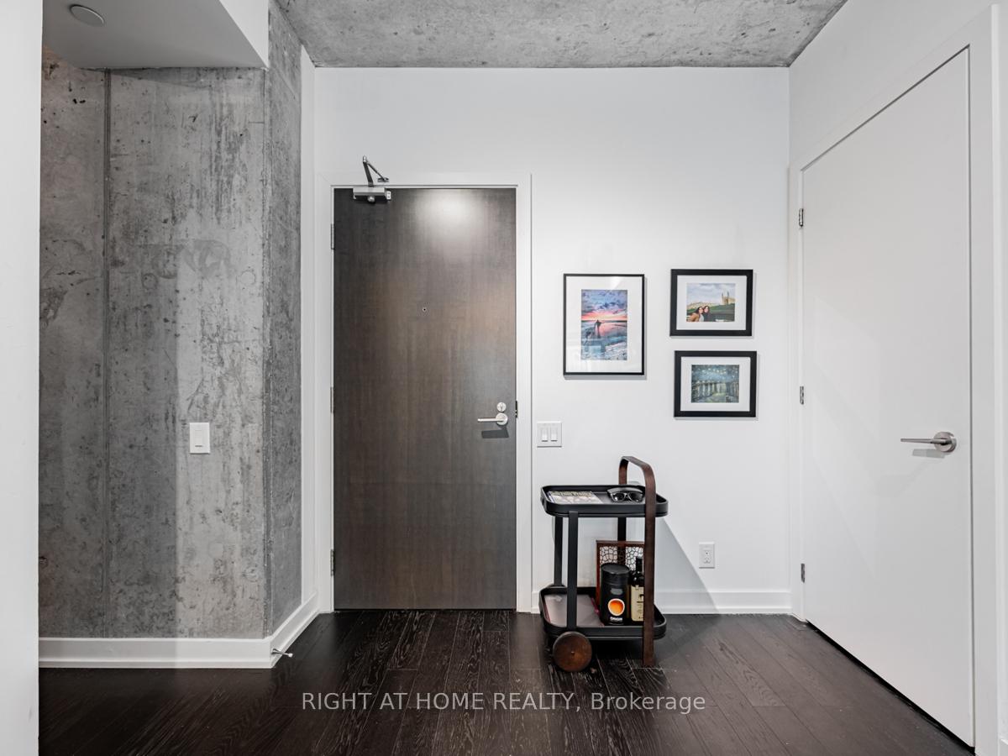
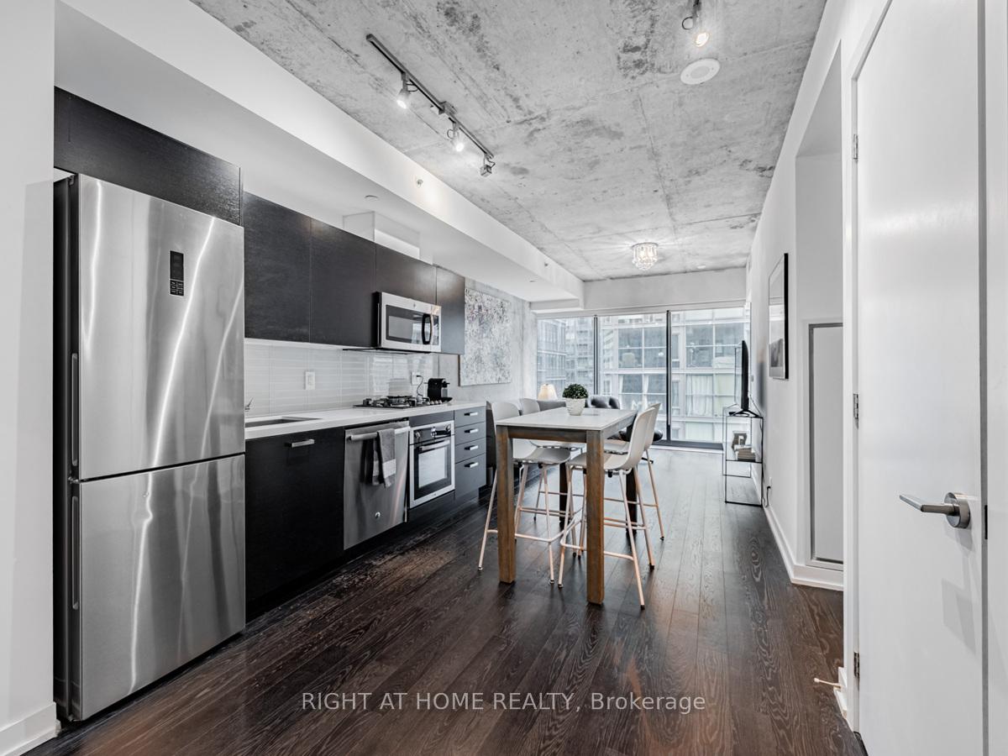
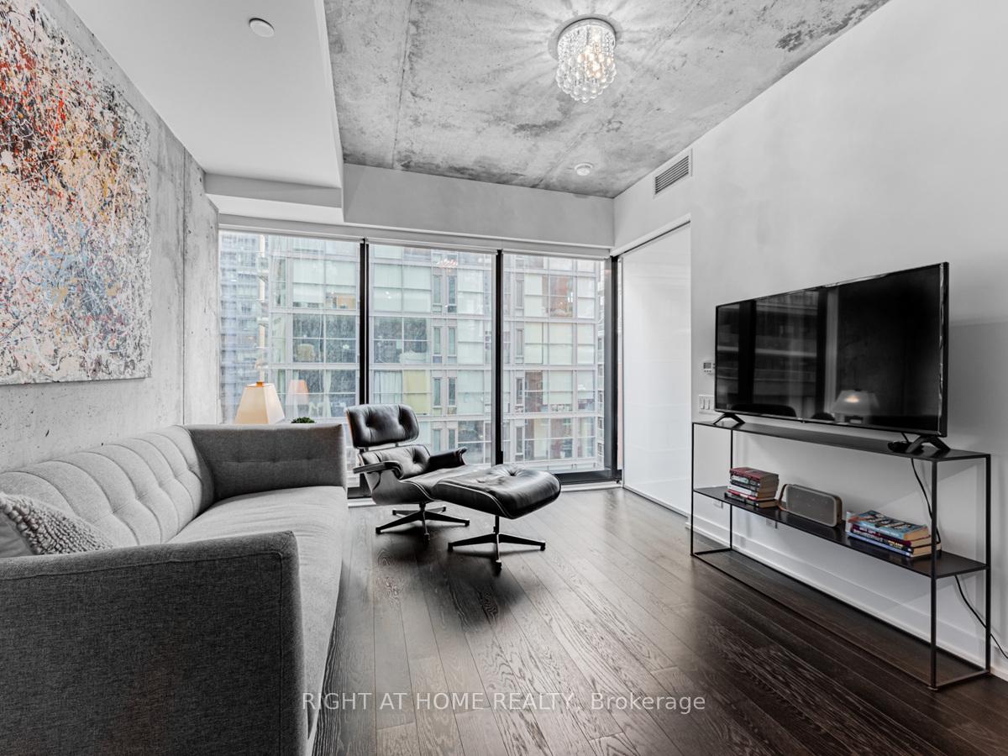
Meticulously maintained fully furnished 1 bedroom PLUS Den (den rarely offered - perfect for baby room, tv room or office) in the lovely King Charlotte Condos. Very functional layout.This gorgeous unit features hardwood floors throughout, 9 ft exposed concrete ceilings and concrete walls. Large floor to ceiling windows with tons of natural light. Kitchen boosts modern cabinetry, Quartz countertops, gas cook-top and built-in stainless steel appliances. Primary bedroom has double closet with lots of storage. Building has many luxurious amenities, 24 hr. Concierge, well equipped gym, party room and rooftop pool. Building is located in the heart of the Entertainment District, walking distance to everything. Close to many trendy bars and restaurants, transit, bike paths and The P.A.T.H.
Ask about this home
A HOMEH agent will answer your questions about this home.
Know more about King Charlotte Condos

Condo building · 11 Charlotte Street
King Charlotte Condos is a 32-storey condo with 232 suites, built in 2016 by Lamb Development Corp. Right now 2 for sale and 5 for rent are on the market here.
- 32storeys
- 232suites
- $952/sq ft
- 2016built
No similar units for rent in King Charlotte Condos right now.
Around this home
Daily convenience, out of 100, from the distances below
Schools nearby
School rating, out of 10.
Helpful calculators
Your HOMEH agent

"I would see it this week."