

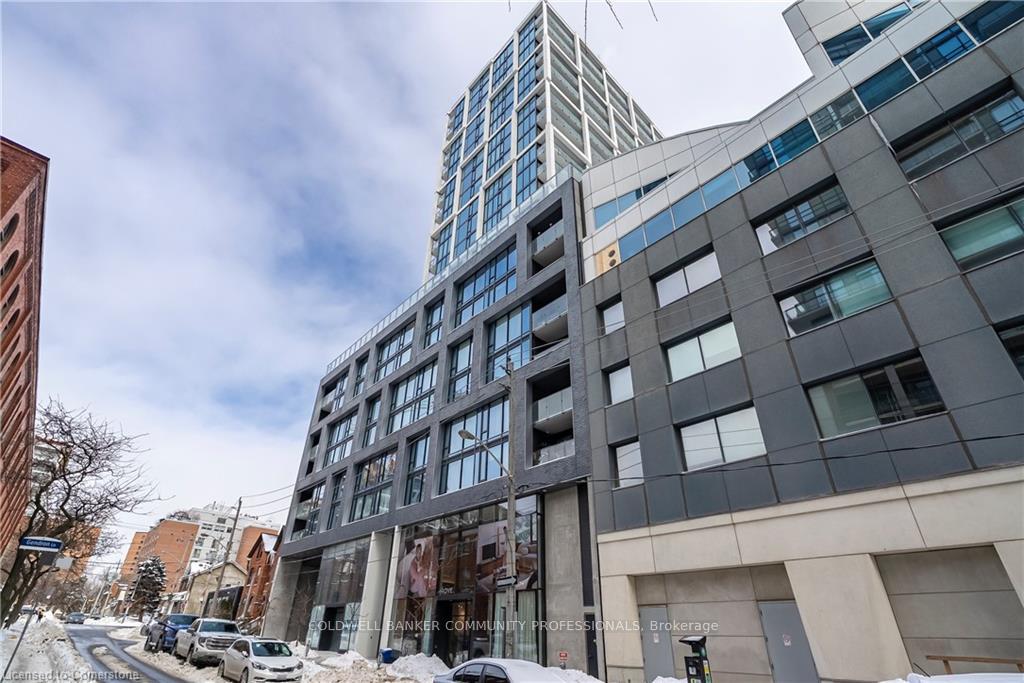
Unit 1509, 55 Ontario Street
Unit 1509, 55 Ontario Street
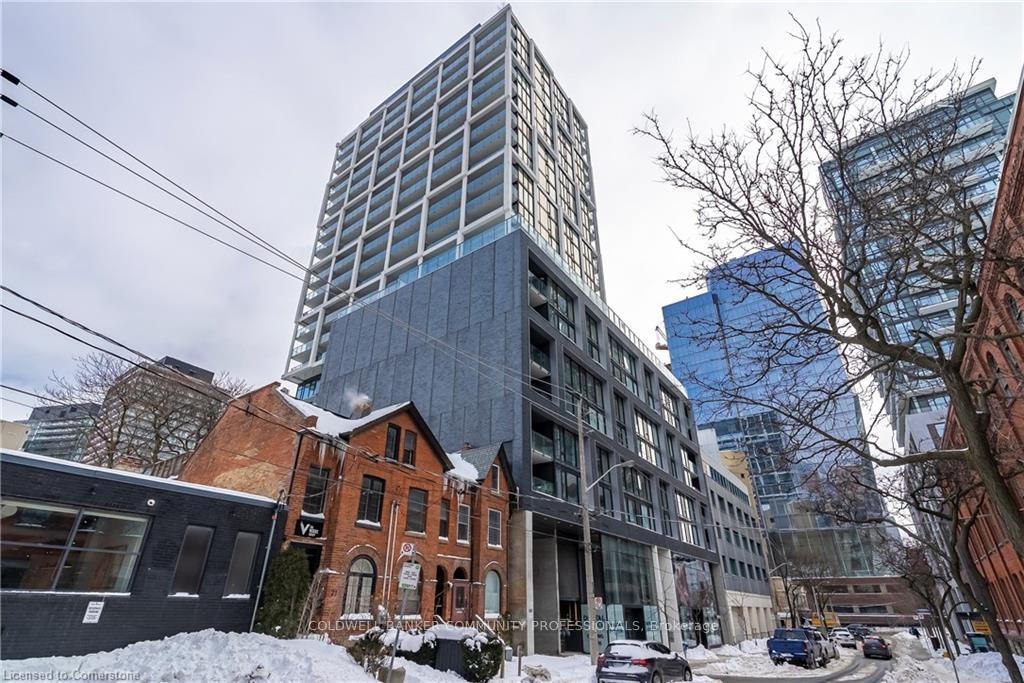
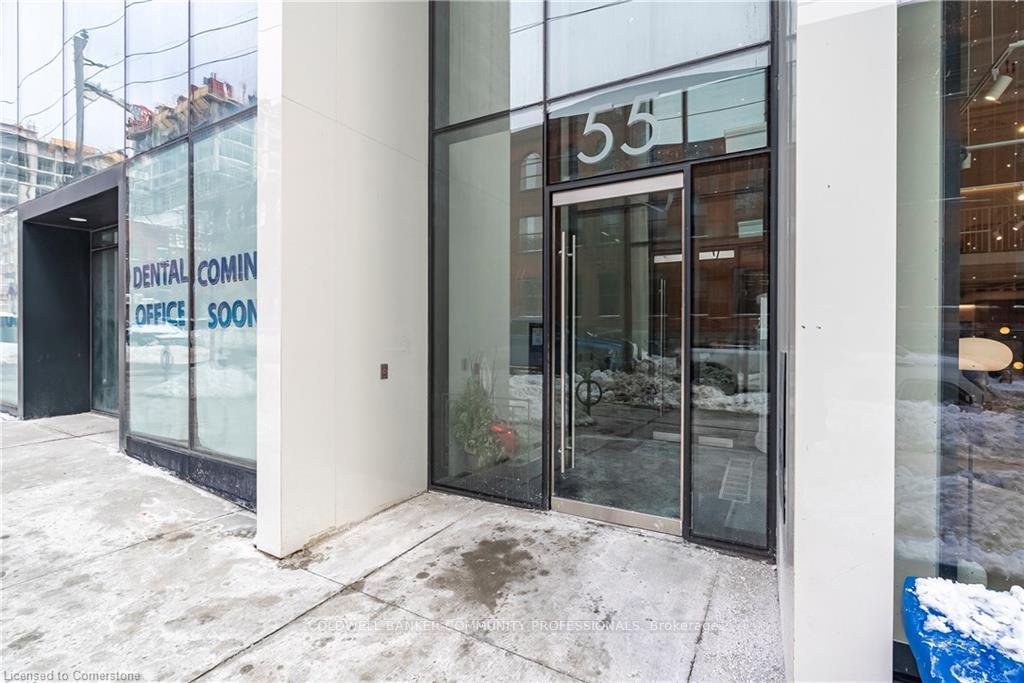
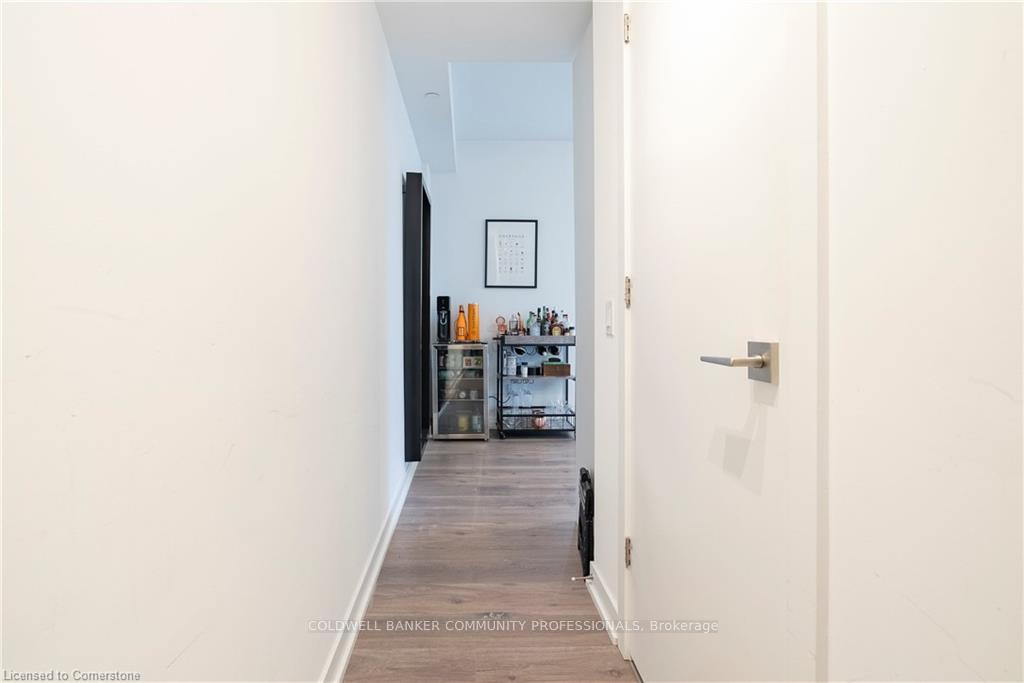 See all 35 photos
Included in condo fee: Heat, Water, Parking, Common Elements, Building Insurance
Property history
- $645,000TerminatedList: 2025-04-10|End: 2025-06-02|53 daysC12078915
- $689,000TerminatedList: 2025-02-20|End: 2025-04-11|50 daysC11983056
Facts and features
- ExposureEast west
- LaundryIn-suite
- LockerOwned
- BalconyOpen
- Basement apartment
- Central air
- Concierge
- Exercise room
The homeCondo Apartment, 1 storey/apt, Age 0–5 years
- Type: Condo Apartment
- Style: 1 storey/apt
- Age: 0–5 years
- Living space: 600–699 sq ft
- Basement: Apartment
- Exposure: East West
InsideIn-suite laundry, Auto garage door remote, built-in oven, carpet free, guest accommodations, water heater, Concierge/security, smoke detector
- Laundry: In-suite laundry
- Features: Auto garage door remote, built-in oven, carpet free, guest accommodations, water heater
- Security: Concierge/security, smoke detector
- Rooms above ground: 3
- Bedrooms: 1 + 1 in the basement
- Bathrooms: 1
- Kitchens: 1
- Family room: Yes
OutsideBrick, Open, Patio
- Exterior: Brick
- Balcony: Open
- Features: Patio
Parking and locker1 Parking, Underground, Parking type Owned
- Spaces: 1 Parking
- Garage: Underground
- Parking type: Owned
- Spot: D9
- Locker: Owned
- Locker unit: D
- Locker number: 22
- Locker level: P4
BuildingEast 55 Condos, Storeys 25, Units 276
- Name: East 55 Condos
- Storeys: 25
- Units: 276
- Registered: 2018
- Condo corporation: 2887
- Amenities: Bbqs allowed, community bbq, concierge, exercise room, game room, guest suites
- Pets: Allowed
Heating, water and powerForced air, gas, Central air
- Heating: Forced air, gas
- Cooling: Central air
Costs and taxesTaxes $3,433 a year, Condo fee $679 a month, Heat included, common elements included, building insurance included, water included, parking included
- Taxes, 2024: $3,433 a year
- Condo fee: $679 a month
- Fee includes: Heat included, common elements included, building insurance included, water included, parking included
- HST: HST included in the price
- Rental items: Heat pump $48.31
Included in the saleFridge,gas stove,washer & dryer, dishwasher,custom closet built-ins, elfs, kitchen island, Window coverings/curtains/wall mounted office calendar + white board, tv bracket,kitchen garbage pull out
- Included: Fridge,gas stove,washer & dryer, dishwasher,custom closet built-ins, elfs, kitchen island
- Not included: Window coverings/curtains/wall mounted office calendar + white board, tv bracket,kitchen garbage pull out
NearbyArts centre, library, park, public transit, rec./commun.centre, school
- Close to: Arts centre, library, park, public transit, rec./commun.centre, school
Listing detailsC12078915, Terminated, Apr 10, 2025
- MLS® number: C12078915
- Status: Terminated
- Listed on: Apr 10, 2025
- Days on market: 53
- Updated: Jun 2, 2025
- Possession: Flexible
- Occupied by: Owner
- Listing brokerage: COLDWELL BANKER COMMUNITY PROFESSIONALS
About this home
Unit 1509, 55 Ontario Street, Toronto (Moss Park), ON M5A 0T8
Welcome to East 55 Condos, where modern design meets urban convenience. This beautiful one-bedroom + den corner suite + one car parking offers the perfect blend of style and functionality ideal for professionals, couples, or anyone craving a vibrant city lifestyle. The open-concept layout is bathed in natural light, thanks to floor-to-ceiling windows, while the modern kitchen boasts sleek cabinetry, stone countertops, and an integrated cooktop. The private, versatile den is perfect for a home office, studio, or guest room, offering an impressive city landscape. Step onto your personal balcony, complete with a rare BBQ gas line and unobstructed sunset views, for seamless indoor-outdoor living. Residents of the building enjoy exceptional amenities, including a private club room, a plunge pool on a skyline terrace, a rooftop deck, party room, equipped gym, concierge, visitor parking, and guest suites. Located just a short walk from St. Lawrence Market, the Distillery District, top restaurants and shops, this condo offers the ultimate downtown living experience, with transit, parks, and entertainment at your doorstep. Don't miss this opportunity to call East 55 your home!
Ask about this home
A HOMEH agent will answer your questions about this home.
Know more about East 55 Condos
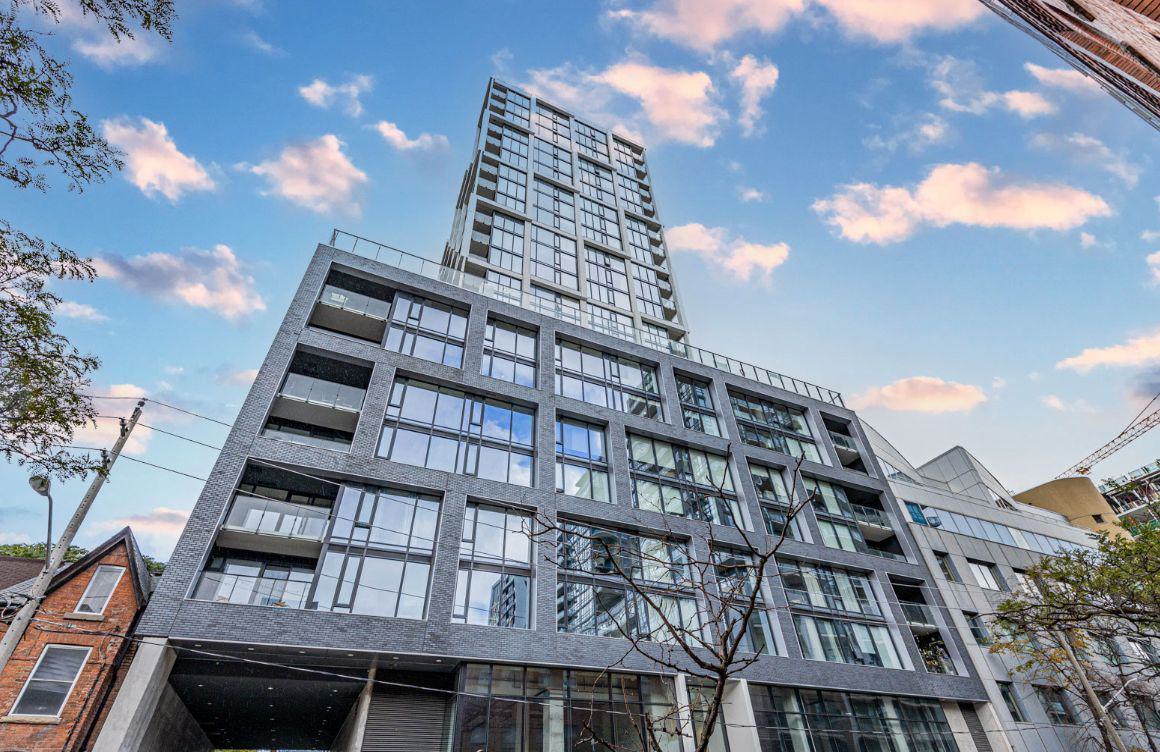
Condo building · 53 Ontario St
East 55 Condos is a 25-storey condo with 276 suites, built in 2018 by Lamb Development Corp. Right now 7 for sale and 7 for rent are on the market here.
- 25storeys
- 276suites
- $949/sq ft
- 2018built
No similar units for sale in East 55 Condos right now.
Around this home
Daily convenience, out of 100, from the distances below
Schools nearby
School rating, out of 10.
Helpful calculators
Your HOMEH agent

"Priced 12% over the Hestimate. I would see it this week."