

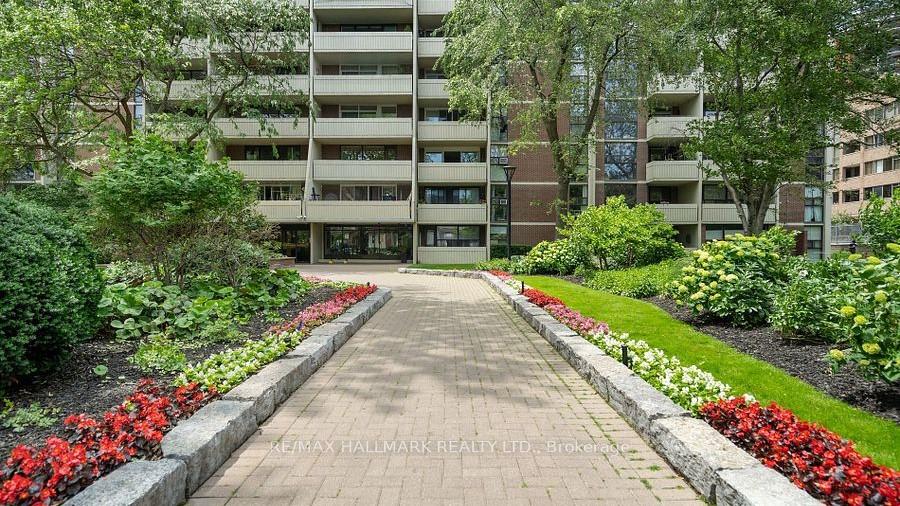
Unit 1103, 40 Homewood Avenue
Unit 1103, 40 Homewood Avenue
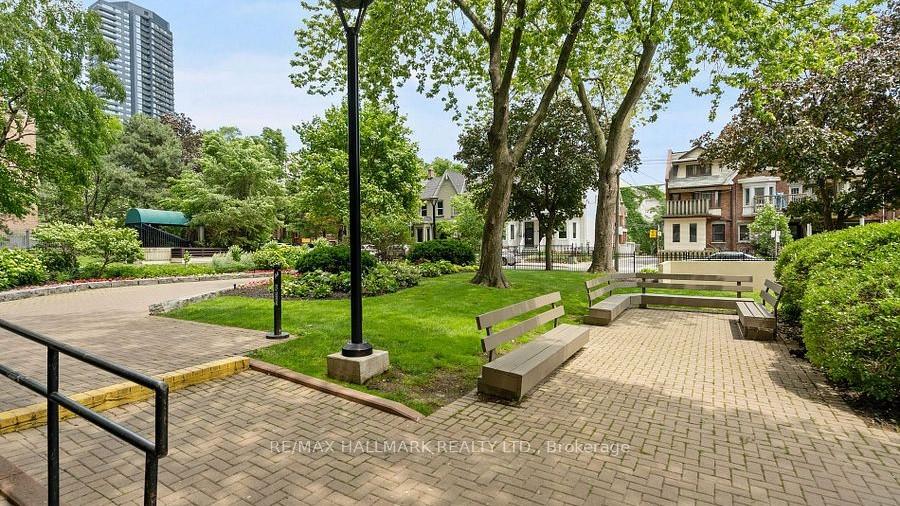
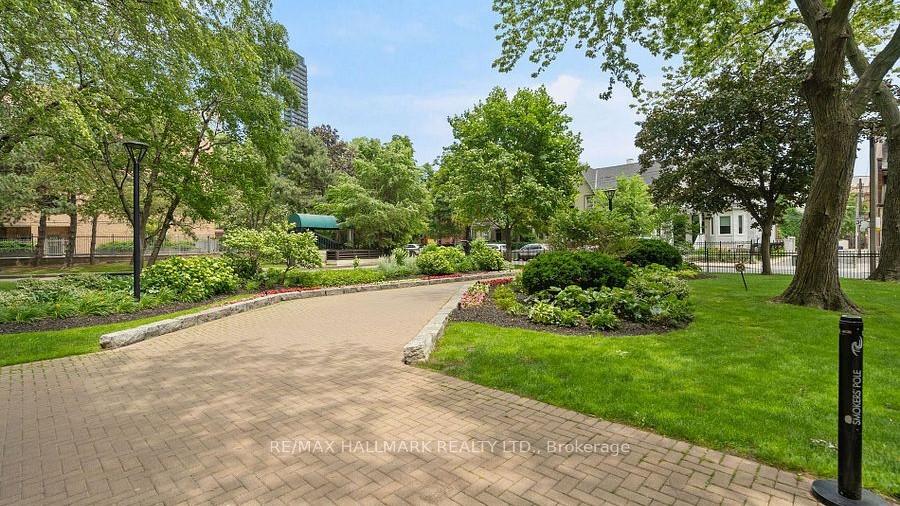
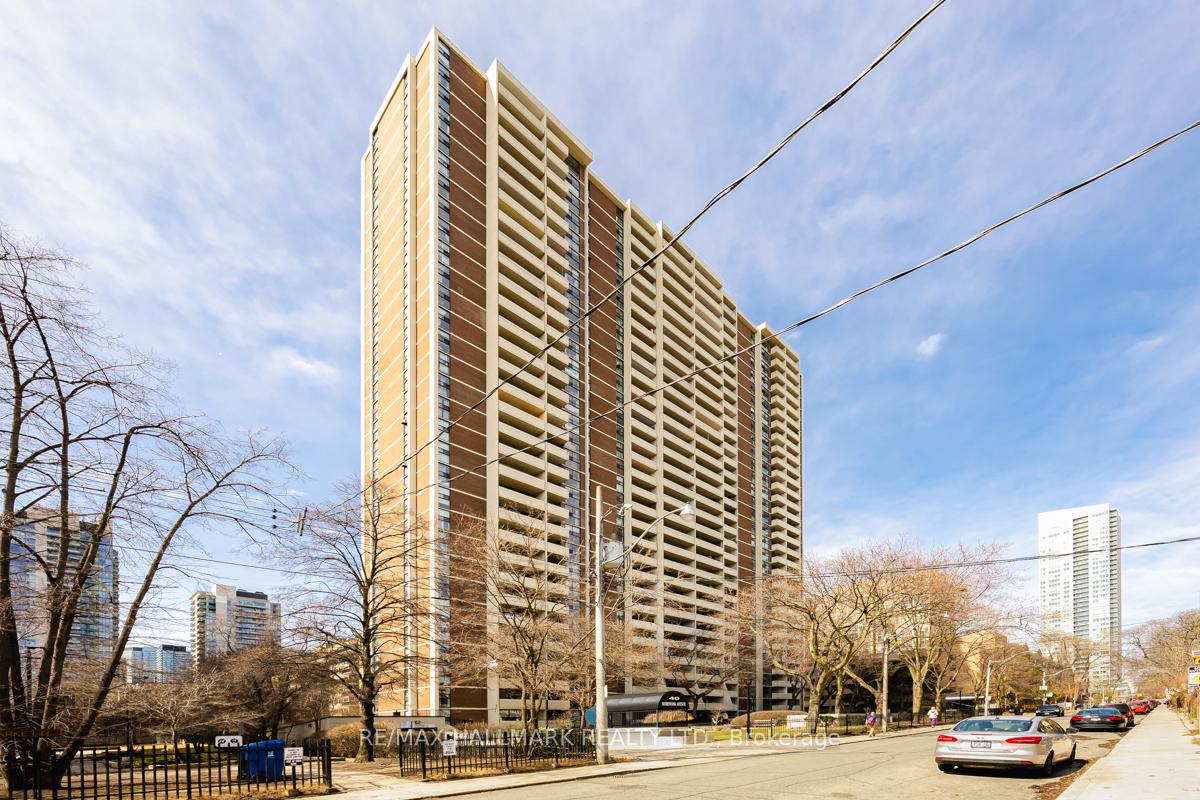
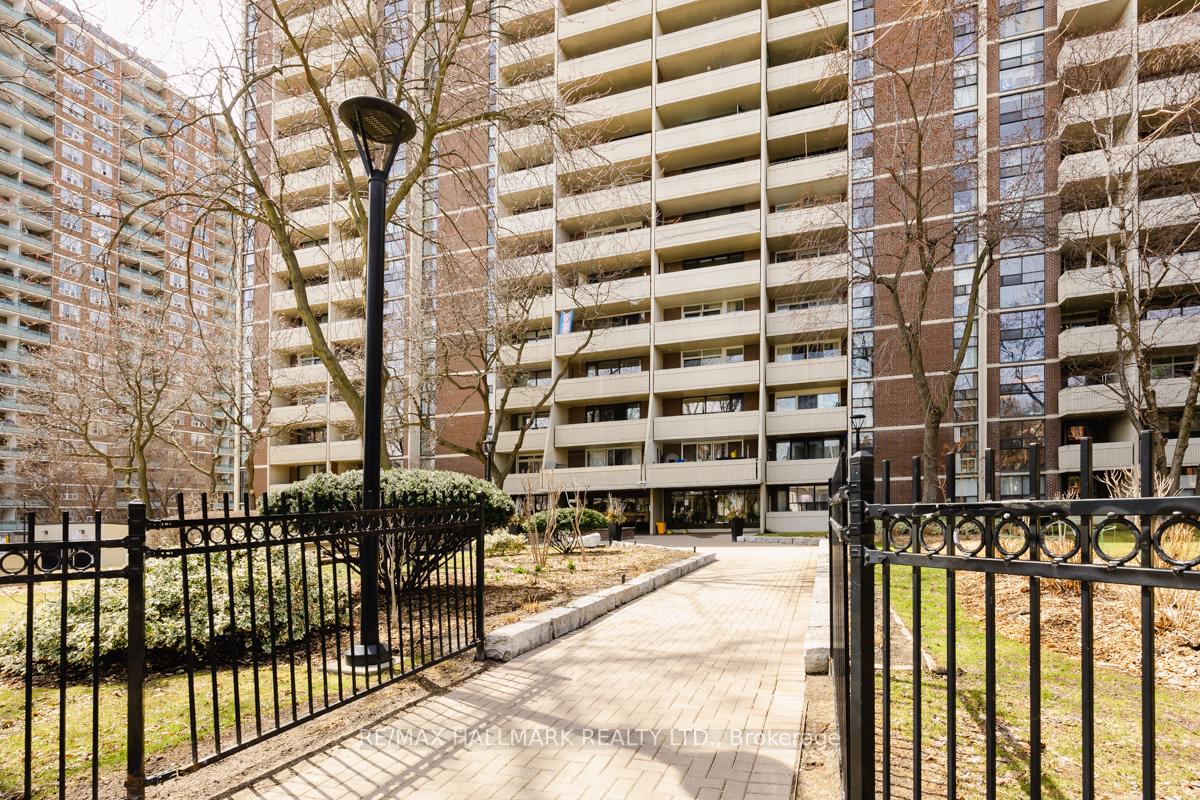 See all 40 photos
Property history
Facts and features
- ExposureWest
- LaundryCommon area, in building, room
- LockerExclusive
- BalconyOpen
- Concierge
- Exercise room
The homeCondo Apartment, Apartment, 500–599 sq ft
- Type: Condo Apartment
- Style: Apartment
- Living space: 500–599 sq ft
- Basement: None
- Exposure: West
- View: City
InsideParquet, Tile, Common area, in building, laundry room, lower level, Carpet free
- Flooring: Parquet, Tile
- Laundry: Common area, in building, laundry room, lower level
- Features: Carpet free
- Security: Concierge/security, security system
- Rooms above ground: 4
- Bedrooms: 1
- Bathrooms: 1
- Kitchens: 1
OutsideBrick, Open, Landscaped
- Exterior: Brick
- Balcony: Open
- Features: Landscaped
Parking and locker1 Parking, Underground, Rental
- Spaces: 1 Parking
- Garage: Underground
- Parking type: Rental
- Driveway: Reserved/assigned
- Locker: Exclusive
Building40 Homewood Avenue Condos, Storeys 31, Units 492
- Name: 40 Homewood Avenue Condos
- Storeys: 31
- Units: 492
- Registered: 1972
- Condo corporation: 75
- Amenities: Bike storage, concierge, exercise room, recreation room, visitor parking, community bbq
- Pets: Allowed
Heating, water and powerRadiant, electric, Wall unit(s)
- Heating: Radiant, electric
- Cooling: Wall unit(s)
Costs and taxesTaxes $1,888 a year, Condo fee $594 a month, Heat included, hydro included, water included, cable tv included, cac included, common elements included, building insurance included
- Taxes, 2025: $1,888 a year
- Condo fee: $594 a month
- Fee includes: Heat included, hydro included, water included, cable tv included, cac included, common elements included, building insurance included
- HST: HST included in the price
- Rental items: Parking if requested, $100/month.
Included in the saleMaintenance fees included utilities and cable tv. chattels included: fridge, stove, hood fan, newer b/i dishwasher, s/s microwave, elf's, track lighting, ceiling fan, newer ac (not installed), bedroom blinds. new tiles intended for foyer and kitchen not installed., Underground parking are rentals upon assignment
- Included: Maintenance fees included utilities and cable tv. chattels included: fridge, stove, hood fan, newer b/i dishwasher, s/s microwave, elf's, track lighting, ceiling fan, newer ac (not installed), bedroom blinds. new tiles intended for foyer and kitchen not installed.
- Not included: Underground parking are rentals upon assignment
NearbyArts centre, clear view, hospital, park, public transit
- Close to: Arts centre, clear view, hospital, park, public transit
Listing detailsC12068333, Sold, Apr 8, 2025
- MLS® number: C12068333
- Status: Sold
- Listed on: Apr 8, 2025
- Days on market: 55
- Updated: Jun 2, 2025
- Possession: 60-89 days
- Occupied by: Owner
- Listing brokerage: RE/MAX HALLMARK REALTY LTD.
About this home
Unit 1103, 40 Homewood Avenue, Toronto (Cabbagetown-South St. James Town), ON M4Y 2K2
A RARE find is this spacious 1 bedroom condo in downtown Toronto at this price available for immediate possession. Located close to every convenience, 24 hr. grocery, restaurants, TTC, parks, arts & entertainment, schools/university and short walk to Financial District, Yorkville, Church-Wellesley, Mattamy Centre, Eaton Centre and more. This bright spacious condo has a fully renovated kitchen, updated bathroom, the walls have been sanded and painted throughout so just ready to move in. The open concept living, dining, entertaining space, parquet flooring throughout, large west facing wall to wall windows, oversized private balcony with newer sliding patio doors and a newer bedroom window are a few of the other great features. The building has undergone a major, hotel-like, refurbishment of the common areas including new carpeting/painting in the hallways, unit doors, elevator fasade etc. The building amenities have previously been updated and a must see; gym, indoor pool, change rooms/sauna, party/billiards room, library, meeting room/workspace, laundry room, patio. Visitor parking and 0vernight visitor parking upon availability. Unit pictures have been virtually staged. See unit floor plan.
Ask about this home
A HOMEH agent will answer your questions about this home.
Know more about 40 Homewood Avenue Condos
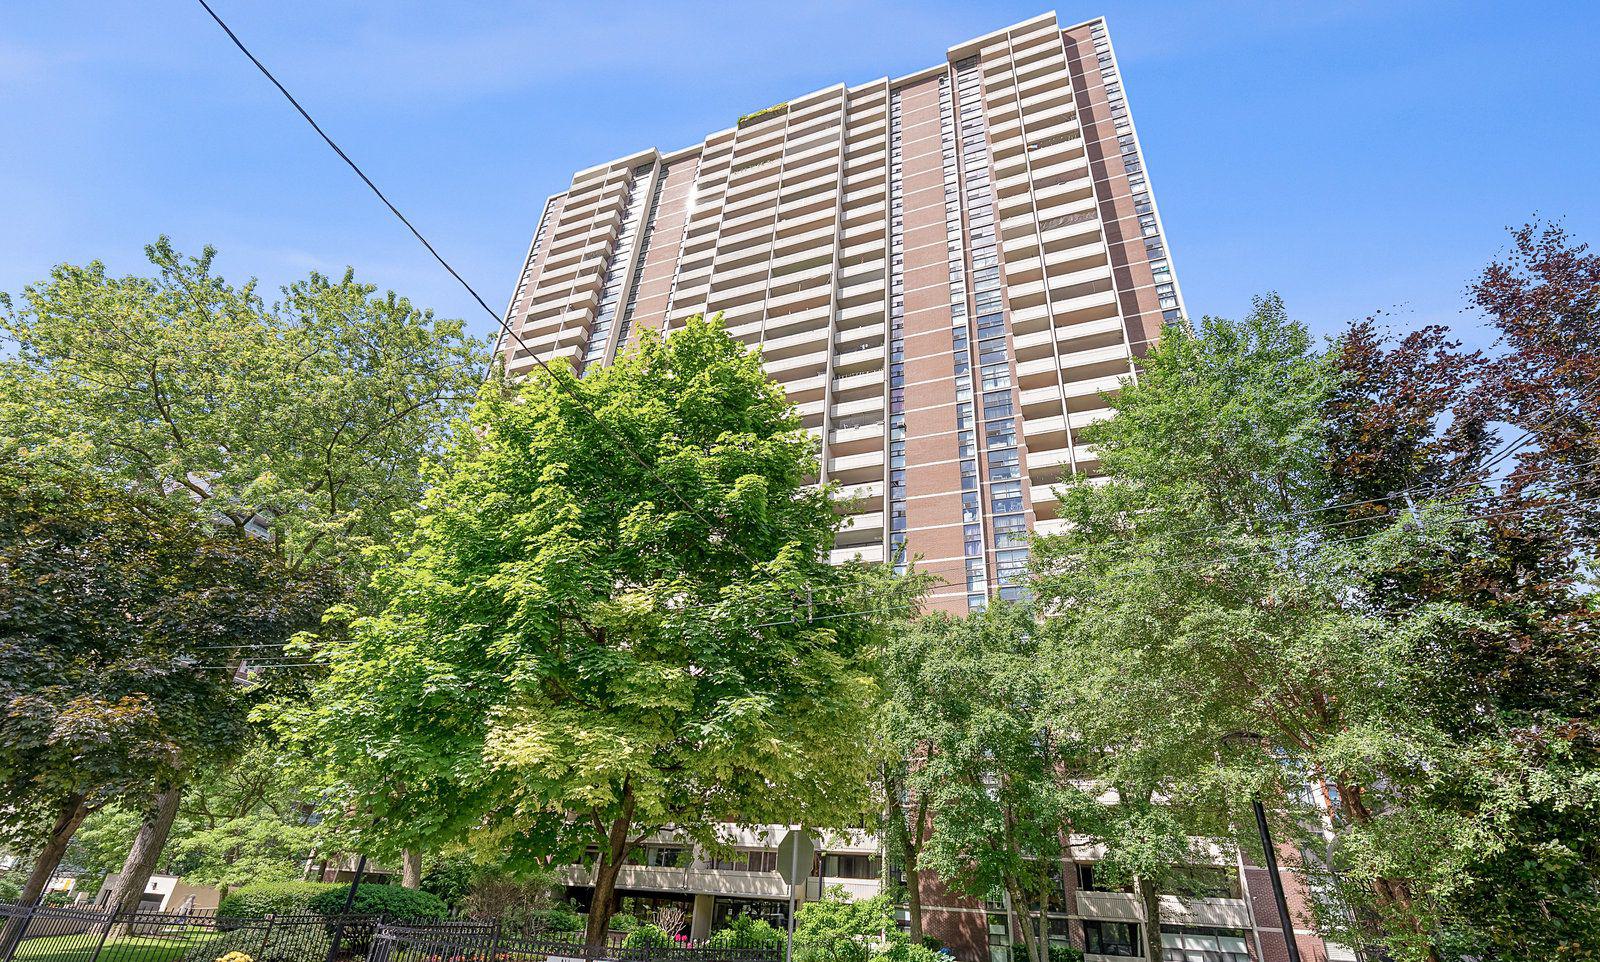
Condo building · 40 Homewood Avenue
40 Homewood Avenue Condos is a 31-storey condo with 492 suites, built in 1972 by Rose Park Howard Investments Limited. Right now 5 for sale and 3 for rent are on the market here.
- 31storeys
- 492suites
- $684/sq ft
- 1972built
No similar units for sale in 40 Homewood Avenue Condos right now.
Around this home
Daily convenience, out of 100, from the distances below
Schools nearby
School rating, out of 10.
Helpful calculators
Your HOMEH agent

"I would see it this week."