

Unit 2711, 100 Dalhousie Street
Unit 2711, 100 Dalhousie Street
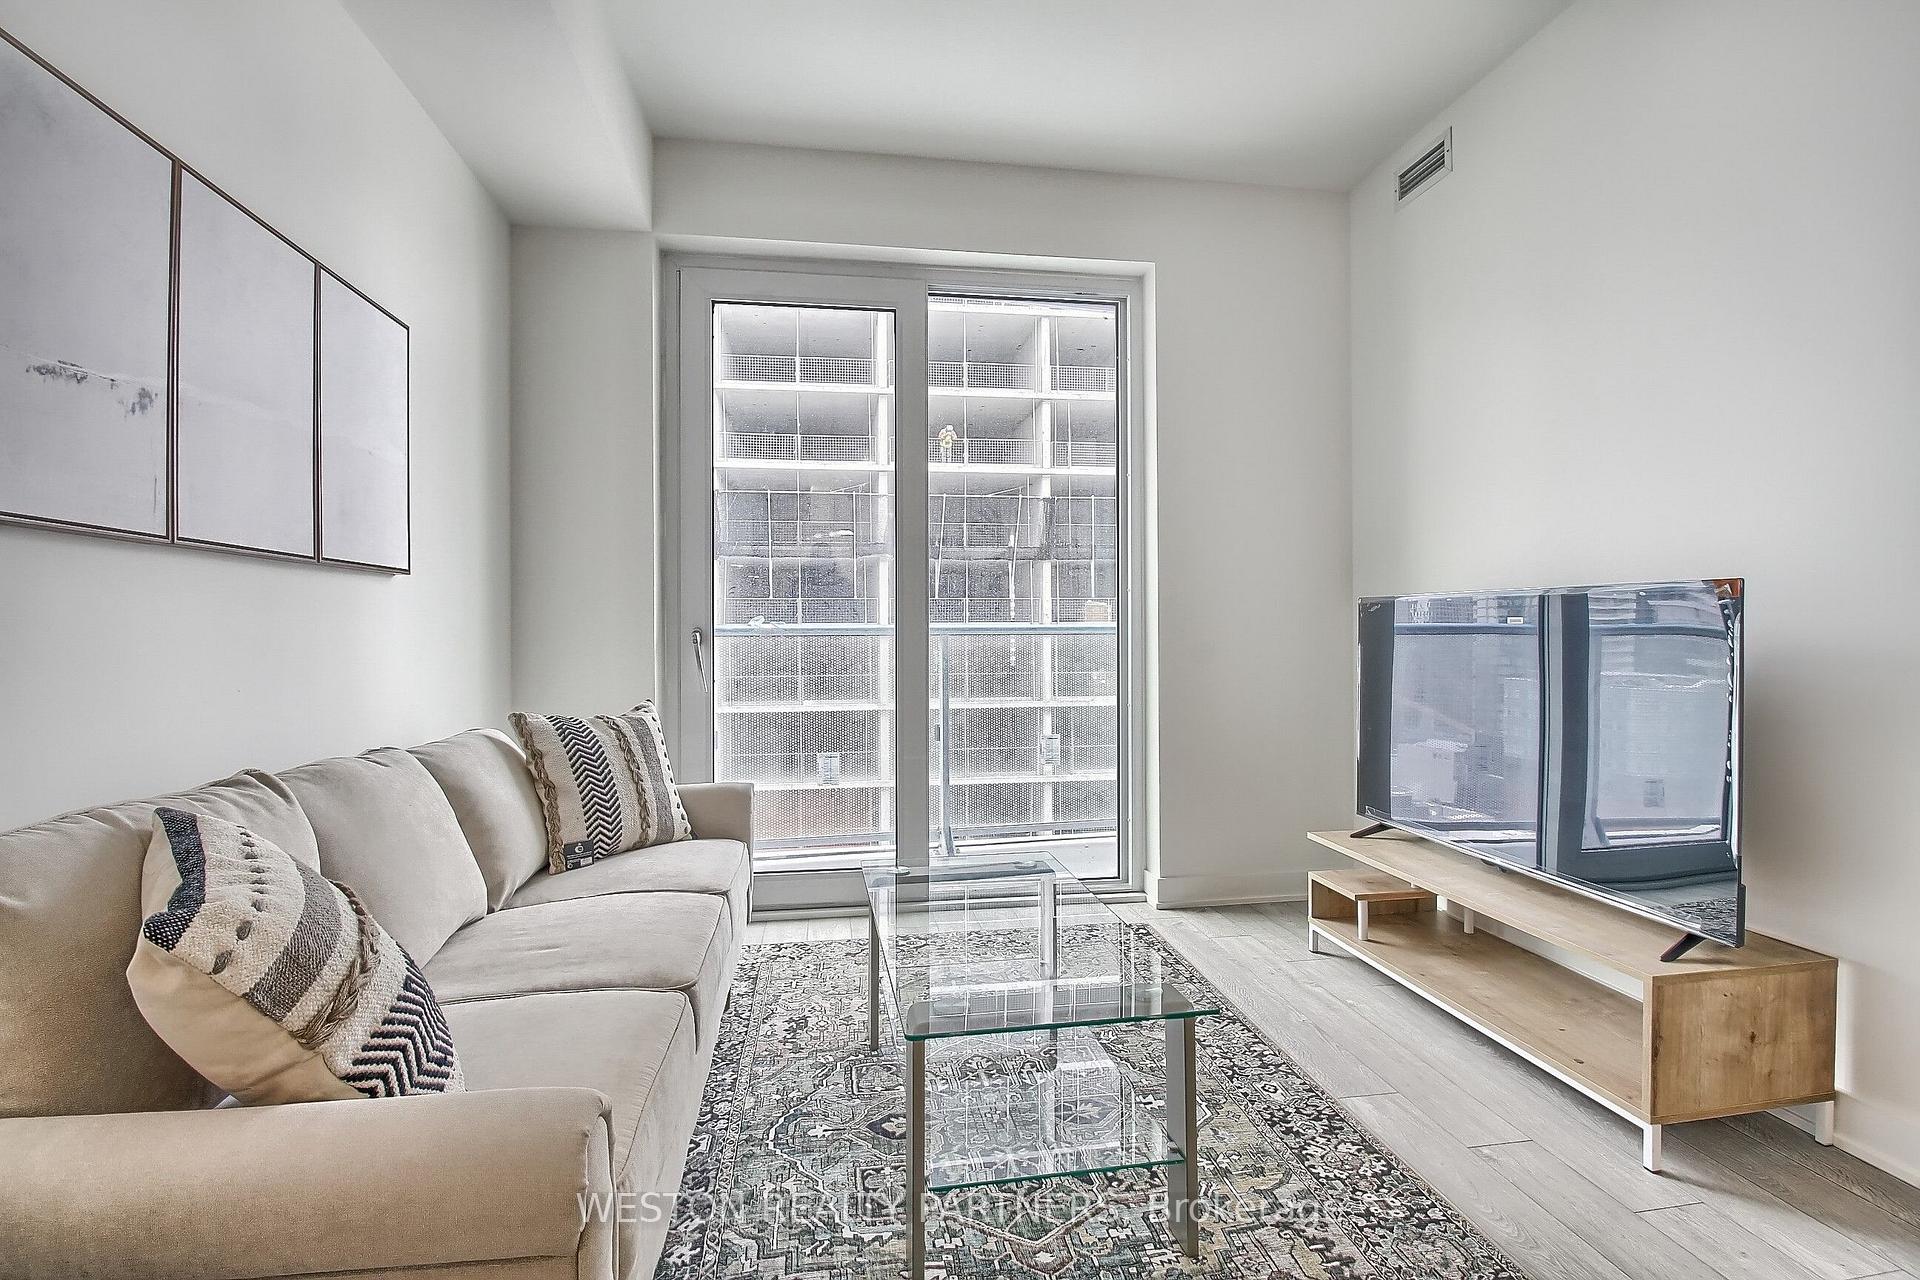 See all 11 photos
Property history
Facts and features
- ExposureWest
- LaundryIn-suite
- LockerNone
- BalconyOpen
- Central air
- Concierge
- Exercise room
- Party room/meeting room
The homeCondo Apartment, Apartment, Age 0–5 years
- Type: Condo Apartment
- Style: Apartment
- Age: 0–5 years
- Living space: 500–599 sq ft
- Basement: None
- Exposure: West
InsideIn-suite laundry, Concierge/security, Rooms above ground 5
- Laundry: In-suite laundry
- Security: Concierge/security
- Rooms above ground: 5
- Bedrooms: 1 + 1 in the basement
- Bathrooms: 1
- Kitchens: 1
- Family room: Yes
OutsideConcrete, brick front, Open
- Exterior: Concrete, brick front
- Balcony: Open
Parking and lockerUnderground, Parking type None, Underground
- Garage: Underground
- Parking type: None
- Driveway: Underground
- Locker: None
BuildingSocial condos, Storeys 52, Registered 2024
- Name: Social condos
- Storeys: 52
- Registered: 2024
- Condo corporation: 3068
- Amenities: Concierge, exercise room, party room/meeting room
- Pets: Allowed
Heating, water and powerForced air, gas, Central air
- Heating: Forced air, gas
- Cooling: Central air
Costs and taxesTaxes $4,022 a year, Condo fee $433 a month, Building insurance included, common elements included, heat included, water included
- Taxes, 2024: $4,022 a year
- Condo fee: $433 a month
- Fee includes: Building insurance included, common elements included, heat included, water included
- Rental items: N/a
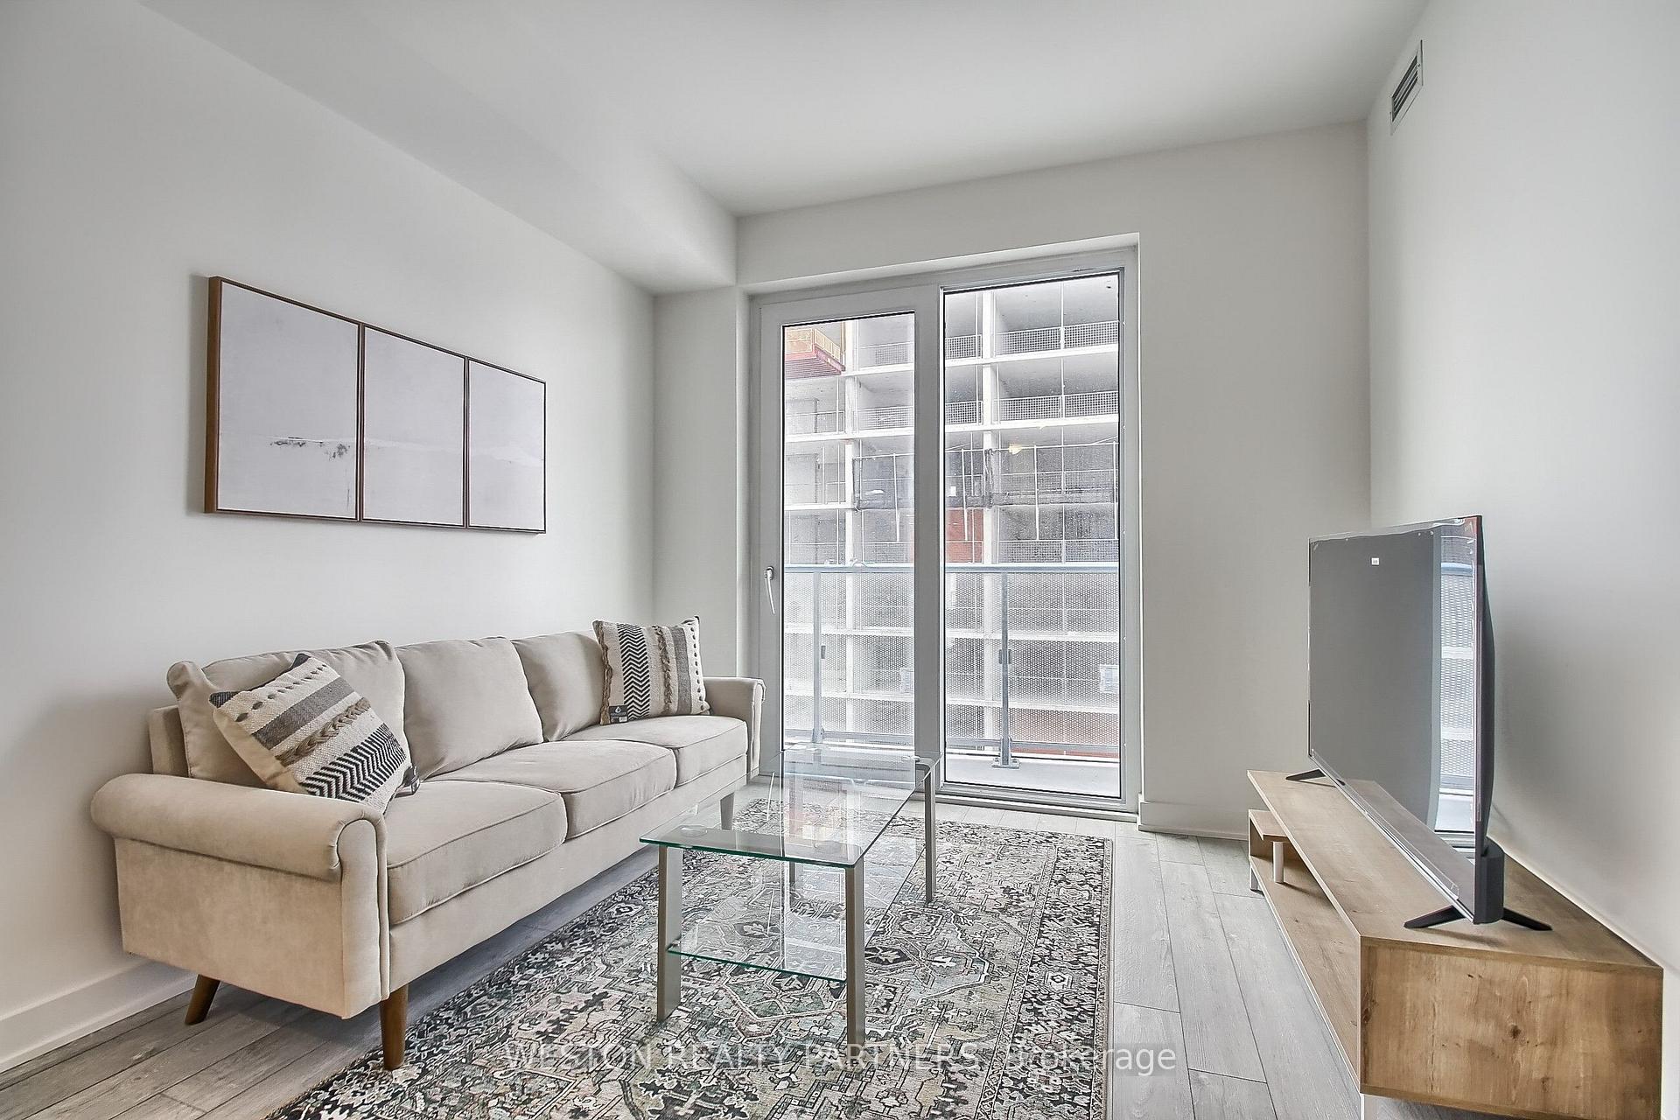
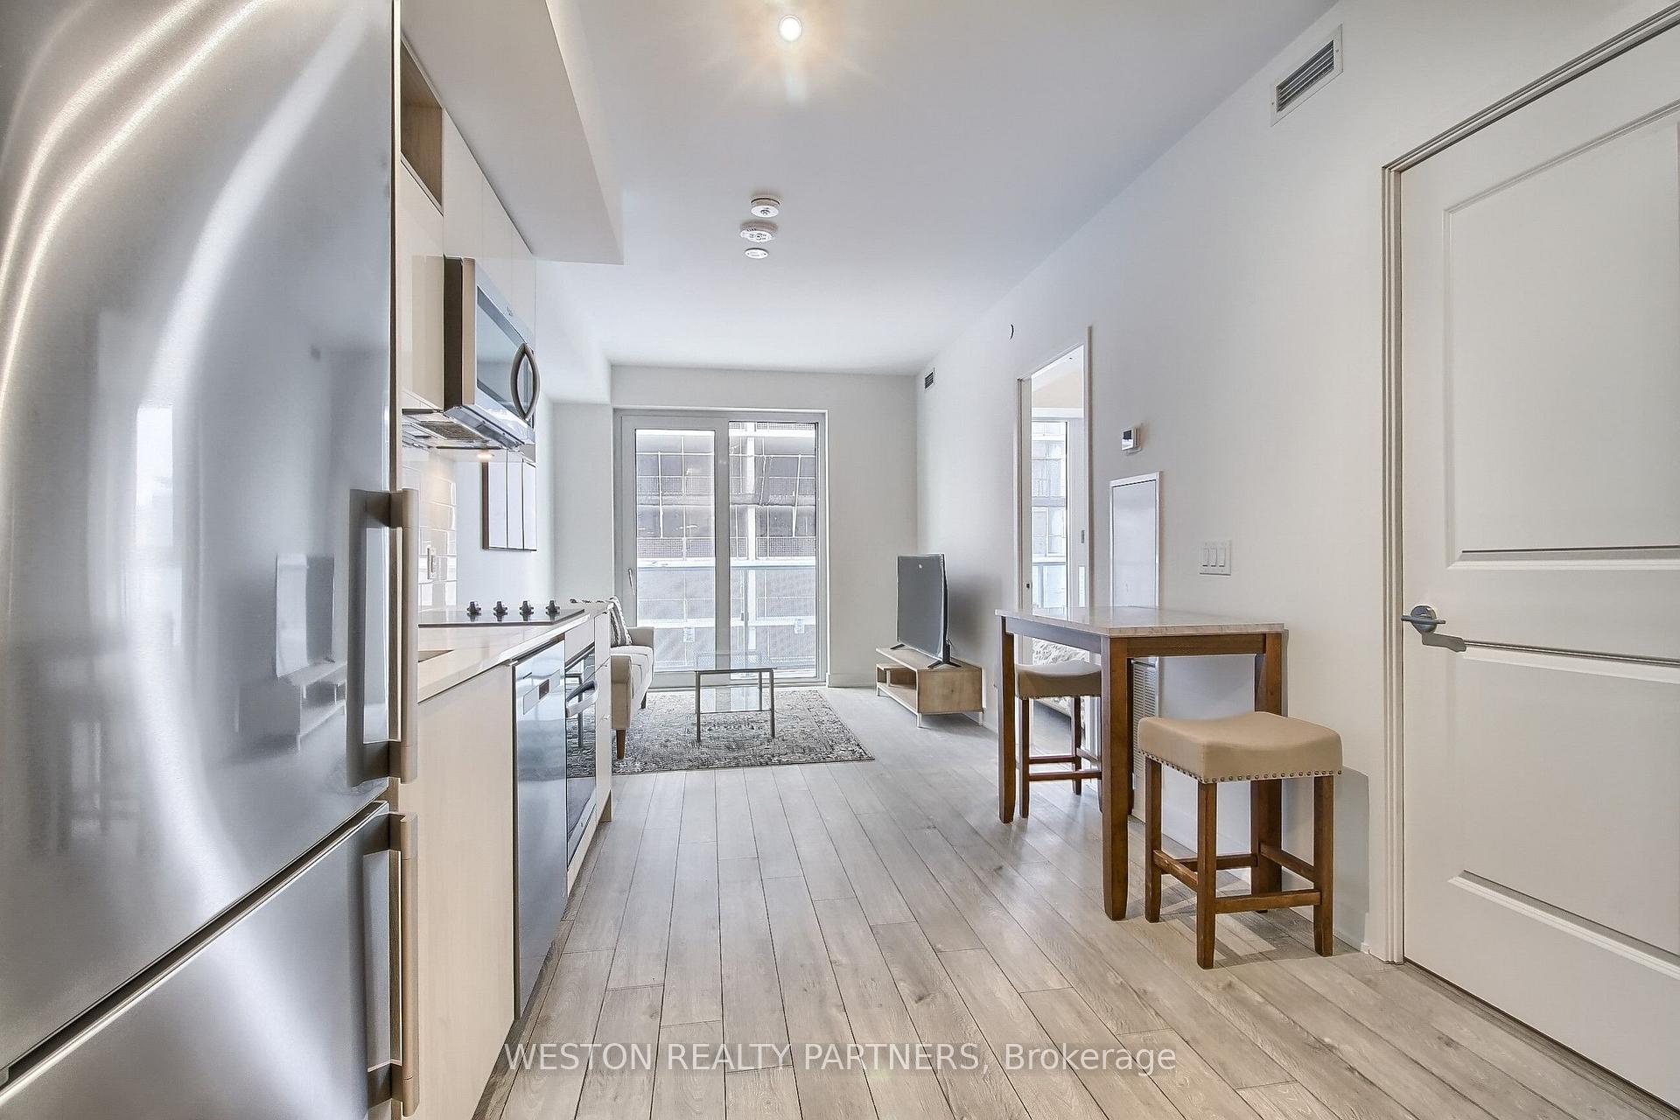
Included in the saleWooden breakfast bar, 2 bar stools, smart tv, tv console, 3 seat couch, area rug, glass coffee table, double bed frame, 2 night stands, double mattress, wooden desk, white desk chair, 2 patio chairs, patio table
- Included: Wooden breakfast bar, 2 bar stools, smart tv, tv console, 3 seat couch, area rug, glass coffee table, double bed frame, 2 night stands, double mattress, wooden desk, white desk chair, 2 patio chairs, patio table
NearbyPublic transit, school, hospital
- Close to: Public transit, school, hospital
Listing detailsC9888212, Sold, Oct 26, 2024
- MLS® number: C9888212
- Status: Sold
- Listed on: Oct 26, 2024
- Days on market: 29
- Updated: Nov 24, 2024
- Possession: 2024-12-01 / December 1, 2024
- Occupied by: Tenant
- Listing brokerage: WESTON REALTY PARTNERS
About this home
Unit 2711, 100 Dalhousie Street, Toronto (Church-Yonge Corridor), ON M5B 0C7
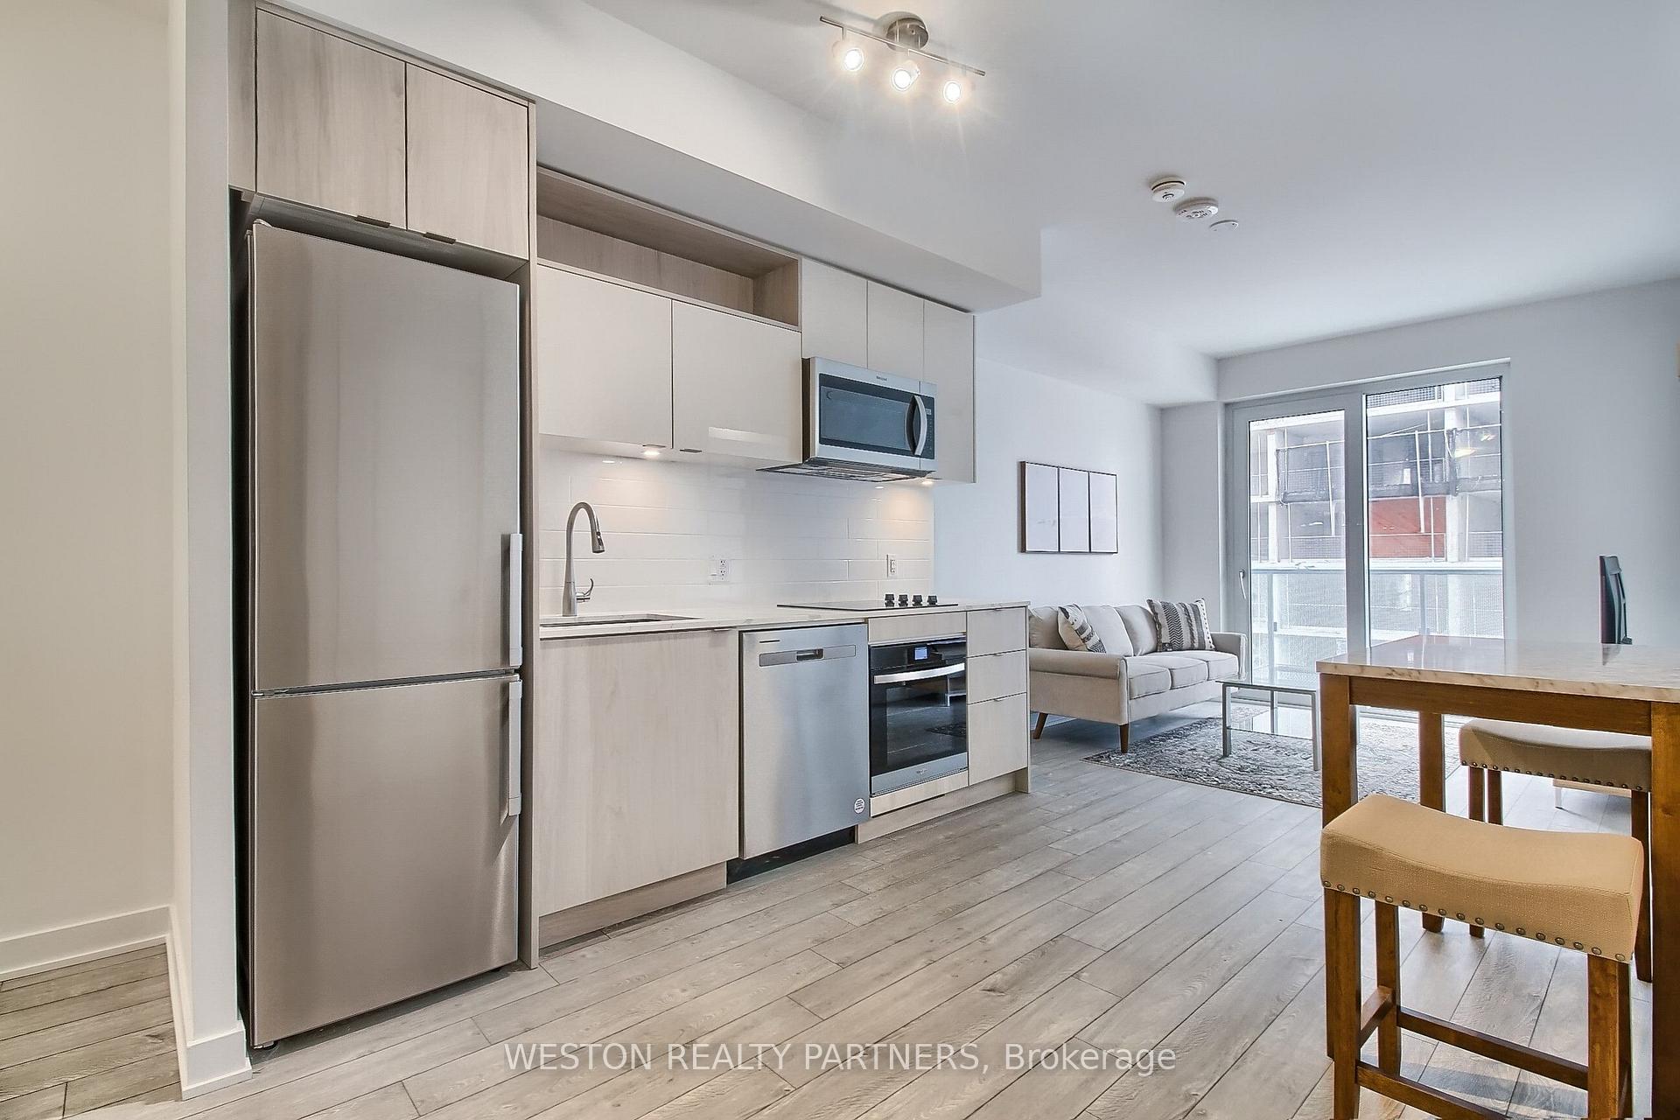
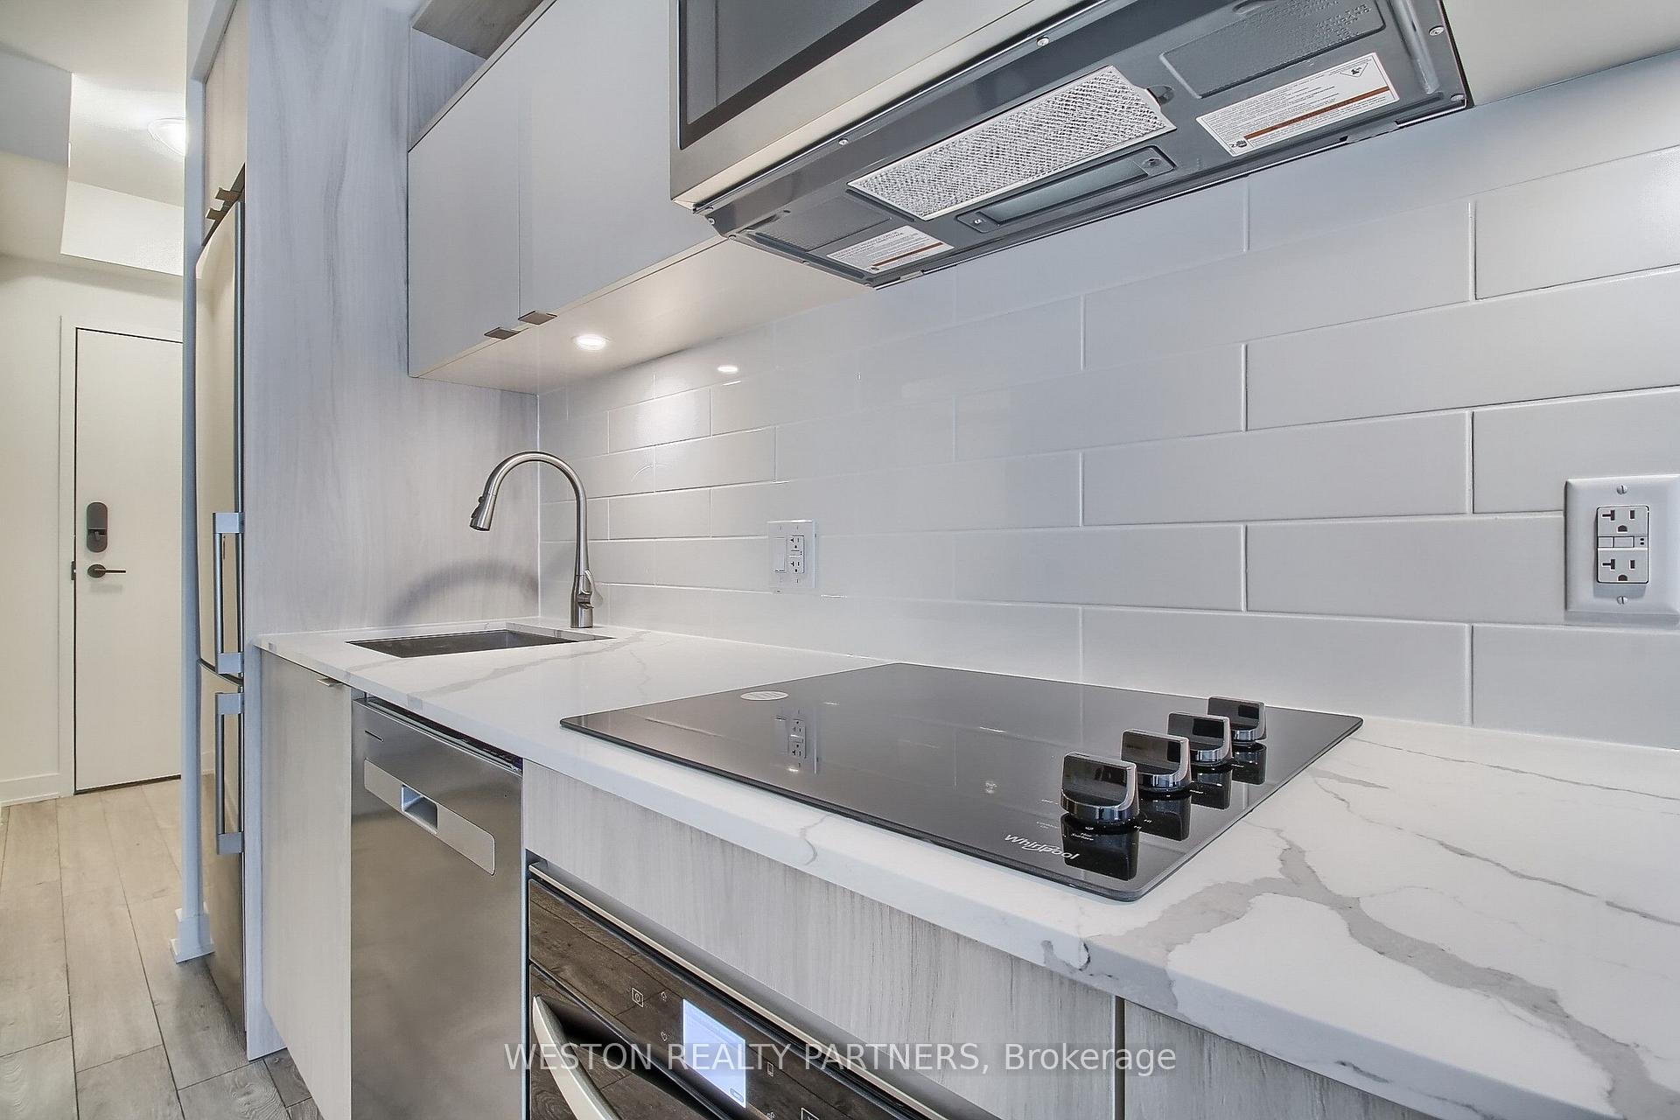
Welcome to the Social Condos by Pemberton. This welcoming unit offers 1 bedroom + den and 1 bath layout with large windows, plenty of natural light and top tier finishes. All furnishings available within the sale price. With meticulously designed amenity space, including a fitness center, yoga room, steam room, sauna, party room, and BBQ areas, you are bound to impress your guests! Quick access to public transit, shops, restaurants and universities, this condo offers the ultimate in urban living. This unit is perfect for a first time condo buyer or investor!
Ask about this home
A HOMEH agent will answer your questions about this home.
Know more about Social
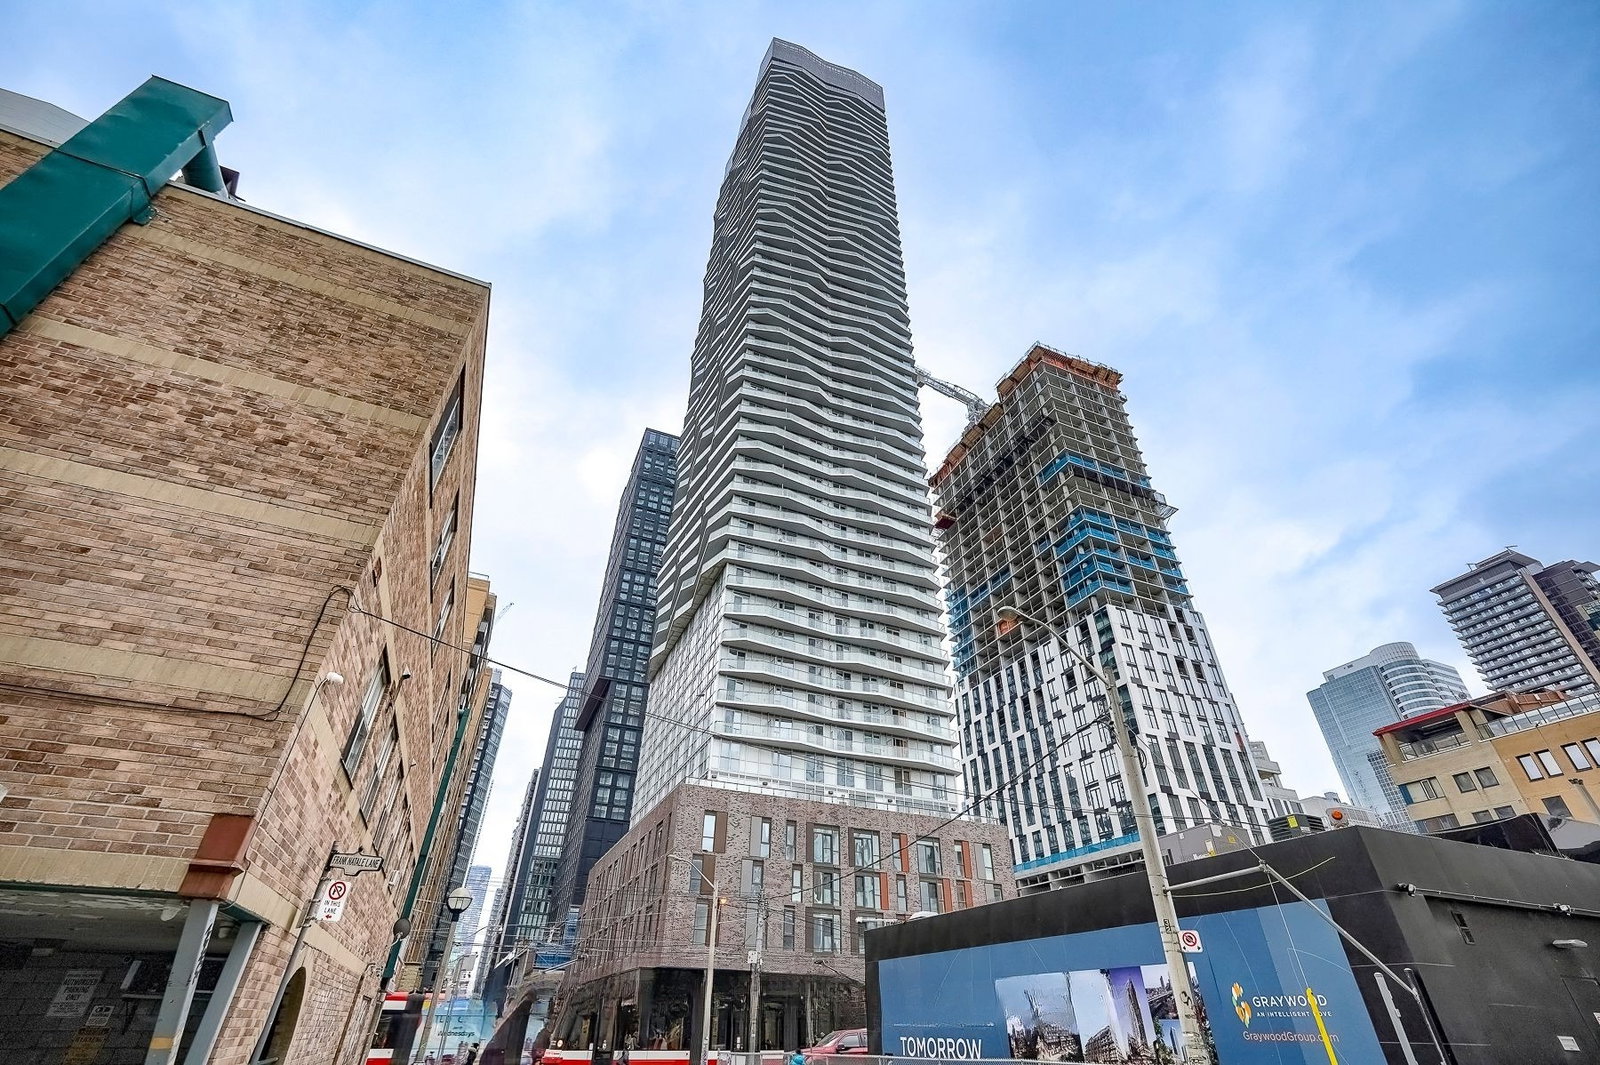
Condo building · 101-123 Dundas Street E
Social is a 52-storey condo, built in 2024 by Pemberton Group. Right now 6 for sale and 9 for rent are on the market here.
- 52storeys
- $845/sq ft
- 2024built
No similar units for sale in Social right now.
Around this home
Daily convenience, out of 100, from the distances below
Schools nearby
School rating, out of 10.
Helpful calculators
Your HOMEH agent

"I would see it this week."