

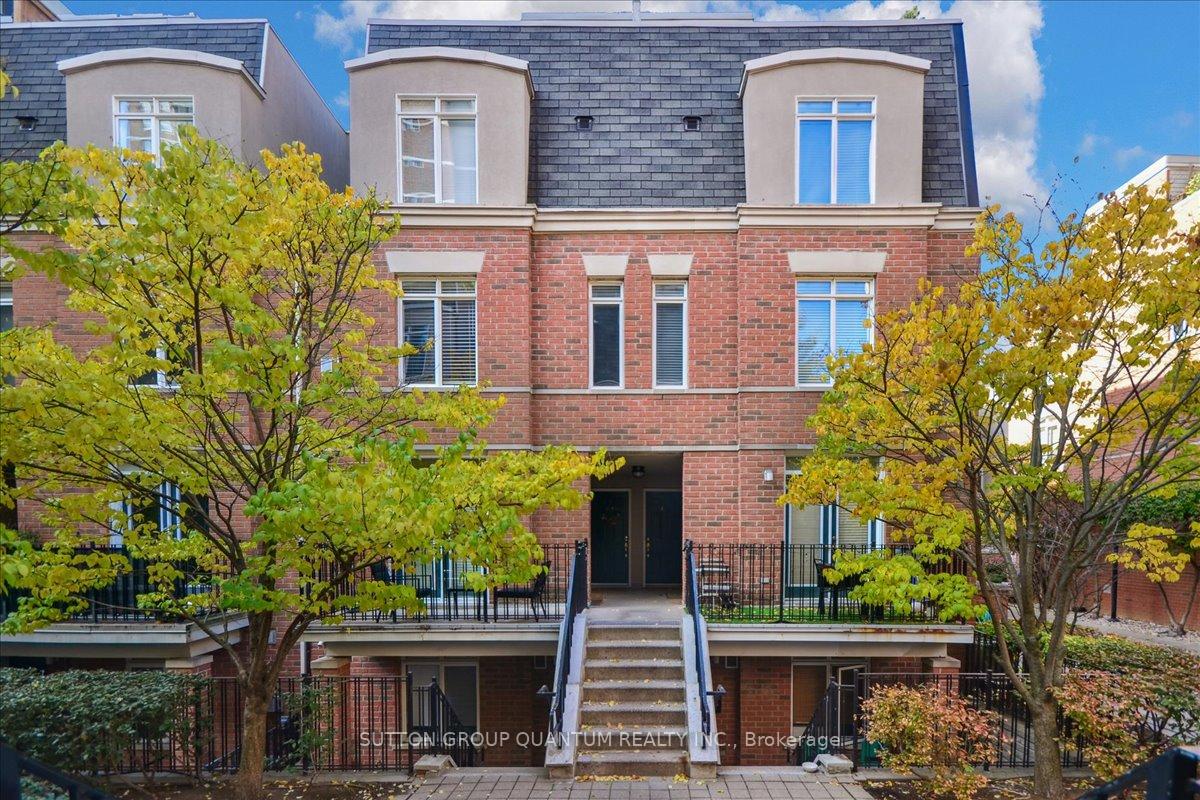
Unit 378, 415 Jarvis Street
Unit 378, 415 Jarvis Street
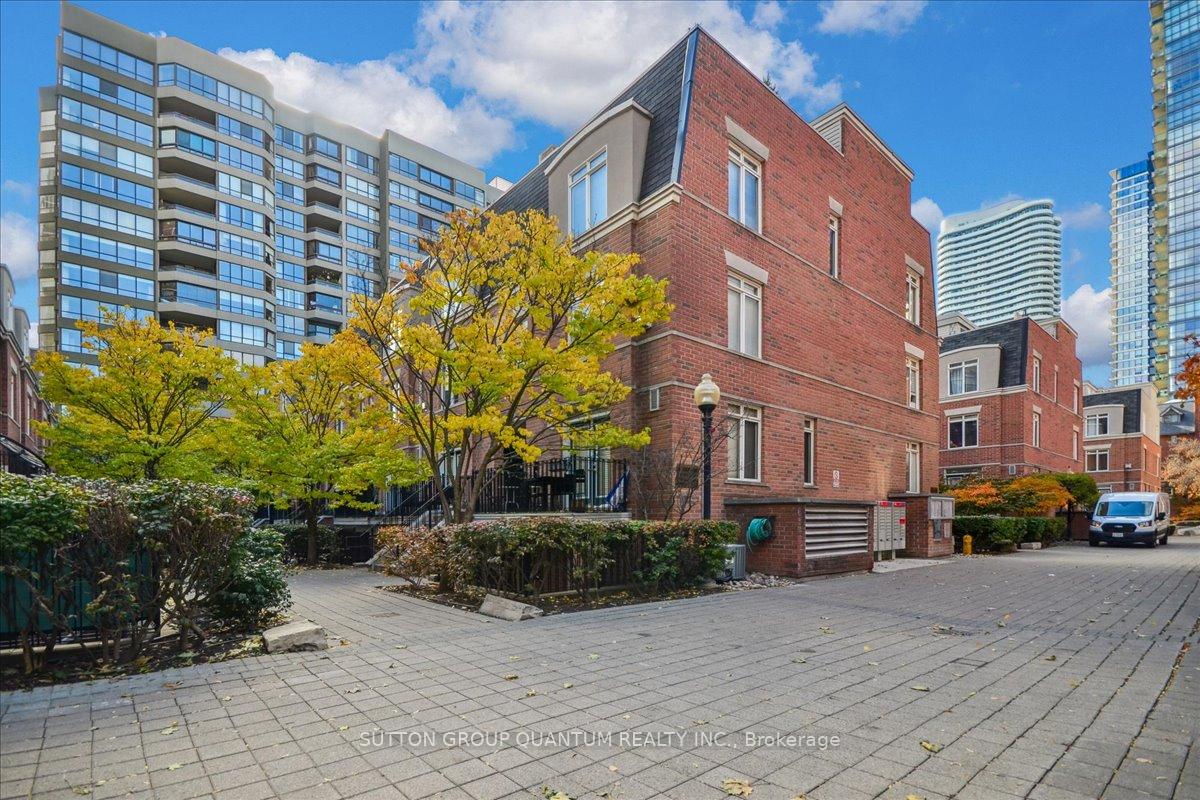
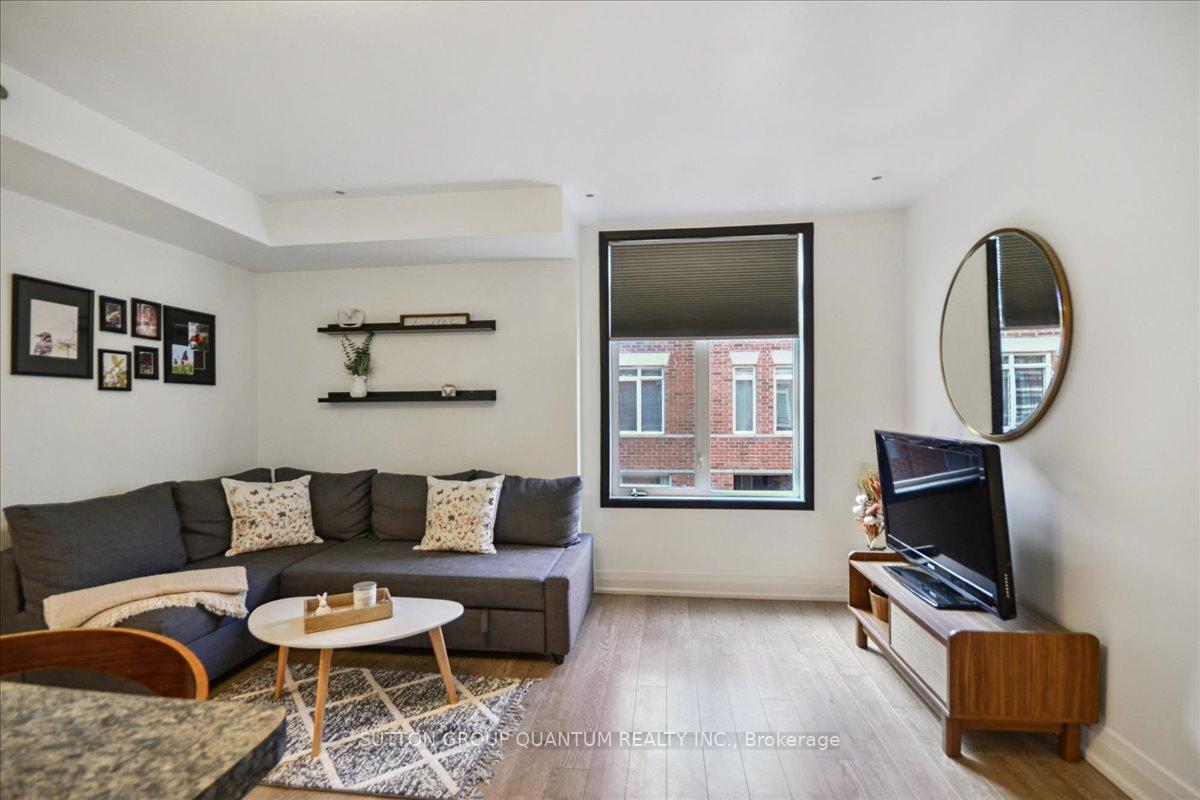
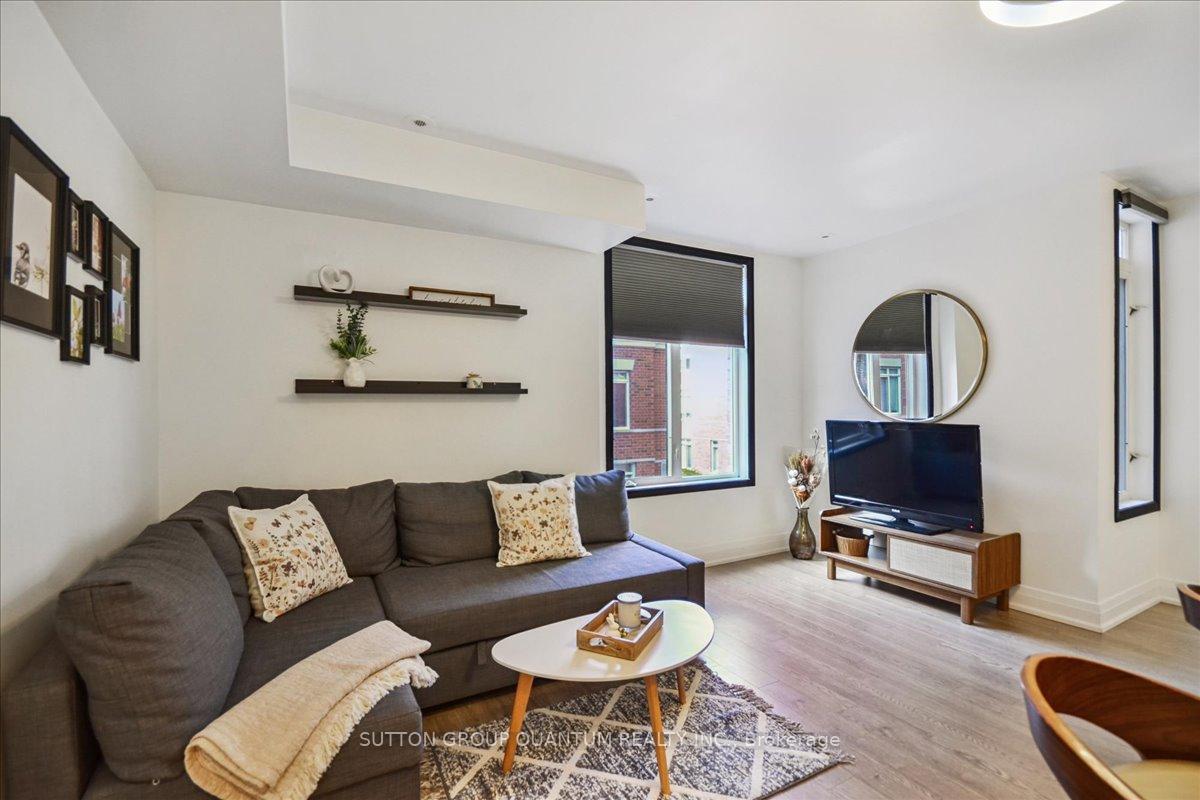
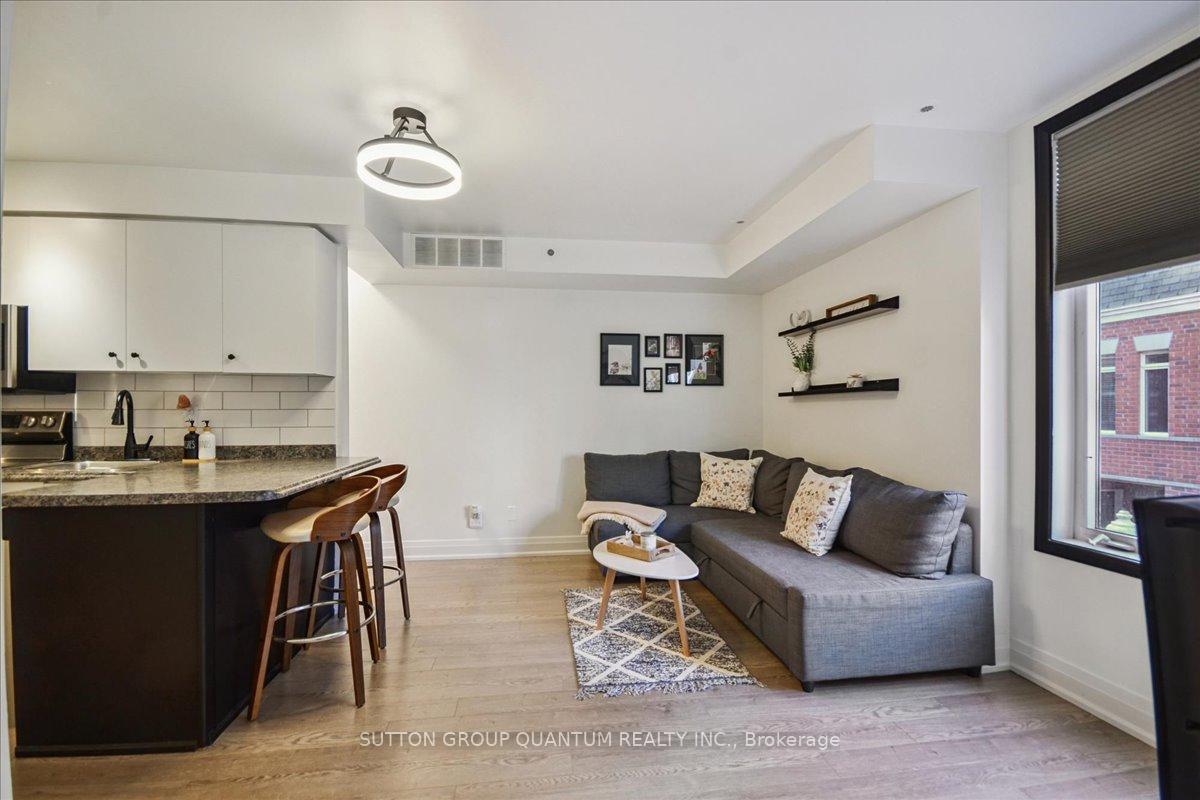 See all 33 photos
Property history
Facts and features
- BasementNone
- Age of home16–30 years
- ExposureNorth west
- LaundryIn-suite
- Central air
The homeCondo Townhouse, 3-storey, Age 16–30 years
- Type: Condo Townhouse
- Style: 3-storey
- Age: 16–30 years
- Living space: 800–899 sq ft
- Basement: None
- Exposure: North West
- View: Downtown
InsideIn-suite laundry, On demand water heater, separate heating controls, storage, water heater owned, storage area lockers, separate hydro meter, Rooms above ground 8
- Laundry: In-suite laundry
- Features: On demand water heater, separate heating controls, storage, water heater owned, storage area lockers, separate hydro meter
- Rooms above ground: 8
- Bedrooms: 2
- Bathrooms: 2
- Kitchens: 1
- Family room: Yes
OutsideBrick, Concrete, Terrace
- Exterior: Brick
- Foundation: Concrete
- Balcony: Terrace
Parking and locker1 Parking, Underground, Parking type Owned
- Spaces: 1 Parking
- Garage: Underground
- Parking type: Owned
- Driveway: Underground
- Spot: 120
- Locker: Owned
- Locker number: 15
- Locker level: A
BuildingThe central, Storeys 2, Units 110
- Name: The central
- Storeys: 2
- Units: 110
- Registered: 2003
- Condo corporation: 1440
- Pets: Allowed
Heating, water and powerForced air, gas, Central air
- Heating: Forced air, gas
- Cooling: Central air
Costs and taxesTaxes $3,182 a year, Condo fee $606 a month, Water included, common elements included, parking included, building insurance included
- Taxes, 2025: $3,182 a year
- Condo fee: $606 a month
- Fee includes: Water included, common elements included, parking included, building insurance included
- HST: No HST
- Rental items: None
Included in the saleStainless steel stove, fridge, dishwasher and over the range microwave/hood fan. all existing window coverings, all existing light fixtures, newer on demand hot water heater (owned)., Not included None
- Included: Stainless steel stove, fridge, dishwasher and over the range microwave/hood fan. all existing window coverings, all existing light fixtures, newer on demand hot water heater (owned).
- Not included: None
Listing detailsC12527398, Sold, Nov 10, 2025
- MLS® number: C12527398
- Status: Sold
- Listed on: Nov 10, 2025
- Days on market: 5
- Updated: Nov 15, 2025
- Possession: 30-59 days
- Occupied by: Owner
- Listing brokerage: SUTTON GROUP QUANTUM REALTY INC.
About this home
Unit 378, 415 Jarvis Street, Toronto (Cabbagetown-South St. James Town), ON M4Y 3C1
A Rare Find in the Heart of Downtown Toronto. Discover The Central at 415 Jarvis Street - a quiet, contemporary townhome community tucked away in one of downtown Toronto's most vibrant neighbourhoods. This beautifully updated 2-bedroom, 2-bath home, complete with owned underground parking and a storage locker is the only townhome in C08 offering this combination of features under $590K!. Thoughtfully designed and completely turnkey, this bright, spacious residence offers one of the largest layouts in the complex (approx. 850 sq. ft. + 215 sq. ft. private rooftop terrace with incredible skyline views). The modern kitchen features stainless steel appliances, tiled backsplash, sleek countertops, and full-sized cabinetry - perfect for everyday cooking or weekend entertaining. Freshly painted and showcasing newer flooring and updated bathrooms, the home's warm, contemporary aesthetic creates an inviting space that feels immediately like home. Enjoy cozy evenings indoors or step up to your private rooftop terrace for barbecues, evening cocktails, or quiet moments overlooking the city skyline - complete with a direct gas hookup and no worries of ever running out of gas. With two generous bedrooms, a rare main-floor bathroom, and smartly upgraded finishes throughout, this home is the perfect balance of downtown energy and tranquil comfort. Located steps from Church Street Village, Yonge Street, Toronto Metropolitan University, the Financial District, and TTC/Subway access, this address places you in the centre of it all - yet just removed enough to enjoy peace and privacy. A truly rare opportunity to own a move-in-ready townhome in downtown Toronto at an unbeatable value.
Ask about this home
A HOMEH agent will answer your questions about this home.
Know more about The Central Townhouses
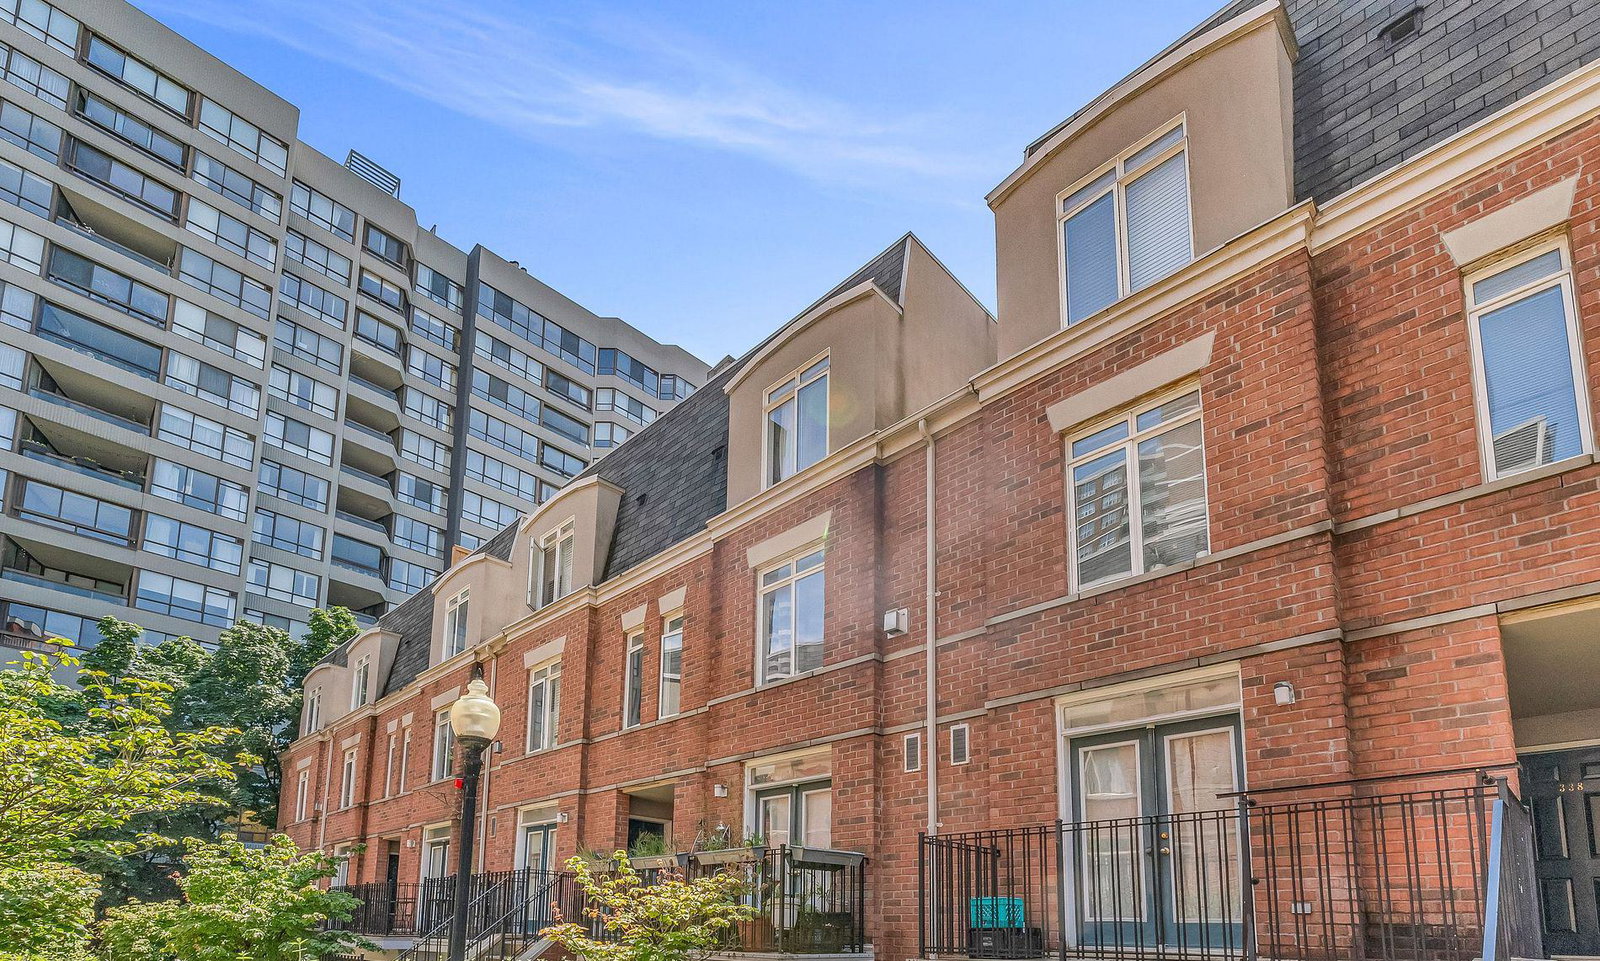
Condo building · 415 Jarvis Street
The Central Townhouses is a 2-storey condo with 110 suites, built in 2003 by Noblestar Properties Inc. Right now 3 for sale and 3 for rent are on the market here.
- 2storeys
- 110suites
- $718/sq ft
- 2003built
No similar units for sale in The Central Townhouses right now.
Around this home
Daily convenience, out of 100, from the distances below
Schools nearby
School rating, out of 10.
Helpful calculators
Your HOMEH agent

"I would see it this week."