

Unit 511, 510 King Street E
Unit 511, 510 King Street E
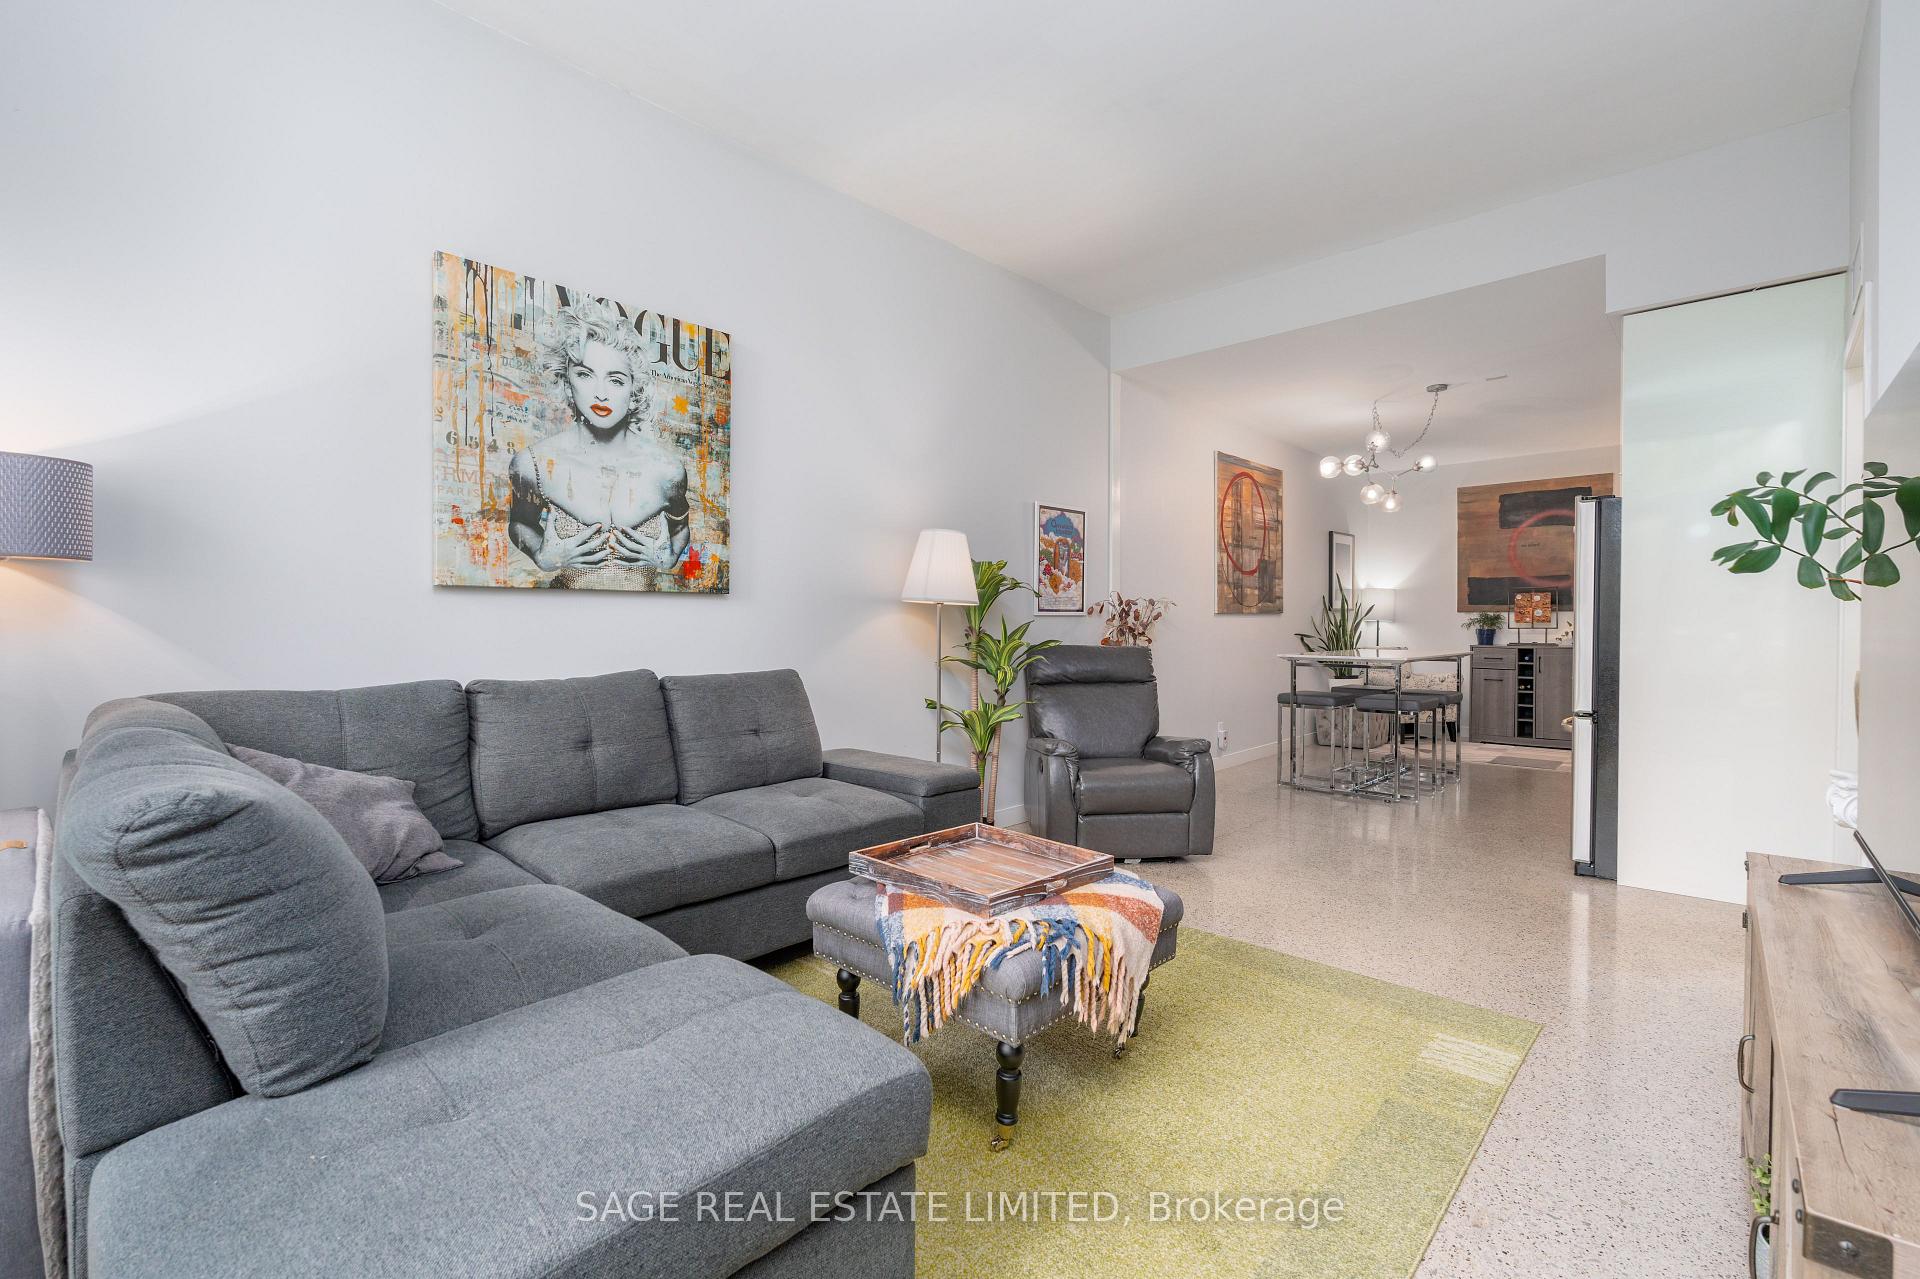 See all 42 photos
Property history
Facts and features
- ExposureNorth
- LaundryEnsuite
- LockerOwned
- BalconyOpen
- Central air
- Concierge
- Party room/meeting room
- Rooftop deck/garden
The homeCondo Apartment, Apartment, 700–799 sq ft
- TypeCondo Apartment
- StyleApartment
- Living space700–799 sq ft
- BasementNone
- ExposureNorth
- ViewTrees/woods
InsideConcrete, Window floor to ceiling, Ensuite, main level, Carpet free
- FlooringConcrete, Window floor to ceiling
- LaundryEnsuite, main level
- FeaturesCarpet free
- SecurityConcierge/security
- ElevatorYes
- Rooms above ground4
- Rooms in the basement1
- Bedrooms1 + 1 in the basement
- Bathrooms1
- Kitchens1
OutsideConcrete, Open
- ExteriorConcrete
- BalconyOpen
Parking and locker1 Parking, Underground, Parking type Owned
- Spaces1 Parking
- GarageUnderground
- Parking typeOwned
- DrivewayUnderground
- Spot33
- LockerOwned
- Locker unit46
- Locker level5
BuildingCorktown district lofts, Storeys 8, Units 184
- NameCorktown district lofts
- Storeys8
- Units184
- Registered2013
- Condo corporation2262
- AmenitiesBbqs allowed, concierge, media room, party room/meeting room, rooftop deck/garden
- PetsAllowed
Heating, water and powerForced air, gas, Central air
- HeatingForced air, gas
- CoolingCentral air
Costs and taxesTaxes $3,529 a year, Condo fee $776 a month, Heat included, cac included, common elements included, building insurance included, parking included, water included
- Taxes, 2025$3,529 a year
- Condo fee$776 a month
- Fee includesHeat included, cac included, common elements included, building insurance included, parking included, water included
- HSTHST included in the price
- Rental itemsNone
Included in the saleParking & locker included. appliances: s/s fridge, stove, dishwasher, microwave. newer stacked washer/dryer. patio floor tiles, all permanent electric light fixtures, all window coverings., Not included None
- IncludedParking & locker included. appliances: s/s fridge, stove, dishwasher, microwave. newer stacked washer/dryer. patio floor tiles, all permanent electric light fixtures, all window coverings.
- Not includedNone
NearbyArts centre, library, place of worship, park, rec./commun.centre, school
- Close toArts centre, library, place of worship, park, rec./commun.centre, school
Listing detailsC12518206, Sold, Nov 6, 2025
- MLS® numberC12518206
- StatusSold
- Listed onNov 6, 2025
- Days on market11
- UpdatedNov 17, 2025
- PossessionFlexible
- Occupied byOwner
- Listing brokerageSAGE REAL ESTATE LIMITED
About this home
Unit 511, 510 King Street E, Toronto (Moss Park), ON M5A 0E5
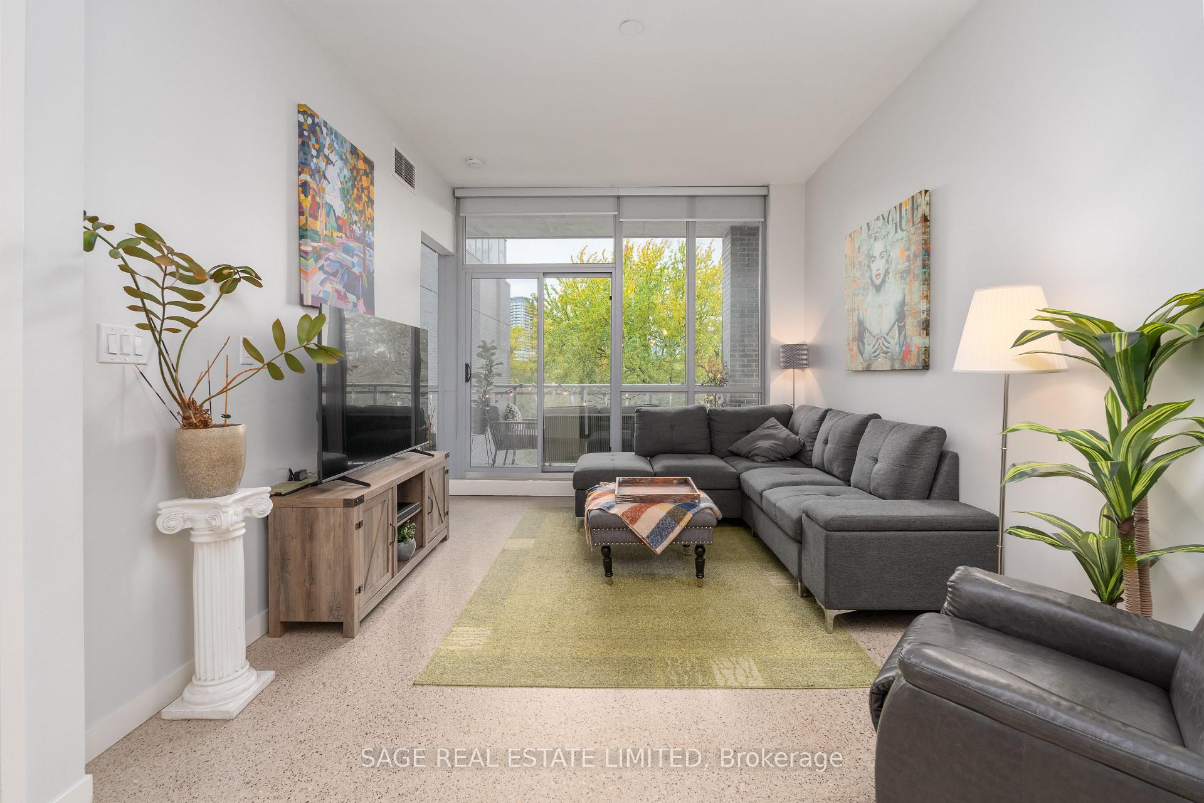
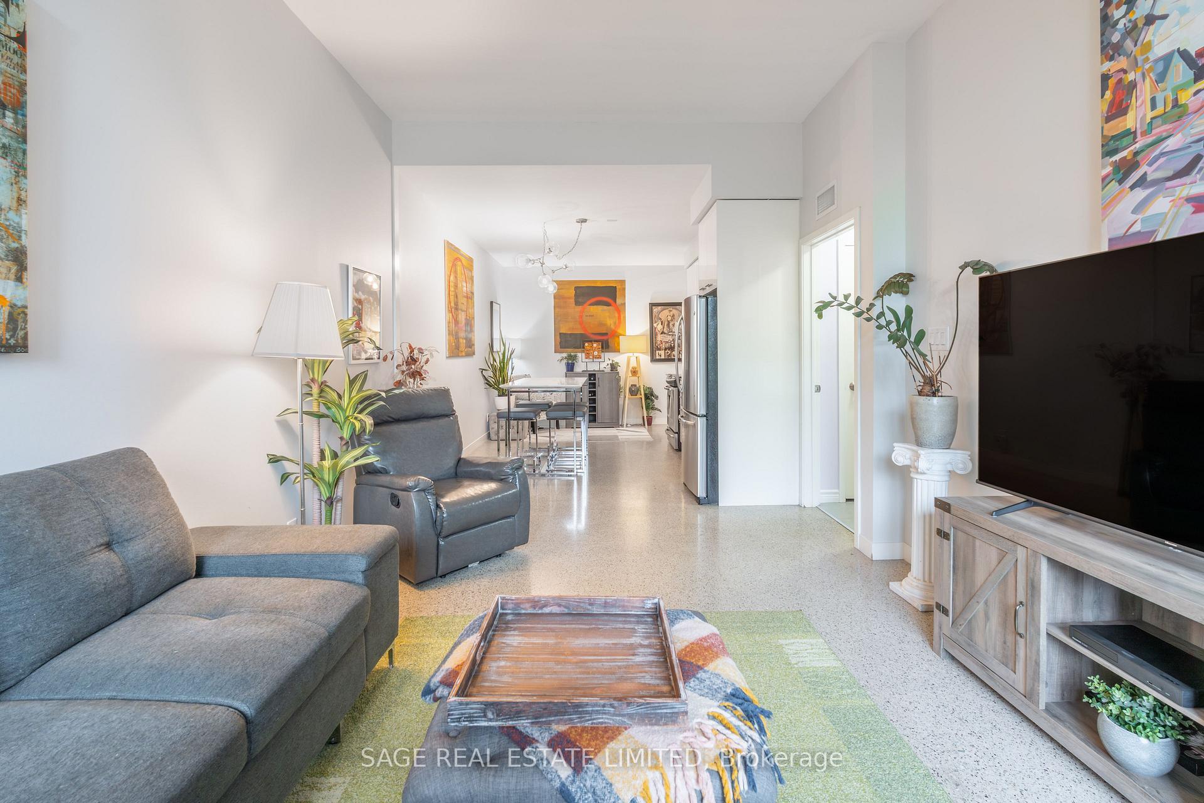
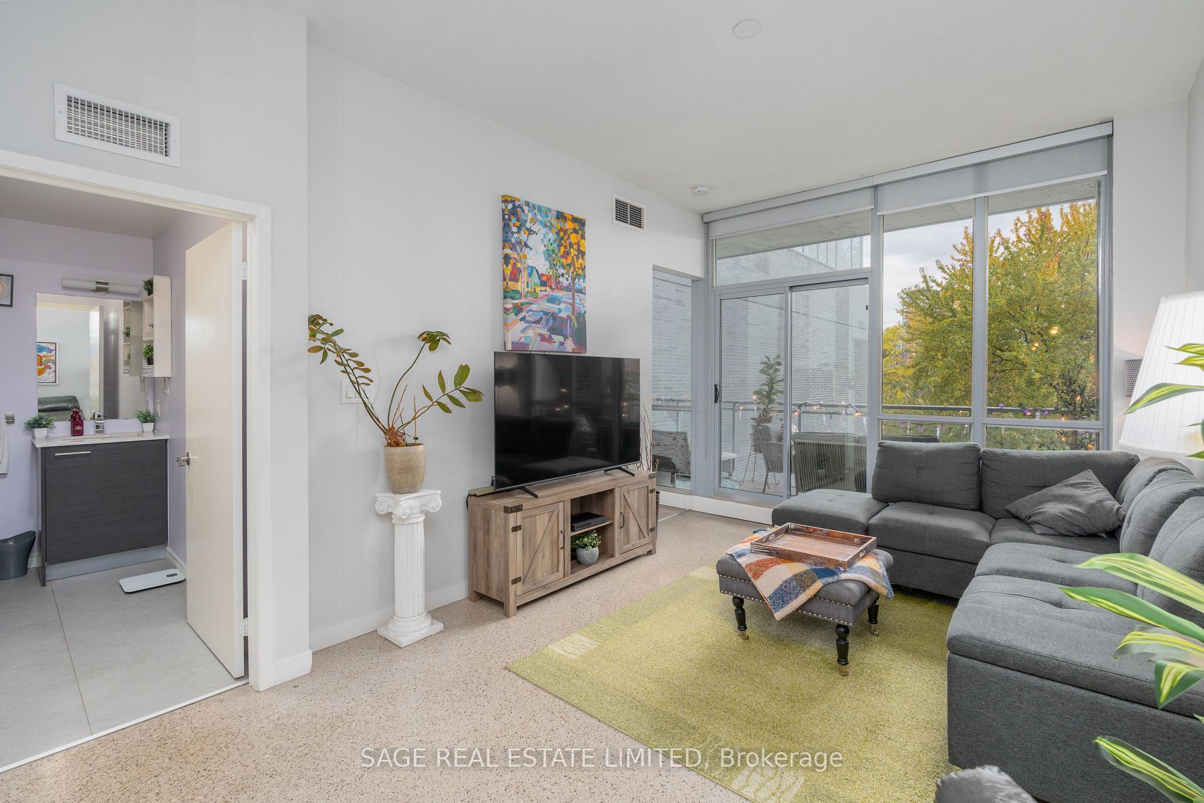
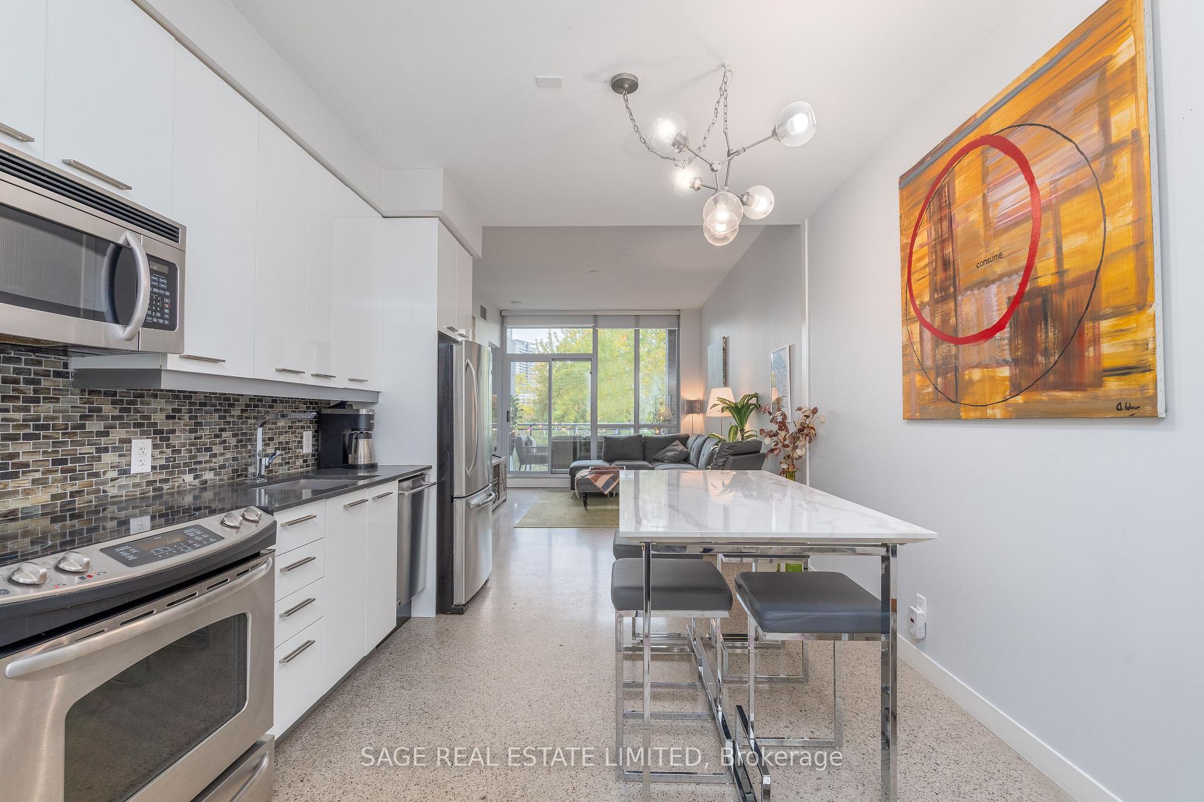
Discover a beautifully curated urban retreat where contemporary design meets timeless style. This expansive one-bedroom loft showcases soaring ceilings, a thoughtfully designed open-concept layout, and a spacious private den ideal for a home office or studio. The sleek, modern kitchen is finished in crisp white with refined stone countertops, a designer backsplash, and premium stainless steel appliances - the perfect setting for entertaining or quiet evenings in. The large primary bedroom features floor-to-ceiling windows that flood the space with natural light and a custom closet organizer offering both elegance and function. A spa-inspired bathroom with a deep soaker tub offers a serene escape, while the tranquil 124 sq ft terrace extends your living space outdoors - ideal for morning coffee, an evening glass of wine or BBQing as it comes with your own gas hook-up. Polished concrete floors add a touch of urban elegance throughout. Storage locker on the same floor for extra convenience. Residents enjoy exceptional amenities including a rooftop terrace, fitness studio, media and party lounges, concierge service, and visitor parking. Located moments from Leslieville, the Distillery District, and vibrant local cafes and shops. An inspired blend of sophistication and downtown ease.
Ask about this home
A HOMEH agent will answer your questions about this home.
Know more about Corktown District II Lofts
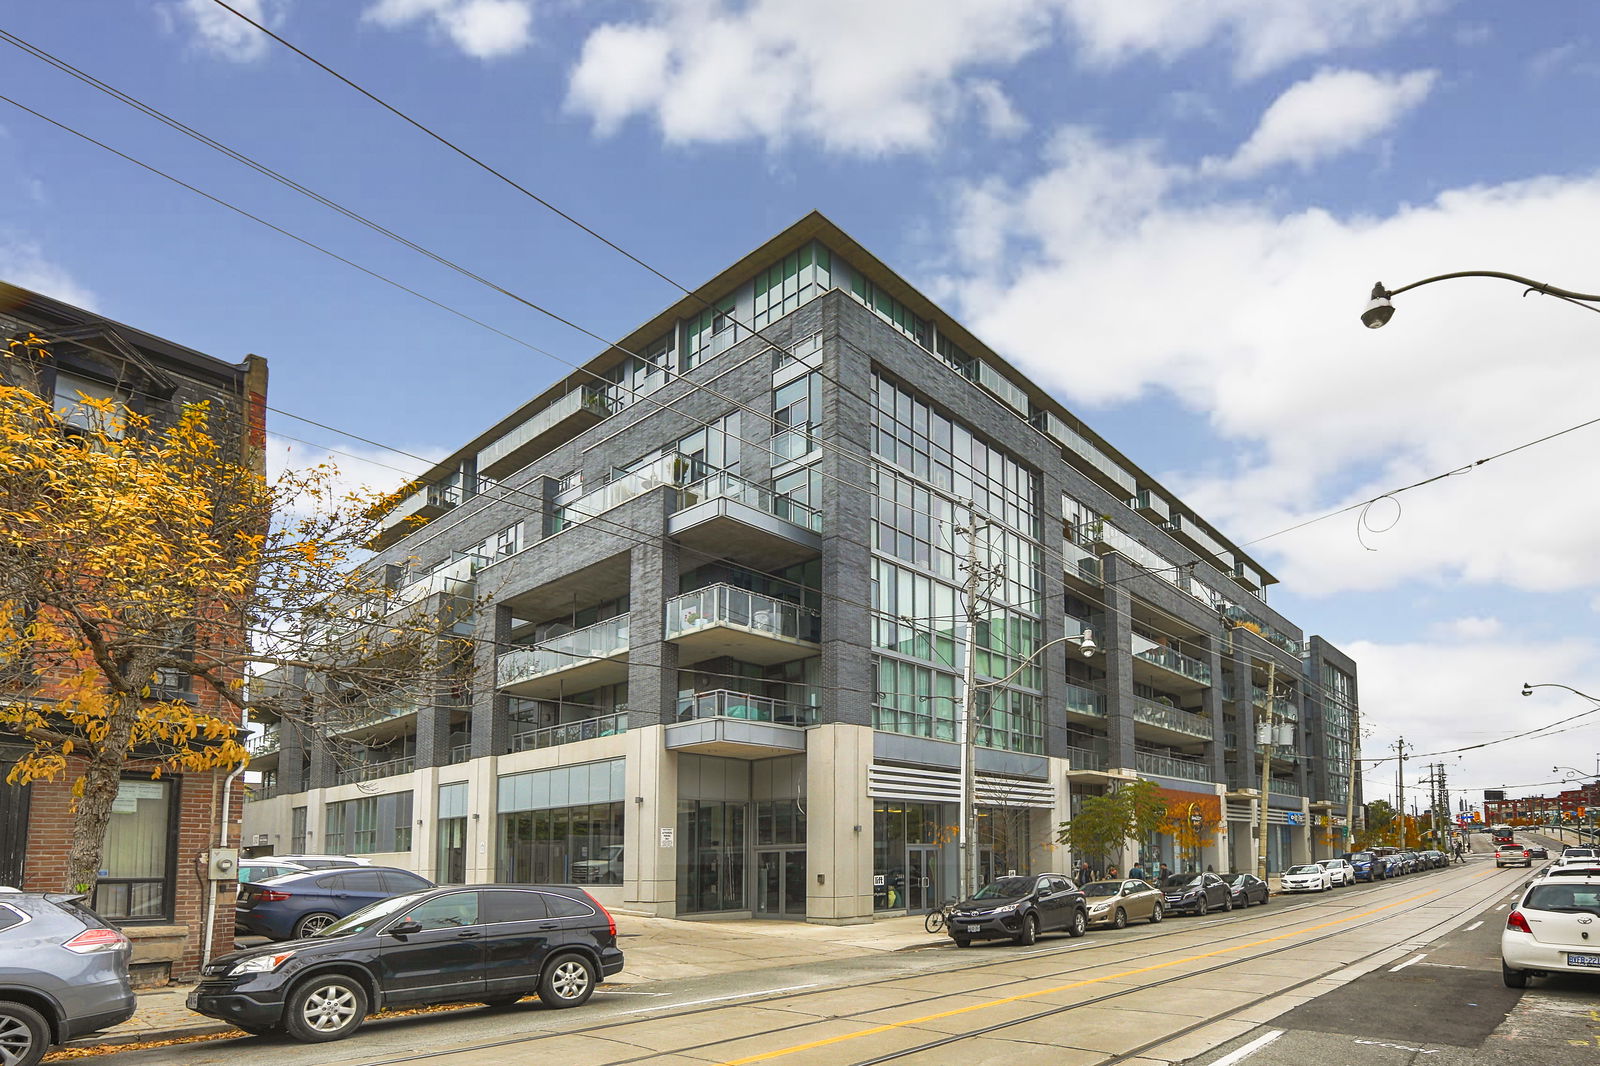
Condo building · 510 King Street E
Corktown District II Lofts is an 8-storey condo with 184 suites, built in 2013 by Streetcar Developments. Right now 2 for sale and 2 for rent are on the market here.
- 8storeys
- 184suites
- $922/sq ft
- 2013built
No similar units for sale in Corktown District II Lofts right now.
Around this home
Daily convenience, out of 100, from the distances below
Schools nearby
School rating, out of 10.
Helpful calculators
Your HOMEH agent

"I would see it this week."