

Unit 402, 135 George Street S
Unit 402, 135 George Street S
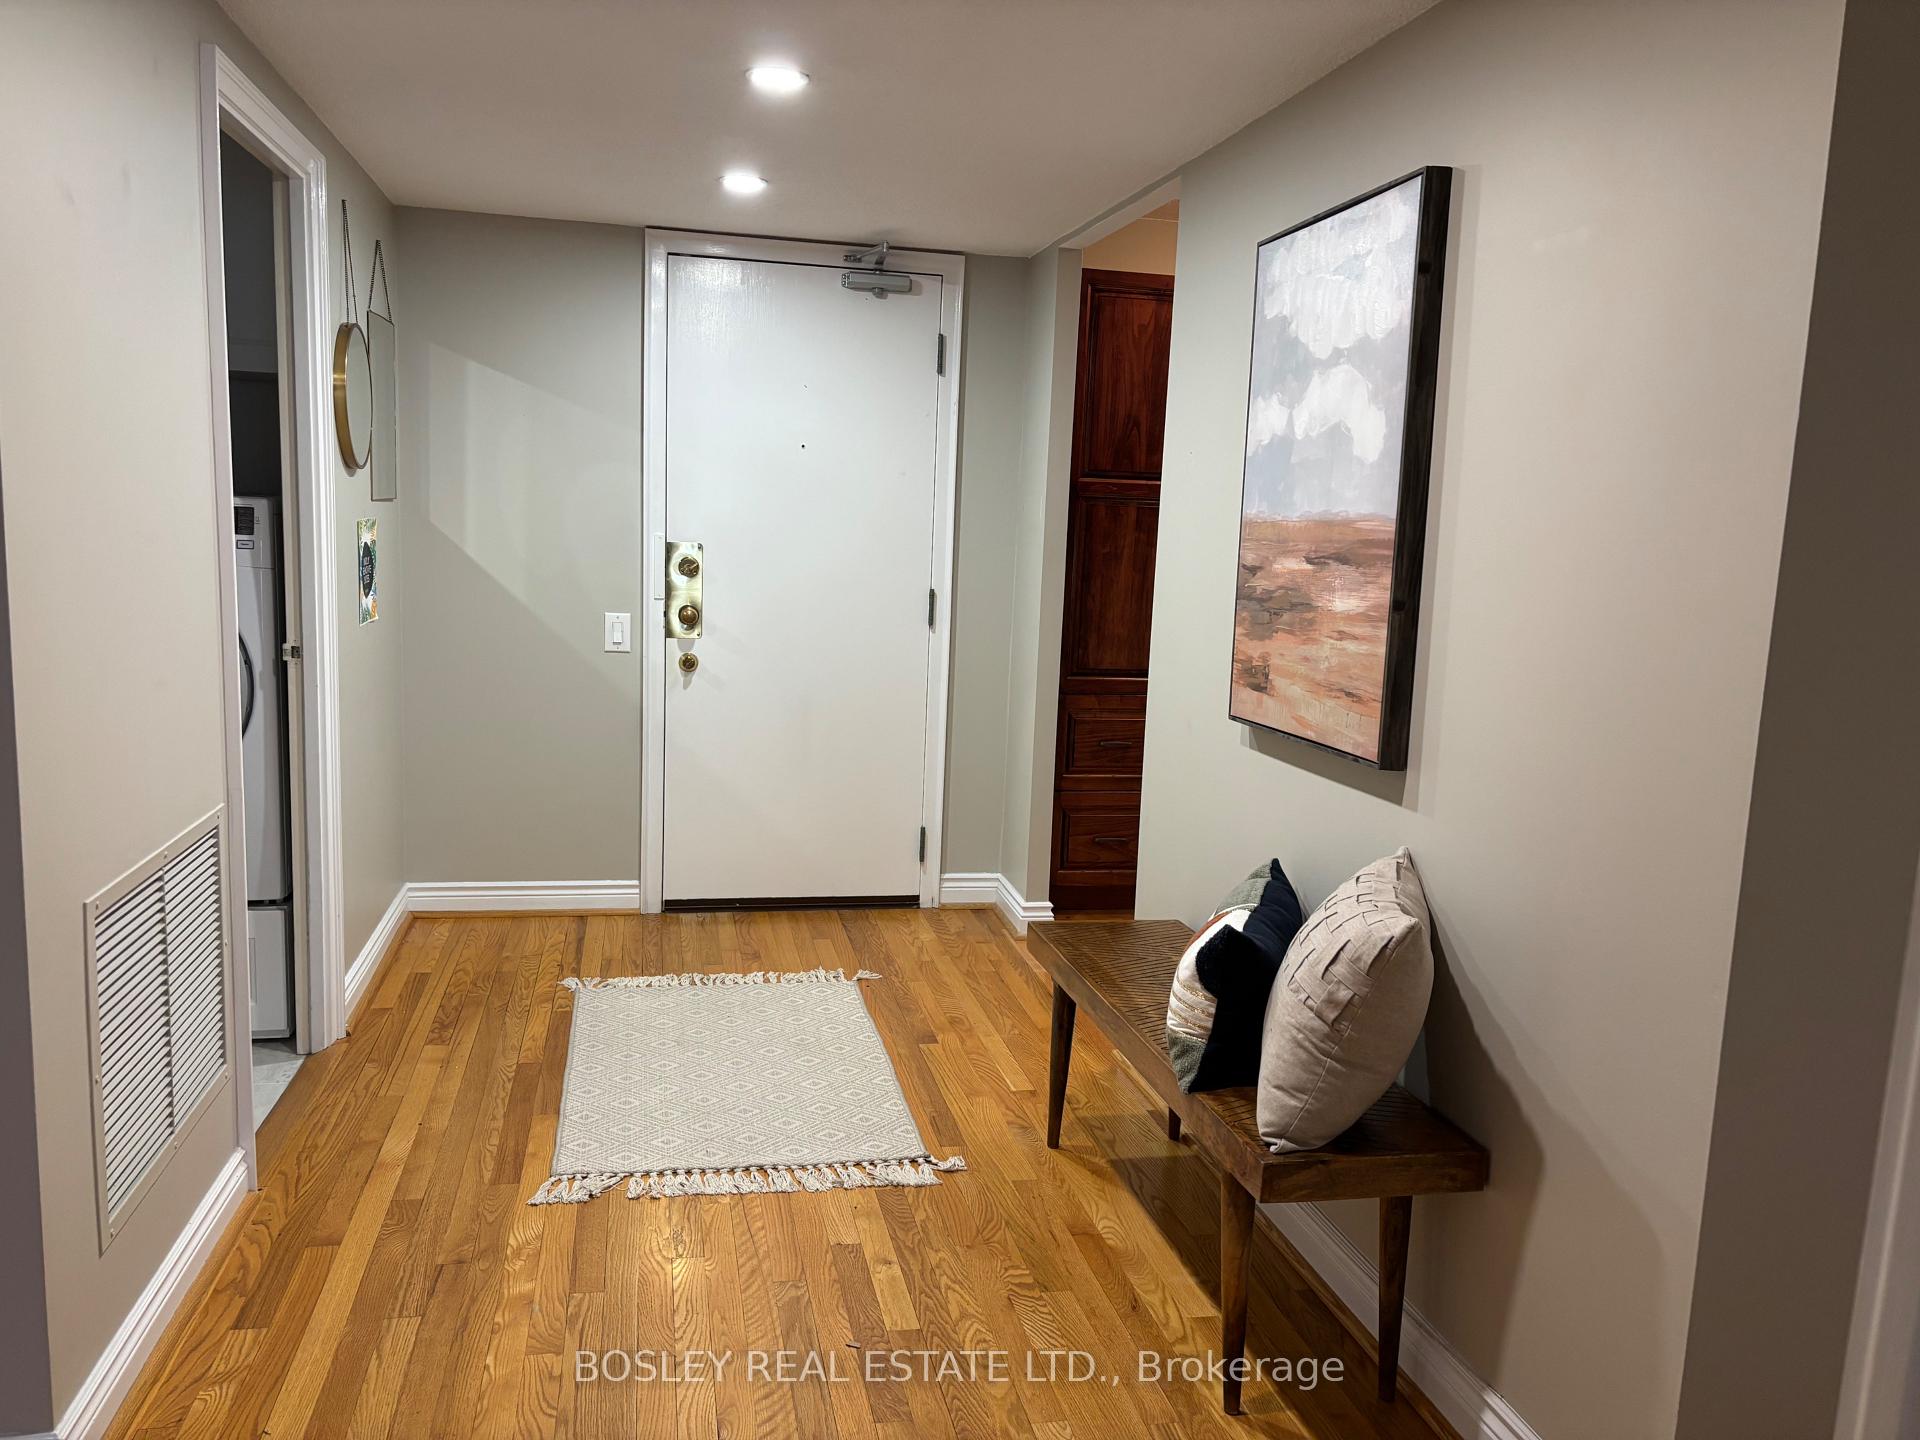 See all 48 photos
Property history
Facts and features
- ExposureNorth south
- LaundryEnsuite
- LockerNone
- BalconyEnclosed
- Hardwood floors
- Central air
- Exercise room
- Party room/meeting room
The homeCondo Apartment, Apartment, 1,400–1,599 sq ft
- Type: Condo Apartment
- Style: Apartment
- Living space: 1,400–1,599 sq ft
- Basement: None
- Exposure: North South
- View: Downtown, city
InsideHardwood, Ensuite, main level, Other
- Flooring: Hardwood
- Laundry: Ensuite, main level
- Features: Other
- Security: Alarm system
- Elevator: Yes
- Rooms above ground: 7
- Bedrooms: 2 + 1 in the basement
- Bathrooms: 2
- Kitchens: 1
OutsideBrick, Enclosed
- Exterior: Brick
- Balcony: Enclosed
Parking and locker1 Parking, Underground, Exclusive
- Spaces: 1 Parking
- Garage: Underground
- Parking type: Exclusive
- Driveway: Underground
- Locker: None
BuildingNew Town of York, Storeys 10, Units 51
- Name: New Town of York
- Storeys: 10
- Units: 51
- Registered: 1982
- Condo corporation: 573
- Amenities: Exercise room, party room/meeting room, sauna, squash/racquet court, visitor parking
- Pets: Allowed
Heating, water and powerHeat pump, electric, Central air
- Heating: Heat pump, electric
- Cooling: Central air
Costs and taxesTaxes $3,756 a year, Condo fee $1,375 a month, Water included, common elements included, building insurance included, parking included
- Taxes, 2024: $3,756 a year
- Condo fee: $1,375 a month
- Fee includes: Water included, common elements included, building insurance included, parking included
- HST: Plus HST
Included in the saleExisting : fridge, stove, built-in dishwasher, front load washer & dryer, all window shutters, all electric light fixtures.
- Included: Existing : fridge, stove, built-in dishwasher, front load washer & dryer, all window shutters, all electric light fixtures.
NearbyPublic transit, rec./commun.centre
- Close to: Public transit, rec./commun.centre
Listing detailsC12108231, Sold, Apr 28, 2025
- MLS® number: C12108231
- Status: Sold
- Listed on: Apr 28, 2025
- Days on market: 37
- Updated: Jun 4, 2025
- Possession: Flexible
- Occupied by: Owner
- Listing brokerage: BOSLEY REAL ESTATE LTD.
About this home
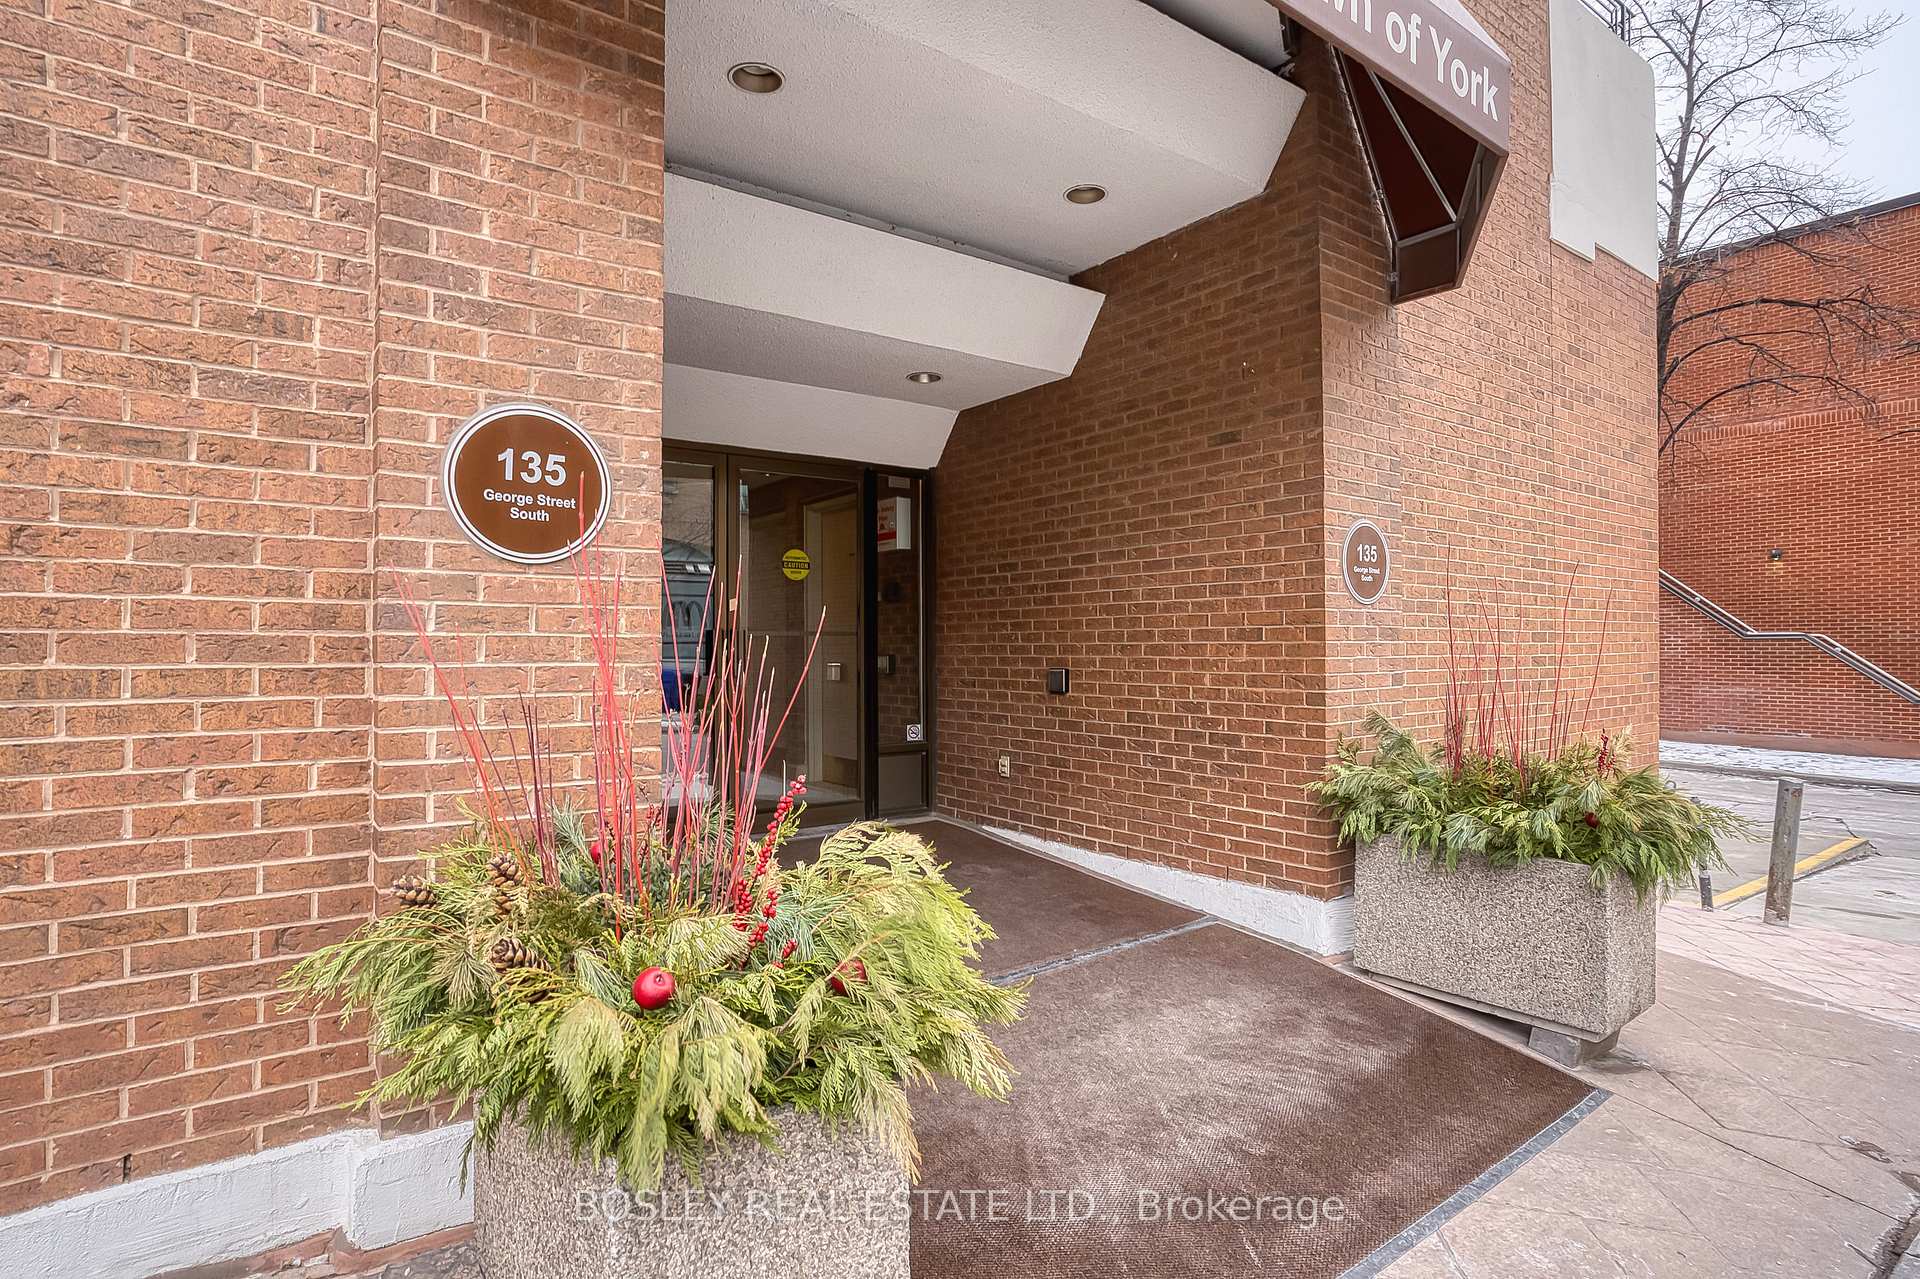
Unit 402, 135 George Street S, Toronto (Waterfront Communities), ON M5A 4E8
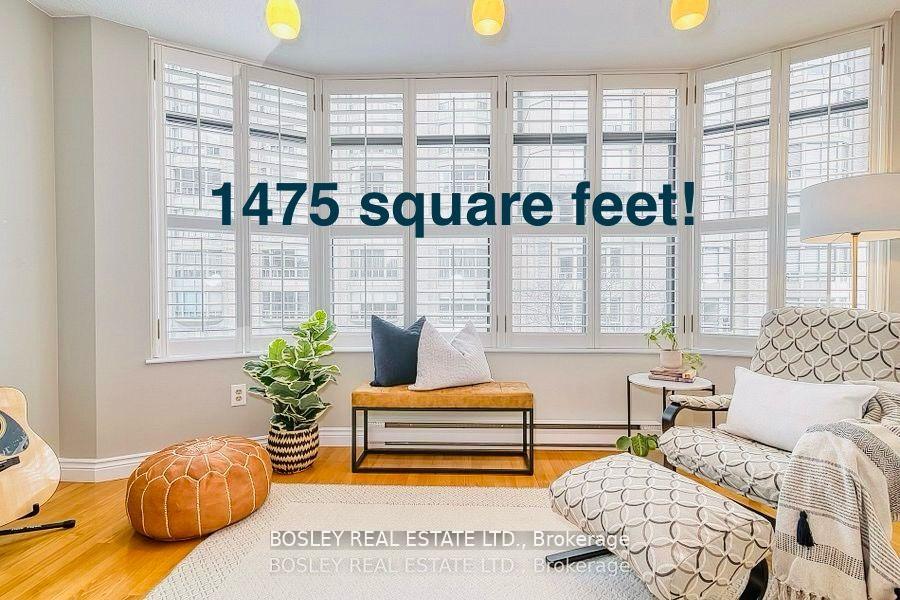
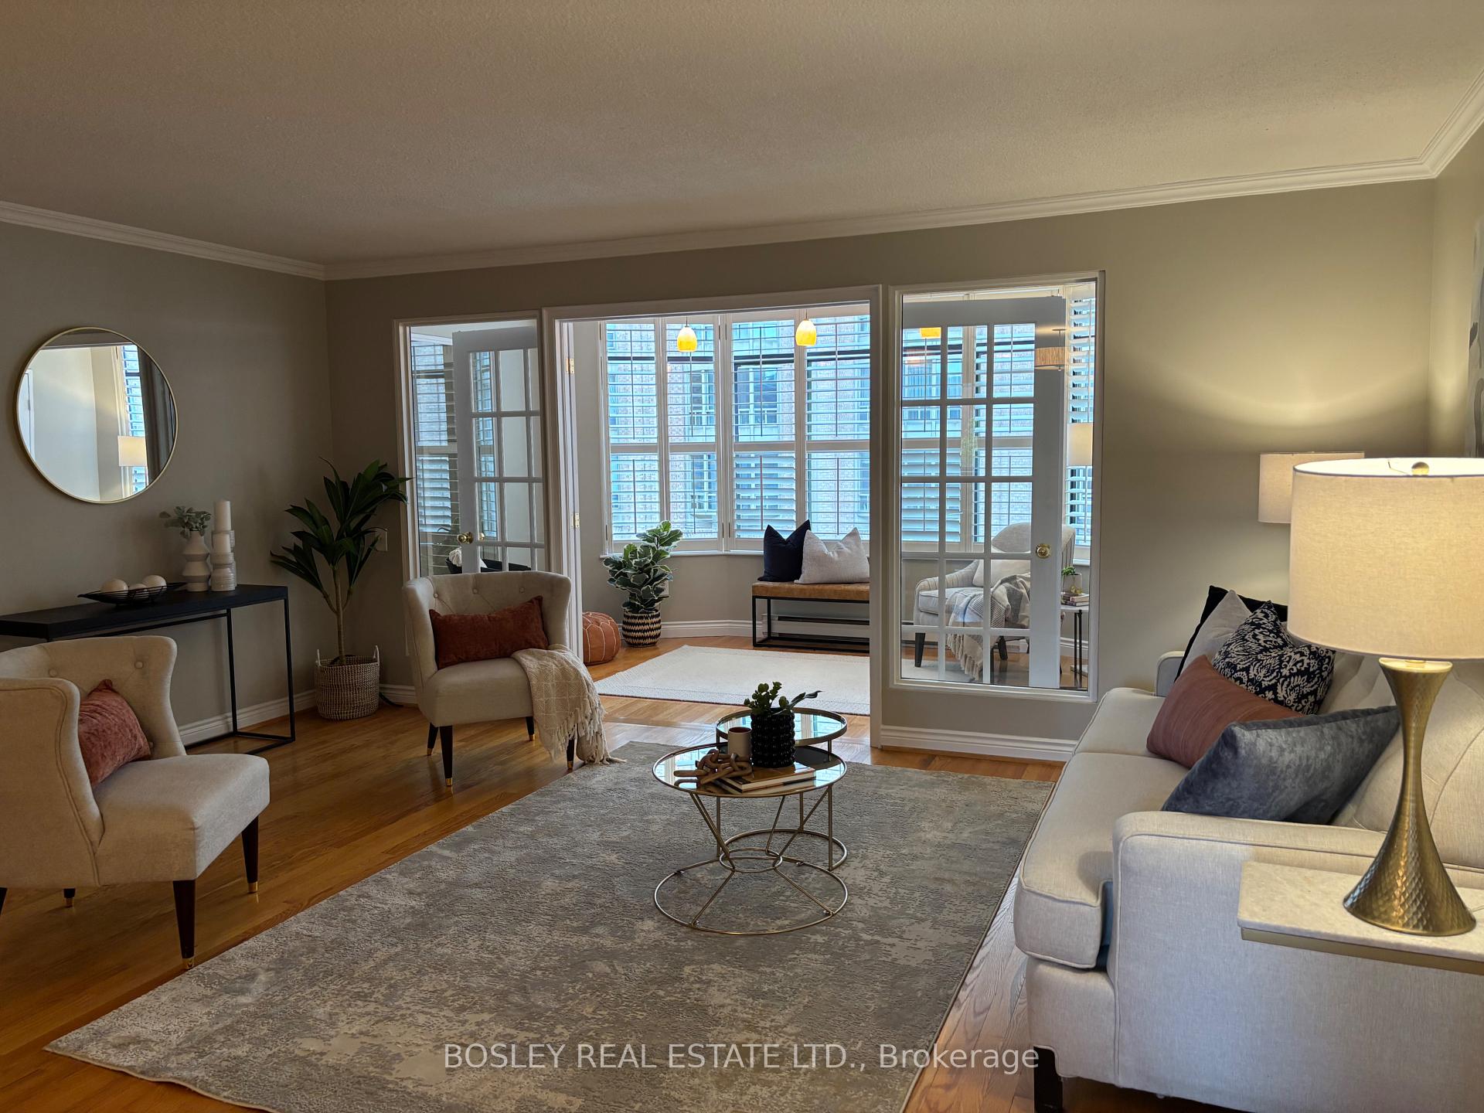
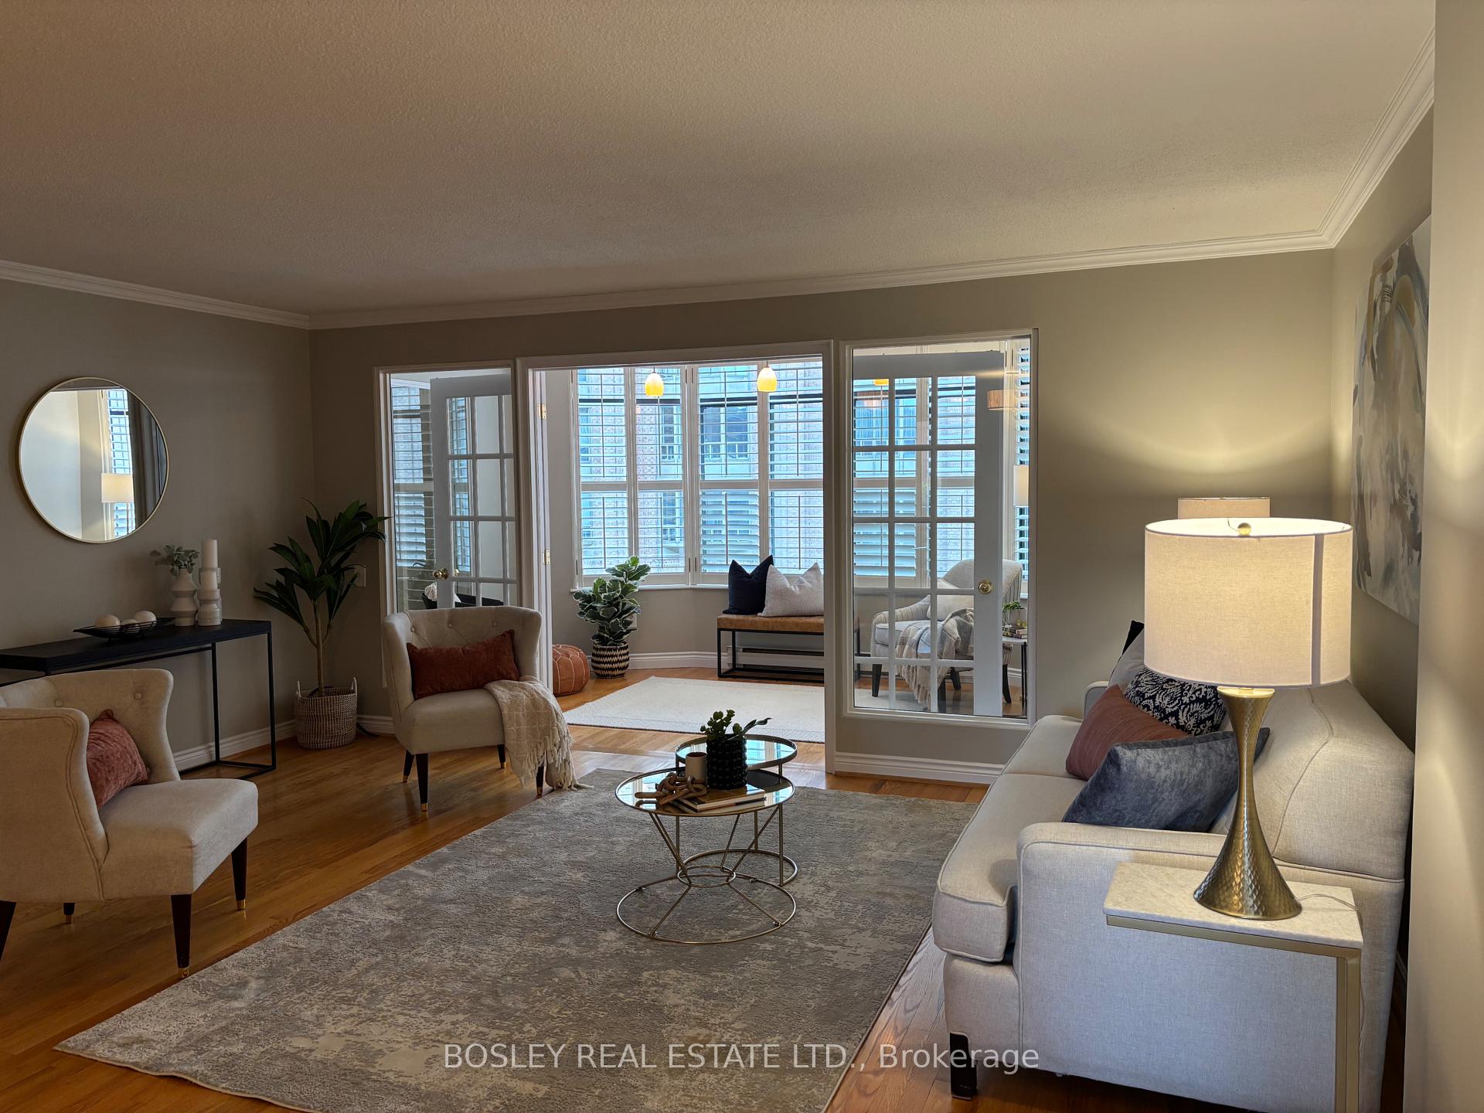
Quiet boutique building, GREAT PRICE!! House sized unit at 1475 sf- A hidden gem that is first time offered In over 30 YEARS! PERFECT for downsizes or first time buyer who are looking for a house sized condo. This Beautiful 2 Bed + Solarium + Office. Beautiful Condo Is Located In The Historic St. Lawrence Market Area. The Fully Renovated, Bright And Spacious Suite Spans Approximately 1500 Square Feet Of Luxury And Comfortable Living.Amazing value for the SIZE. Located In A Low Rise, Boutique Condo At The Corner Of Front And George Street South. End Unit With NORTH & South Views. The Residents Say" It's The Best Kept Secret", With Little Turn Over. Right In The Heart Of Toronto's Historic Old York, Offering Both Culture And Culinary Delights. The Iconic St. Lawrence Market Has Been In Operation Since 1803 And Has Fresh Produce, Meats, Cheese, Flowers, Baked Goods And More, All Available Within A 2 Minute Stroll. Take In The Delight Of Art, Sculpture Gardens, Or Live Theatre All Within Walking Distance. Carefree Living At Its Best. This Beautiful Unit Has Been Renovated With A Modern Eat-In Size Kitchen With Large Picture Window With Views Both North And South Only In The 02 Suites, Two Renovated 3 Pc Baths, Hardwood Flooring Thru/Out, Custom Solarium, And An Office With Built-In Desk And Storage. Truly A Great Opportunity For A First Time Buyer Or Empty Nester To Settle In A Condo Where There Is Space And Convenience At Your Fingertips. Gym, Party/Meeting Room, Library, Pool Table, Squash Court With Basketball Hoop For Fitness And Fun Anytime. Or You Can Lounge On The Communal South Facing Deck With A Good Book And Your Favourite Drink. Monthly Fees Include Unlimited High Speed Internet Package & Water. Only Hydro Is Billed.
Ask about this home
A HOMEH agent will answer your questions about this home.
Know more about New Town of York
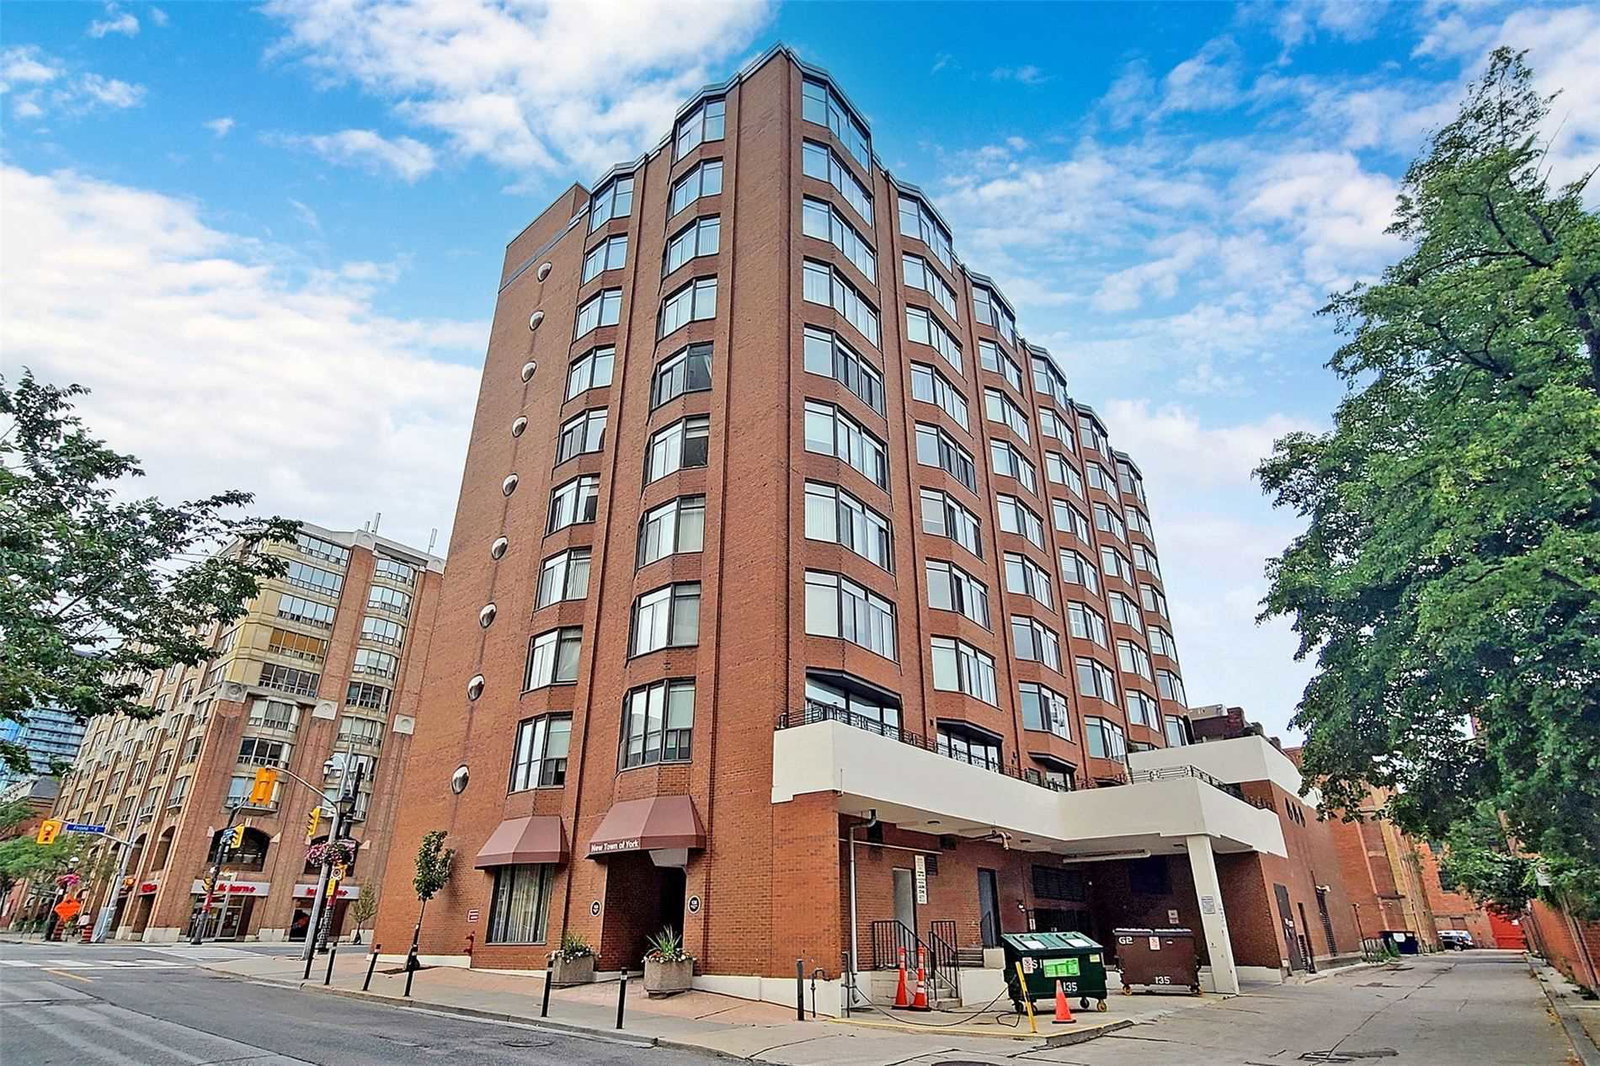
Condo building · 135 George Street S
New Town of York is a 10-storey condo with 51 suites, built in 1982 by Westok Holding. No units are on the market here right now.
- 10storeys
- 51suites
- $679/sq ft
- 1982built
No similar units for sale in New Town of York right now.
Around this home
Daily convenience, out of 100, from the distances below
Schools nearby
School rating, out of 10.
Helpful calculators
Your HOMEH agent

"I would see it this week."