

Unit 5504, 88 Scott Street
Unit 5504, 88 Scott Street
 See all 46 photos
Property history
Facts and features
- ExposureSouth west
- LaundryEnsuite
- LockerOwned
- BalconyOpen
- Fireplace
- Central air
- Concierge
- Gym
- Indoor pool
- Party room/meeting room
The homeCondo Apartment, Apartment, Age 0–5 years
- TypeCondo Apartment
- StyleApartment
- Age0–5 years
- Living space1,600–1,799 sq ft
- BasementNone
- ExposureSouth West
InsideFireplace Yes, Window floor to ceiling, Ensuite, main level
- FireplaceYes
- FlooringWindow floor to ceiling
- LaundryEnsuite, main level
- FeaturesCarpet free
- Rooms above ground5
- Rooms in the basement1
- Bedrooms2 + 1 in the basement
- Bathrooms3
- Kitchens1
- Family roomYes
OutsideConcrete, stone, Open
- ExteriorConcrete, stone
- BalconyOpen
Parking and locker1 Parking, Underground, Parking type Owned
- Spaces1 Parking
- GarageUnderground
- Parking typeOwned
- DrivewayUnderground
- Spot32
- LockerOwned
- Locker number32
- Locker levelP2
Building88 Scott, Storeys 58, Units 525
- Name88 Scott
- Storeys58
- Units525
- Registered2018
- Condo corporation2665
- AmenitiesBbqs allowed, concierge, gym, indoor pool, party room/meeting room, visitor parking
- PetsAllowed
Heating, water and powerHeat pump, gas, Central air
- HeatingHeat pump, gas
- CoolingCentral air
Costs and taxesTaxes $9,019 a year, Condo fee $1,544 a month, Common elements included, building insurance included, parking included
- Taxes, 2025$9,019 a year
- Condo fee$1,544 a month
- Fee includesCommon elements included, building insurance included, parking included
- HSTHST included in the price
Included in the saleFridge, stove, rangehood, dishwasher, microwave. stacked washer/dryer. centre island. automated blinds throughout. black out shades in bedrooms and den. heated floors in full bathrooms. all existing electrical light fixtures. ecobee thermostats (3), Living room tv & tv wallmount.
- IncludedFridge, stove, rangehood, dishwasher, microwave. stacked washer/dryer. centre island. automated blinds throughout. black out shades in bedrooms and den. heated floors in full bathrooms. all existing electrical light fixtures. ecobee thermostats (3)
- Not includedLiving room tv & tv wallmount.
NearbyClear view, hospital, park, public transit, school
- Close toClear view, hospital, park, public transit, school
Listing detailsC12533166, Sold, Nov 11, 2025
- MLS® numberC12533166
- StatusSold
- Listed onNov 11, 2025
- Days on market6
- UpdatedNov 17, 2025
- PossessionImmediate
- Occupied byOwner
- Listing brokerageRE/MAX PLUS CITY TEAM INC.
About this home
Unit 5504, 88 Scott Street, Toronto (Church-Yonge Corridor), ON M5E 0A9
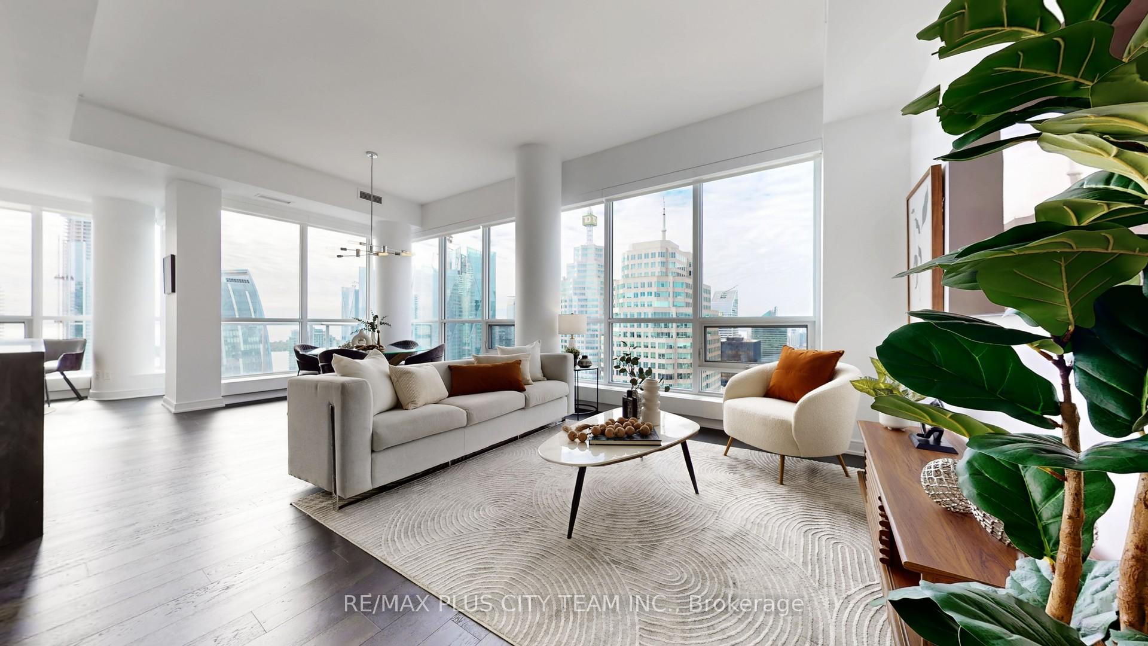
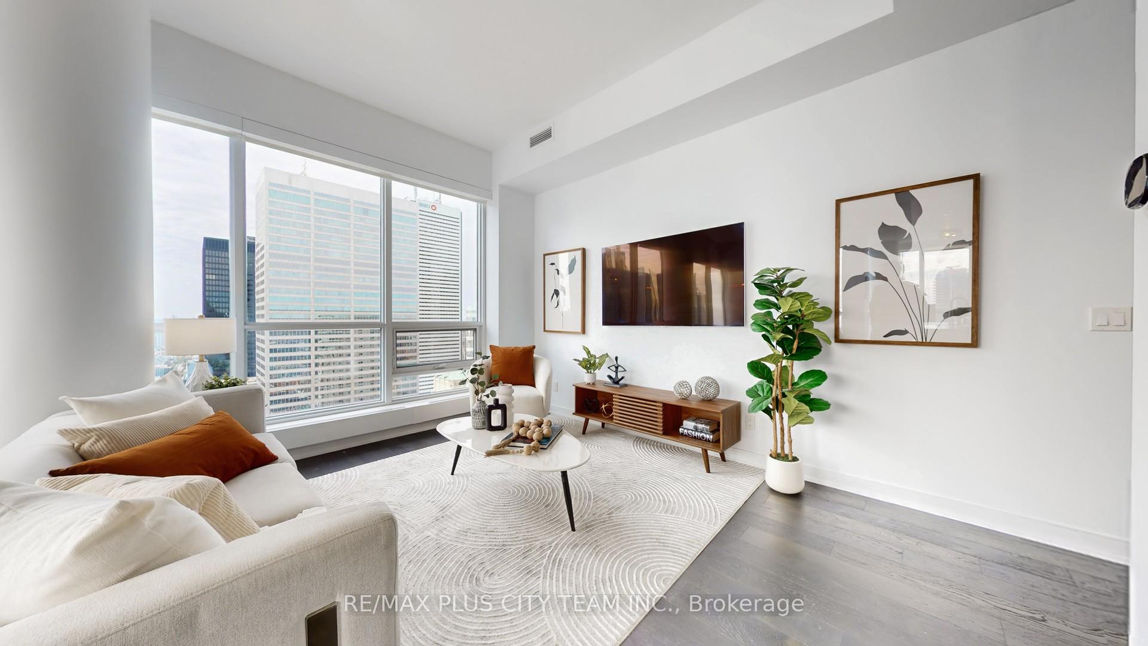
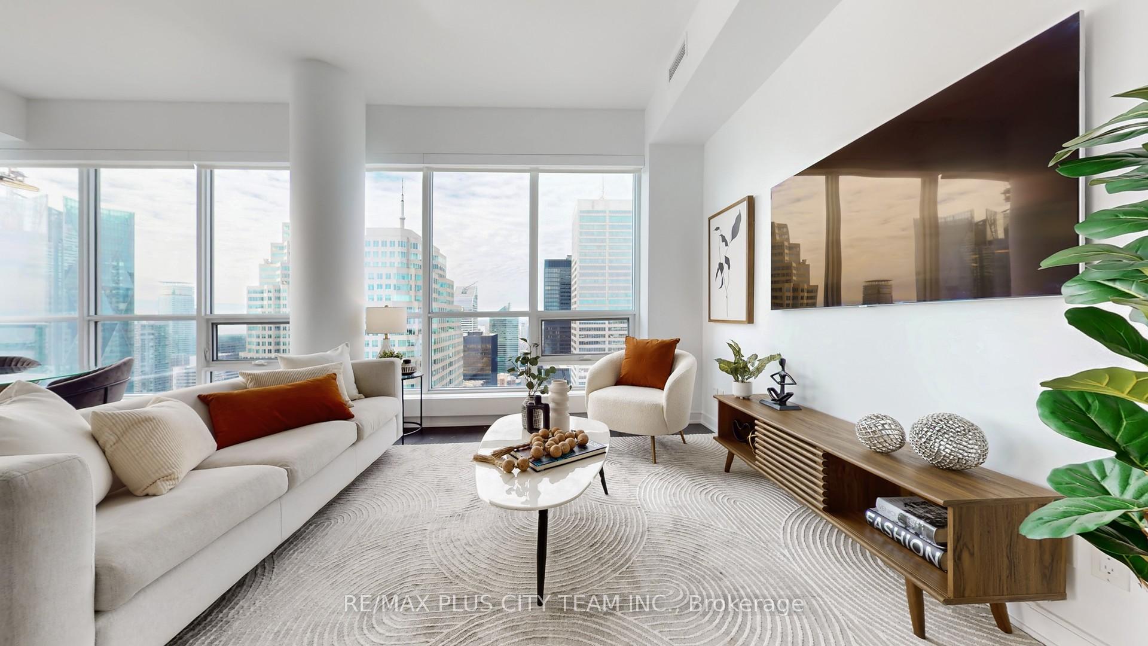
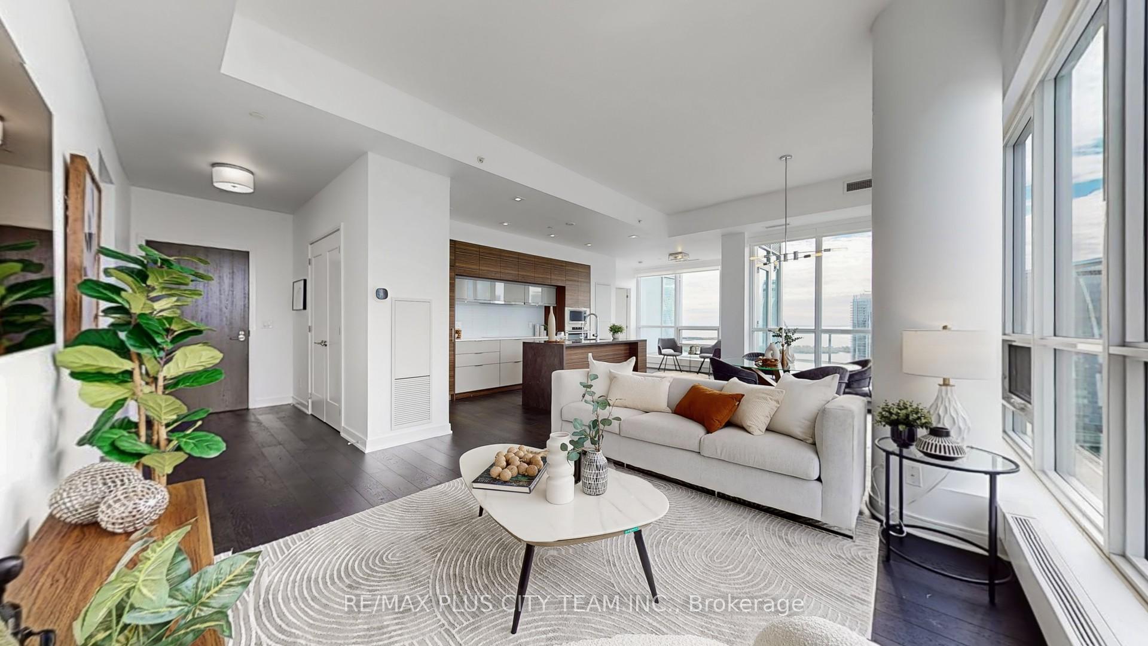
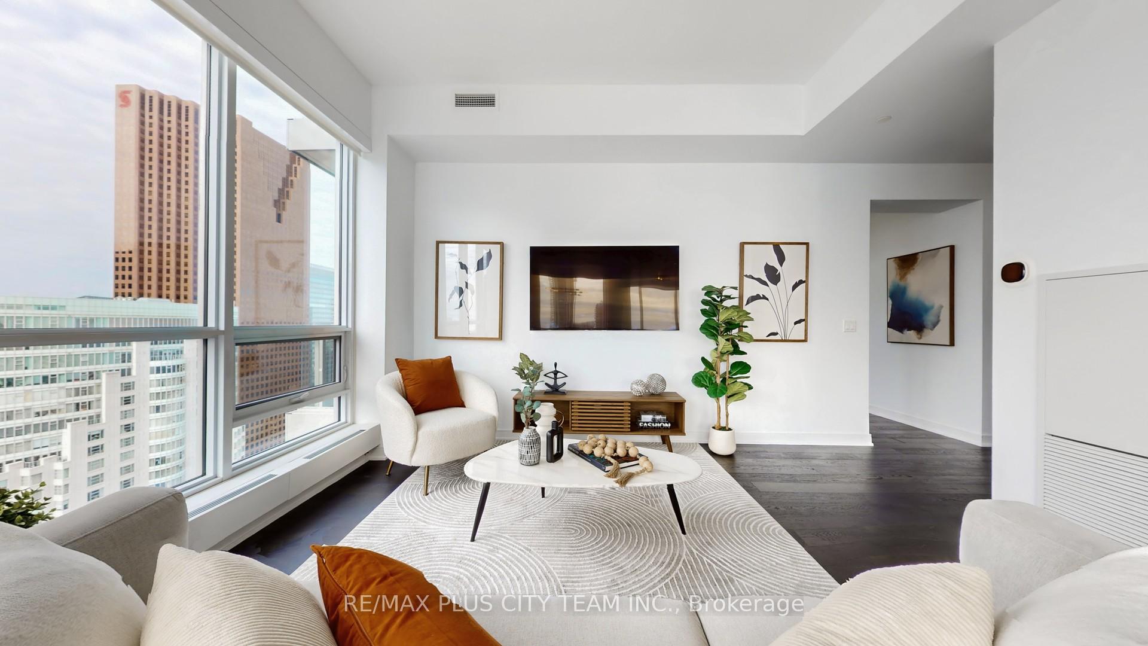
When you imagine life in downtown Toronto, this is the address that captures it all! Located at 88 Scott Street, this elegant residence puts you right where you want to be, steps from the Financial District, St. Lawrence Market, Berczy Park, the PATH system & the Waterfront. With over 1,600 sq ft of living space and featuring 10-foot ceilings throughout, this expansive 2 bedroom plus enclosed den unit blends style, comfort, and functionality. Floor-to-ceiling windows flood the open-concept living and dining areas with natural light, showcasing panoramic views of both the city skyline and the lake. Situated on an exclusive floor with only four suites, this home provides a sense of privacy rarely found in downtown living. The sleek, modern kitchen features integrated appliances, a large centre island, and seamless sightlines perfect for entertaining or unwinding at the end of the day. The expansive primary bedroom offers tranquil lake views, a generous walk-in closet and double closet, and a spa-like ensuite featuring two sinks, a stand-up shower, and a soaker tub. The second bedroom also features its own ensuite with two sinks and a stand-up shower, and impressive city views. What was an open concept den has now been fully enclosed and provides the versatility of a spacious third bedroom or private home office with lots of natural light. Additional features include a stylish powder room, a hallway storage closet, and in-suite laundry for added convenience. Includes a convenient parking spot with direct access to your own private locker room. Residents of 88 Scott enjoy a full suite of upscale amenities, including a fully equipped fitness centre, indoor pool, sauna, party room, billiards room, and Theatre Room on the 6th floor. An amazing Sky lounge on the 46th and 47th floors. A warm and welcoming 24-hour concierge offers exceptional service and peace of mind, making you feel at home from the moment you arrive.
Ask about this home
A HOMEH agent will answer your questions about this home.
Know more about 88 Scott
Condo building · 88 Scott Street
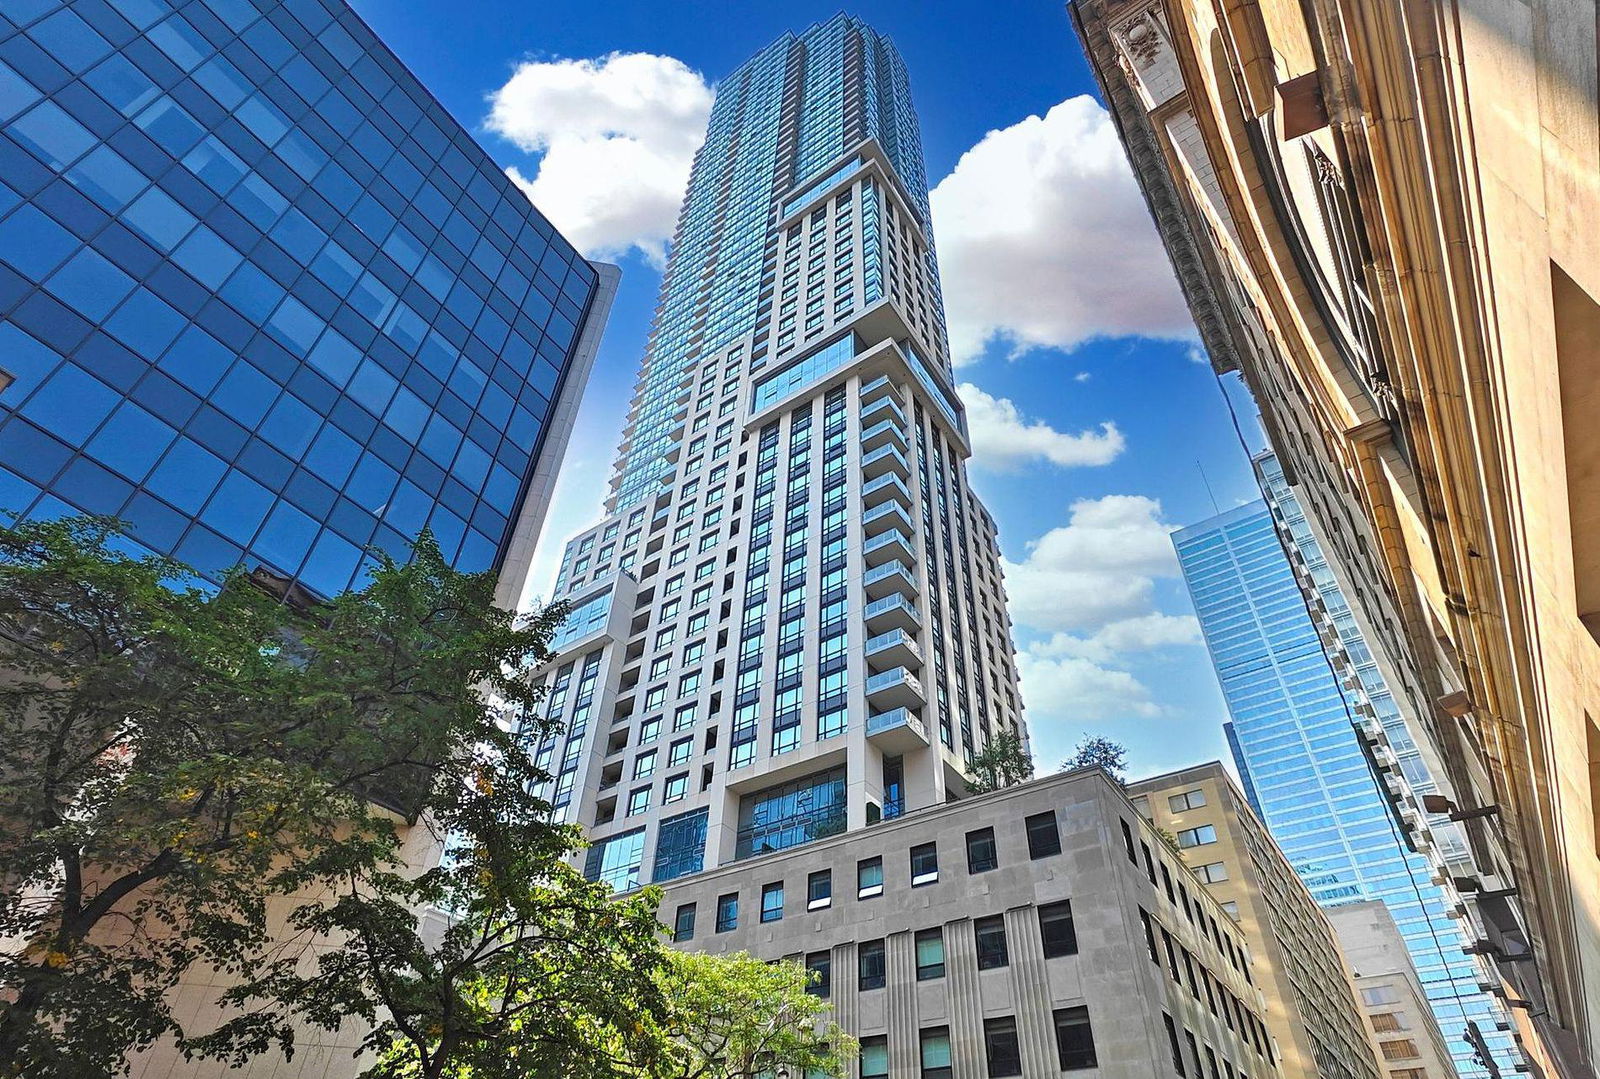
88 Scott is a 58-storey condo with 525 suites, built in 2018 by Concert Properties Ltd. Right now 4 for sale and 3 for rent are on the market here.
- 58storeys
- 525suites
- $1,009/sq ft
- 2018built
No similar units for sale in 88 Scott right now.
Around this home
Daily convenience, out of 100, from the distances below
Schools nearby
School rating, out of 10.
Helpful calculators
Your HOMEH agent

"I would see it this week."