

Unit 807, 109 Front Street E
Unit 807, 109 Front Street E
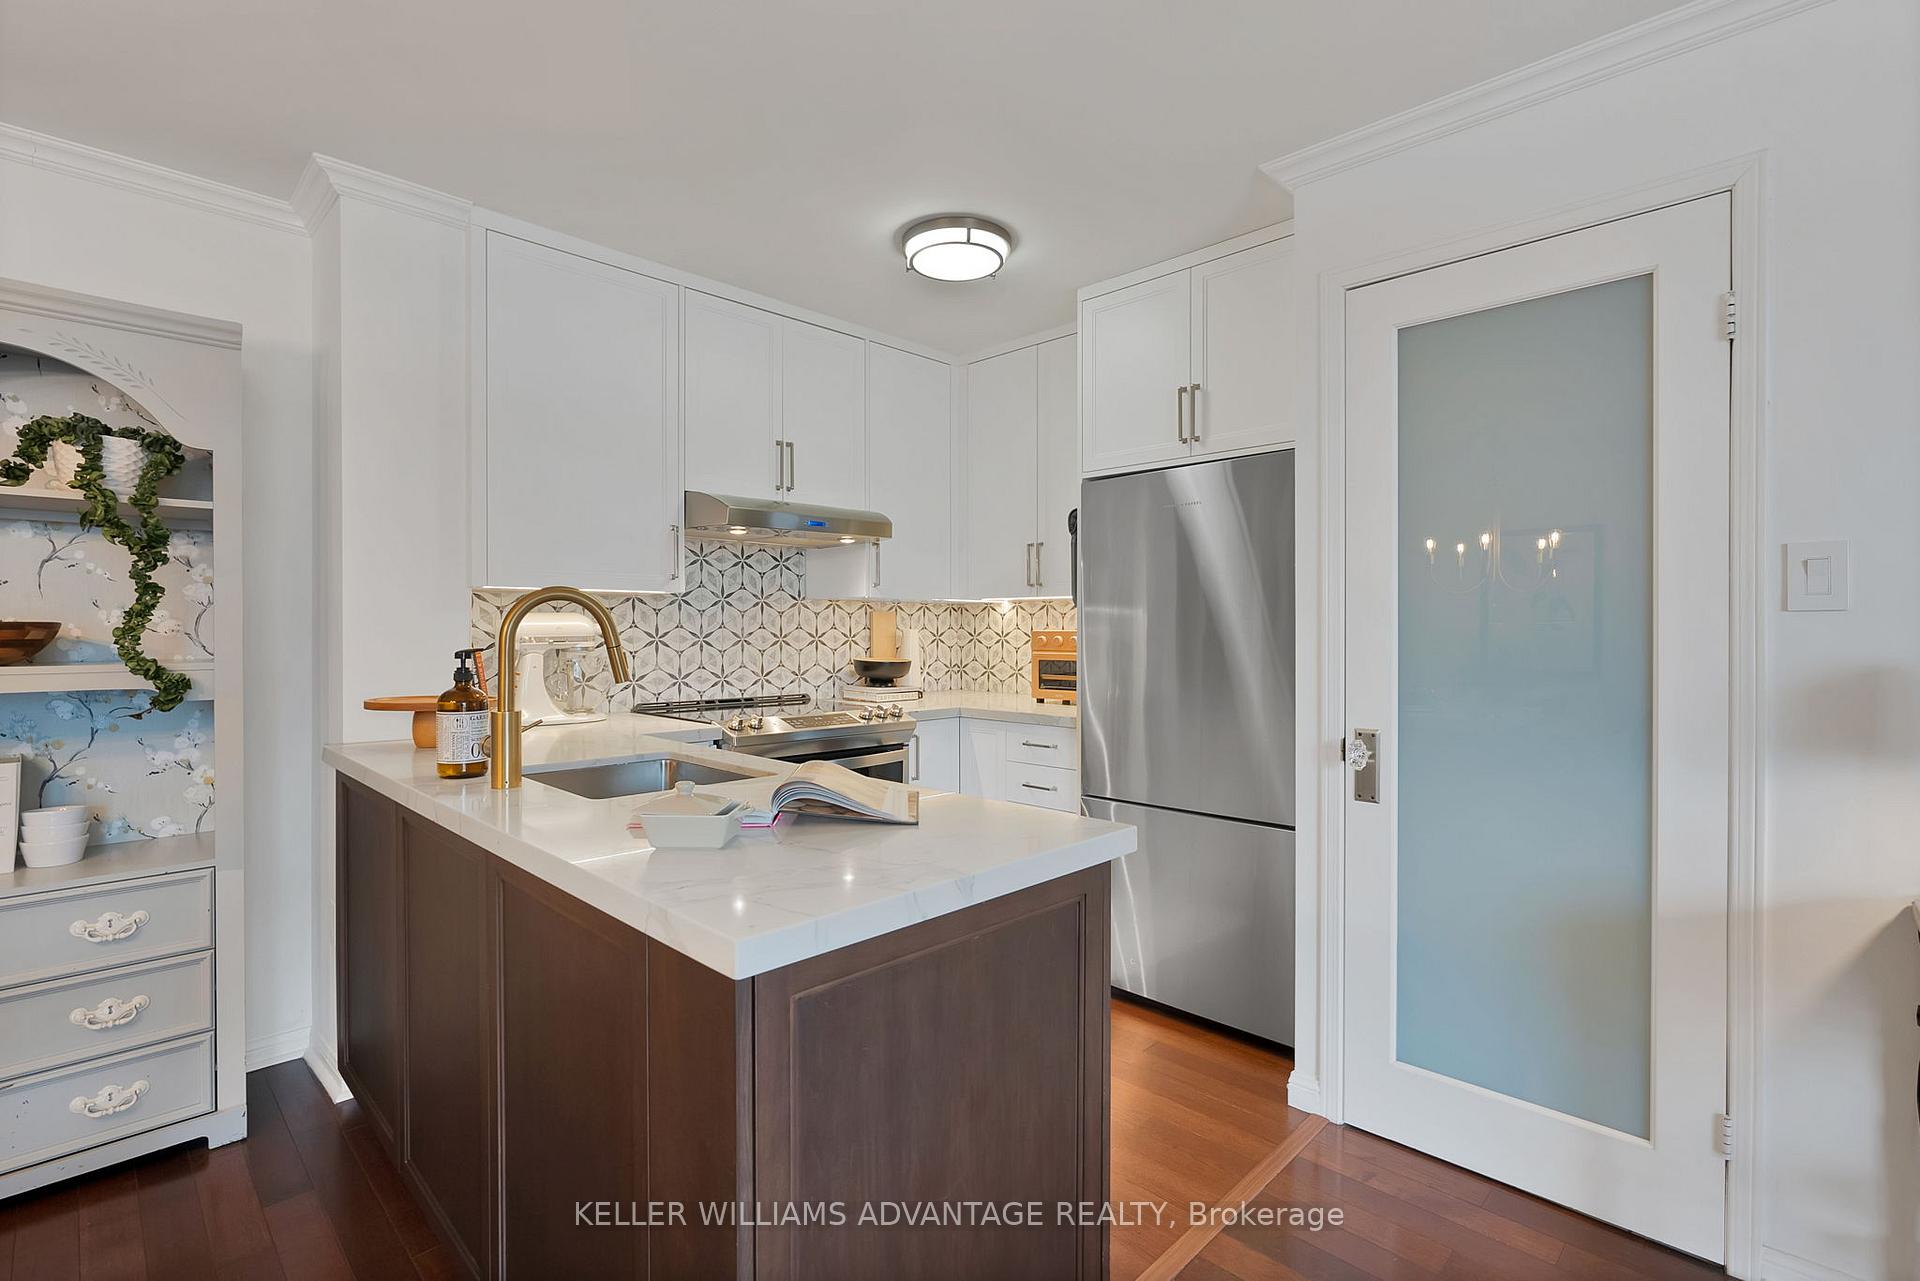 See all 32 photos
Property history
Facts and features
- ExposureSouth east
- LaundryEnsuite
- LockerOwned
- BalconyNone
- Hardwood floors
- Central air
- Gym
- Party room/meeting room
- Rooftop deck/garden
- Concierge
The homeCondo Apartment, Apartment, 600–699 sq ft
- TypeCondo Apartment
- StyleApartment
- Living space600–699 sq ft
- BasementNone
- ExposureSouth East
InsideHardwood, Heated, Ensuite, Concierge/security
- FlooringHardwood, Heated
- LaundryEnsuite
- SecurityConcierge/security
- Rooms above ground4
- Bedrooms1
- Bathrooms1
- Kitchens1
OutsideBrick, Balcony None
- ExteriorBrick
- BalconyNone
Parking and locker1 Parking, Attached, Parking type Owned
- Spaces1 Parking
- GarageAttached
- Parking typeOwned
- LockerOwned
- Locker number37
- Locker levelC
BuildingNew Times Square, Storeys 12, Units 372
- NameNew Times Square
- Storeys12
- Units372
- Registered1999
- Condo corporation1280
- AmenitiesGym, party room/meeting room, rooftop deck/garden, sauna, concierge
- PetsAllowed
Heating, water and powerForced air, gas, Central air
- HeatingForced air, gas
- CoolingCentral air
Costs and taxesTaxes $2,956 a year, Condo fee $668 a month, Heat included, hydro included, common elements included, building insurance included, water included
- Taxes, 2025$2,956 a year
- Condo fee$668 a month
- Fee includesHeat included, hydro included, common elements included, building insurance included, water included
- HSTHST included in the price
Included in the saleHeated towel rack in bathroom, fridge, stove, dishwasher, exhaust hood, washer, dryer, electrical light fixtures, existing window blinds, note: condo fees cover all utilities, locker unit., Ceiling light in primary bedroom
- IncludedHeated towel rack in bathroom, fridge, stove, dishwasher, exhaust hood, washer, dryer, electrical light fixtures, existing window blinds, note: condo fees cover all utilities, locker unit.
- Not includedCeiling light in primary bedroom
NearbyHospital, park, public transit
- Close toHospital, park, public transit
Listing detailsC12533816, Sold, Nov 11, 2025
- MLS® numberC12533816
- StatusSold
- Listed onNov 11, 2025
- Days on market6
- UpdatedNov 17, 2025
- Possession2025-12-01 / Flexible
- Occupied byOwner
- Listing brokerageKELLER WILLIAMS ADVANTAGE REALTY
About this home
Unit 807, 109 Front Street E, Toronto (Waterfront Communities), ON M5A 4P7
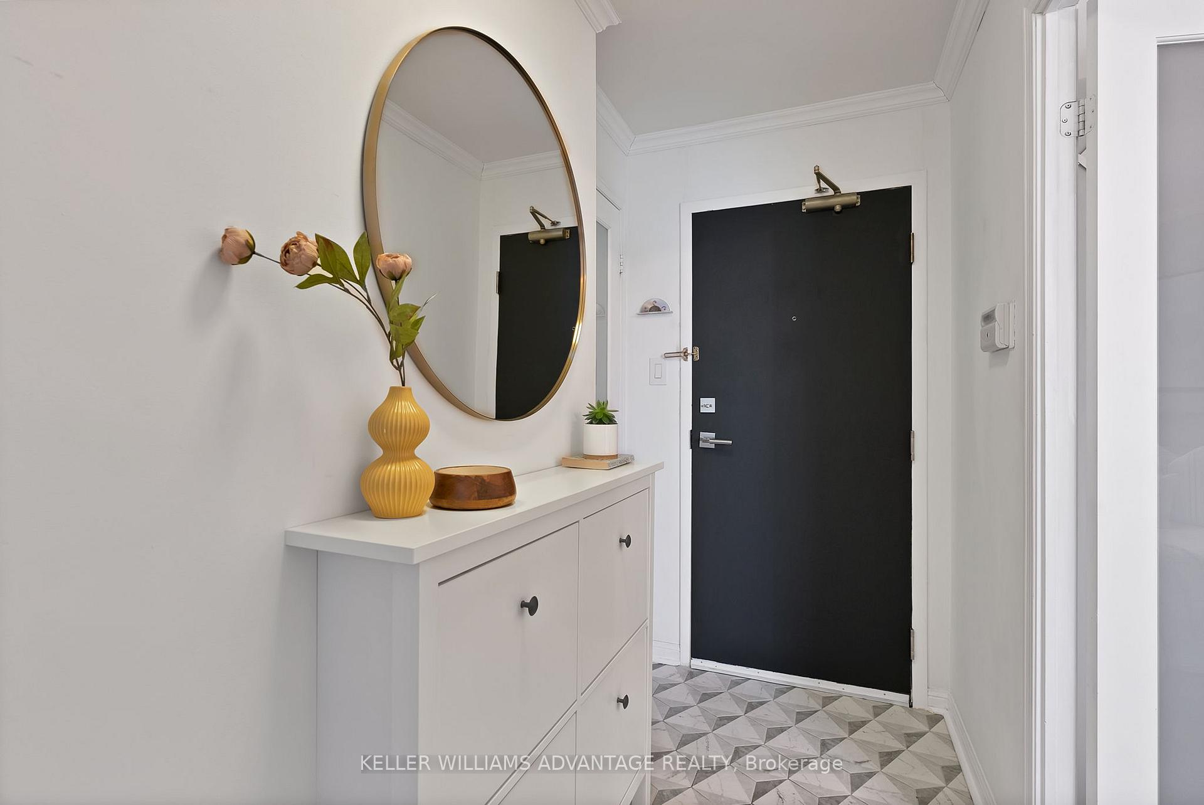
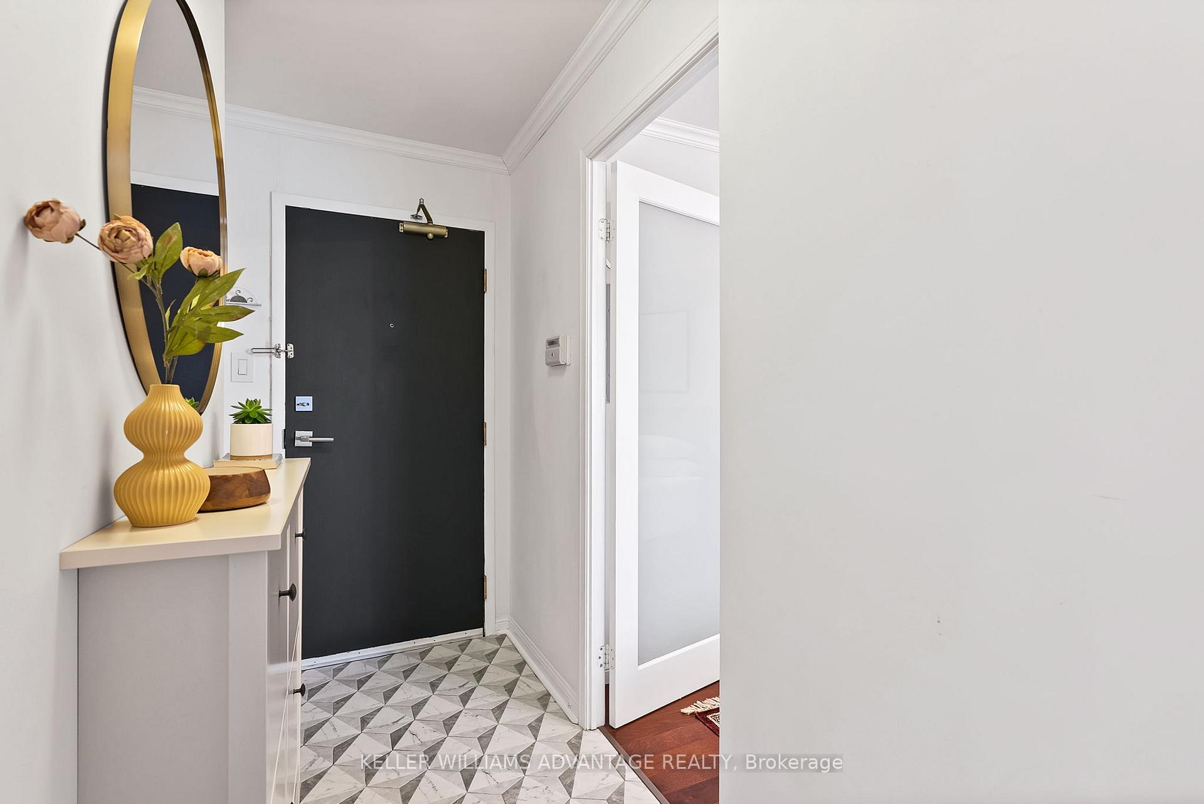
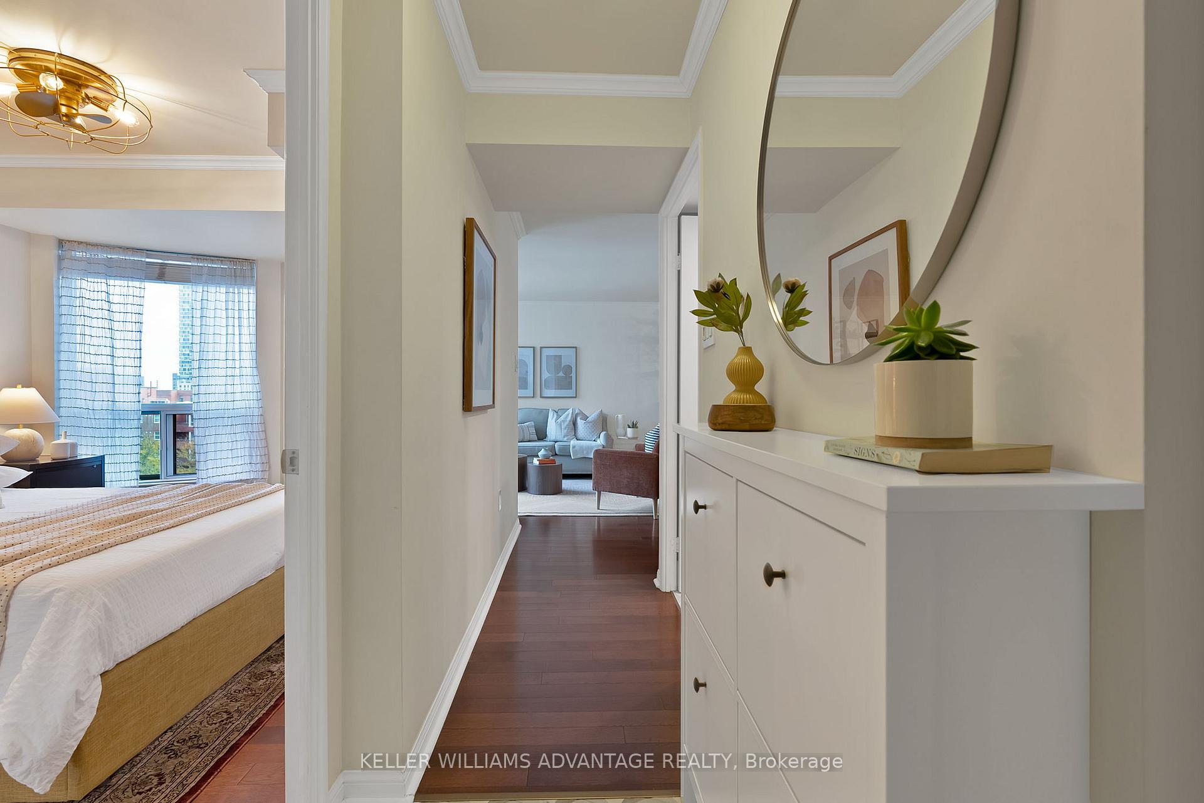
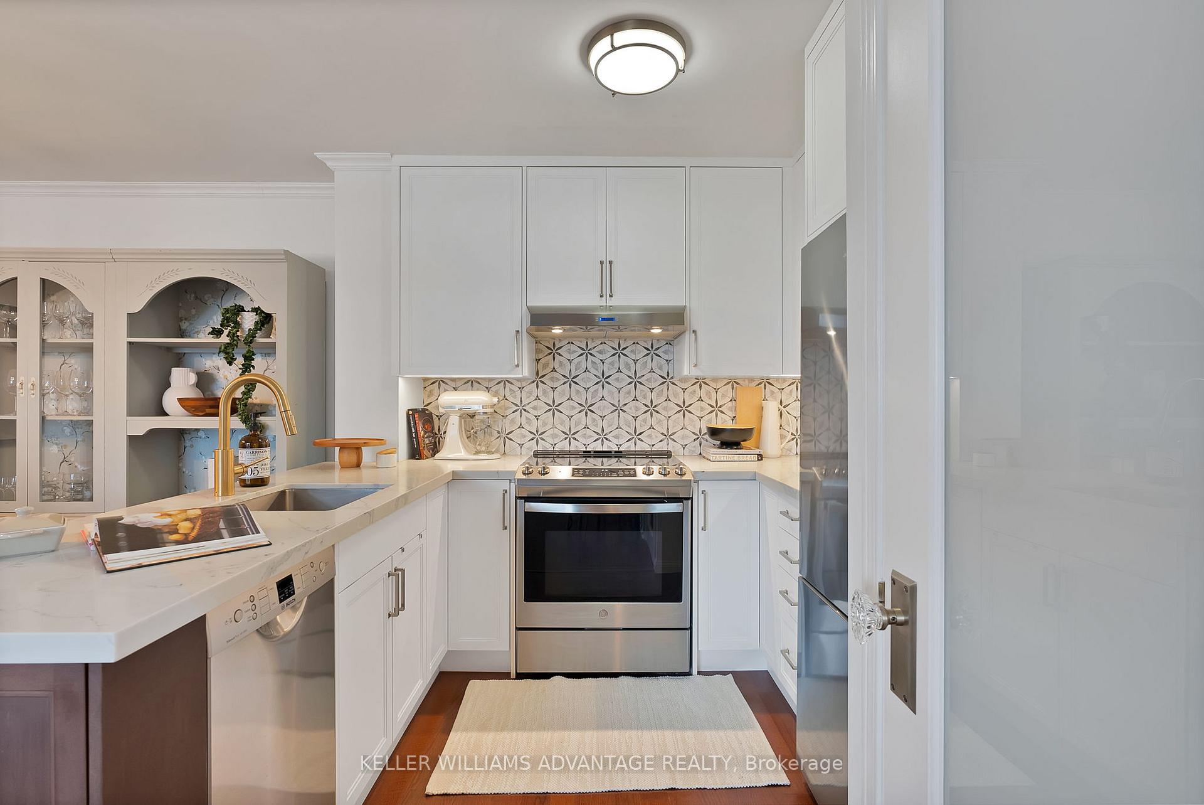
Thoughtfully renovated and blissfully quiet, this one-bedroom oasis in the sought-after New York Times Square Building is perfectly situated in the heart of Old Town Toronto - steps from the historic St. Lawrence Market, the Distillery District, world-class dining, boutique shopping, and everything downtown has to offer, with a perfect Walk Score of 100.Inside, discover a bright and functional open-concept layout that seamlessly connects the kitchen, living, and dining areas - perfect for entertaining. Large windows fill the home with natural sunlight, creating a warm and inviting atmosphere. The modern kitchen features thoughtful storage solutions, including a hidden spice cabinet, sleek cabinetry, and tucked-away laundry for a clean, streamlined look. Renovated in 2021, both the kitchen and bathroom showcase quality craftsmanship and style. Retreat to your spa-inspired bathroom with heated floors and a towel warmer - a luxurious touch that makes everyday living feel indulgent. Enjoy the rare luxury of facing a peaceful side street while being surrounded by the best of downtown. Residents also have access to exceptional amenities, including a rooftop patio that BBQ dreams are made of, a gym, sauna, yoga studio, large party room, 24-hour concierge and security for ultimate peace of mind. Parking and locker included. With Union Station, TTC, the DVP, and Gardiner Expressway moments away, this home offers effortless connectivity. Whether you're seeking a serene city oasis, a stylish pied-à-terre, or a smart investment property, this exceptional residence combines sophistication, comfort, and convenience in one of Toronto's most coveted neighbourhoods.
Ask about this home
A HOMEH agent will answer your questions about this home.
Know more about New Times Square
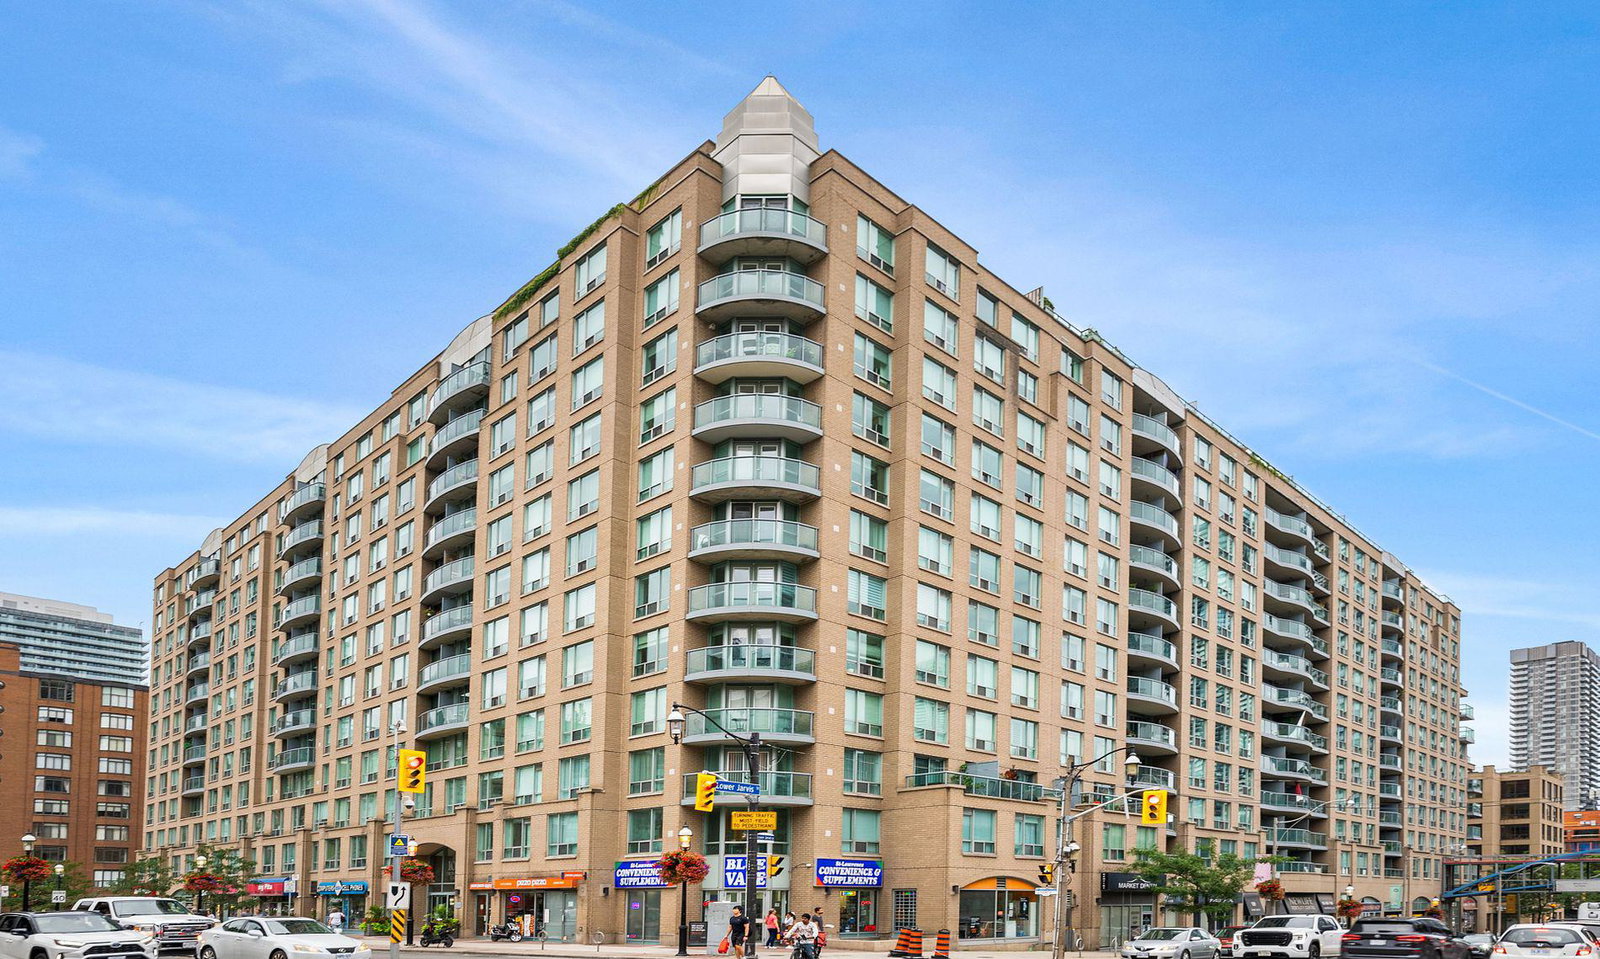
Condo building · 109 Front Street E
New Times Square is a 12-storey condo with 372 suites, built in 1999 by Camrost-Felcorp. Right now 2 for sale and 2 for rent are on the market here.
- 12storeys
- 372suites
- $797/sq ft
- 1999built
No similar units for sale in New Times Square right now.
Around this home
Daily convenience, out of 100, from the distances below
Schools nearby
School rating, out of 10.
Helpful calculators
Your HOMEH agent

"I would see it this week."