

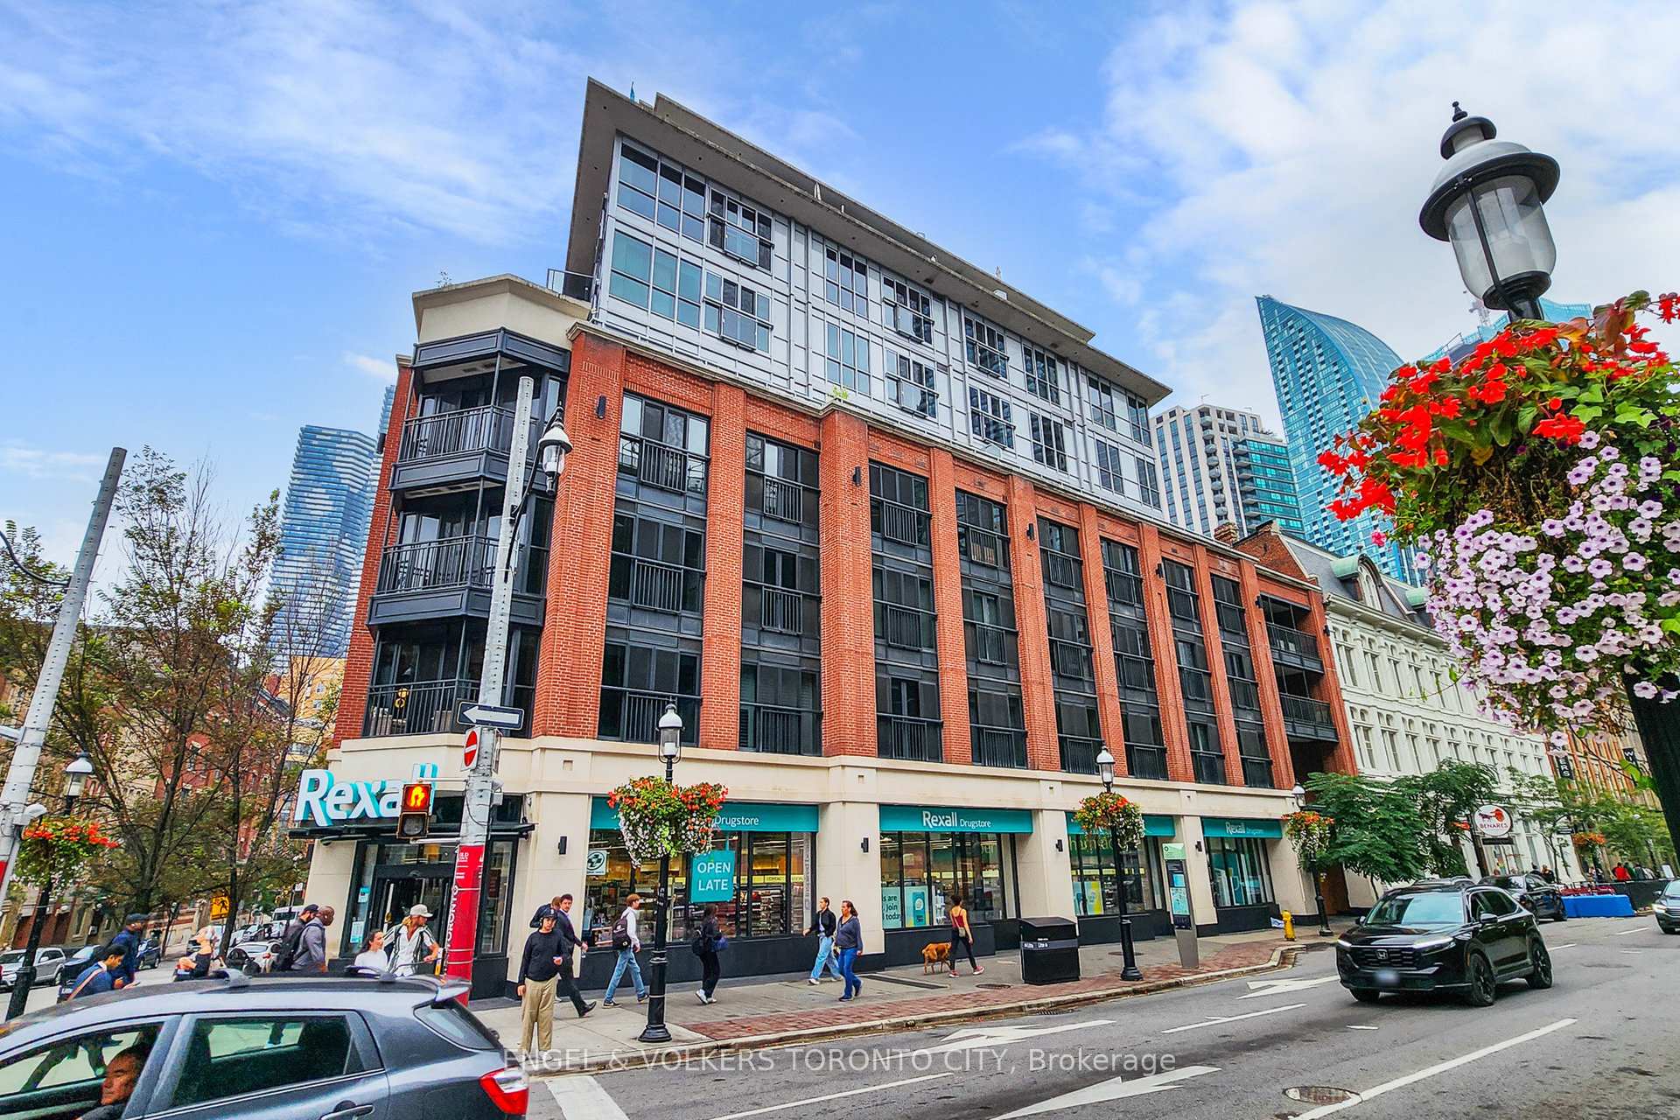
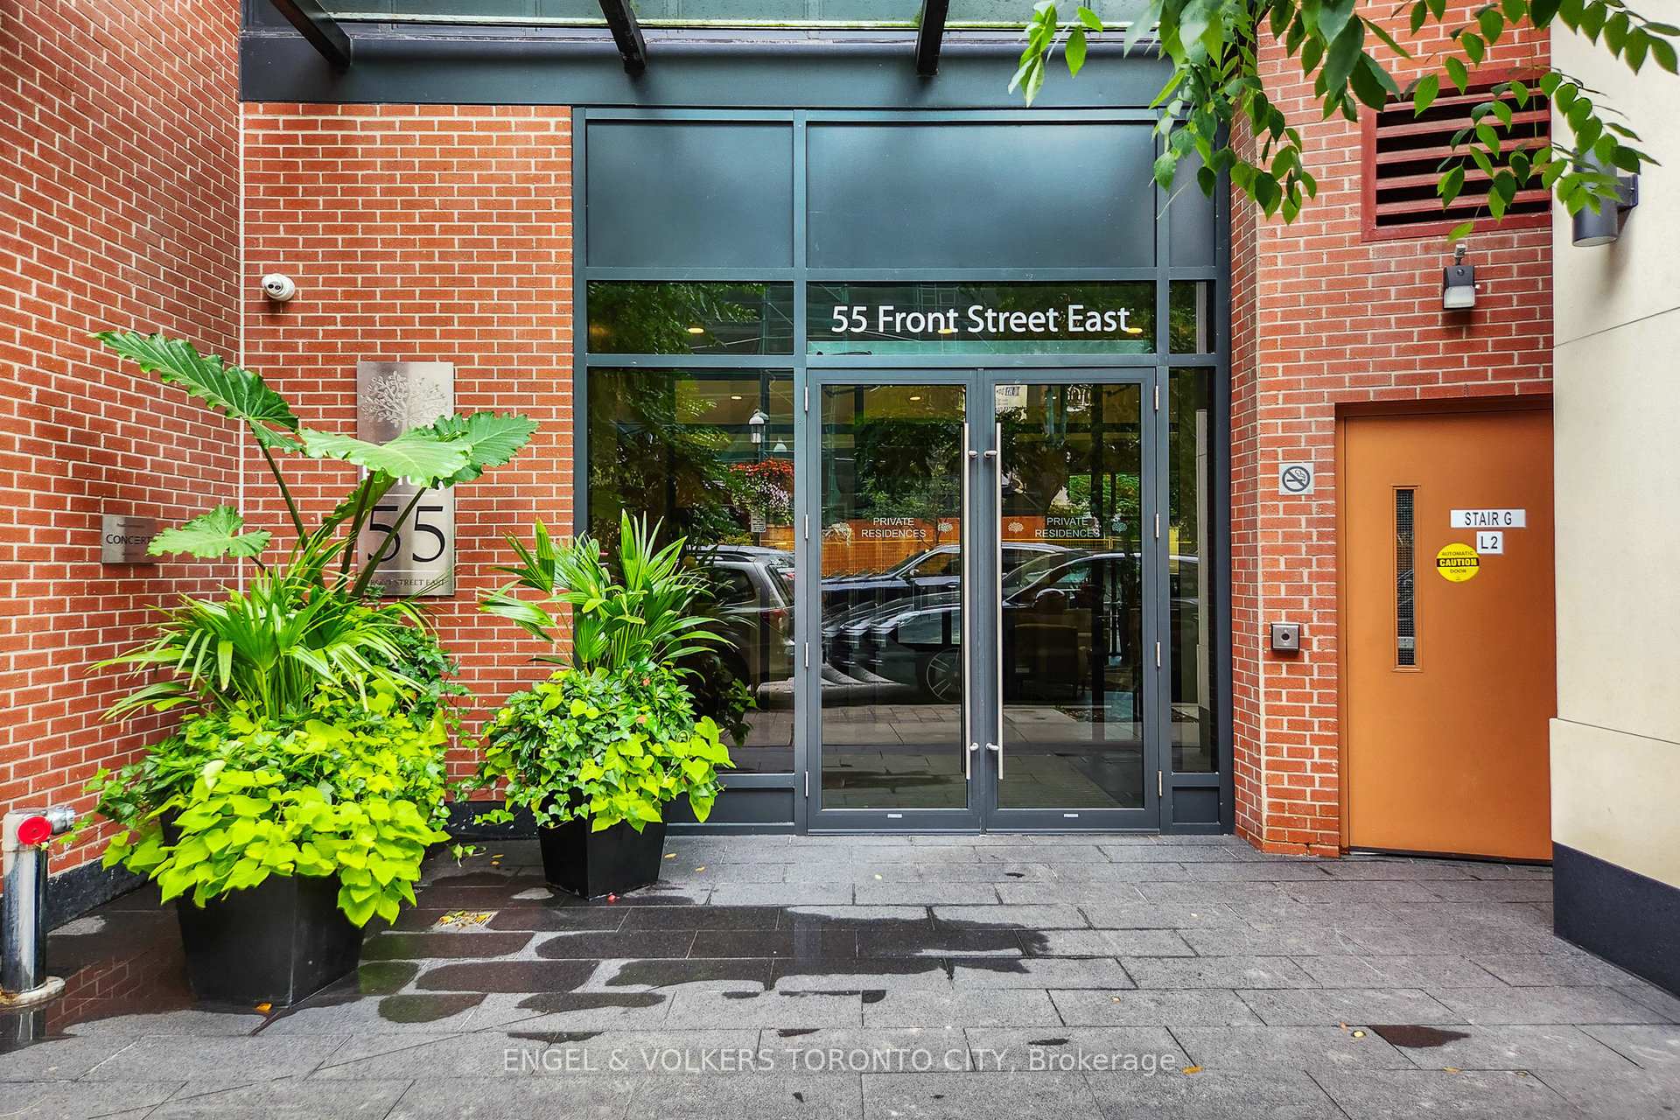
Unit 521, 55 Front Street E
Unit 521, 55 Front Street E
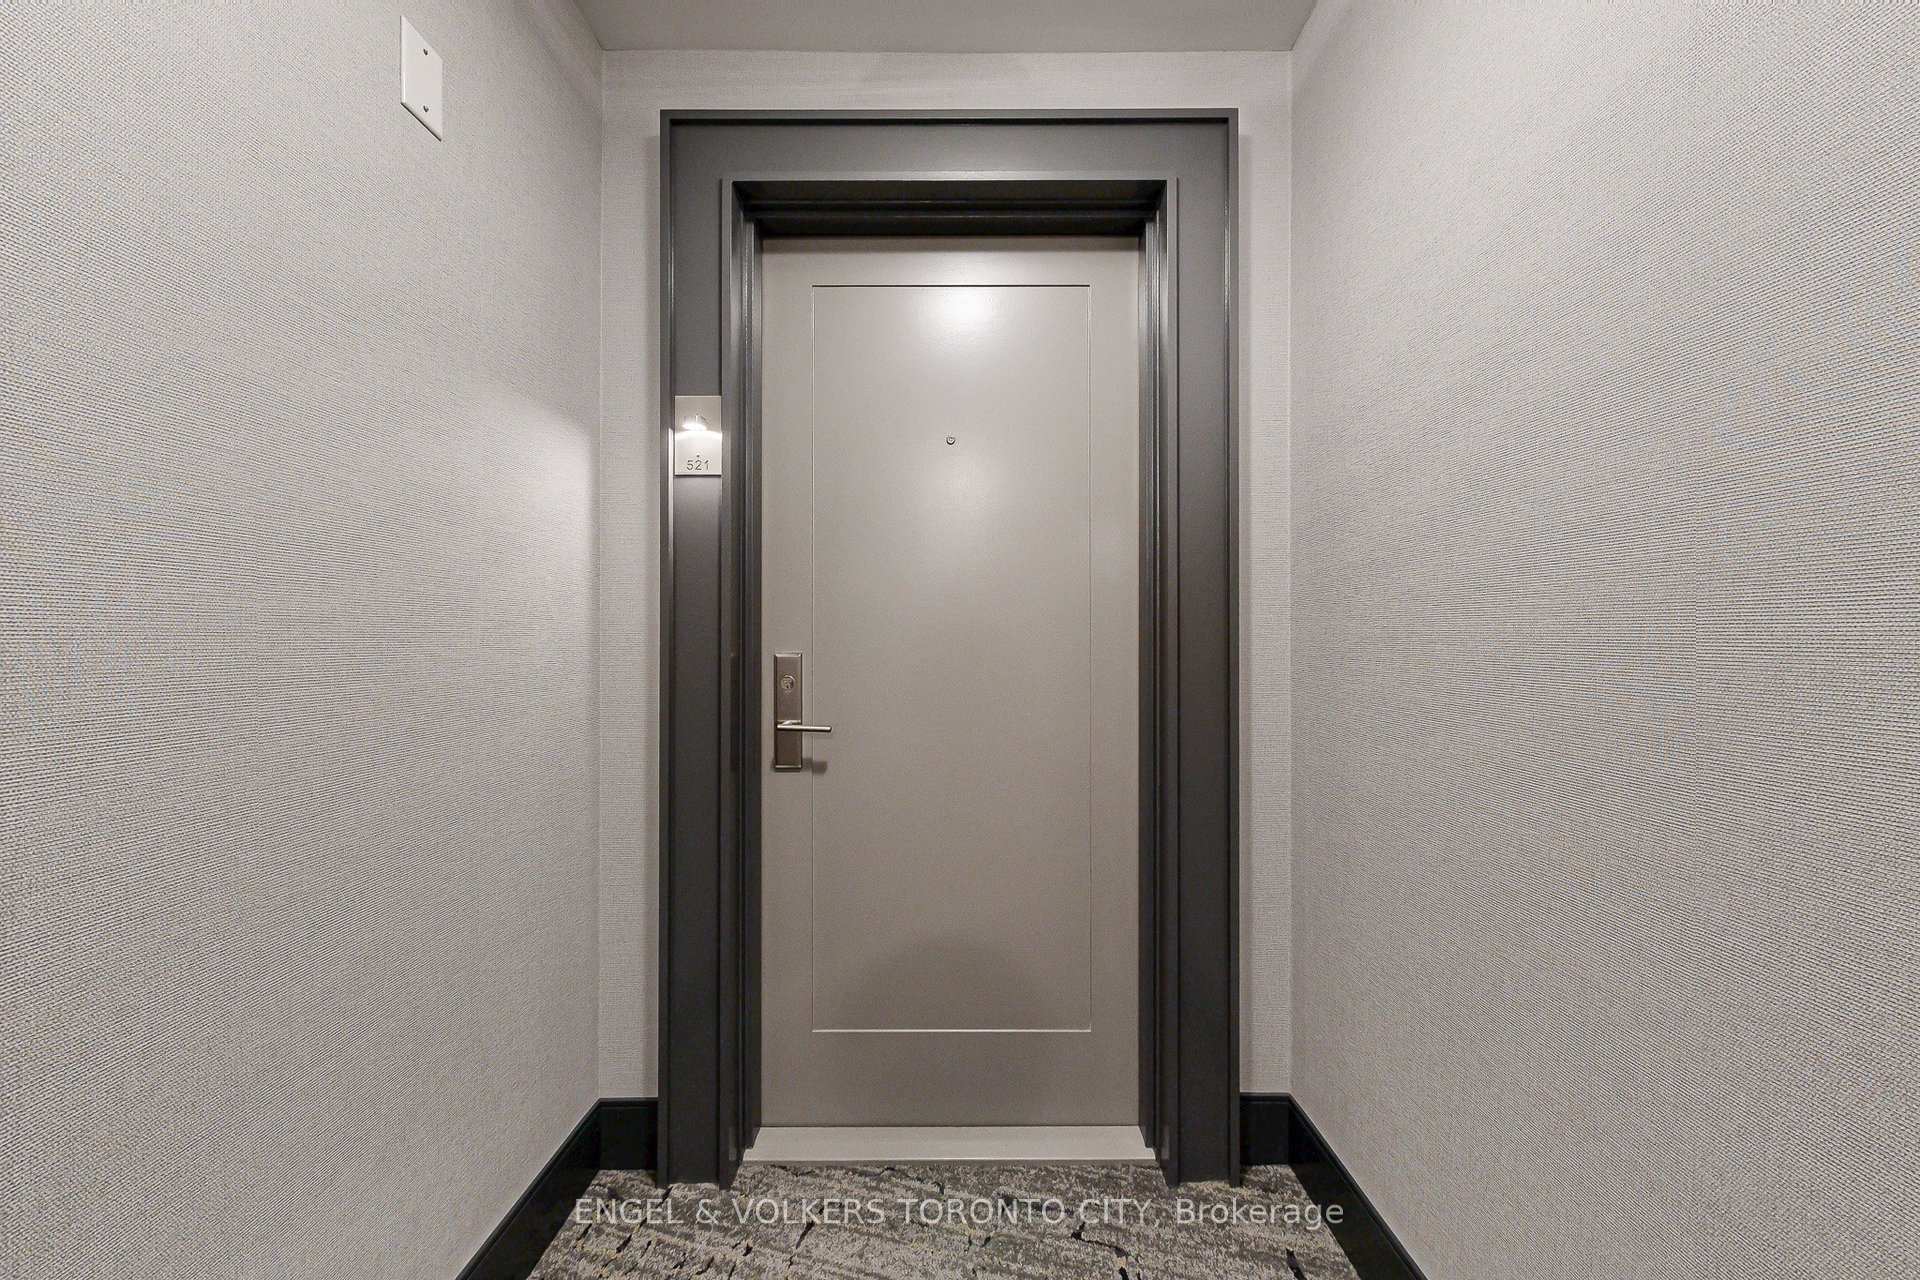 See all 41 photos
Property history
Facts and features
- ExposureNorth east
- LaundryEnsuite
- LockerOwned
- BalconyOpen
- Central air
- Concierge
- Exercise room
- Gym
- Party room/meeting room
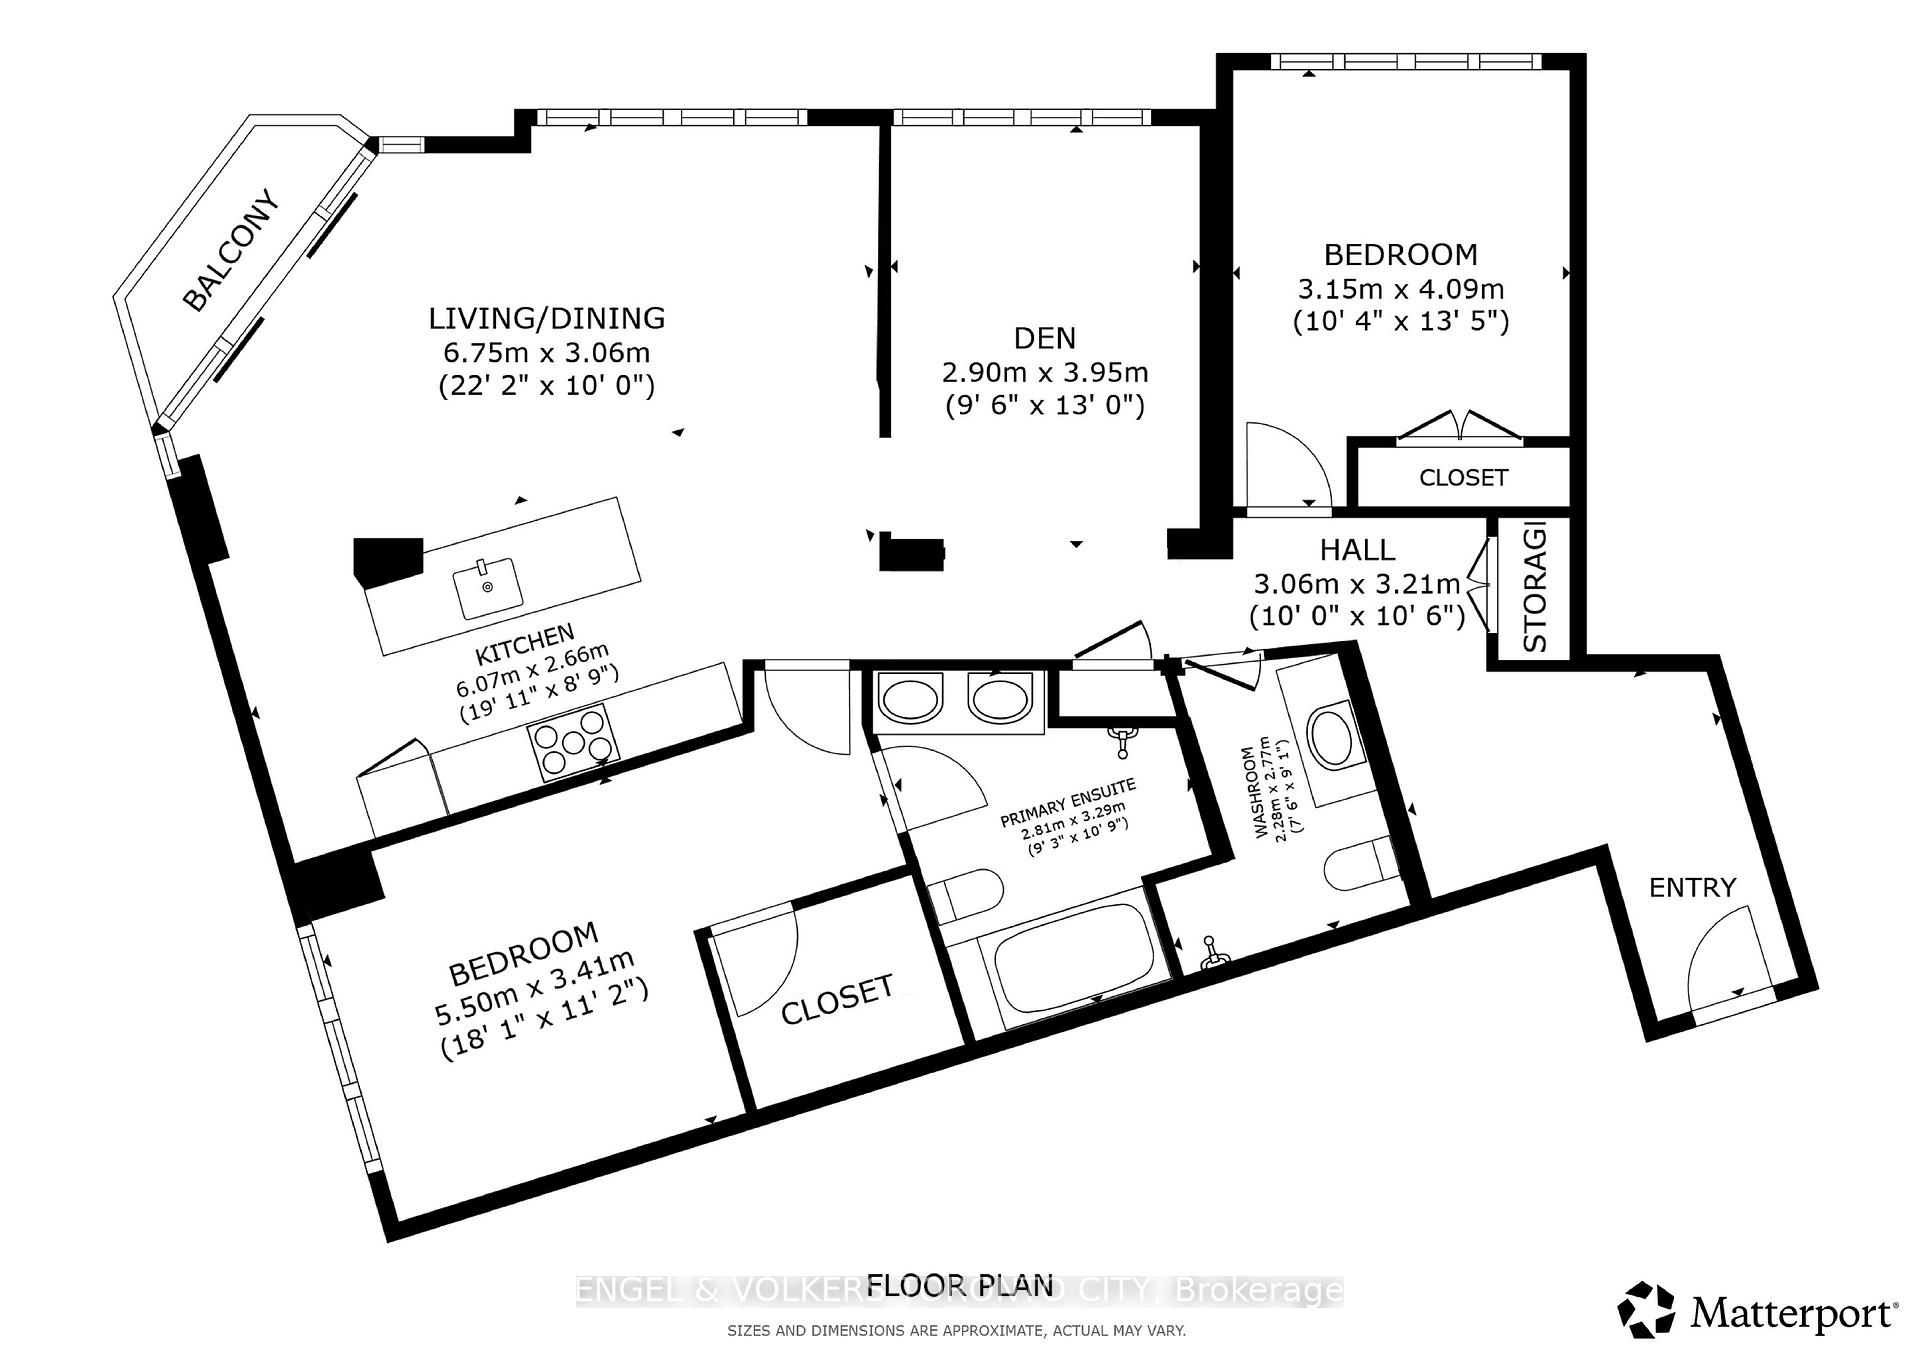
The homeCondo Apartment, Apartment, 1,200–1,399 sq ft
- TypeCondo Apartment
- StyleApartment
- Living space1,200–1,399 sq ft
- BasementNone
- ExposureNorth East
- ViewCity, downtown, park/greenbelt
InsideEnsuite, main level, Carpet free, separate heating controls, Carbon monoxide detectors, concierge/security, smoke detector
- LaundryEnsuite, main level
- FeaturesCarpet free, separate heating controls
- SecurityCarbon monoxide detectors, concierge/security, smoke detector
- Rooms above ground7
- Bedrooms2 + 1 in the basement
- Bathrooms2
- Kitchens1
OutsideBrick, Open
- ExteriorBrick
- BalconyOpen
Parking and locker1 Parking, Underground, Parking type Owned
- Spaces1 Parking
- GarageUnderground
- Parking typeOwned
- SpotB62
- LockerOwned
- Locker numberB101
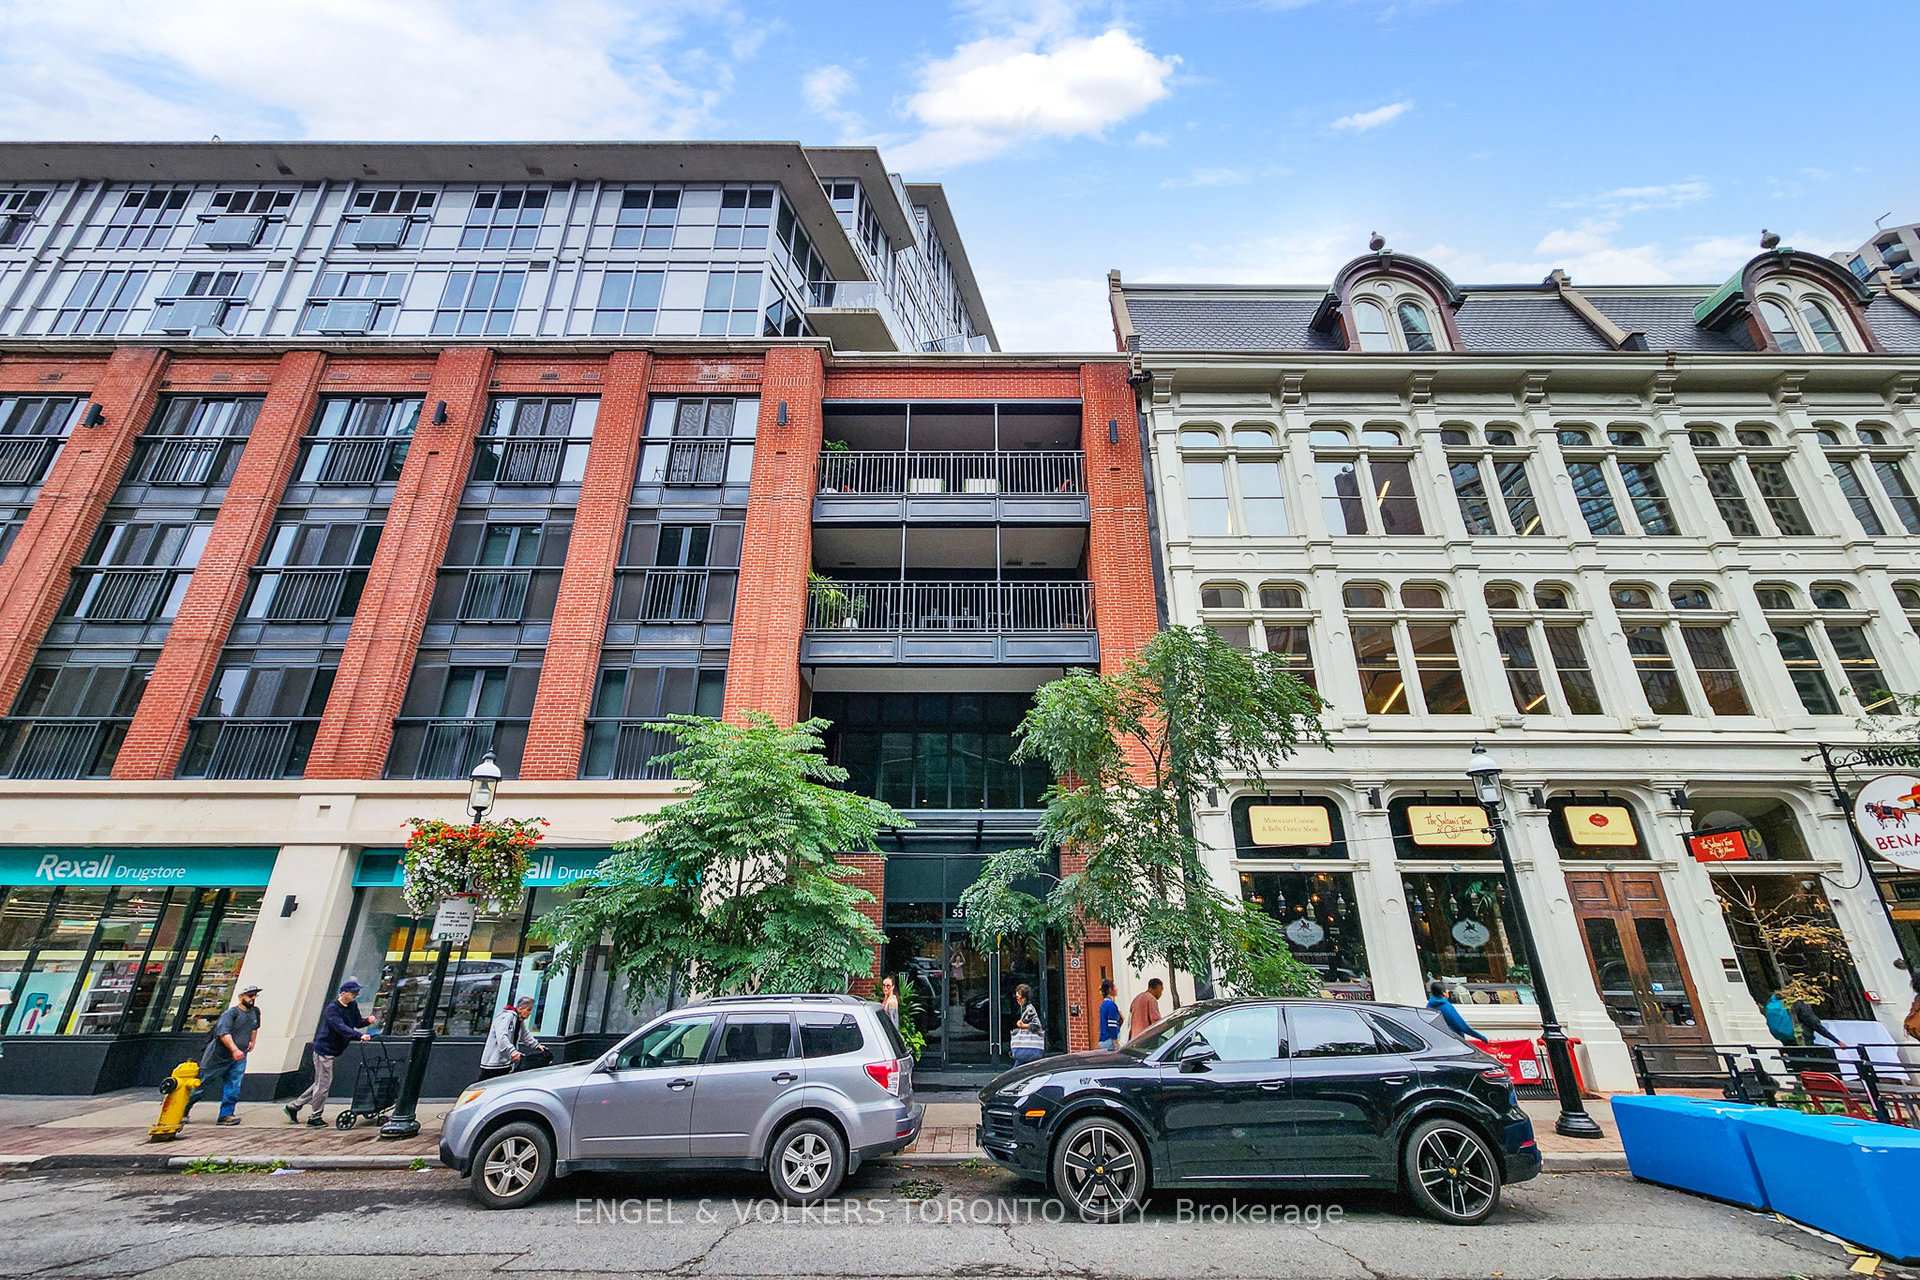
BuildingThe Berczy, Storeys 12, Units 166
- NameThe Berczy
- Storeys12
- Units166
- Registered2013
- Condo corporation5
- AmenitiesCommunity bbq, concierge, exercise room, gym, party room/meeting room
- PetsAllowed
Heating, water and powerForced air, gas, Central air
- HeatingForced air, gas
- CoolingCentral air
Costs and taxesTaxes $6,923 a year, Condo fee $1,040 a month, Heat included, common elements included, building insurance included, water included, parking included, condo taxes included, cac included
- Taxes, 2025$6,923 a year
- Condo fee$1,040 a month
- Fee includesHeat included, common elements included, building insurance included, water included, parking included, condo taxes included, cac included
- HSTHST included in the price
Included in the saleFridge, cooktop, built in oven, dishwasher, washer and dryer, all window coverings, all electric light fixtures, microwave.
- IncludedFridge, cooktop, built in oven, dishwasher, washer and dryer, all window coverings, all electric light fixtures, microwave.
NearbyArts centre, park, public transit, rec./commun.centre
- Close toArts centre, park, public transit, rec./commun.centre
Listing detailsC12421724, Sold, Sep 23, 2025
- MLS® numberC12421724
- StatusSold
- Listed onSep 23, 2025
- Days on market35
- UpdatedOct 28, 2025
- PossessionFlexible
- Occupied byVacant
- Listing brokerageENGEL & VOLKERS TORONTO CITY
About this home
Unit 521, 55 Front Street E, Toronto (Waterfront Communities), ON M5E 0A7
**SOLD CONDITIONAL AWAITING DEPOSIT** Welcome to Suite 521 at 55 Front Street East, a rare opportunity in one of downtown Torontos most admired boutique residences. Spanning 1,355 sq. ft., this 2 + den, 2-bath corner suite is among the largest layouts in the building, and units of this size are seldom offered. Framed by six balconies five Juliette and one full balcony the suite is bathed in natural light with sweeping views of the Flatiron Building, Berczy Park, and the historic St. Lawrence neighbourhood.The open-concept living and dining areas are ideal for entertaining, complemented by a versatile den perfect for a home office or guest space. The primary bedroom retreat features private balcony access, a generous walk-in closet, and a spa-inspired ensuite with double-sink vanity, glass-enclosed shower, and a soaker tub. Life at The Berczy offers the perfect blend of privacy and community. Known for its boutique scale and timeless architecture, the building provides an intimate, exclusive atmosphere in the heart of the city. Just steps away, enjoy Torontos finest dining, cafés, shops, and cultural attractions. Union Station, the Financial District, and highway access are all within easy reach. Suite 521 is a rare chance to secure an oversized residence in one of downtowns most sought-after addresses. Whether as a sophisticated city home or prime investment, it embodies boutique luxury living in Toronto.
Ask about this home
A HOMEH agent will answer your questions about this home.
Know more about The Berczy
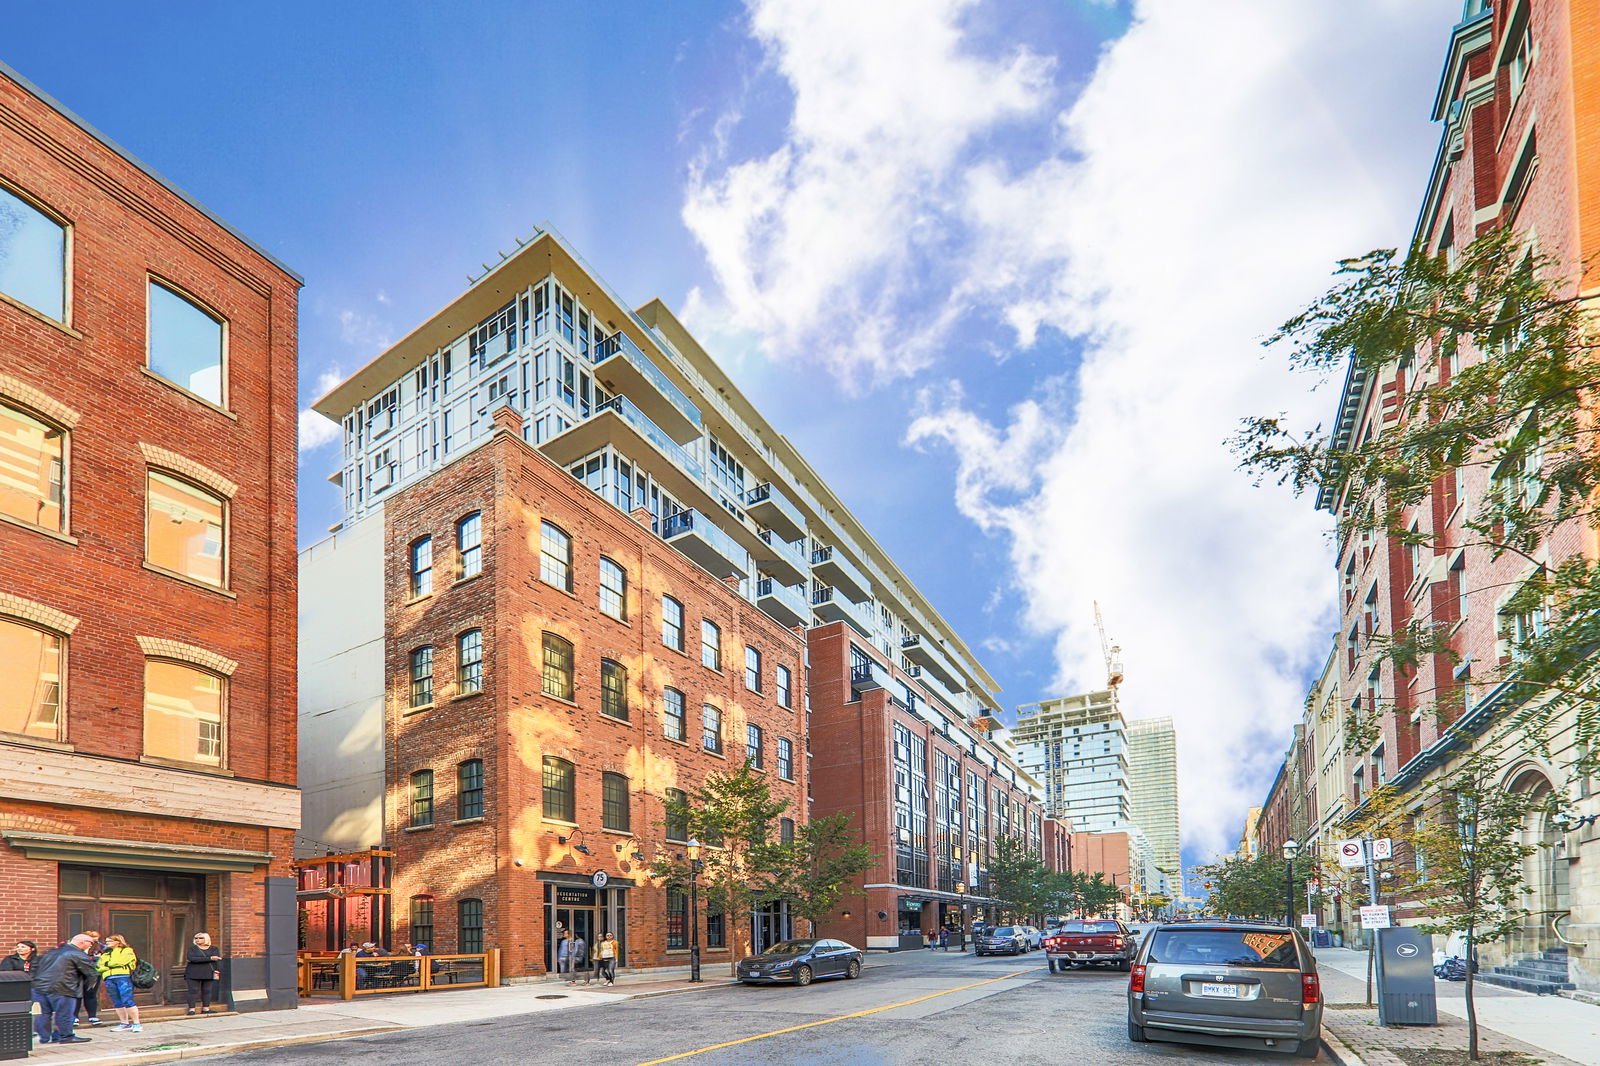
Condo building · 55 Front Street E
The Berczy is a 12-storey condo with 166 suites, built in 2013 by Concert Properties Ltd. Right now 1 for rent is on the market here.
- 12storeys
- 166suites
- $1,149/sq ft
- 2013built
No similar units for sale in The Berczy right now.
Around this home
Daily convenience, out of 100, from the distances below
Schools nearby
School rating, out of 10.
Helpful calculators
Your HOMEH agent

"I would see it this week."