

Unit 2305, 55 Ontario Street
Unit 2305, 55 Ontario Street
 See all 35 photos
Facts and features
- ExposureSouth west
- LaundryIn-suite laundry, in hall, closet
- LockerOwned
- BalconyOpen
- Hardwood floors
- Fireplace
- Central air
- Concierge
- Gym
- Party room/meeting room
The homeCondo Apartment, Apartment, 1,000–1,199 sq ft
- Type: Condo Apartment
- Style: Apartment
- Living space: 1,000–1,199 sq ft
- Basement: None
- Exposure: South West
InsideFireplace Yes, Hardwood, Window floor to ceiling, In-suite laundry, in hall, laundry closet
- Fireplace: Yes
- Flooring: Hardwood, Window floor to ceiling
- Laundry: In-suite laundry, in hall, laundry closet
- Features: Carpet free
- Rooms above ground: 6
- Bedrooms: 3
- Bathrooms: 2
- Kitchens: 1
OutsideBrick, concrete, Open
- Exterior: Brick, concrete
- Balcony: Open
Parking and locker2 Parking, Underground, Parking type Owned
- Spaces: 2 Parking
- Garage: Underground
- Parking type: Owned
- Locker: Owned
BuildingEast 55, Storeys 25, Units 276
- Name: East 55
- Storeys: 25
- Units: 276
- Registered: 2018
- Condo corporation: 2887
- Amenities: Concierge, gym, party room/meeting room, outdoor pool, visitor parking
- Pets: Allowed
Heating, water and powerFan coil, gas, Central air
- Heating: Fan coil, gas
- Cooling: Central air
Rent and termsRent $4,950 a month, Entire property, Unfurnished
- Rent: $4,950 a month
- Space for rent: Entire property
- Furnished: Unfurnished
- Lease: 12 months
- Paid: Monthly
- Rent includes: Building insurance, building maintenance, central air conditioning, common elements, grounds maintenance, exterior maintenance, water, parking
- Deposit: Required
- Credit check: Required
- Employment letter: Required
- Rental application: Required
- References: Required
- Rental items: Fan coil
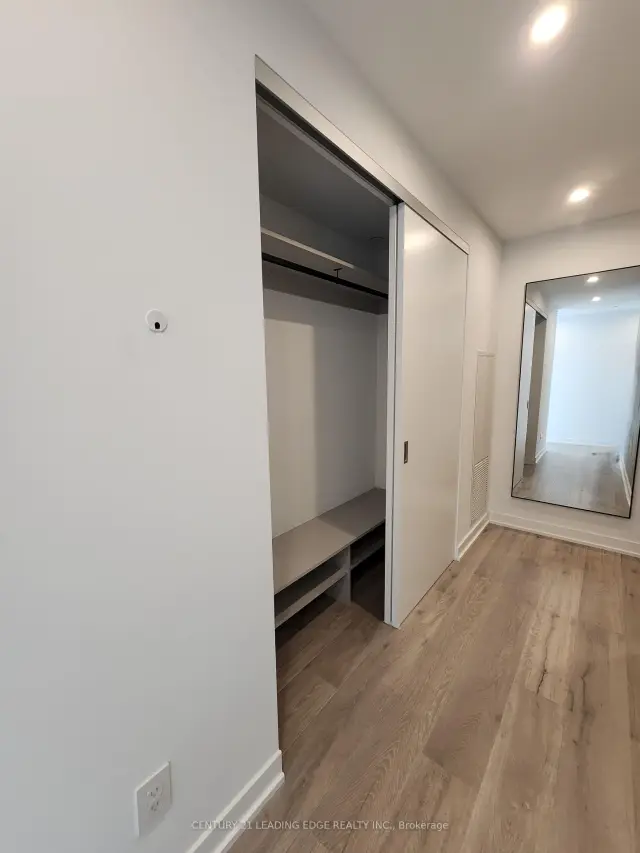
IncludedElectric fireplace, entertainment wall in living area. heated bathroom floors, custom bosch kitchen,custom built-ins in every closet, one touch lutron shades on all windows including full blackout shades in bedrooms. 2 side by side parking spaces in front of elevator. ensuite washer/dryer. 1 locker.
- Included: Electric fireplace, entertainment wall in living area. heated bathroom floors, custom bosch kitchen,custom built-ins in every closet, one touch lutron shades on all windows including full blackout shades in bedrooms. 2 side by side parking spaces in front of elevator. ensuite washer/dryer. 1 locker.
NearbyClear view, lake/pond, public transit
- Close to: Clear view, lake/pond, public transit
Listing detailsC14139326, For Rent, Nov 1, 2026
- MLS® number: C14139326
- Status: For Rent
- Listed on: Nov 1, 2026
- Days on market: 20
- Updated: Nov 4, 2026
- Possession: Immediate
- Occupied by: Partial
- Listing brokerage: CENTURY 21 LEADING EDGE REALTY INC.
About this home
Unit 2305, 55 Ontario Street, Toronto (Moss Park), ON M5A 0T8
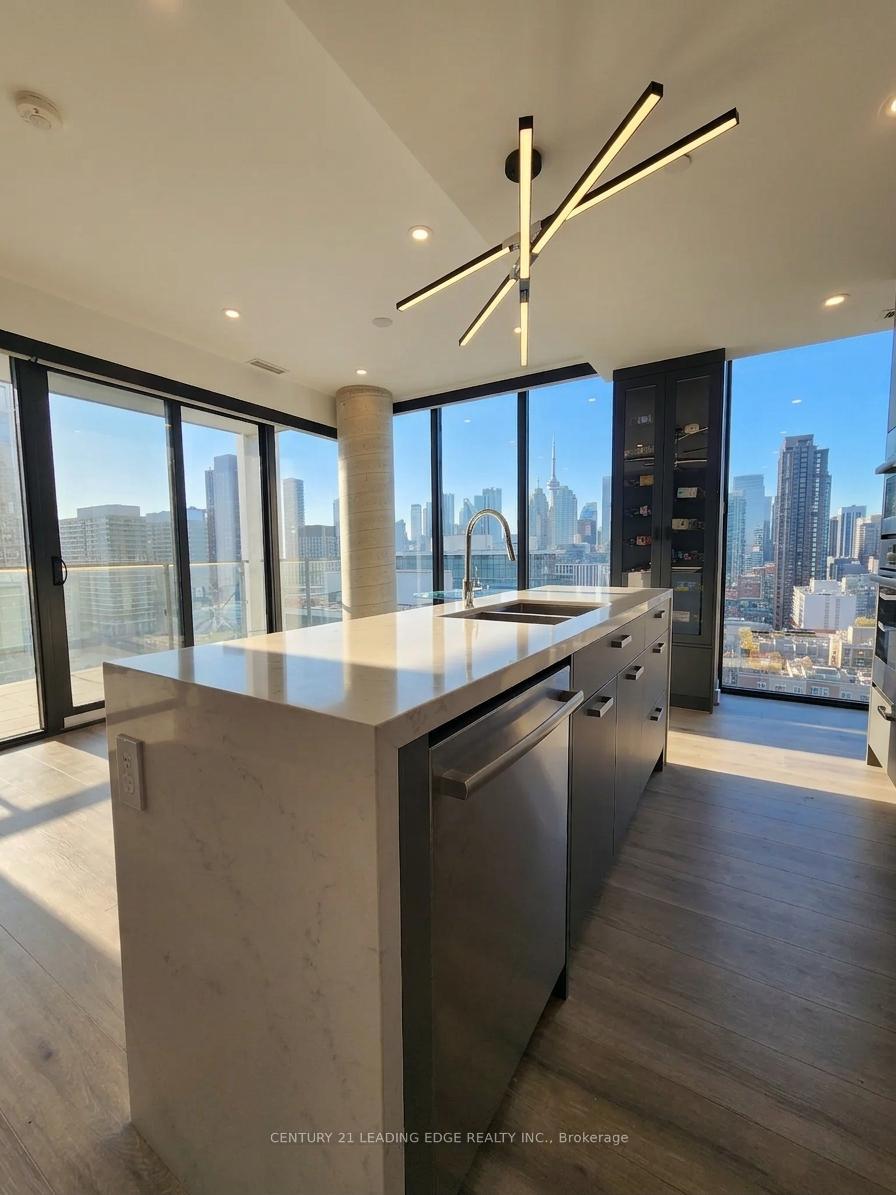
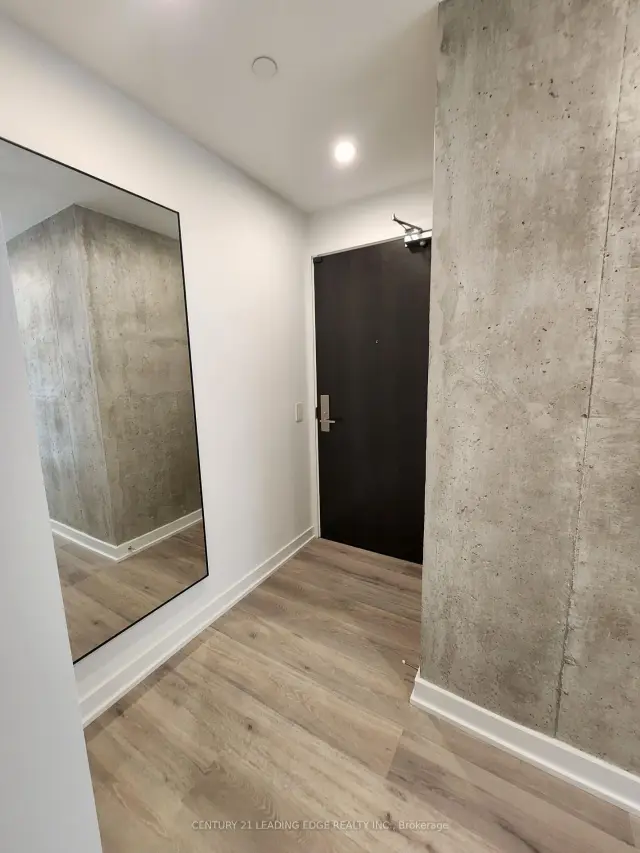
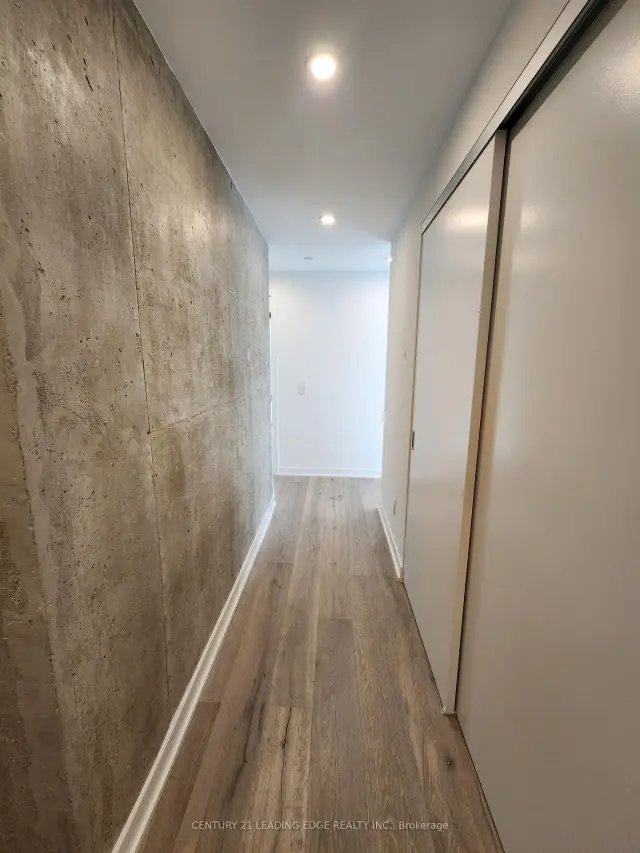
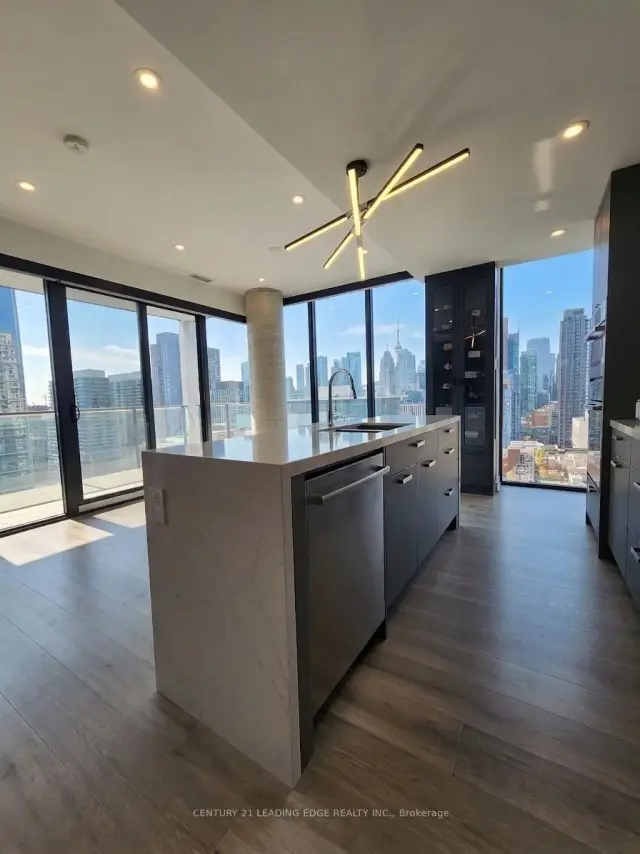
This spotless 23rd-floor southwest corner suite has been beautifully upgraded by its original owner and is truly a must-see. No detail has been overlooked, with quality custom finishes and top of the line upgrades throughout. The kitchen features premium Bosch appliances, including a gas cooktop, stainless steel dishwasher and fridge, built-in wall oven and microwave, plus a large waterfall island with integrated sink and built-in outlets. Ensuite Samsung washer/dryer. Custom one-touch Lutron shades on every window including black out shades in each bedroom, in-floor heating, built-in closet organizers throughout, and a custom wine rack. Marble floors and wall slabs in the bathrooms, pot lights throughout, upgraded light fixtures, Nest thermostats, and a spacious balcony with LED lighting round out this exceptional suite.Two side-by-side parking spaces located directly across from the elevator and one locker are included.East 55 offers an impressive selection of amenities, including an outdoor swimming pool, fitness centre, rooftop terrace, party room, visitor parking and concierge service. Located in the heart of downtown's east end, you're just steps from the restaurants, cafés and shops along King Street East, with the St. Lawrence Market, Distillery District and waterfront all nearby. With convenient access to the King and Queen streetcars, dedicated bike lanes and the Financial District, getting around the city is easy whether you're commuting to work or enjoying everything downtown has to offer.A beautifully maintained, move-in-ready condo with exceptional upgrades, outstanding amenities and two parking spaces in a fantastic downtown location. Come see it for yourself!
Book a viewing
Know more about East 55 Condos
Condo building · 53 Ontario St
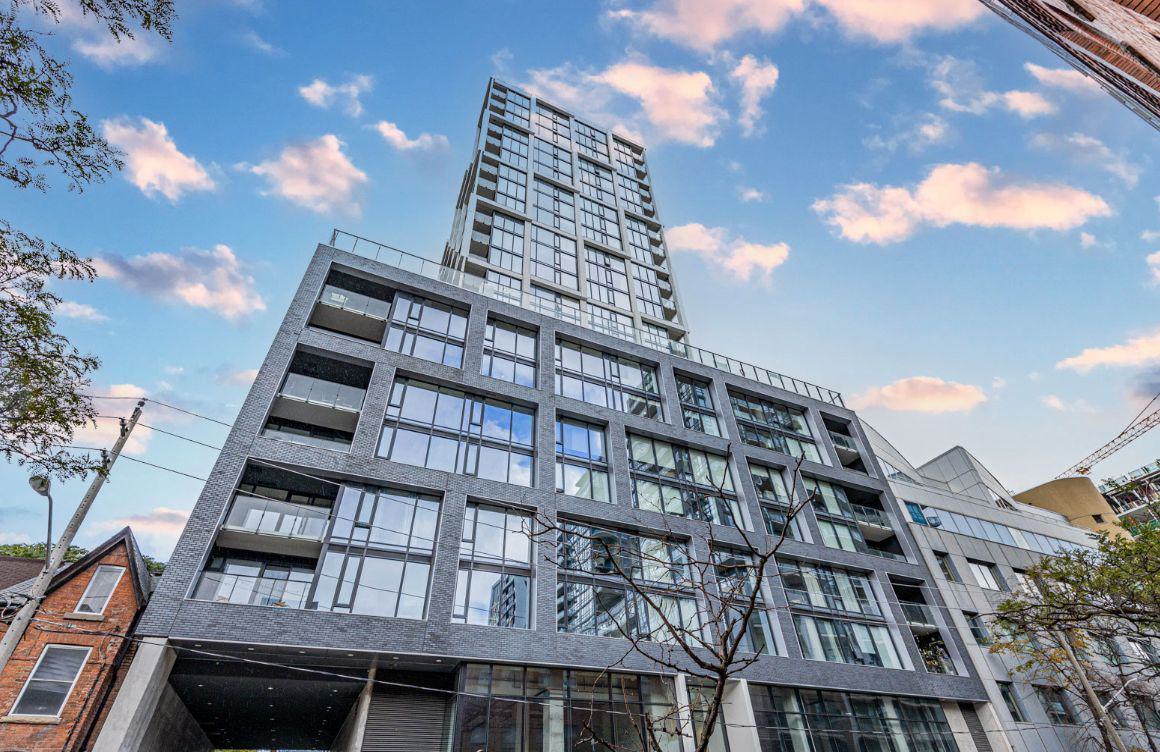
East 55 Condos is a 25-storey condo with 276 suites, built in 2018 by Lamb Development Corp. Right now 7 for sale and 7 for rent are on the market here.
- 25storeys
- 276suites
- $949/sq ft
- 2018built
No similar units for rent in East 55 Condos right now.
Around this home
Daily convenience, out of 100, from the distances below
Schools nearby
School rating, out of 10.
Helpful calculators

Your HOMEH agent
"I would see it this week."