

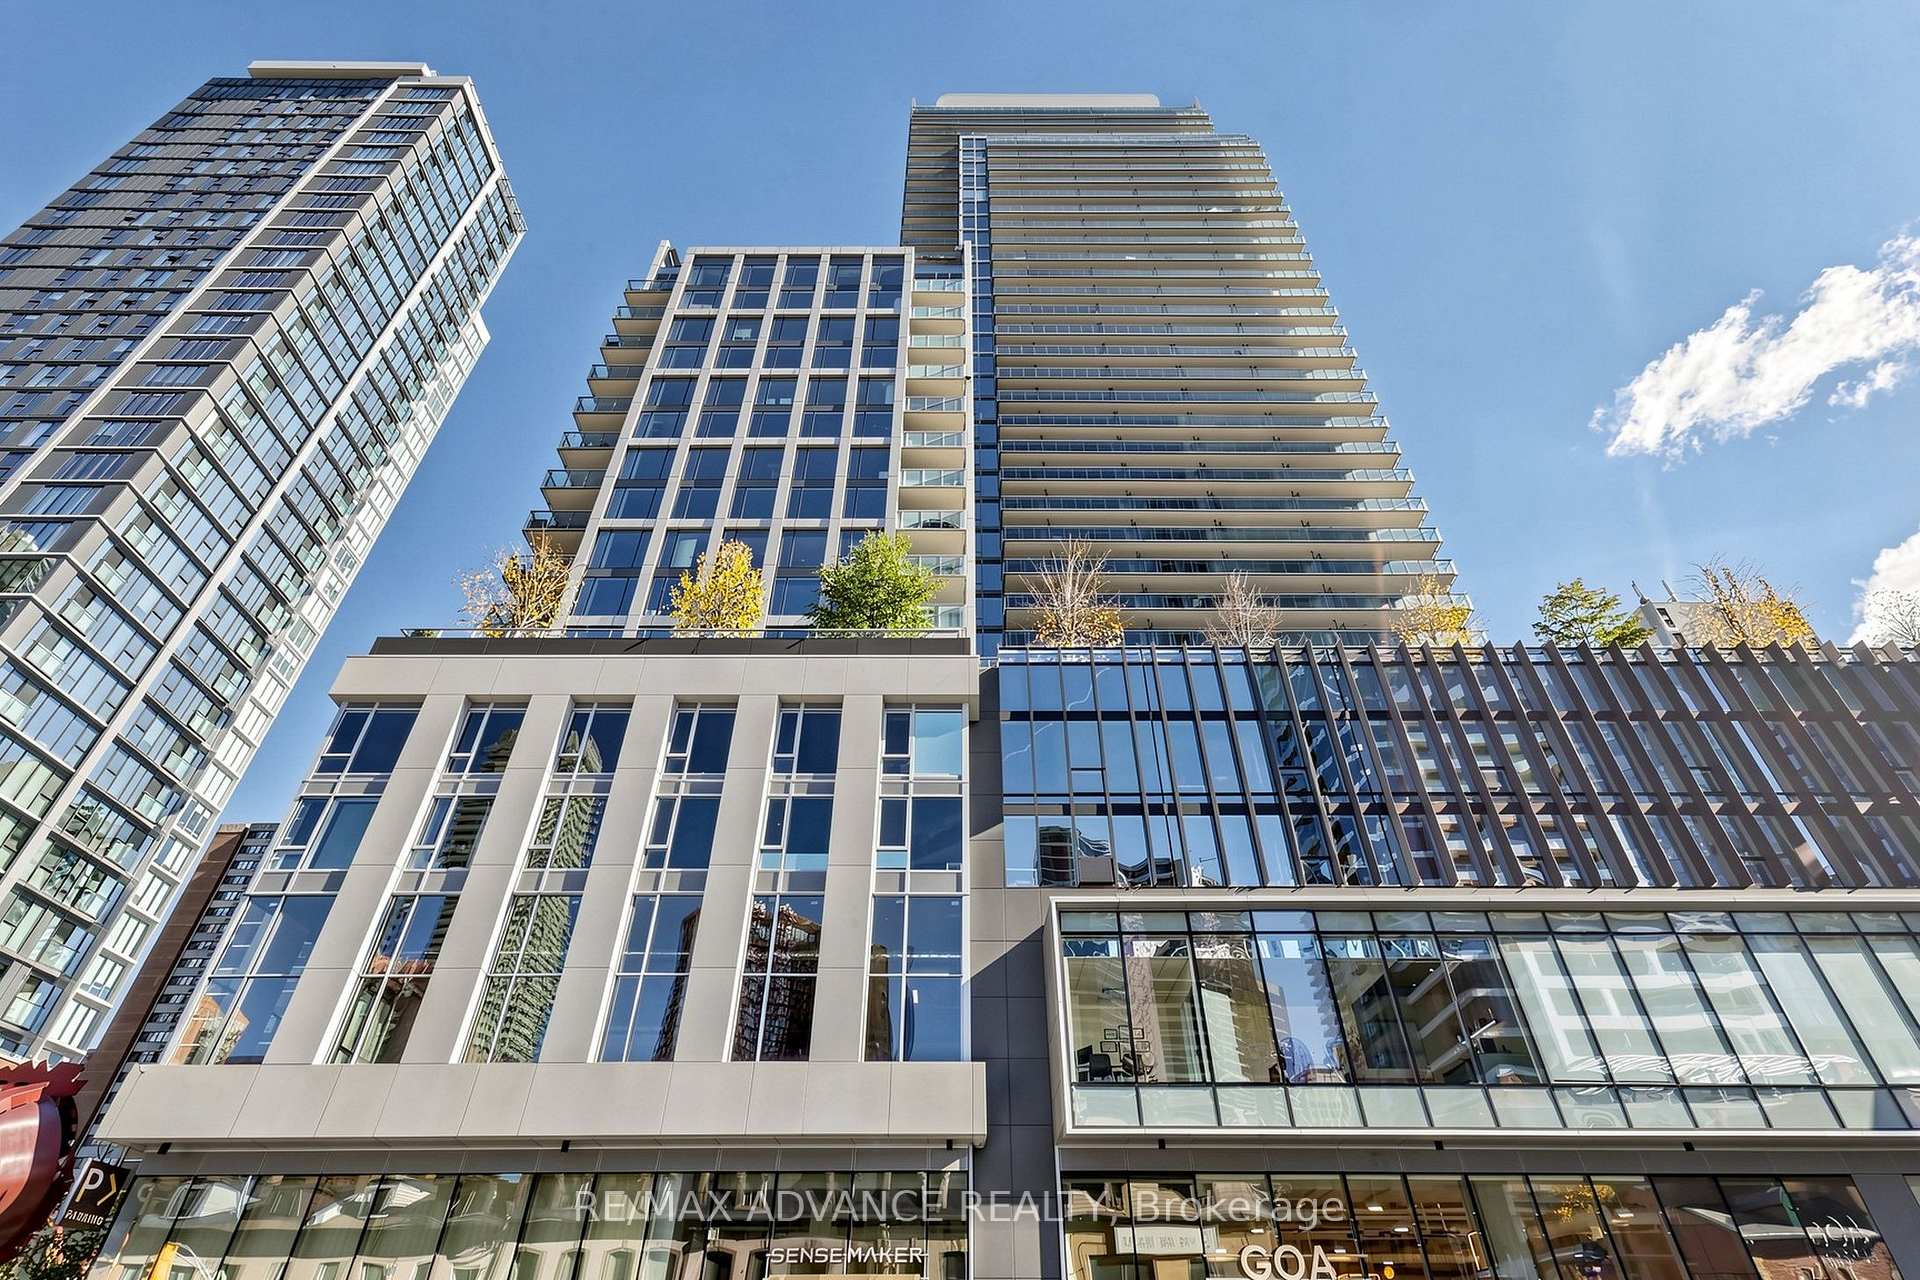
Unit 716, 1 Gloucester Street
Unit 716, 1 Gloucester Street
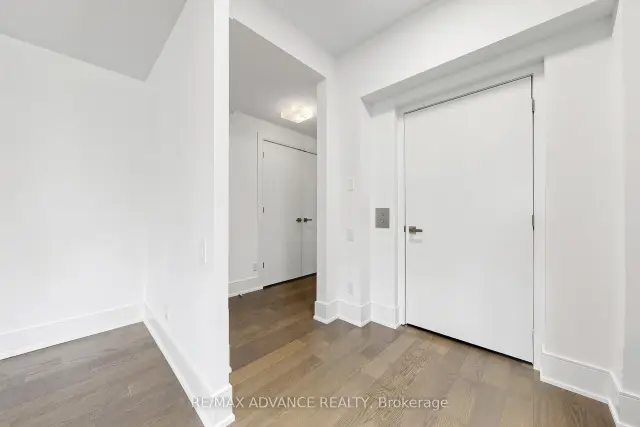 See all 50 photos
Facts and features
- ExposureSouth west
- LaundryEnsuite
- LockerOwned
- BalconyOpen
- Fireplace
- Central air
The homeCondo Apartment, Apartment, Age 0–5 years
- TypeCondo Apartment
- StyleApartment
- Age0–5 years
- Living space1,000–1,199 sq ft
- BasementNone
- ExposureSouth West
InsideFireplace Yes, Window floor to ceiling, Ensuite, main level
- FireplaceYes
- FlooringWindow floor to ceiling
- LaundryEnsuite, main level
- FeaturesBuilt-in oven
- ElevatorYes
- Rooms above ground7
- Bedrooms2
- Bathrooms2
- Kitchens1
OutsideConcrete poured, Open
- ExteriorConcrete poured
- BalconyOpen
Parking and lockerParking type None, Locker Owned
- Parking typeNone
- LockerOwned
BuildingGloucester on yonge, Condo corporation 2941, Pets Allowed
- NameGloucester on yonge
- Condo corporation2941
- PetsAllowed
Heating, water and powerForced air, electric, Central air
- HeatingForced air, electric
- CoolingCentral air
Costs and taxesTaxes $7,096 a year, Condo fee $916 a month, Common elements included, building insurance included
- Taxes, 2025$7,096 a year
- Condo fee$916 a month
- Fee includesCommon elements included, building insurance included
- HSTHST included in the price
Included in the saleB/i stainless steel appliances - fridge, cooktop, oven, microwave, dishwasher, range hood, washer & dryer, includes 1 locker.
- IncludedB/i stainless steel appliances - fridge, cooktop, oven, microwave, dishwasher, range hood, washer & dryer, includes 1 locker.
Listing detailsC14139836, For Sale, Nov 2, 2026
- MLS® numberC14139836
- StatusFor Sale
- Listed onNov 2, 2026
- Days on market18
- UpdatedNov 2, 2026
- Possession2026-11-01 / Flexible
- Occupied byVacant
- Listing brokerageRE/MAX ADVANCE REALTY
About this home
Unit 716, 1 Gloucester Street, Toronto (Church-Yonge Corridor), ON M4Y 1L8
Welcome To An Exceptional Private Residence At The Gloucester On Yonge, Offering Approx. 1,320 Sq. Ft. Of Total Living Space (1,154 Sq. Ft. Interior + 166 Sq. Ft. Balcony). This Spacious 2-Bedroom + Library, 2-Bath Suite Features A Highly Functional Layout, 9-Ft Ceilings, Generous Principal Rooms And Walk-In Closets In Both Bedrooms. The Separate Library Is Ideal As A Home Office, Study Or Flexible Living Space. Enjoy Premium Built-In Stainless Steel Appliances, Concord BioSpace Air-Purification System And Water Leak Detection System. A Rare Dual-Access Design Offers Direct Elevator Access To The Residence, Plus A Separate Back Entrance Connecting To 3 Gloucester St.-Ideal For Added Privacy, A Nanny, Helper Or Service Access. Residents Enjoy Direct Indoor Access To Wellesley Subway Station From The P1 Level-No Need To Step Outside. An Exceptional Downtown Location Just Steps To Yorkville, The Four Seasons, Luxury Shopping And Dining, With Easy Access To U Of T, TMU, Major Hospitals And The Financial Core. A Rare Combination Of Space, Privacy, Convenience And Sophisticated Downtown Living.
Book a viewing
Know more about The Gloucester On Yonge

Condo building · 1 Gloucester Street
The Gloucester On Yonge is a condo. Right now 5 for sale and 11 for rent are on the market here.
- $1,122/sq ft
No similar units for sale in The Gloucester On Yonge right now.
Around this home
Daily convenience, out of 100, from the distances below
Schools nearby
School rating, out of 10.
Helpful calculators

Your HOMEH agent
"Priced 3% over the Hestimate. I would see it this week."