

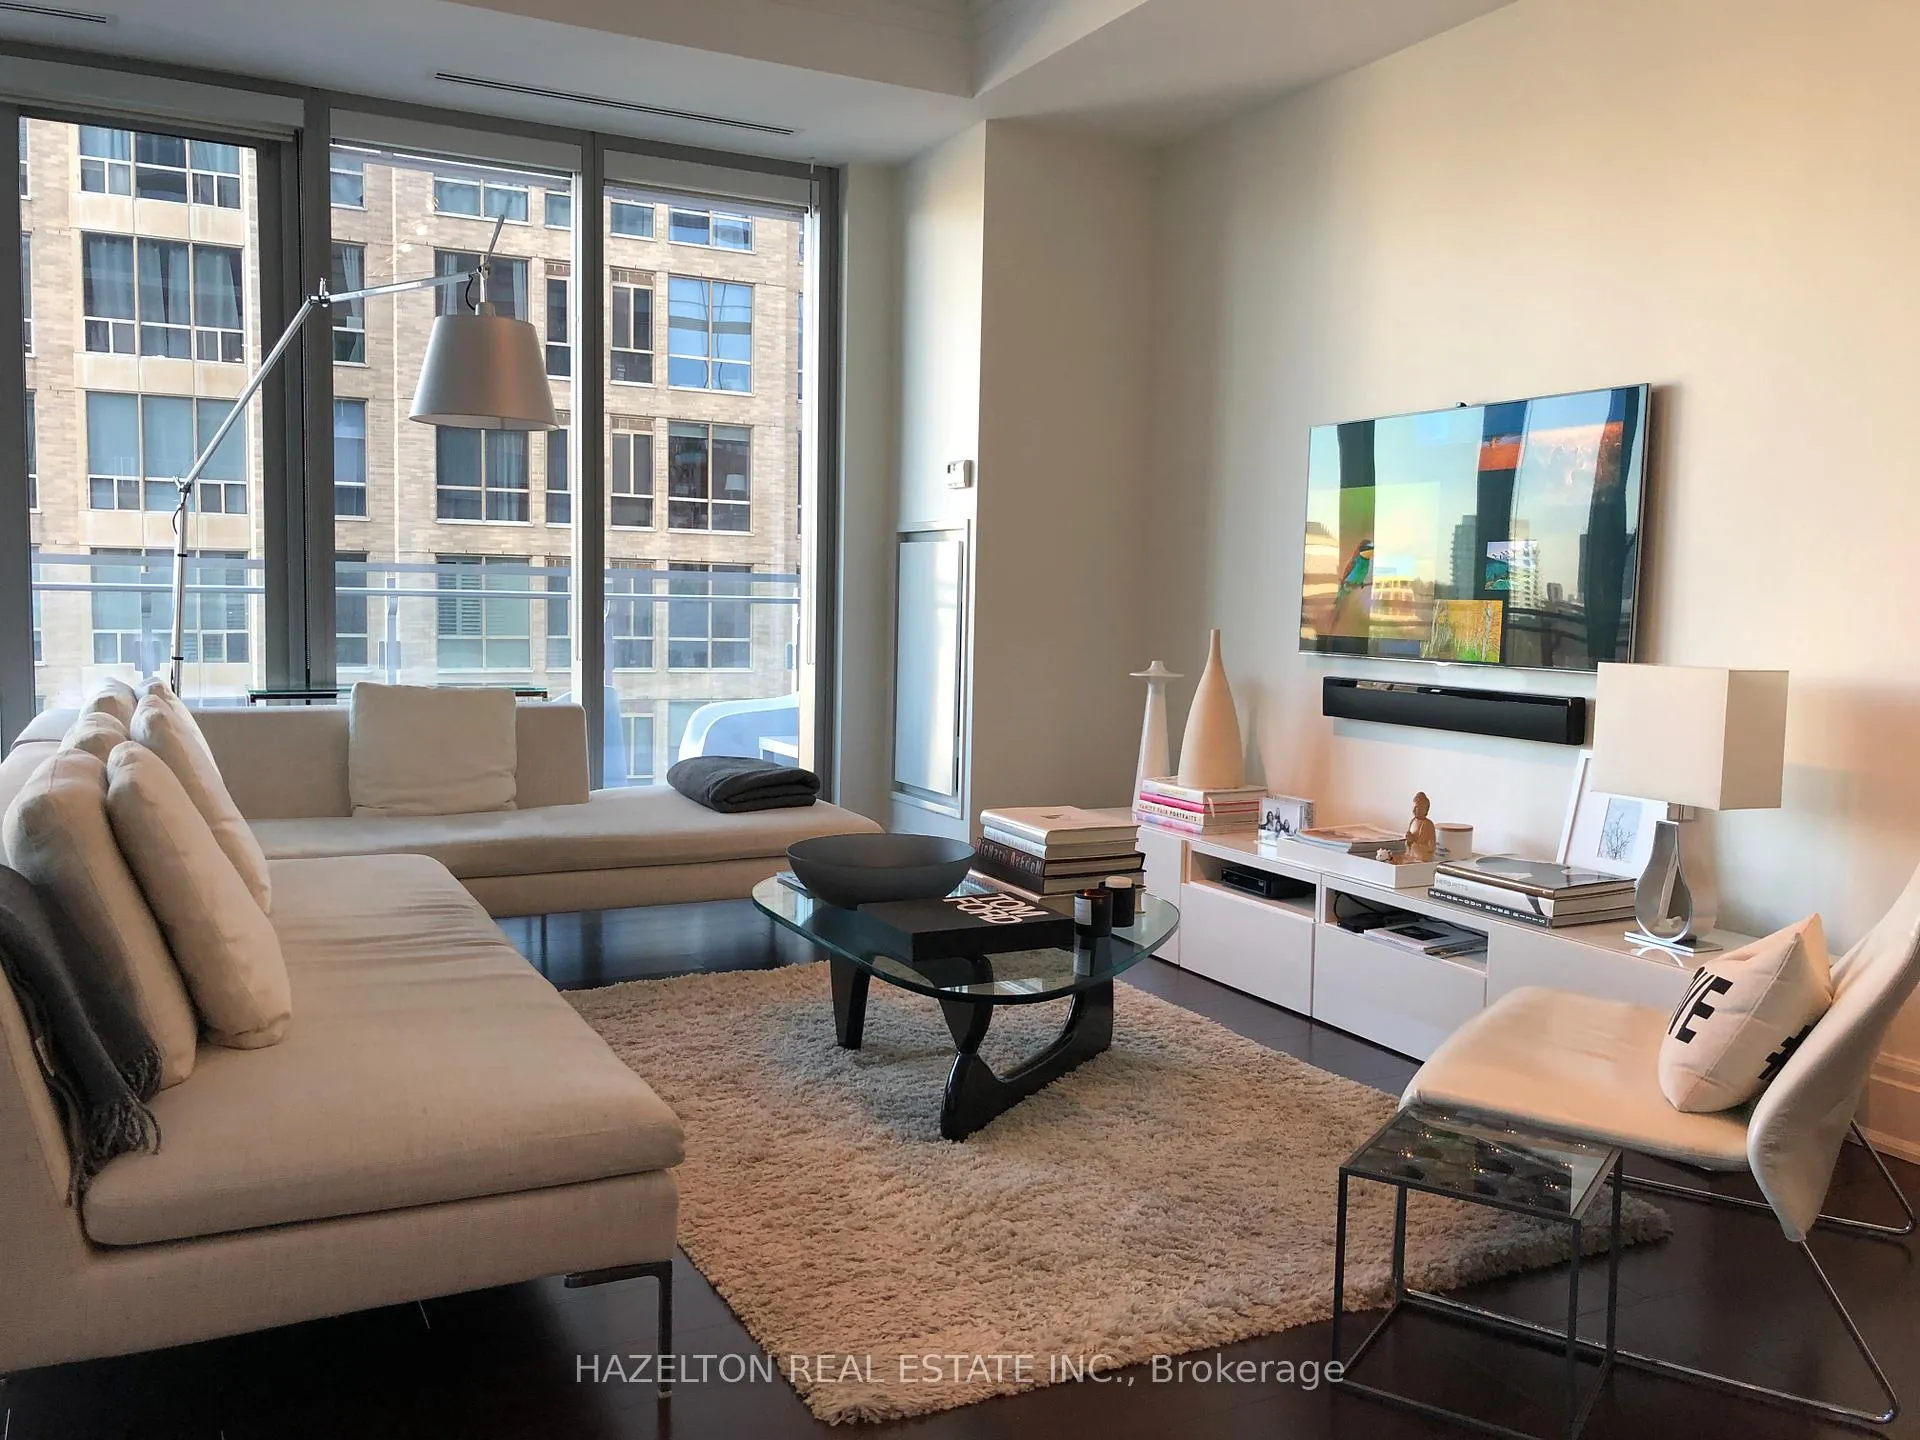
Unit 701, 55 Scollard Street
Unit 701, 55 Scollard Street
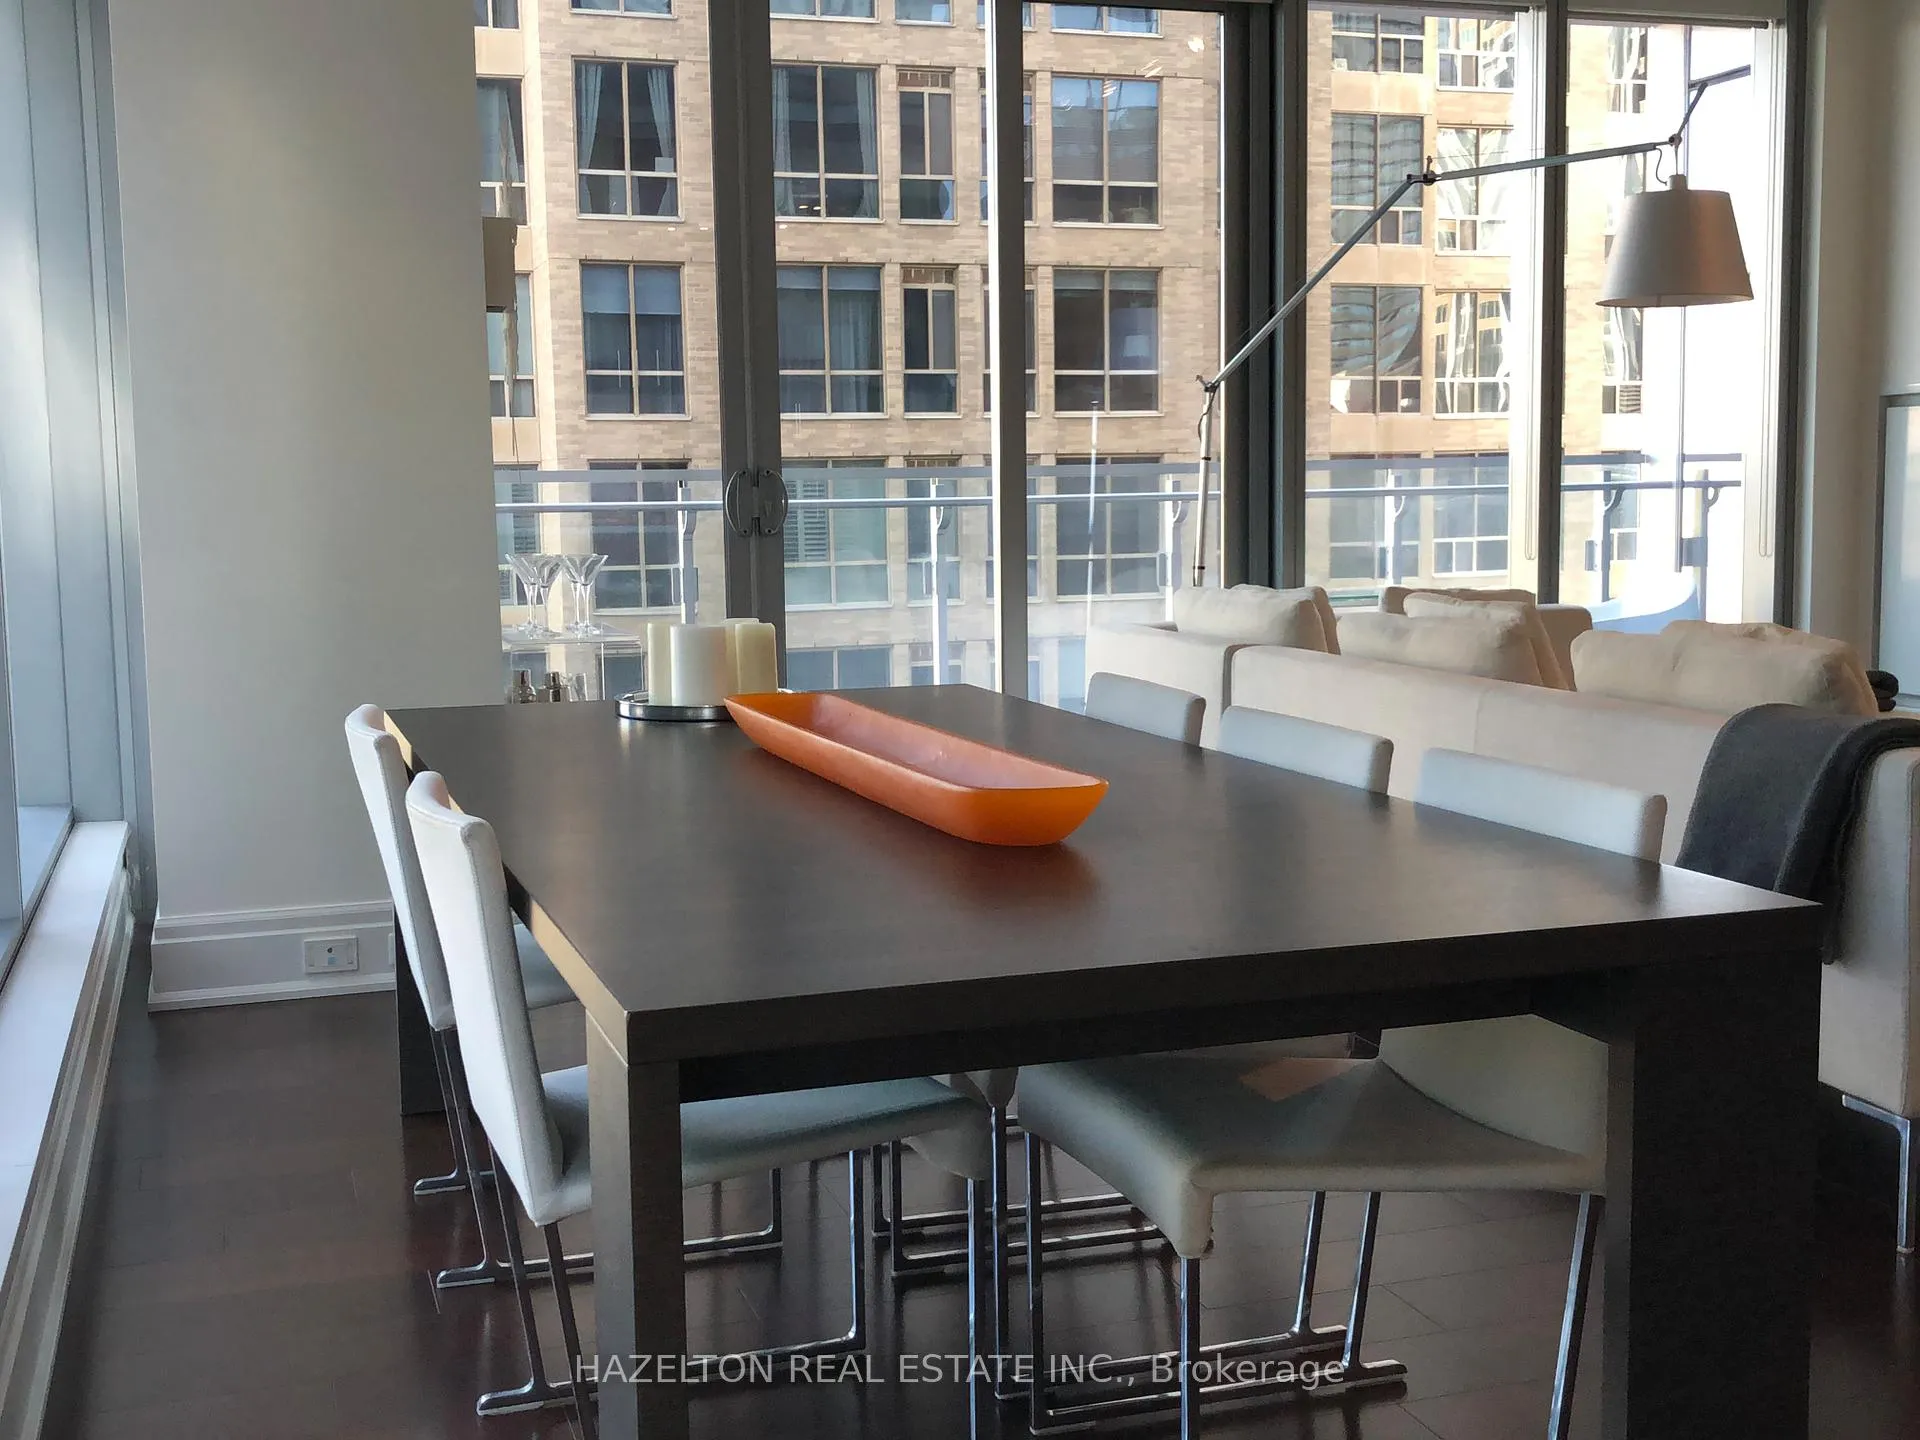 See all 31 photos
Property history
Facts and features
- ExposureNorth west
- LaundryIn-suite
- LockerOwned
- BalconyOpen
- Hardwood floors
- Central air
- Concierge
- Gym
- Indoor pool
The homeCondo Apartment, Apartment, 1,200–1,399 sq ft
- Type: Condo Apartment
- Style: Apartment
- Living space: 1,200–1,399 sq ft
- Basement: Other
- Exposure: North West
InsideMarble, Window floor to ceiling, Hardwood, In-suite laundry, Separate hydro meter, separate heating controls, carpet free
- Flooring: Marble, Window floor to ceiling, Hardwood
- Laundry: In-suite laundry
- Features: Separate hydro meter, separate heating controls, carpet free
- Security: Alarm system, concierge/security
- Elevator: Yes
- Rooms above ground: 5
- Bedrooms: 1 + 1 in the basement
- Bathrooms: 2
- Kitchens: 1
- Family room: Yes
OutsideOther, Open
- Exterior: Other
- Balcony: Open
Parking and locker1 Parking, Underground, Parking type Owned
- Spaces: 1 Parking
- Garage: Underground
- Parking type: Owned
- Driveway: Underground
- Spot: P5-3
- Locker: Owned
- Locker unit: #23
- Locker number: 2-23
- Locker level: B
BuildingFour seasons private residences, Storeys 34, Units 210
- Name: Four seasons private residences
- Storeys: 34
- Units: 210
- Registered: 2012
- Condo corporation: 2294
- Amenities: Concierge, gym, indoor pool, visitor parking
- Pets: Allowed
Heating, water and powerHeat pump, gas, Central air
- Heating: Heat pump, gas
- Cooling: Central air
Rent and termsRent $6,850 a month, Entire property, Unfurnished
- Rent: $6,850 a month
- Space for rent: Entire property
- Furnished: Unfurnished
- Lease: 12 months
- Paid: Monthly
- Rent includes: Building insurance, central air conditioning, heat, water, parking
- Deposit: Required
- Credit check: Required
- Employment letter: Required
- Rental application: Required
- References: Required
IncludedExclude anything belonging to the tenant.
- Not included: Exclude anything belonging to the tenant.
Listing detailsC12644474, Rented, Dec 20, 2025
- MLS® number: C12644474
- Status: Rented
- Listed on: Dec 20, 2025
- Days on market: 76
- Updated: Mar 6, 2026
- Possession: 2026-03-01 / 60-89 days
- Occupied by: Tenant
- Listing brokerage: HAZELTON REAL ESTATE INC.
About this home
Unit 701, 55 Scollard Street, Toronto (The Annex), ON M5R 0A1
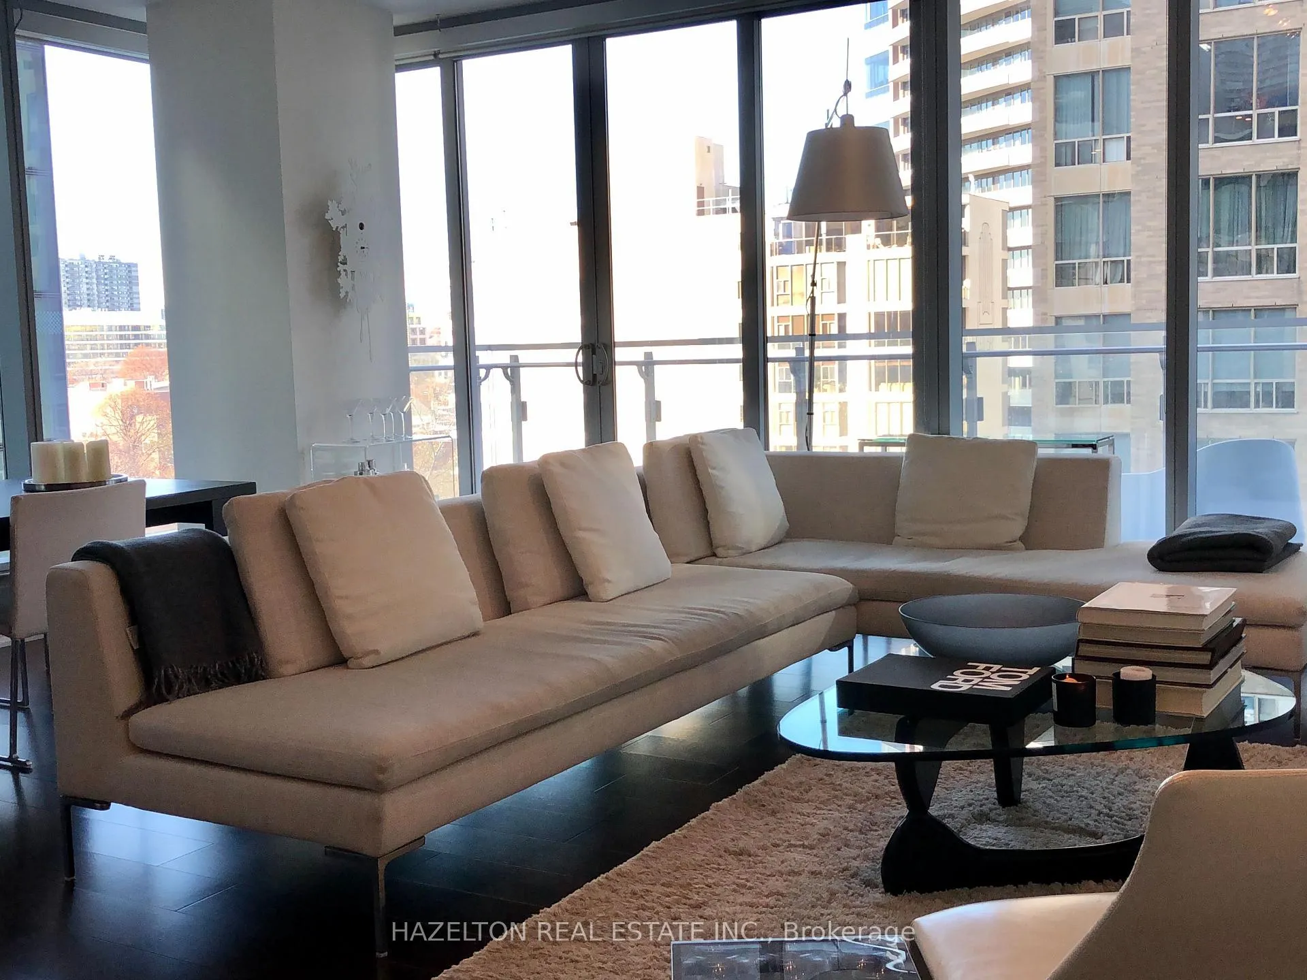
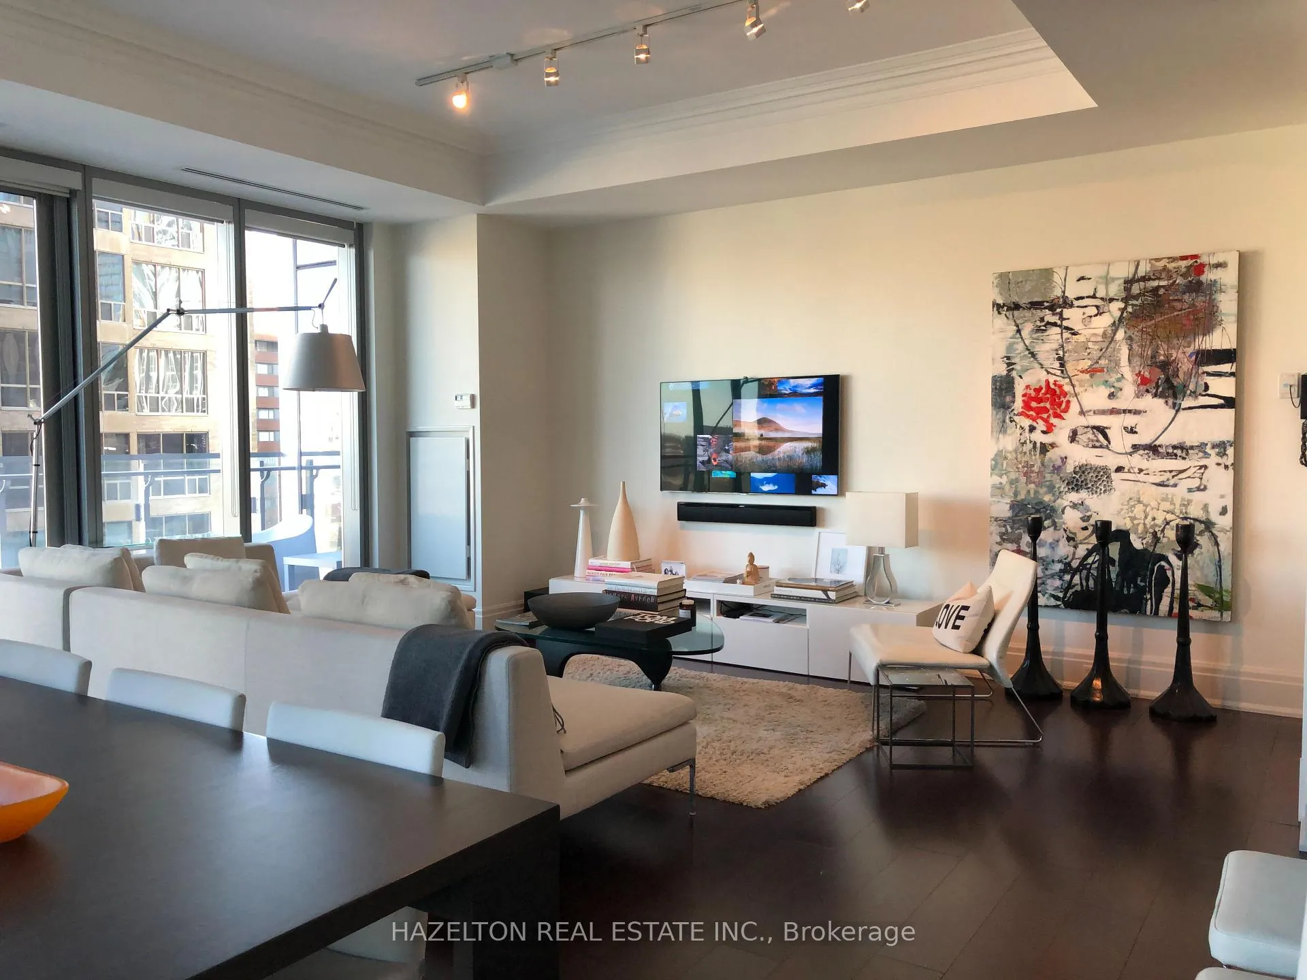
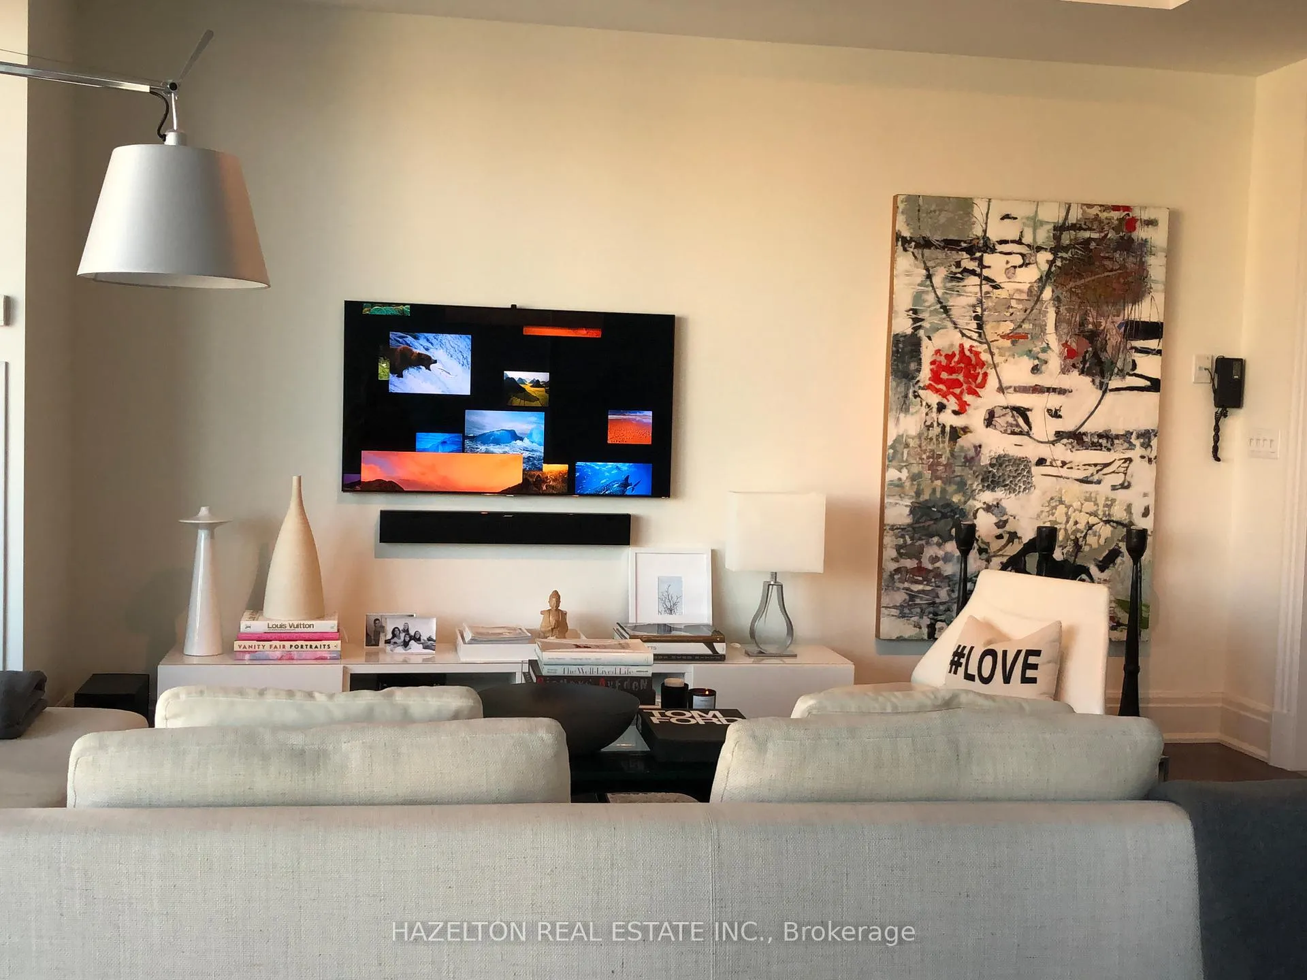
Fabulous Four Seasons Private Residences, in the heart of Yorkville. On the north west corner, approx 1260 sq ft, this bright oversized one bedroom plus den offers generously sized open concept space with 10 ft ceilings and floor to ceiling glass with a long balcony to enjoy sunny afternoons and sunsets. Top of the line built in appliances,stone countertops and a centre island in the kitchen, open to the living/dining space for terrific entertaining. The separate den is ideal for a home office or occasional guest room. The primary bedroom is a real highlight: enormous space with plenty of room for a king sized bed plus a sitting area, and a walk in closet. Two spa like marble baths (2 piece in foyer plus decadent 6 piece ensuite). This is an ideal space in one of the best buildings in Toronto. **EXTRAS** Full services including valet parking, full concierge services, membership to the exclusive health club featuring an indoor pool and full spa, gym and yoga, signing privileges at the restaurants etc. One parking spot and one locker included
Ask about this home
A HOMEH agent will answer your questions about this home.
Know more about Four Seasons Private Residences
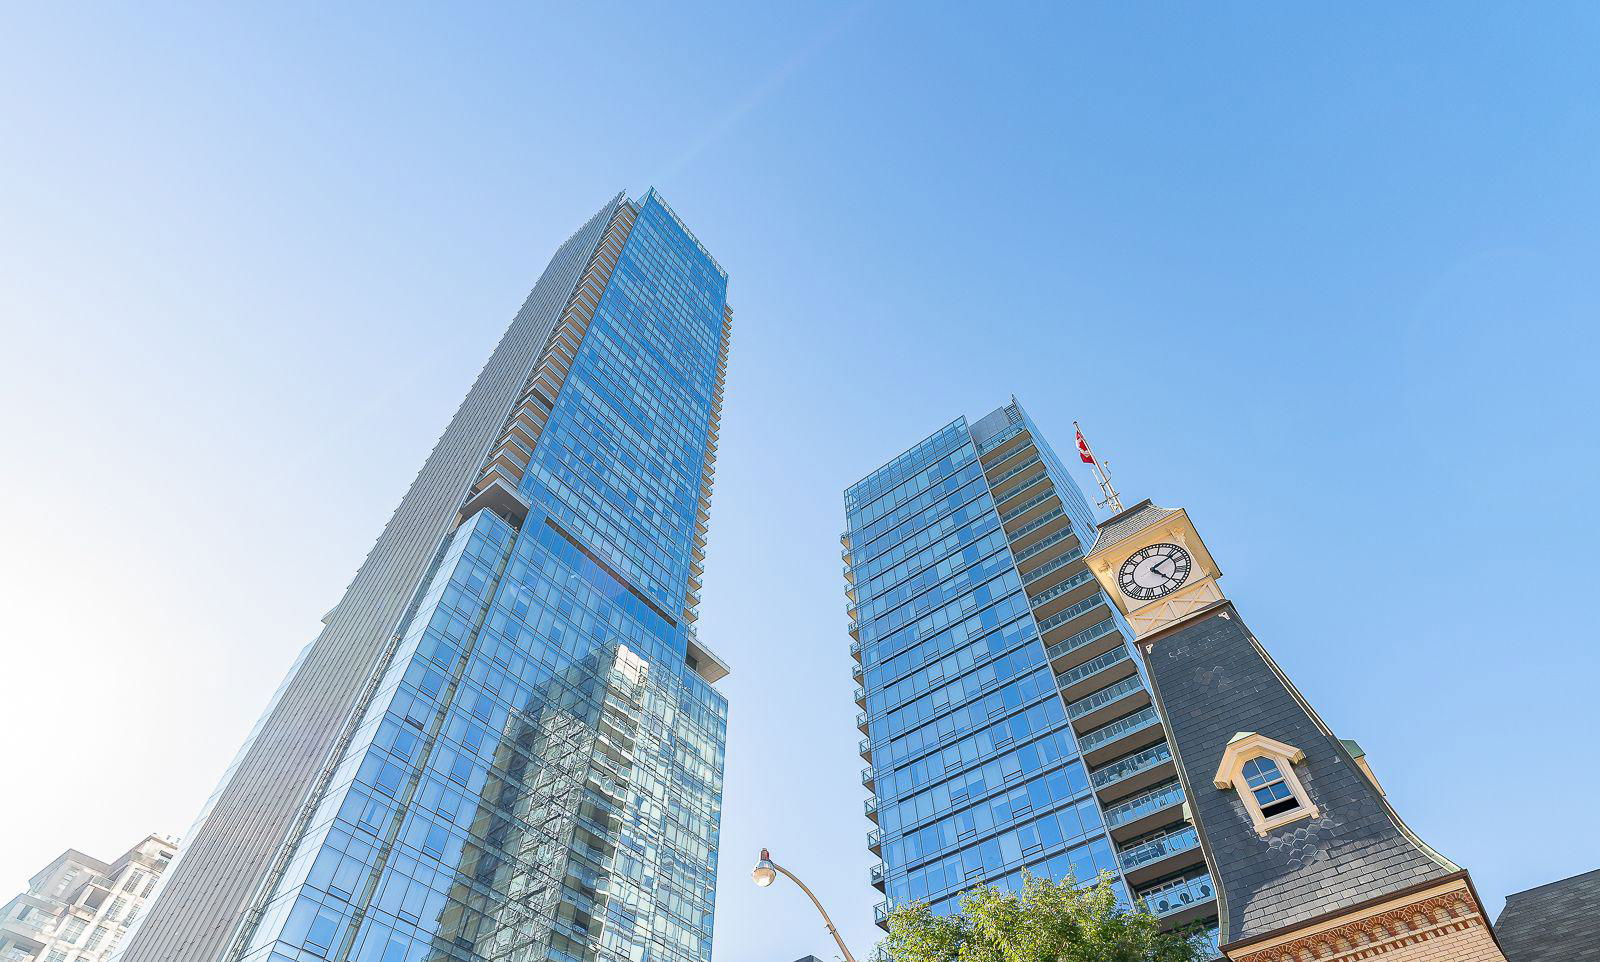
Condo building · 50 Yorkville Avenue
Four Seasons Private Residences is a 34-storey condo with 210 suites, built in 2012 by Menkes. Right now 3 for sale and 1 for rent are on the market here.
- 34storeys
- 210suites
- $2,049/sq ft
- 2012built
No similar units for rent in Four Seasons Private Residences right now.
Around this home
Daily convenience, out of 100, from the distances below
Schools nearby
School rating, out of 10.
Helpful calculators
Your HOMEH agent

"I would see it this week."