

Unit 2803, 200 Cumberland Street
Unit 2803, 200 Cumberland Street
 See all 26 photos
Property history
Facts and features
- ExposureSouth
- LaundryEnsuite
- LockerOwned
- BalconyOpen
- Hardwood floors
- Central air
- Concierge
- Exercise room
- Indoor pool
- Party room/meeting room
The homeCondo Apartment, Apartment, New
- Type: Condo Apartment
- Style: Apartment
- Age: New
- Living space: 1,000–1,199 sq ft
- Basement: None
- Exposure: South
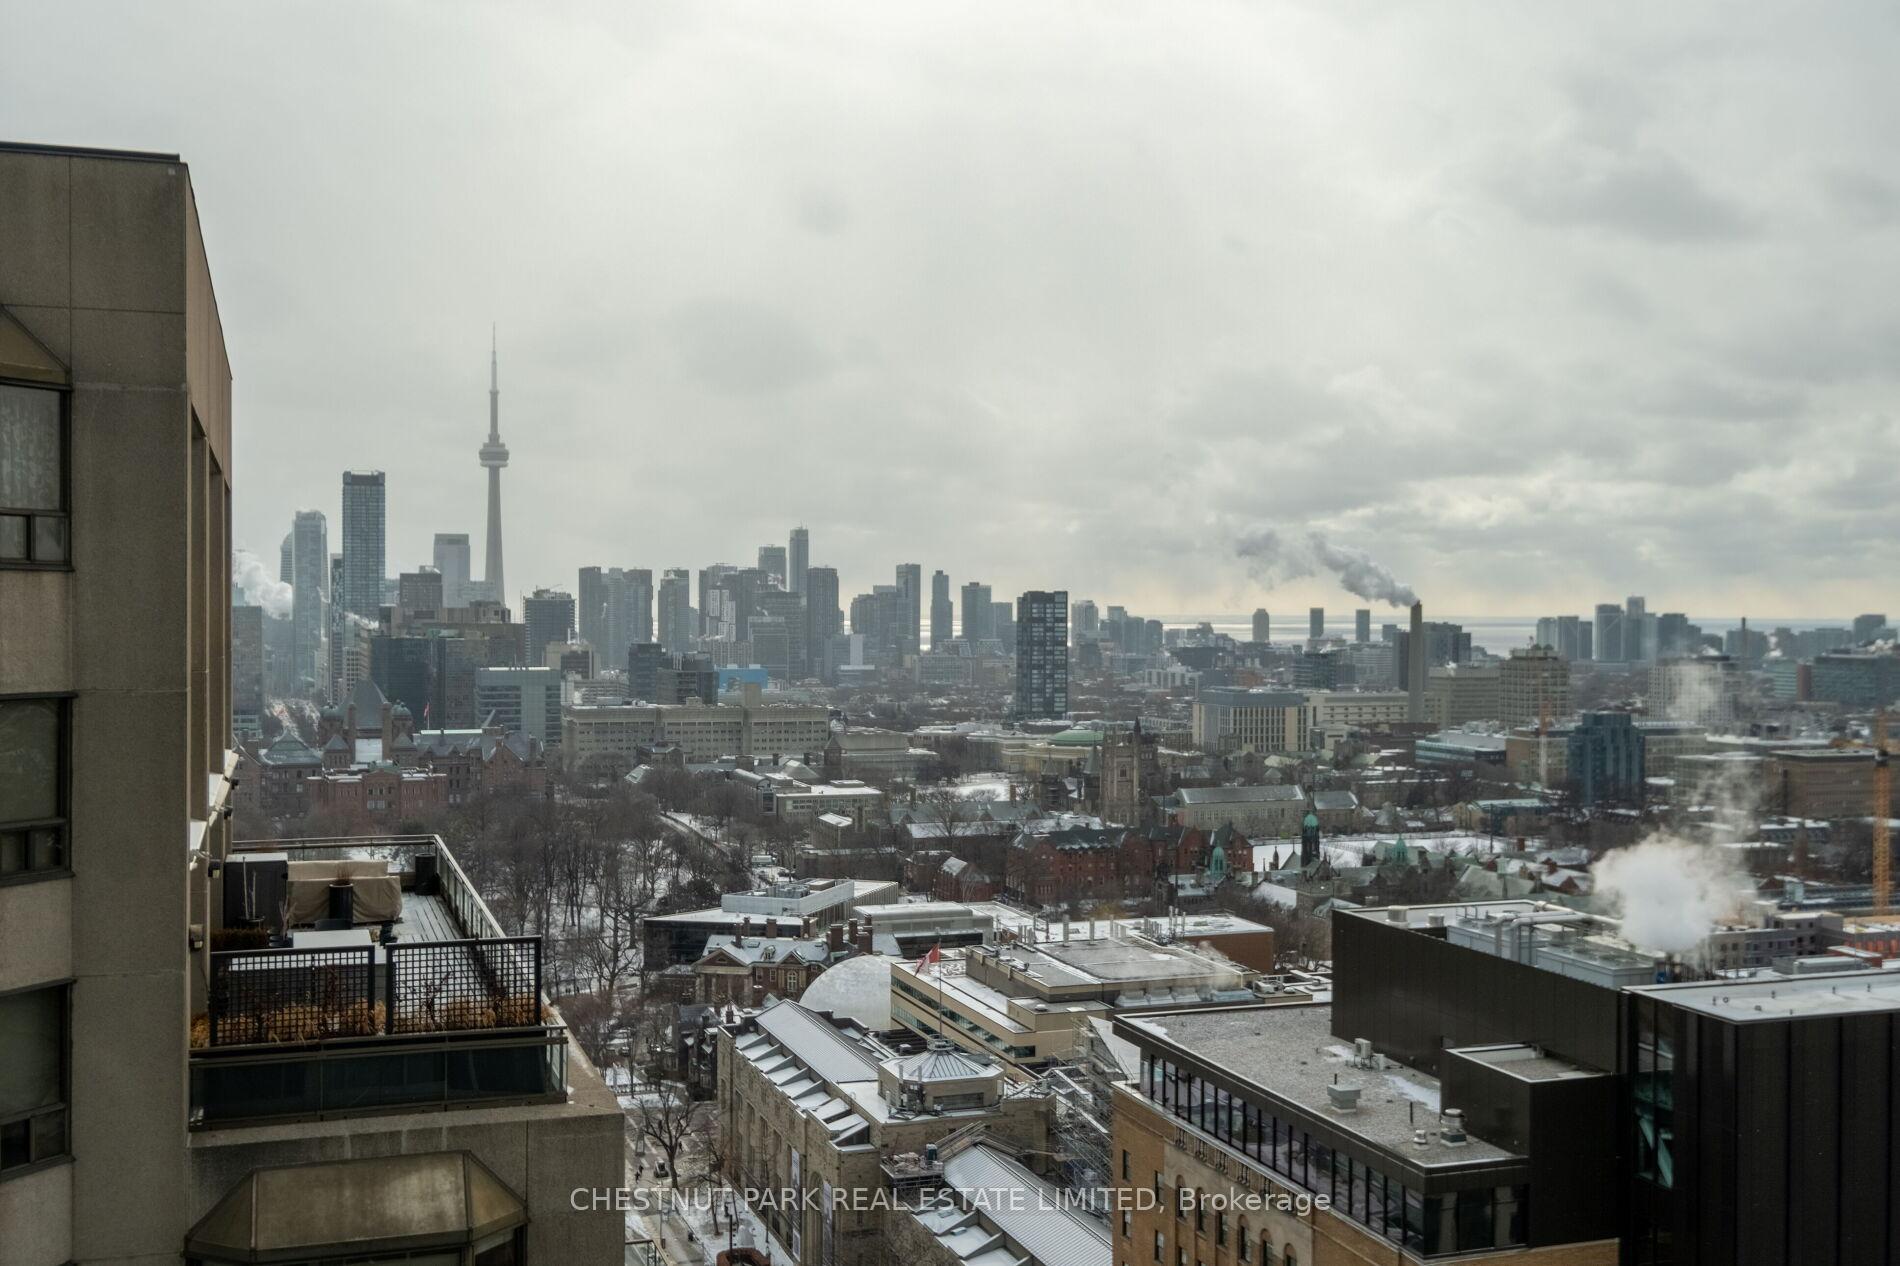
- View: City, skyline
InsideHardwood, Heated, Ensuite, main level, Carpet free
- Flooring: Hardwood, Heated
- Laundry: Ensuite, main level
- Features: Carpet free
- Security: Concierge/security, smoke detector
- Rooms above ground: 5
- Bedrooms: 1
- Bathrooms: 2
- Kitchens: 1
OutsideConcrete, Open
- Exterior: Concrete
- Balcony: Open
Parking and locker1 Parking, Underground, Parking type Owned
- Spaces: 1 Parking
- Garage: Underground
- Parking type: Owned
- Driveway: Underground
- Spot: 57
- Locker: Owned
- Locker unit: 10
- Locker number: 10
- Locker level: Level e
BuildingYorkville private estates, Storeys 15, Units 51
- Name: Yorkville private estates
- Storeys: 15
- Units: 51
- Registered: 2019
- Condo corporation: 2844
- Amenities: Concierge, exercise room, indoor pool, party room/meeting room, rooftop deck/garden
- Pets: Not allowed
Heating, water and powerFan coil, electric, Central air
- Heating: Fan coil, electric
- Cooling: Central air
Rent and termsRent $7,500 a month, Entire property, Furnished
- Rent: $7,500 a month
- Space for rent: Entire property
- Furnished: Furnished
- Lease: 24 months
- Paid: Monthly
- Rent includes: Common elements, parking
- Deposit: Required
- Credit check: Required
- Employment letter: Required
- Rental application: Required
- References: Required
IncludedSee schedule b, Schedule b
- Included: See schedule b
- Not included: Schedule b
NearbyPlace of worship, public transit, school, hospital, library, park
- Close to: Place of worship, public transit, school, hospital, library, park
Listing detailsC11939741, Rented, Jan 24, 2025
- MLS® number: C11939741
- Status: Rented
- Listed on: Jan 24, 2025
- Days on market: 41
- Updated: Mar 6, 2025
- Possession: Immediately
- Occupied by: Vacant
- Listing brokerage: CHESTNUT PARK REAL ESTATE LIMITED
About this home
Unit 2803, 200 Cumberland Street, Toronto (The Annex), ON M5R 0B7
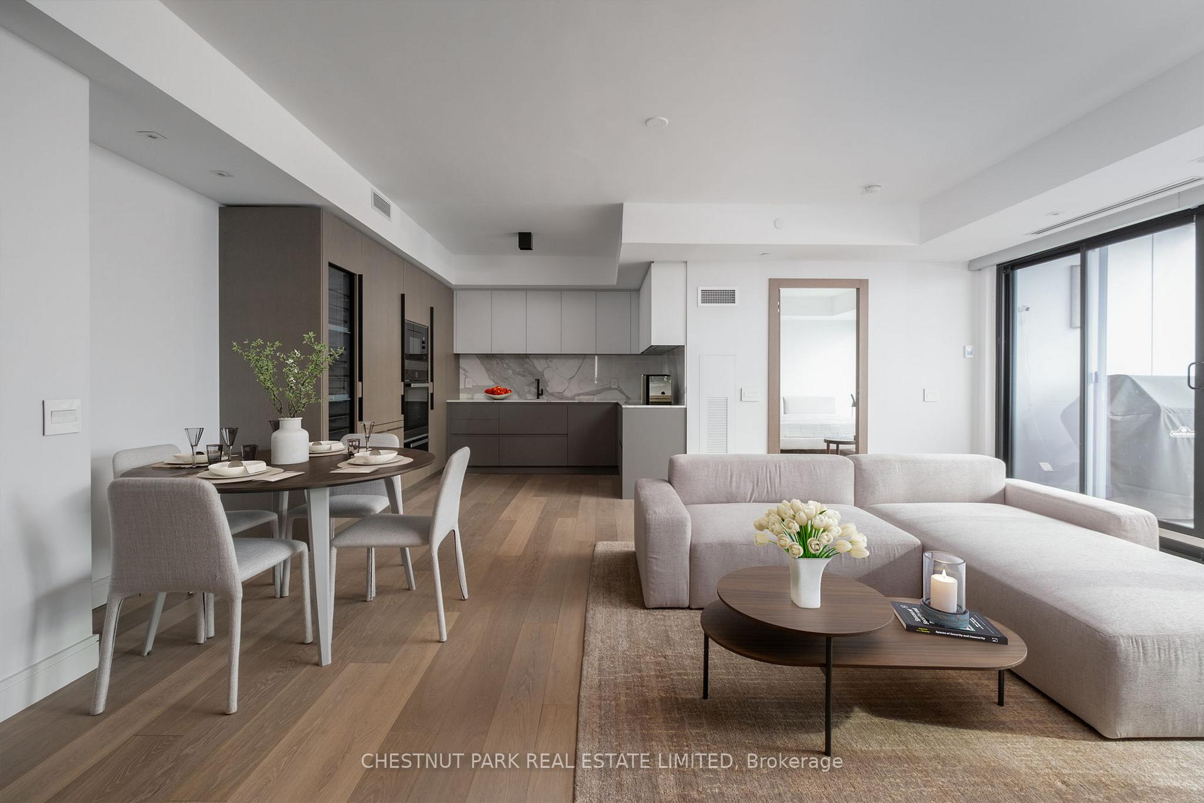
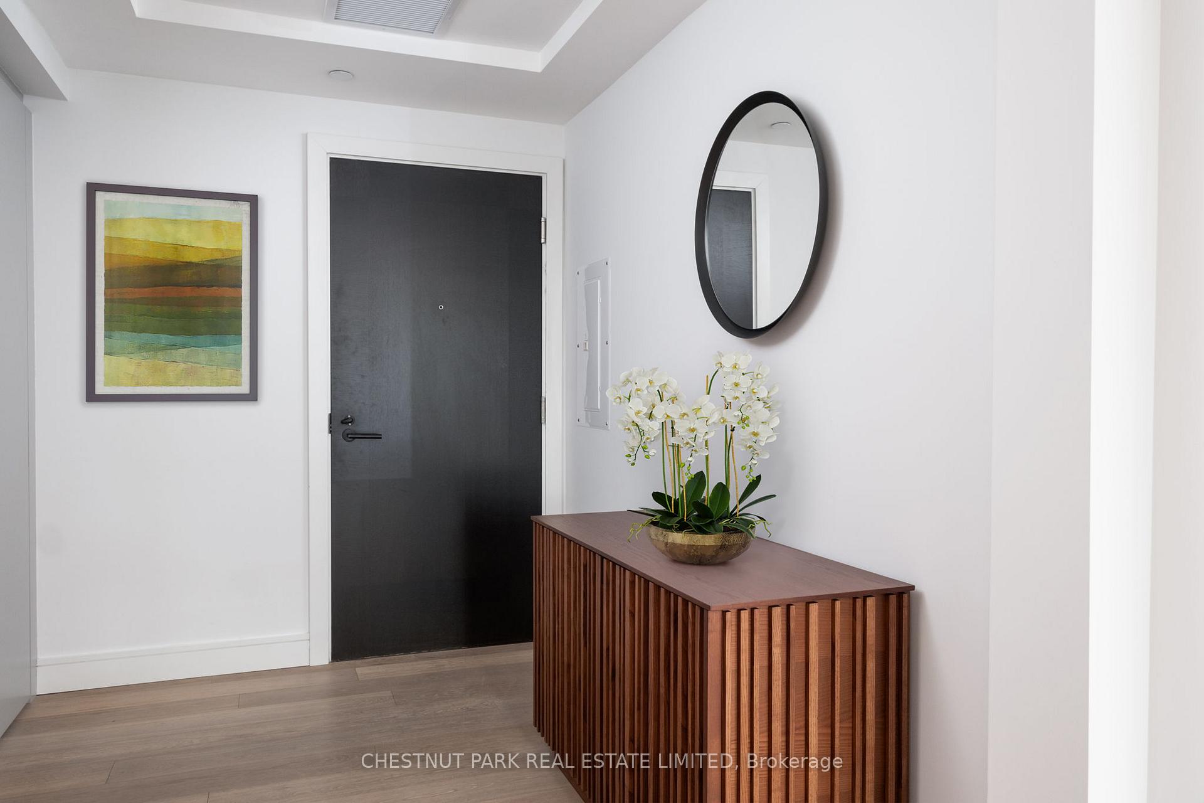
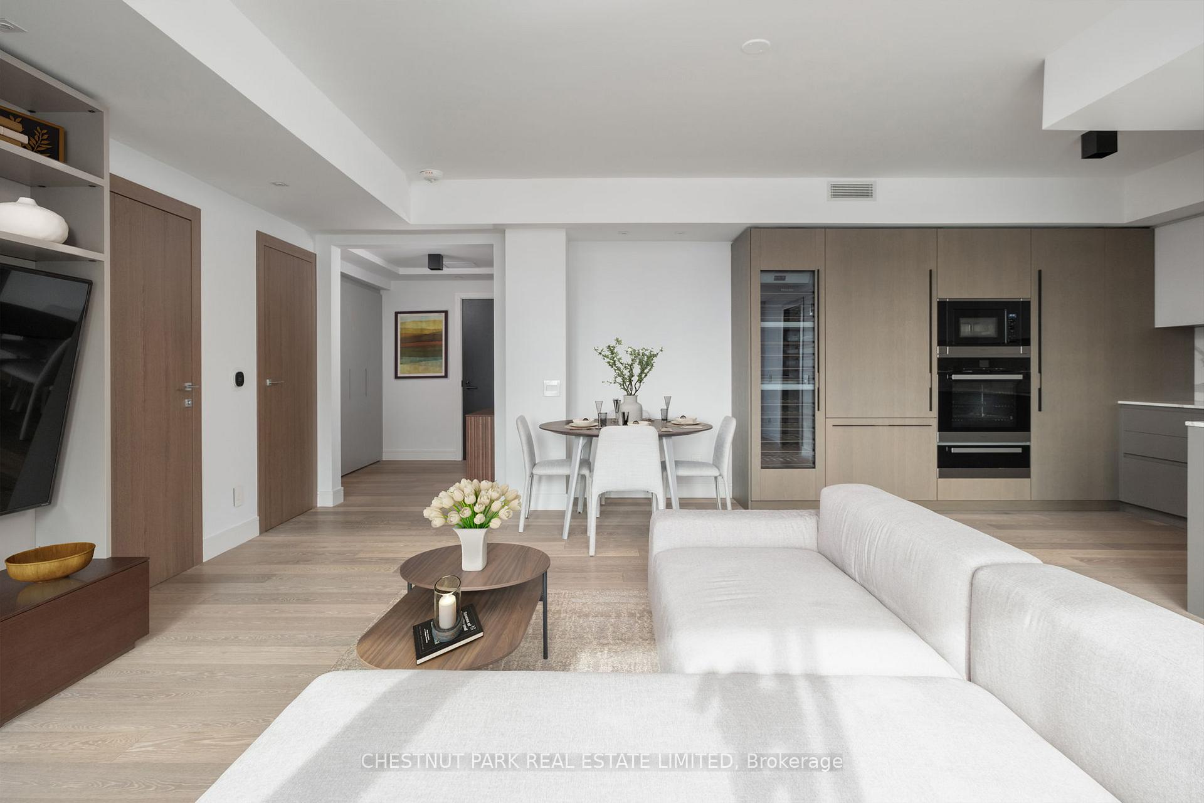
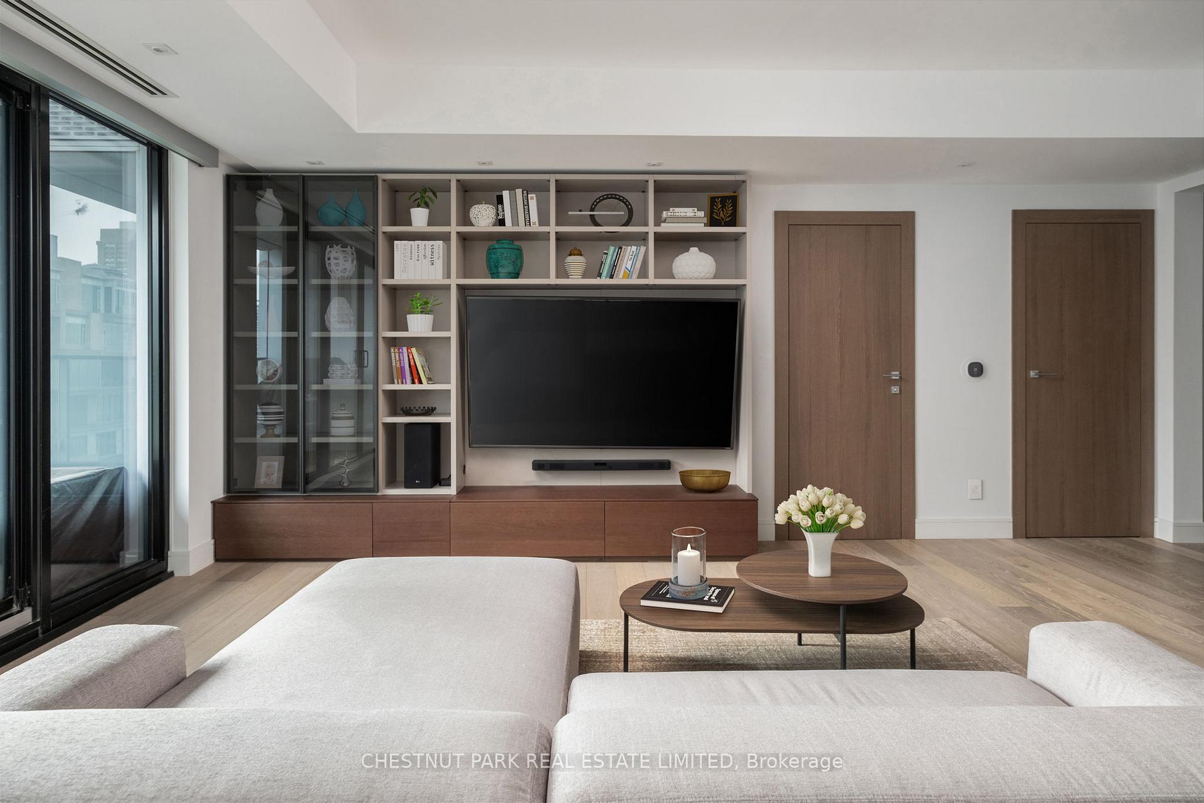
Welcome to this exceptional 1-bedroom, 2-bathroom executive suite, fully furnished and located in the heart of Yorkville. Situated in one of the areas most sought-after boutique buildings, Yorkville Private Estates, this 1000 SF residence offers a serene retreat, perfect for those who appreciate quiet luxury at the end of a busy day. With south-facing views of the city, floor-to-ceiling windows, and beautiful wide-plank hardwood floors, this home exudes sophistication and calm. Every detail of the suite has been carefully considered, with custom finishes and design elements that enhance its overall sense of tranquility. The spacious foyer features a custom - organised coat closet with plenty of additional storage, plus a chic guest powder room ideal for entertaining. The bright and airy living room is equipped with custom built-in shelves and a wide-screen television, perfect for relaxing at home. The open-concept dining area flows seamlessly into the kitchen, creating an ideal space for hosting friends and family. The kitchen is a chefs dream, offering ample pantry and storage space, expansive countertops, and top-tier finishes throughout. Whether you're preparing a casual meal or an elaborate dinner, this kitchen is designed to inspire. Step outside onto the private, south-facing balcony where you can enjoy dining al fresco, unwind with a glass of wine, or even barbecue. The peaceful primary suite is designed for ultimate comfort, featuring two generous closets and a luxurious 5-piece ensuite bathroom. Enjoy the marble-topped vanity with dual sinks, a relaxing soaker tub, a glass-enclosed shower, and heated floors. For added convenience, automated Control 4 blinds are installed throughout the suite. This home offers an unrivalled blend of luxury, design, and comfort the perfect place to unwind and entertain in style. Comes with 1 Parking + 1 Locker. All Artwork and Accessories in photos are virtually staged.
Ask about this home
A HOMEH agent will answer your questions about this home.
Know more about Yorkville Private Estates
Condo building · 200 Cumberland Street
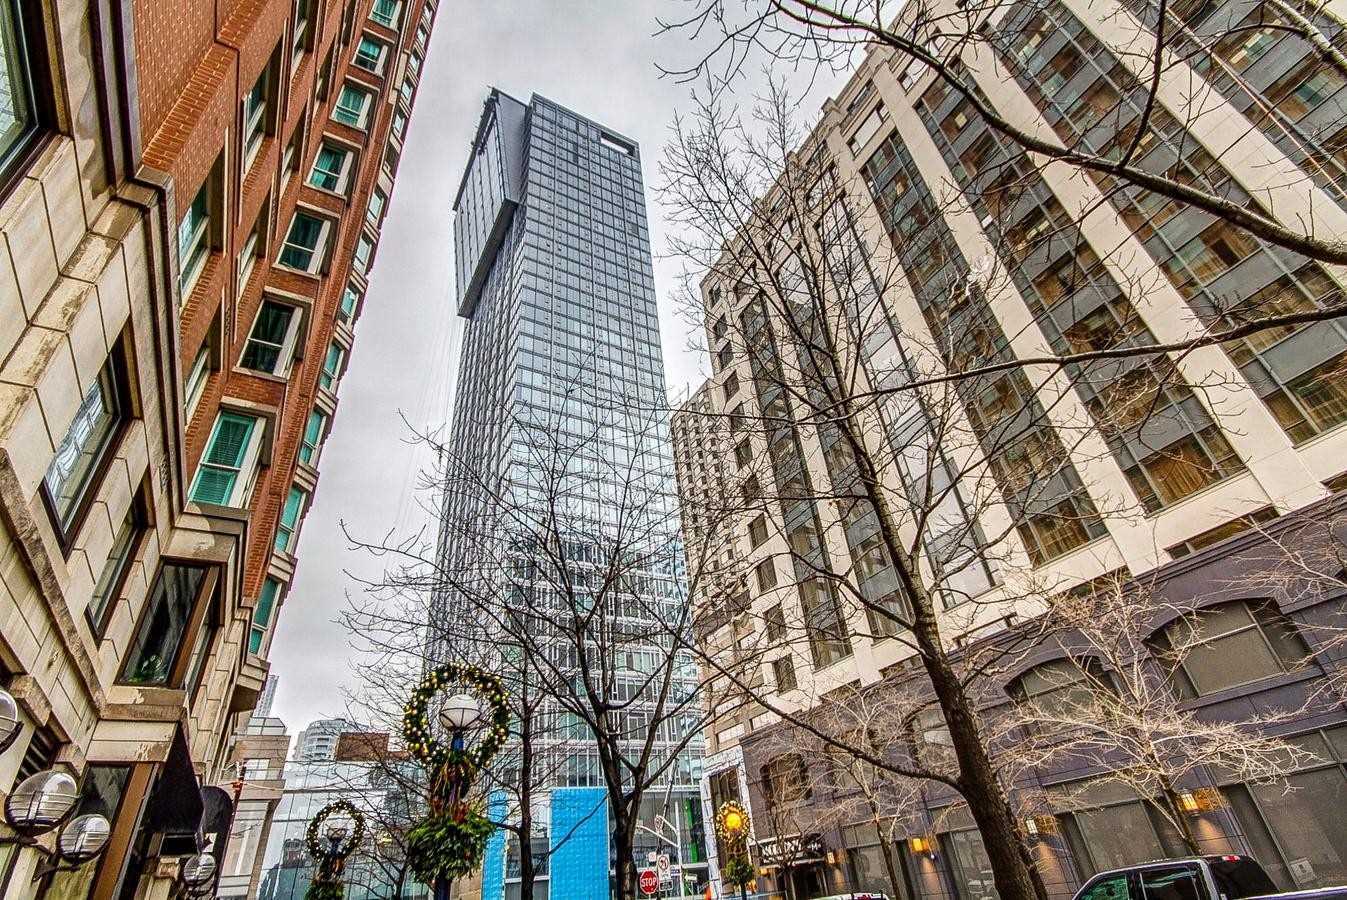
Yorkville Private Estates is a 15-storey condo with 51 suites, built in 2019 by Camrost-Felcorp. Right now 1 for sale and 1 for rent are on the market here.
- 15storeys
- 51suites
- 2019built
No similar units for rent in Yorkville Private Estates right now.
Around this home
Daily convenience, out of 100, from the distances below
Schools nearby
School rating, out of 10.
Helpful calculators
Your HOMEH agent

"I would see it this week."