

Unit 704, 97 Lawton Boulevard
Unit 704, 97 Lawton Boulevard
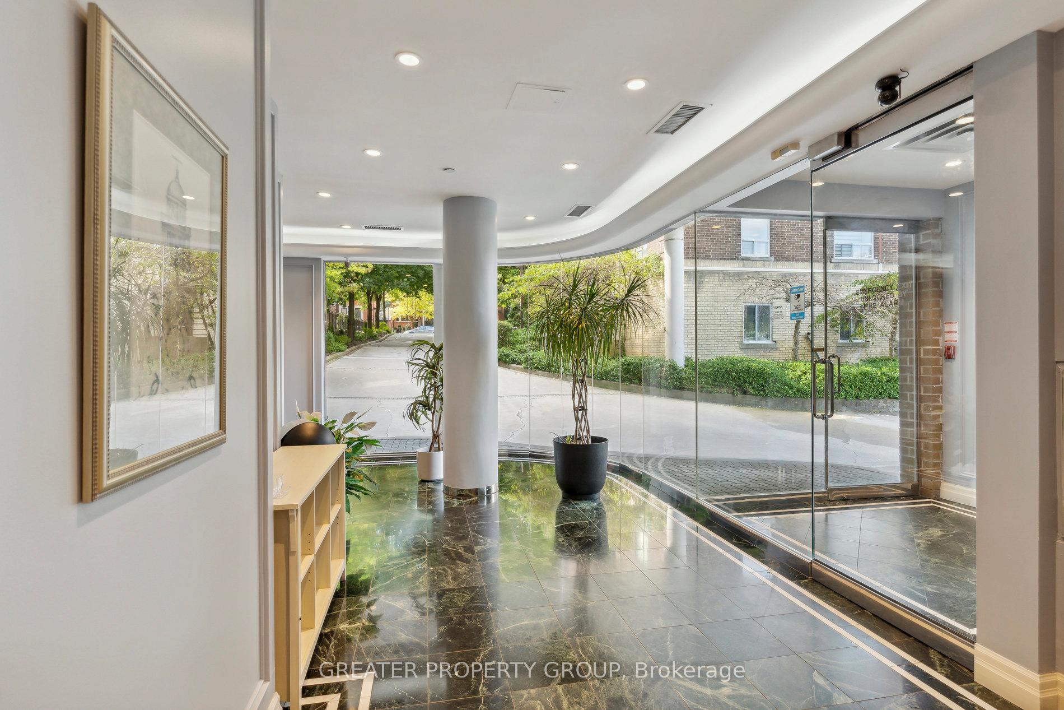
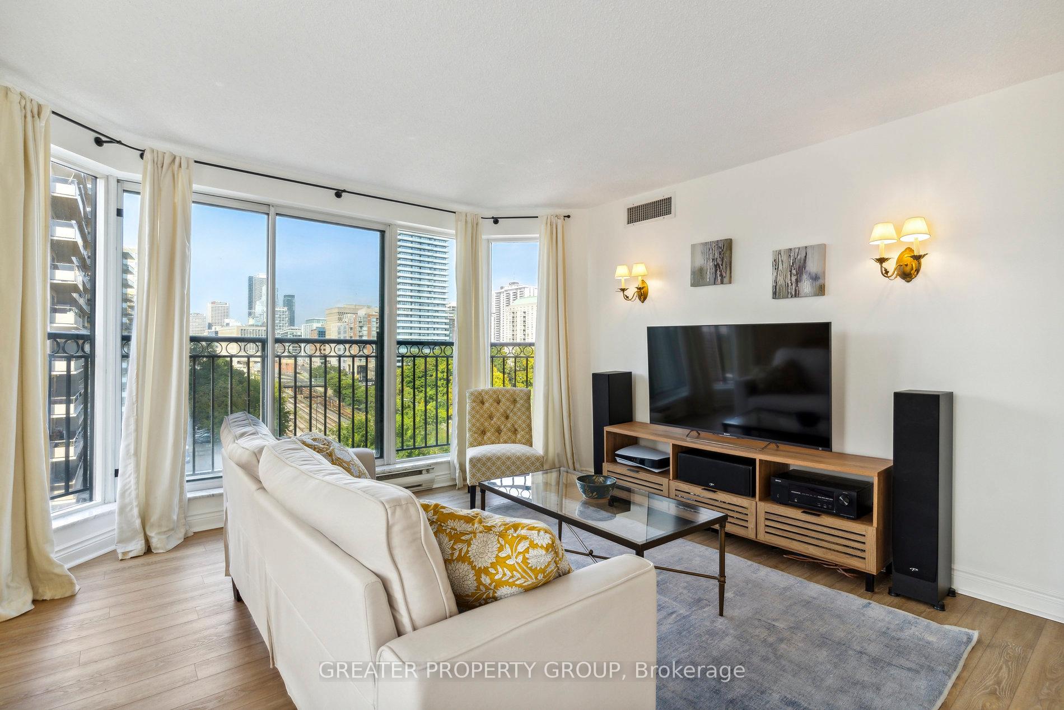
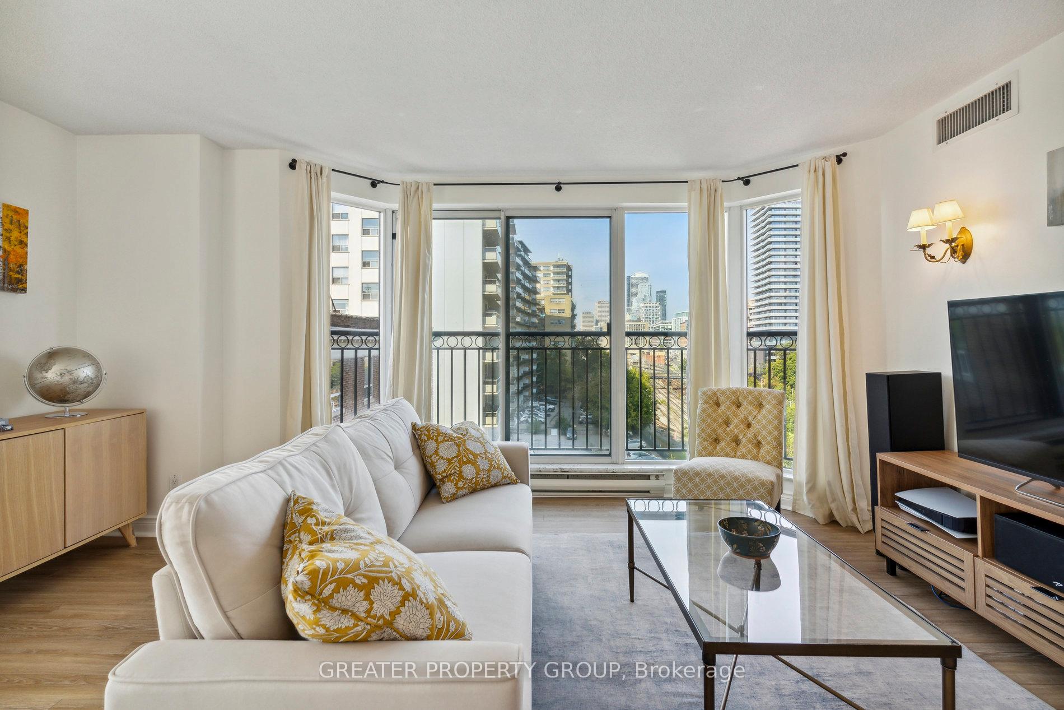
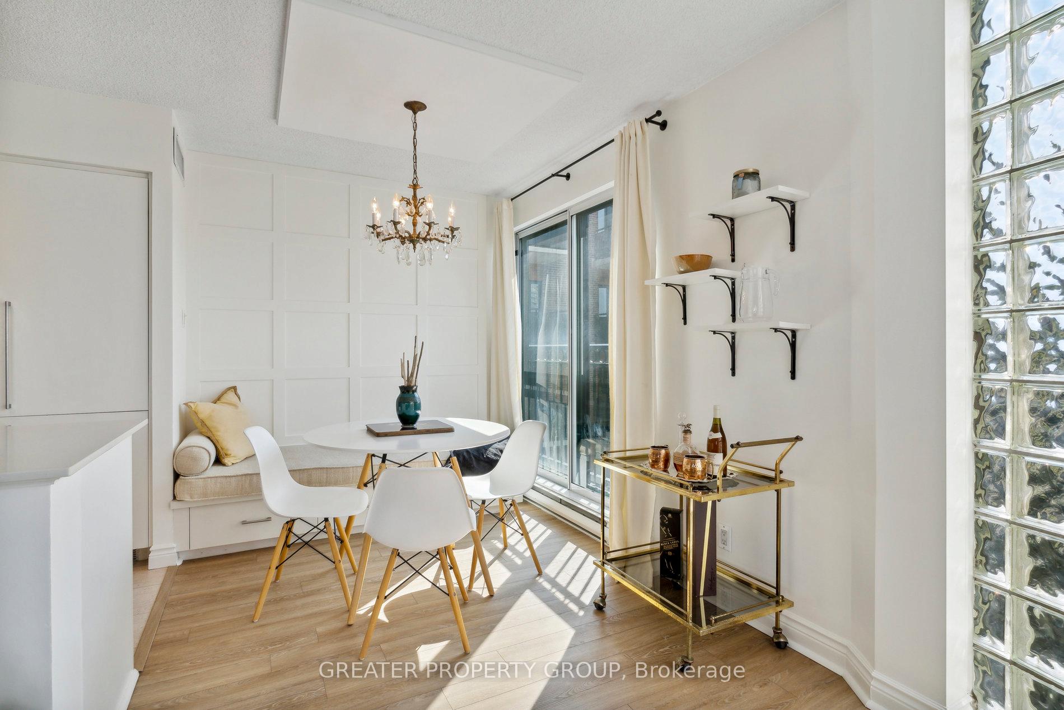
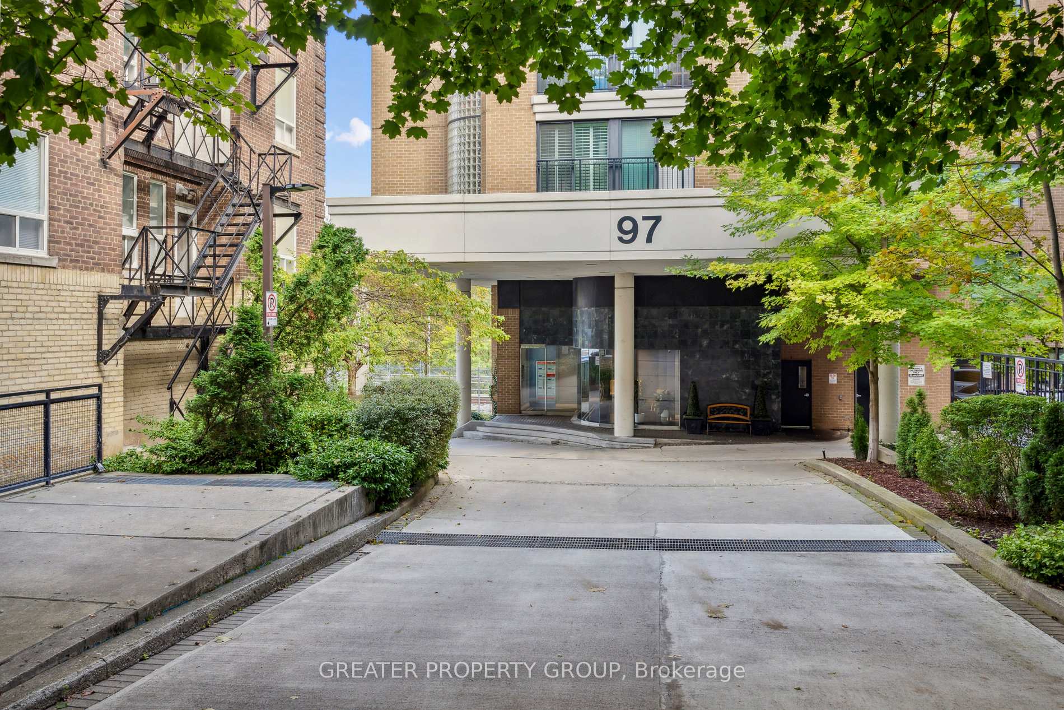 See all 39 photos
Property history
Facts and features
- ExposureNorth west
- LaundryIn-suite
- LockerOwned
- BalconyJuliette
- Central air
- Rooftop deck/garden
- Party room/meeting room
The homeCondo Apartment, Apartment, 700–799 sq ft
- Type: Condo Apartment
- Style: Apartment
- Living space: 700–799 sq ft
- Basement: None
- Exposure: North West
- View: Forest, park/greenbelt, skyline, trees/woods, garden
- Special designation: Accessibility, unknown
InsideIn-suite laundry, main level, Carpet free, storage area lockers, storage, auto garage door remote, wheelchair access, Elevator Yes
- Laundry: In-suite laundry, main level
- Features: Carpet free, storage area lockers, storage, auto garage door remote, wheelchair access
- Elevator: Yes
- Rooms above ground: 5
- Bedrooms: 1 + 1 in the basement
- Bathrooms: 1
- Kitchens: 1
OutsideBrick, Juliette, Privacy, recreational area, porch enclosed, landscaped, patio, built-in-bbq
- Exterior: Brick
- Balcony: Juliette
- Features: Privacy, recreational area, porch enclosed, landscaped, patio, built-in-bbq
- Accessibility: Elevator, open floor plan, ramped entrance, wheelchair access
Parking and locker1 Parking, Underground, Parking type Owned
- Spaces: 1 Parking
- Garage: Underground
- Parking type: Owned
- Driveway: Private, underground
- Spot: #120
- Locker: Owned
- Locker unit: #23
- Locker number: #23
- Locker level: P2
Building97 Lawton Boulevard, Storeys 9, Units 37
- Name: 97 Lawton Boulevard
- Storeys: 9
- Units: 37
- Registered: 1993
- Condo corporation: 1065
- Amenities: Rooftop deck/garden, bike storage, visitor parking, party room/meeting room, recreation room
- Pets: Allowed
Heating, water and powerForced air, gas, Central air
- Heating: Forced air, gas
- Cooling: Central air
Costs and taxesTaxes $2,954 a year, Condo fee $1,512 a month, Water included, hydro included, heat included, cac included, common elements included, building insurance included, parking included
- Taxes, 2024: $2,954 a year
- Condo fee: $1,512 a month
- Fee includes: Water included, hydro included, heat included, cac included, common elements included, building insurance included, parking included
- HST: HST included in the price
- Rental items: None
Included in the saleExisting refrigerator, stove, dishwasher, clothes washer and clothes dryer, all electrical light fixtures, existing wall shelves located in the living/dining room area, All window curtains
- Included: Existing refrigerator, stove, dishwasher, clothes washer and clothes dryer, all electrical light fixtures, existing wall shelves located in the living/dining room area
- Not included: All window curtains
NearbyClear view, place of worship, public transit, fenced yard, park, terraced
- Close to: Clear view, place of worship, public transit, fenced yard, park, terraced
Listing detailsC11190006, Sold, Nov 27, 2024
- MLS® number: C11190006
- Status: Sold
- Listed on: Nov 27, 2024
- Days on market: 31
- Updated: Dec 28, 2024
- Possession: To Be Determined
- Occupied by: Owner
- Listing brokerage: GREATER PROPERTY GROUP
About this home
Unit 704, 97 Lawton Boulevard, Toronto (Yonge-St. Clair), ON M4V 1Z6
Bright and Airy - this Spacious Corner Unit has been Tastefully Upgraded with High-End Finishes Including Premium Appliances, New Floors & Custom Kitchen. Huge Windows Allow Ample Light w/ Green Panoramic Views.. this Home Shows Like an Apartment in Paris! Boutique Private Building w/ Only 37 Units. MAINTENANCE FEE INCLUDES ALL UTILITIES, UNDERGROUND PARKING AND STORAGE LOCKER. Pet Friendly/Quiet yet Perfectly Located to Take Advantage of all that Yonge/St Clair has to Offer. Convenience at your Doorstep with TTC, Numerous Green Trails/Parks, Grocery and Shops Minutes Away; this Unit is a Hidden Gem within this Most Sought-After Neighbourhood. Priced to Sell - Take Advantage of this Unit now and you will Come Out Ahead! 3D Virtual Tour Attached.
Ask about this home
A HOMEH agent will answer your questions about this home.
Know more about 97 Lawton Boulevard
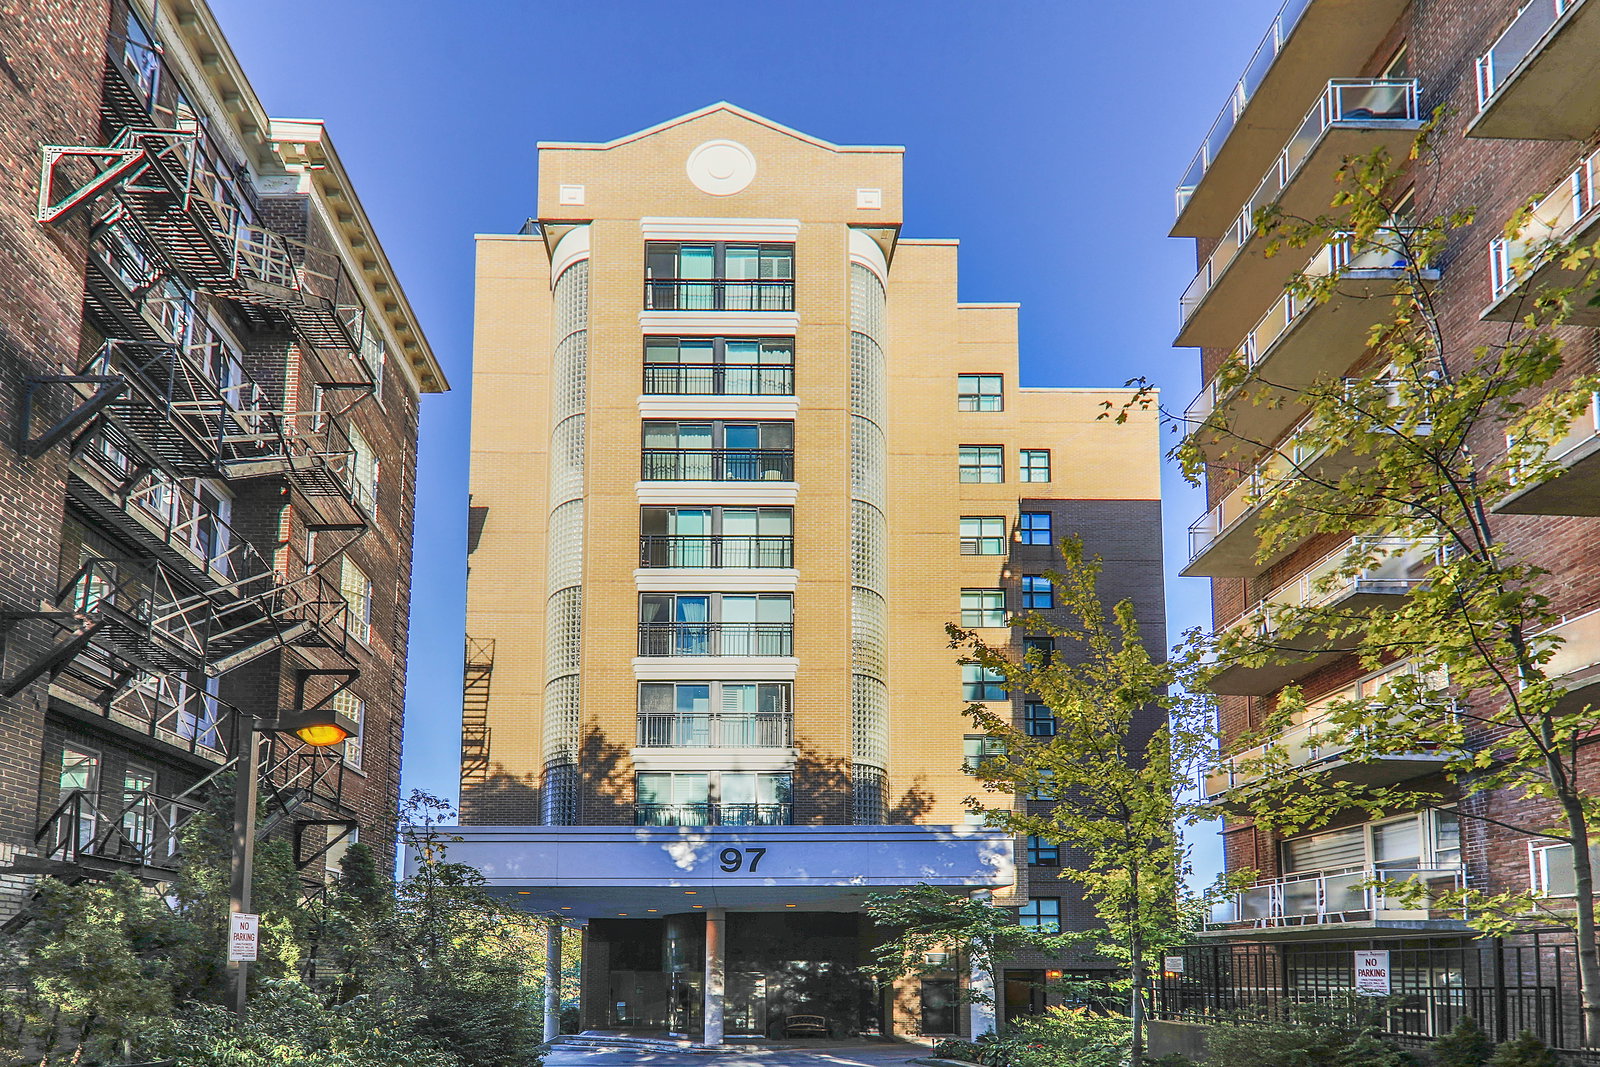
Condo building · 97 Lawton Blvd
97 Lawton Boulevard is a 9-storey condo with 37 suites, built in 1993 by Woodcliffe Landmark Properties. Right now 2 for sale are on the market here.
- 9storeys
- 37suites
- $600/sq ft
- 1993built
No similar units for sale in 97 Lawton Boulevard right now.
Around this home
Daily convenience, out of 100, from the distances below
Schools nearby
School rating, out of 10.
Helpful calculators
Your HOMEH agent

"I would see it this week."