

Unit 103, 55 Stewart Street
Unit 103, 55 Stewart Street
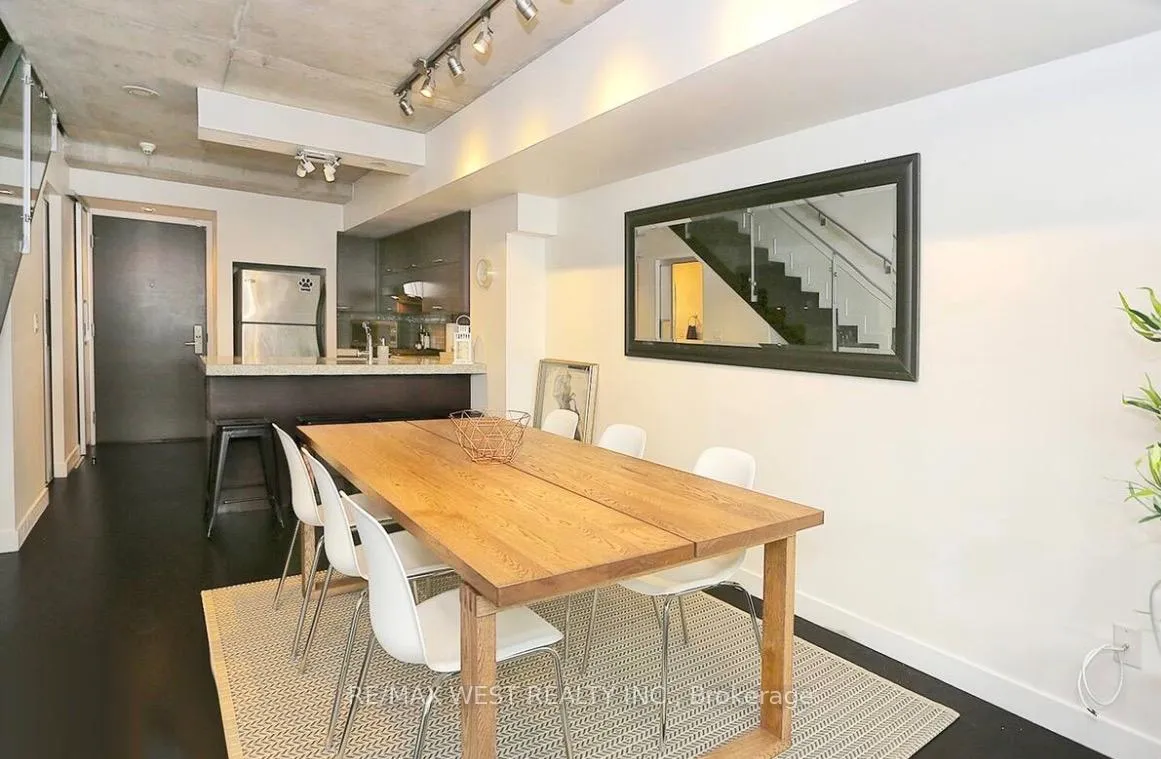 See all 21 photos
Property history
Facts and features
- ExposureNorth
- LaundryCloset
- LockerOwned
- BalconyNone
- Central air
- Concierge
- Gym
- Outdoor pool
- Party room/meeting room
- Rooftop deck/garden
The homeCommon Element Condo, 2-storey, Age 16–30 years
- Type: Common Element Condo
- Style: 2-storey
- Age: 16–30 years
- Living space: 800–899 sq ft
- Basement: None
- Exposure: North
- View: City, clear
InsideLaundry closet, upper level, Carpet free, Concierge/security
- Laundry: Laundry closet, upper level
- Features: Carpet free
- Security: Concierge/security
- Rooms above ground: 5
- Bedrooms: 1 + 1 in the basement
- Bathrooms: 2
- Kitchens: 1
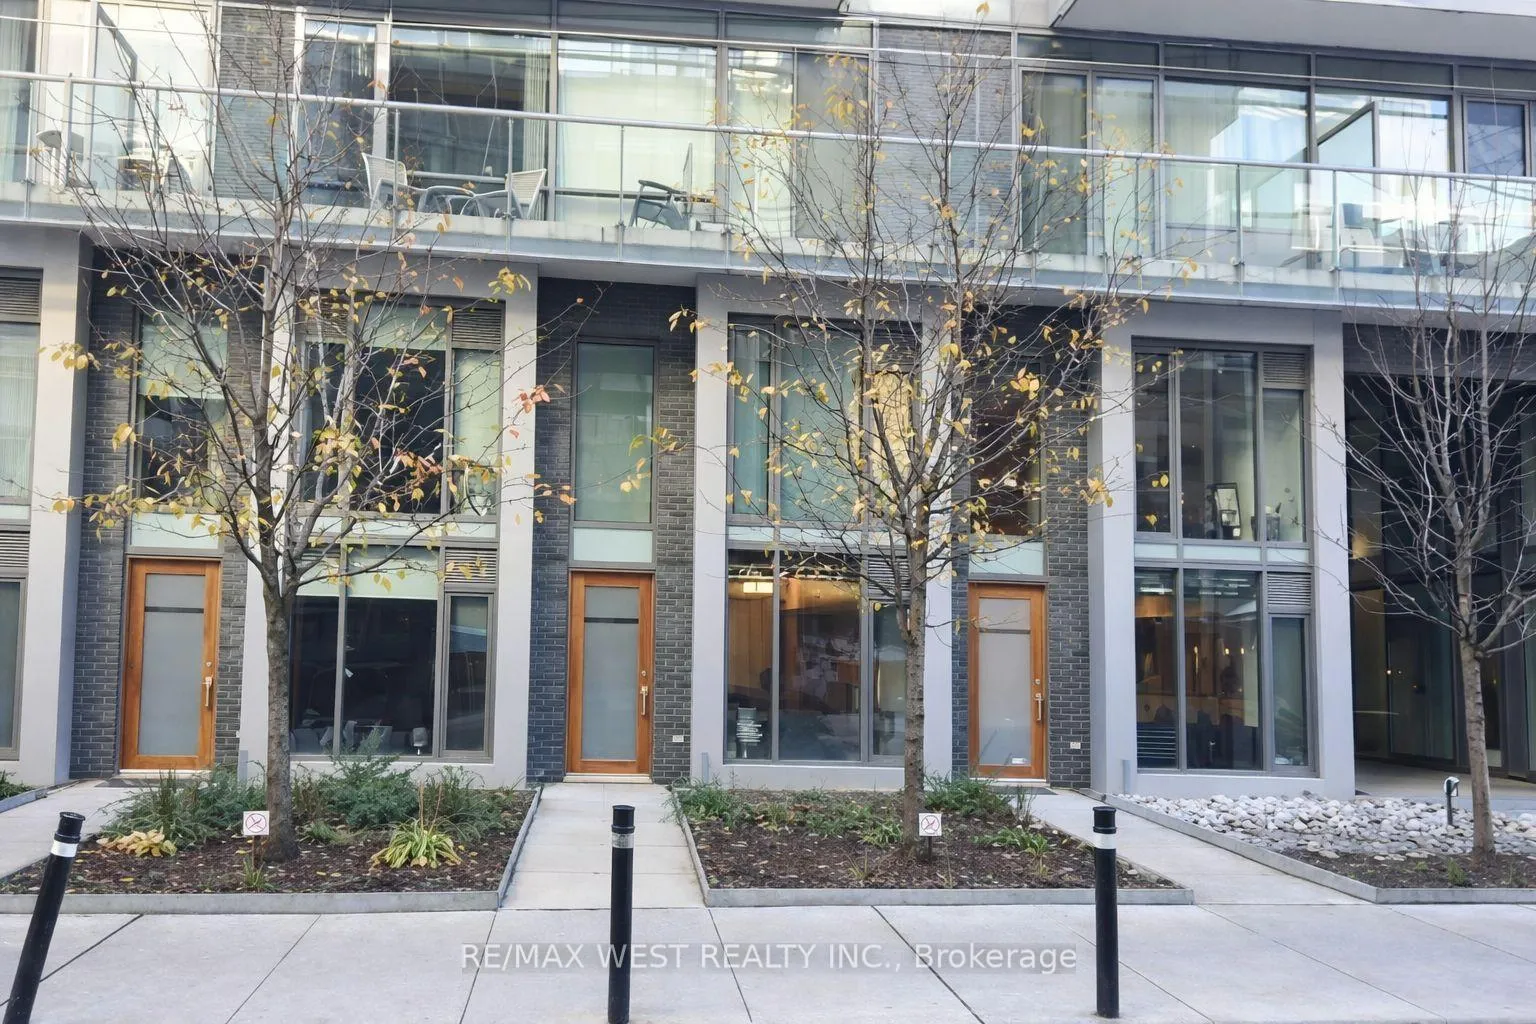
OutsideBrick, concrete, Flat, Concrete
- Exterior: Brick, concrete
- Roof: Flat
- Foundation: Concrete
- Balcony: None
- Features: Lighting
Parking and locker1 Parking, Underground, Parking type Owned
- Spaces: 1 Parking
- Garage: Underground
- Parking type: Owned
- Driveway: Private
- Locker: Owned
BuildingOne hotel residences, Storeys 15, Units 327
- Name: One hotel residences
- Storeys: 15
- Units: 327
- Registered: 2010
- Condo corporation: 2082
- Amenities: Concierge, guest suites, gym, outdoor pool, party room/meeting room, rooftop deck/garden
- Pets: Allowed
Heating, water and powerForced air, gas, Central air
- Heating: Forced air, gas
- Cooling: Central air
Rent and termsRent $3,000 a month, Entire property, Unfurnished
- Rent: $3,000 a month
- Space for rent: Entire property
- Furnished: Unfurnished
- Lease: 12 months
- Paid: Monthly
- Rent includes: Common elements, parking, water
- Deposit: Required
- Credit check: Required
- Employment letter: Required
- Rental application: Required
- References: Required
- Rental items: None
IncludedLocker, parking space, Not included None
- Included: Locker, parking space
- Not included: None
NearbyHospital, level, public transit
- Close to: Hospital, level, public transit
Listing detailsC12919730, Rented, Mar 25, 2026
- MLS® number: C12919730
- Status: Rented
- Listed on: Mar 25, 2026
- Days on market: 2
- Updated: Mar 27, 2026
- Possession: 2026-03-31 / Immediate
- Occupied by: Vacant
- Listing brokerage: RE/MAX WEST REALTY INC.
About this home
Unit 103, 55 Stewart Street, Toronto (Waterfront Communities), ON M5V 2V1
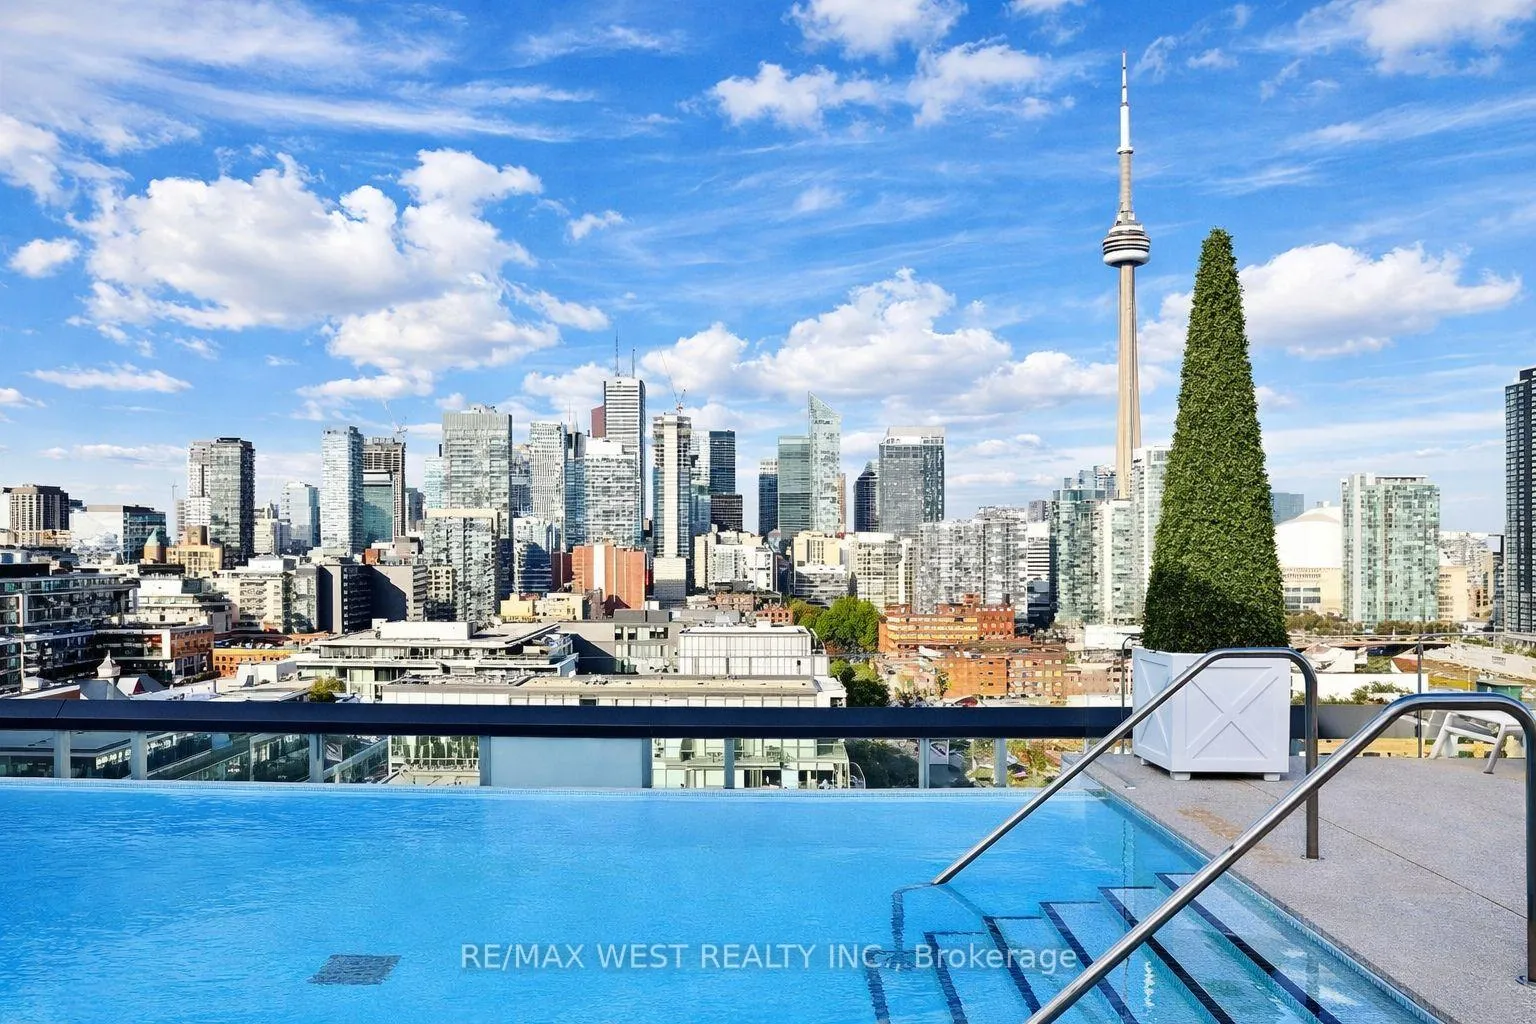
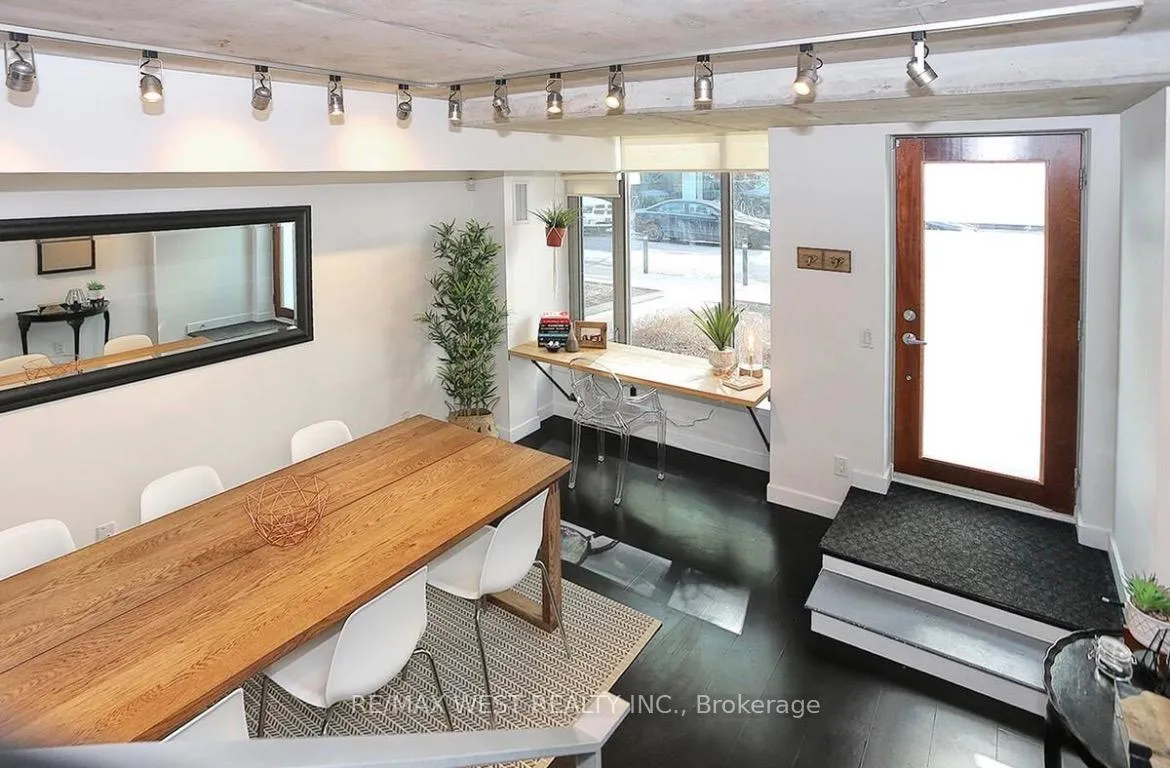
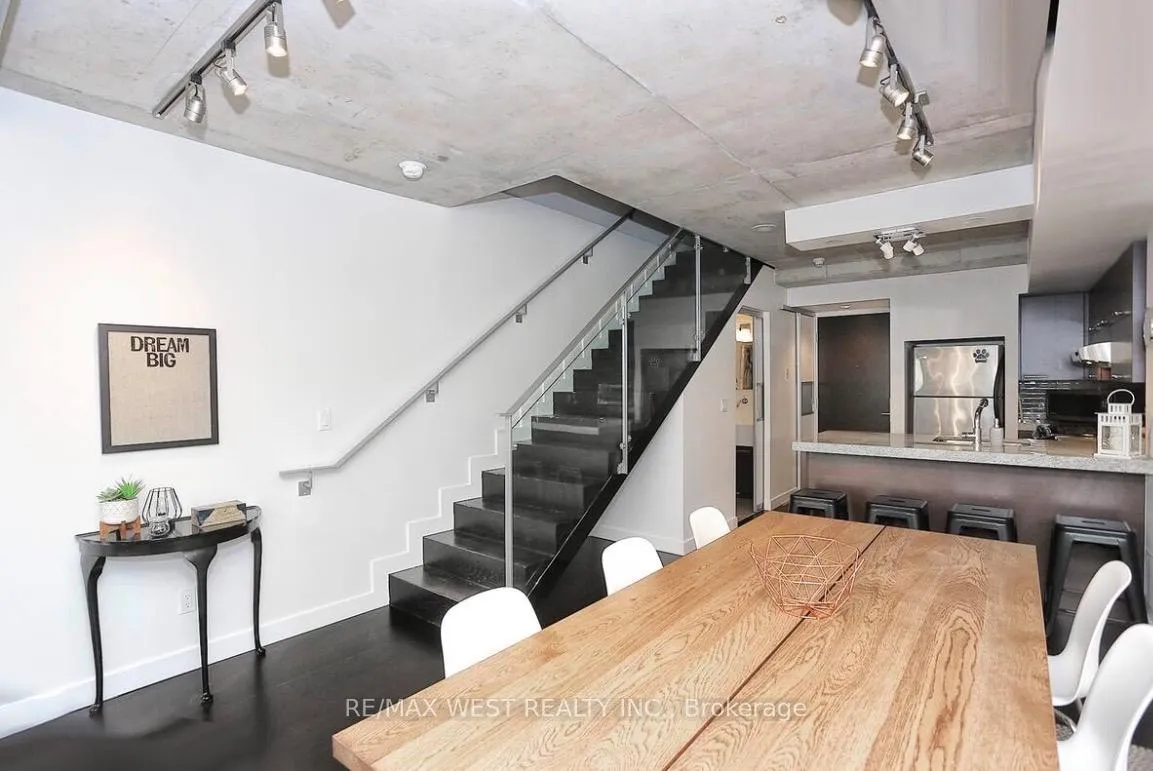
Experience elevated downtown living at the iconic One Hotel Residences in the heart of King West! This stunning 2-storey loft is available for lease and offers a rare blend of style, function, and luxury, featuring 1+1 bedrooms, 2 full bathrooms, and 1 underground parking space. With soaring ceilings and expansive windows, the open-concept layout is filled with natural light, creating a bright and sophisticated space perfect for a busy professional or young family. The modern kitchen seamlessly connects to the living and dining areas-ideal for both everyday living and entertaining. The spacious primary bedroom provides a comfortable retreat, while the versatile den is perfect for a home office, guest room, or additional living space. Two full bathrooms add convenience and flexibility to the layout. Enjoy access to world-class amenities including the stunning rooftop pool and Harriet's Rooftop Bar-perfect for relaxing or entertaining with incredible city views. Indulge in exceptional dining at 1 Kitchen Toronto, stay active in the state-of-the-art fitness centre, and benefit from 24/7 concierge service for added security and convenience. Located in one of Toronto's most vibrant neighbourhoods, you're just steps to parks, top-rated restaurants, boutique shopping, and everything King West has to offer. Move-in ready and available immediately-don't miss your opportunity to lease this exceptional loft and enjoy luxury living!
Ask about this home
A HOMEH agent will answer your questions about this home.
Know more about The Thompson Residences
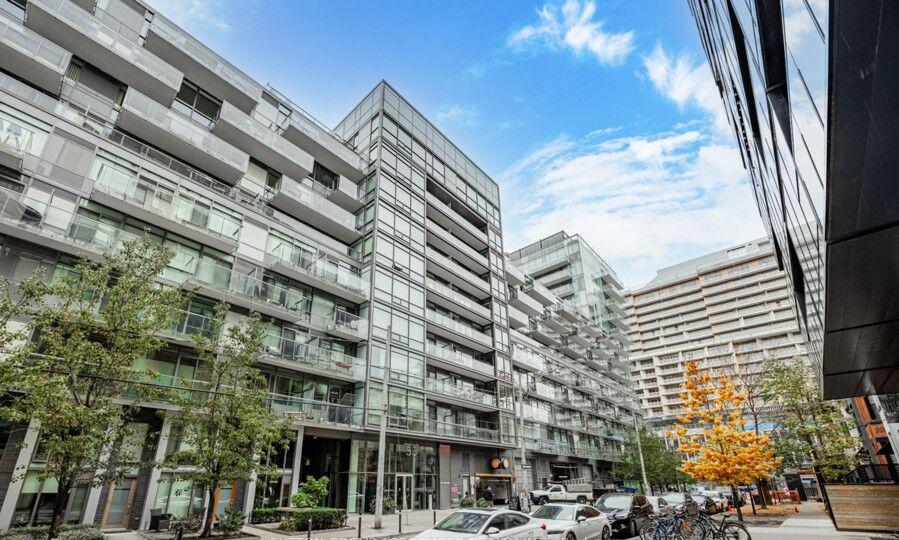
Condo building · 55 Stewart Street
The Thompson Residences is a 15-storey condo with 327 suites, built in 2010 by Freed Developments. Right now 3 for sale and 1 for rent are on the market here.
- 15storeys
- 327suites
- $955/sq ft
- 2010built
No similar units for rent in The Thompson Residences right now.
Around this home
Daily convenience, out of 100, from the distances below
Schools nearby
School rating, out of 10.
Helpful calculators
Your HOMEH agent

"I would see it this week."