

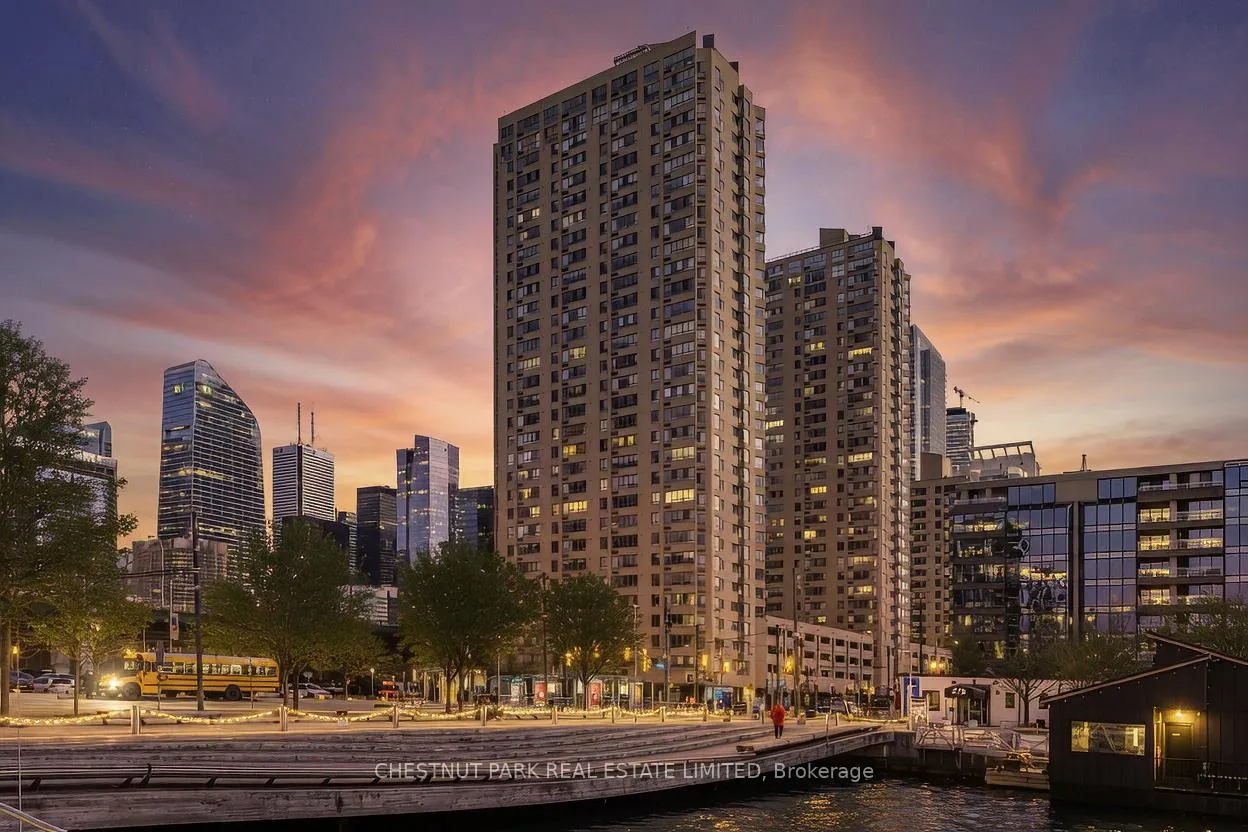
Unit 3101, 270 Queens Quay W
Unit 3101, 270 Queens Quay W
 See all 43 photos
Property history
Facts and features
- ExposureSouth
- LaundryEnsuite
- LockerOwned
- BalconyNone
- Concierge
- Exercise room
- Gym
- Party room/meeting room
The homeCondo Apartment, Apartment, 1,600–1,799 sq ft
- Type: Condo Apartment
- Style: Apartment
- Living space: 1,600–1,799 sq ft
- Basement: None
- Exposure: South
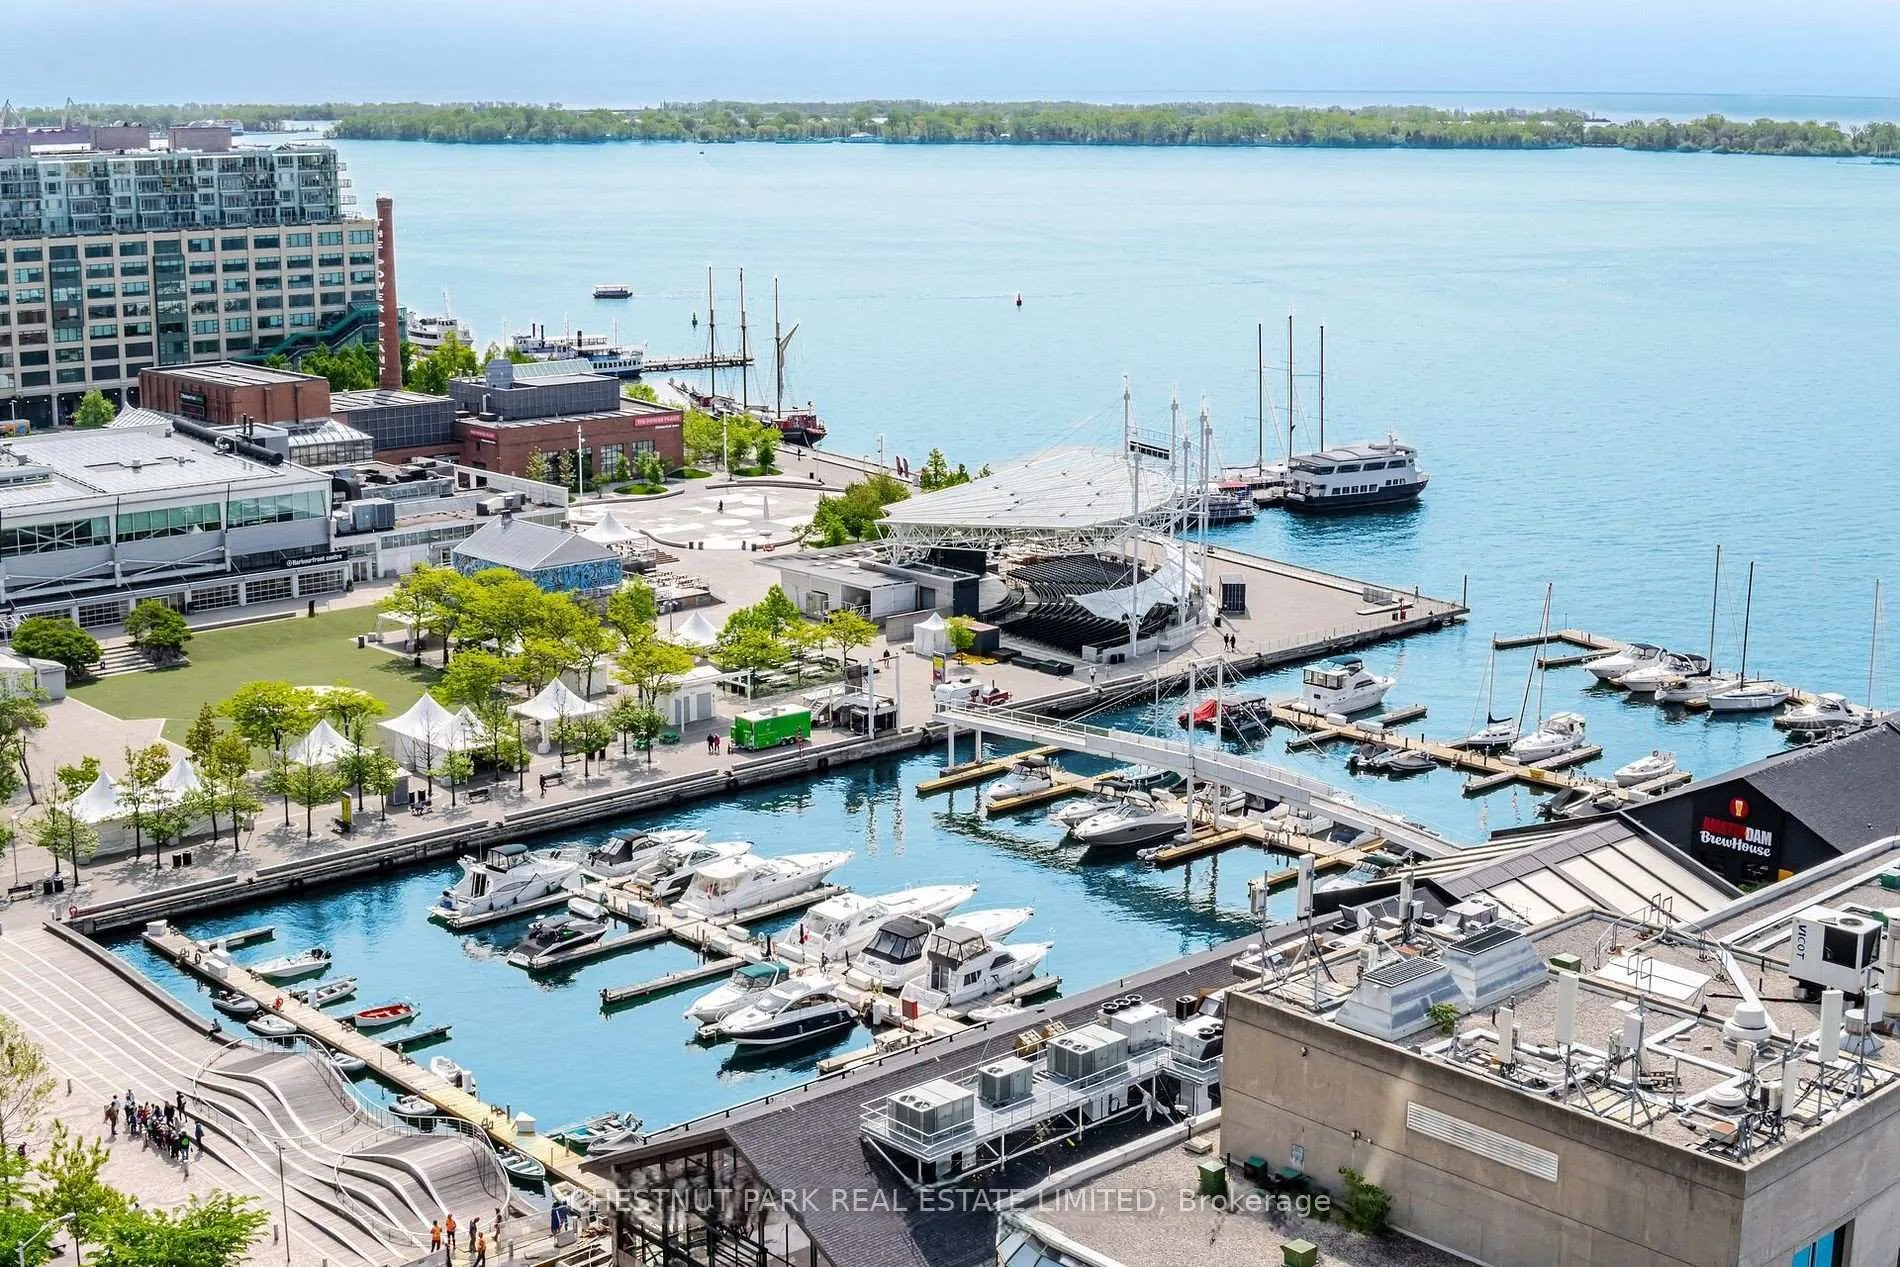
- View: Bay, beach, city, clear, downtown, lake, marina, panoramic, park/greenbelt, skyline
InsideWindow floor to ceiling, Stone, Ensuite, Carbon monoxide detectors, concierge/security, monitored
- Flooring: Window floor to ceiling, Stone
- Laundry: Ensuite
- Security: Carbon monoxide detectors, concierge/security, monitored
- Rooms above ground: 8
- Bedrooms: 2
- Bathrooms: 2
- Kitchens: 1
OutsideConcrete, Balcony None, Controlled entry, landscape lighting, lighting
- Exterior: Concrete
- Balcony: None
- Features: Controlled entry, landscape lighting, lighting
Parking and locker2 Parking, Attached, Rental
- Spaces: 2 Parking
- Garage: Attached
- Parking type: Rental
- Driveway: Facilities
- Locker: Owned
BuildingHarbourpoint iii, Storeys 30, Units 225
- Name: Harbourpoint iii
- Storeys: 30
- Units: 225
- Registered: 1987
- Condo corporation: 739
- Amenities: Community bbq, concierge, elevator, exercise room, gym, party room/meeting room
- Pets: Allowed
Heating, water and powerHeat pump, electric, Other
- Heating: Heat pump, electric
- Cooling: Other
Costs and taxesTaxes $5,615 a year, Condo fee $1,259 a month, Common elements included, building insurance included, water included, cable tv included
- Taxes, 2025: $5,615 a year
- Condo fee: $1,259 a month
- Fee includes: Common elements included, building insurance included, water included, cable tv included
- HST: HST included in the price
- Rental items: See schedule b.
Included in the saleSee schedule b.
- Included: See schedule b.
NearbyArts centre, beach, clear view, greenbelt/conservation, island, lake access
- Close to: Arts centre, beach, clear view, greenbelt/conservation, island, lake access
Listing detailsC12919320, Sold, Mar 25, 2026
- MLS® number: C12919320
- Status: Sold
- Listed on: Mar 25, 2026
- Days on market: 8
- Updated: Apr 2, 2026
- Possession: Flexible
- Occupied by: Owner
- Listing brokerage: CHESTNUT PARK REAL ESTATE LIMITED
About this home
Unit 3101, 270 Queens Quay W, Toronto (Waterfront Communities), ON M5J 2N4
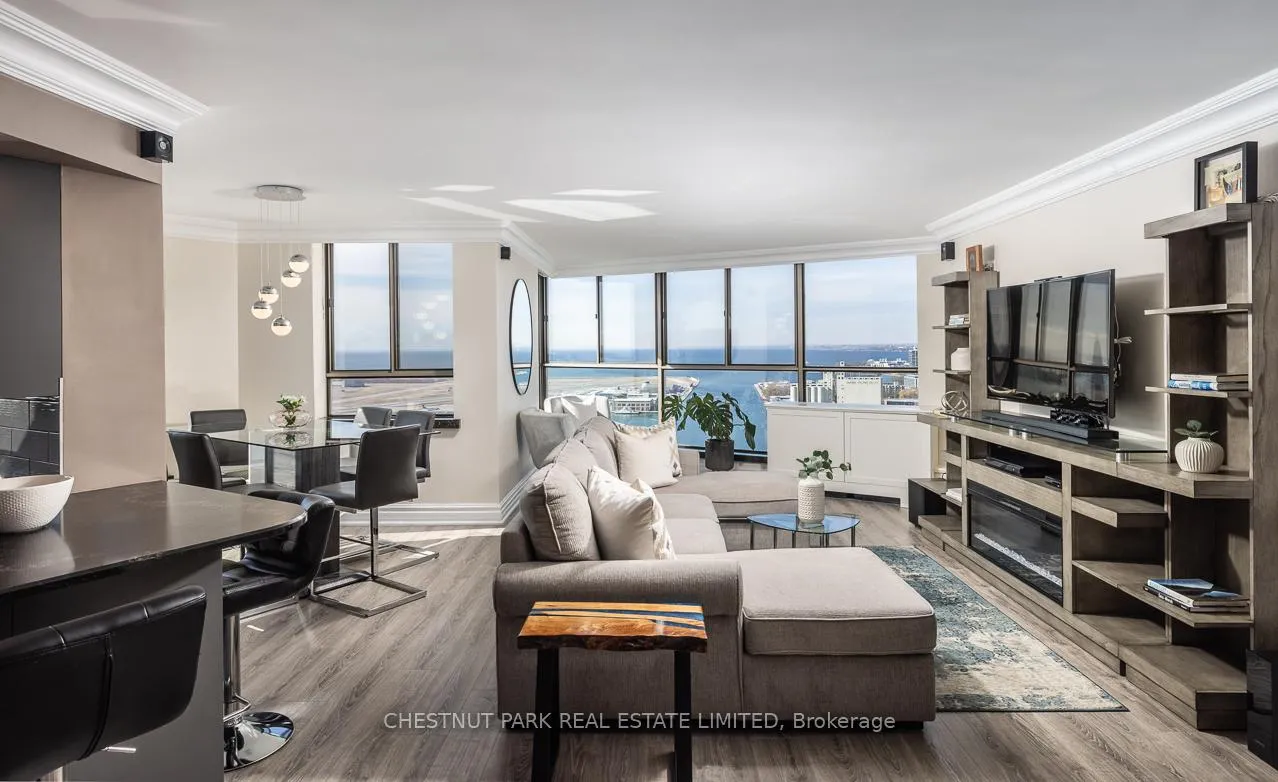
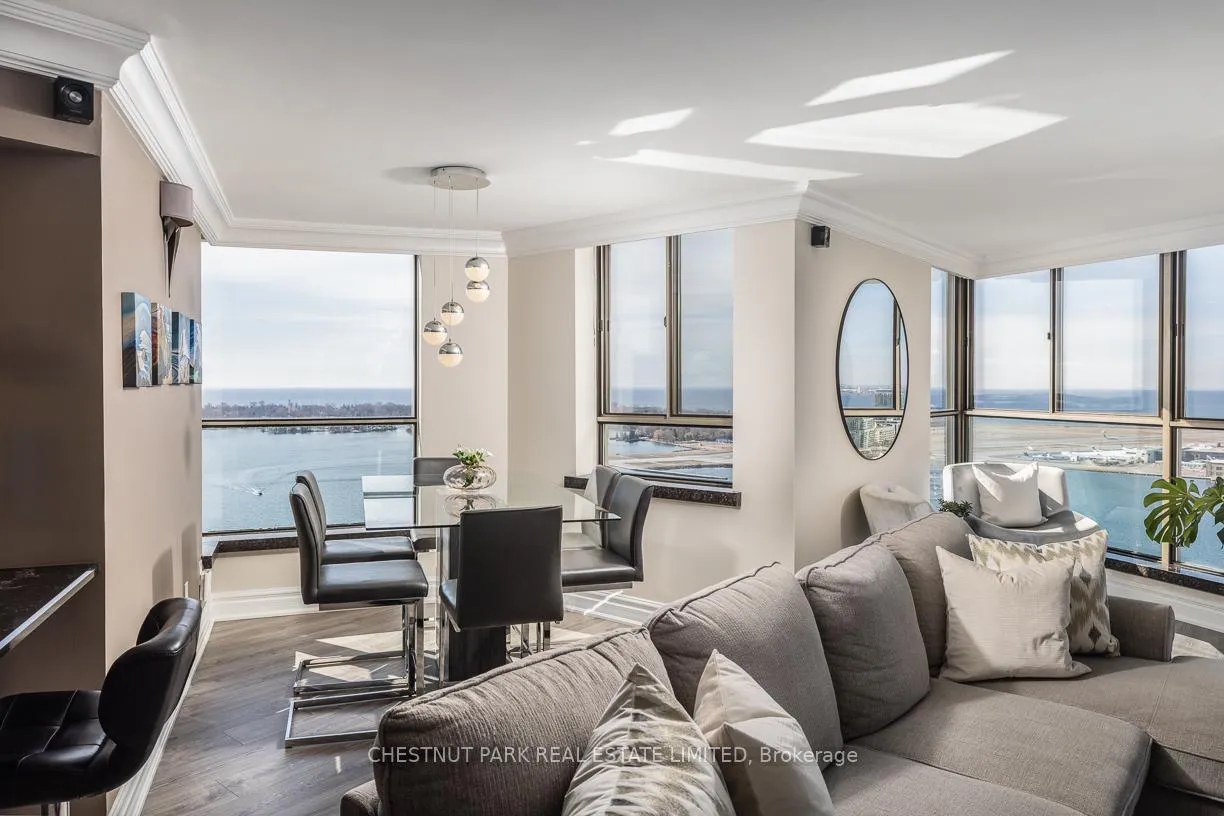
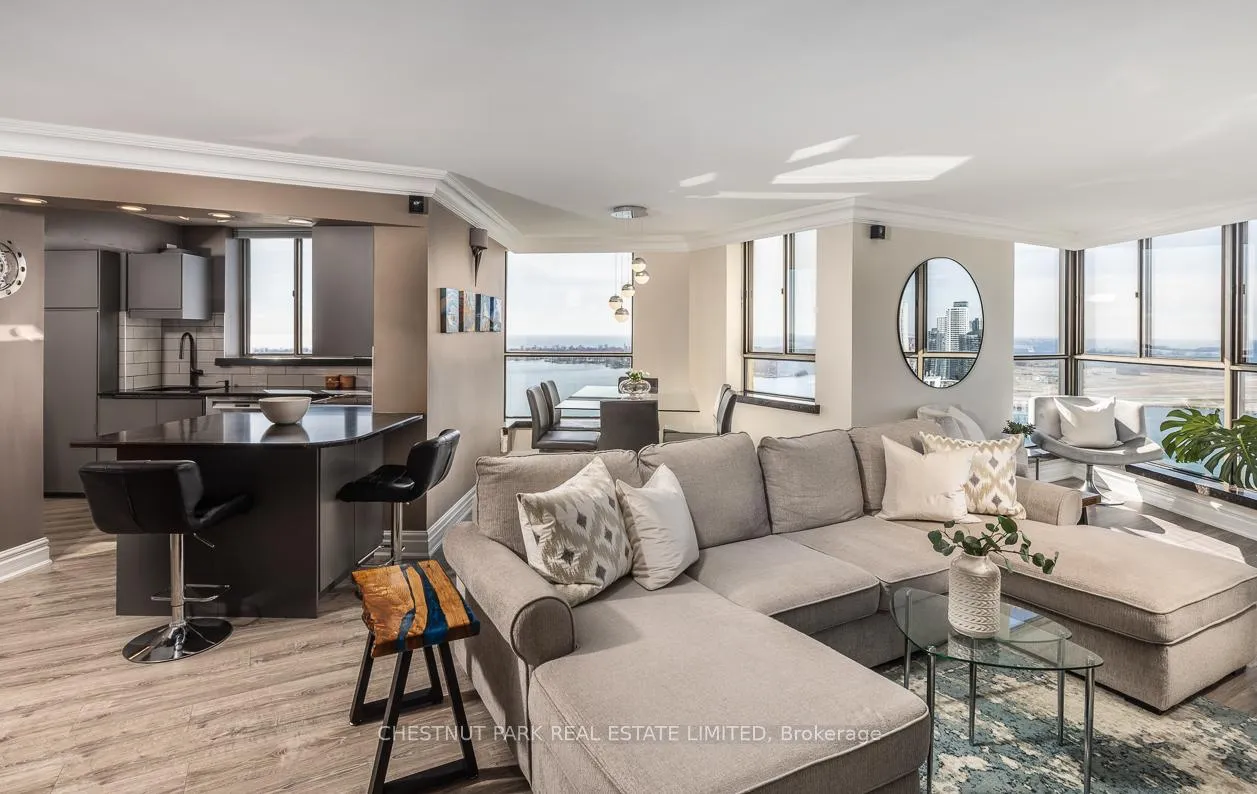
Breathtaking sunrises to sunsets from this one-of-a-kind 1,740 sq. ft. south-facing PENTHOUSE! Literally perched atop Lake Ontario, this fully renovated split-plan suite offers expansive, unobstructed, forever views of the Toronto Islands and the city skyline, stretching all the way to the U.S. With exceptional space, light, and flow, the suite feels very much like a bungalow in the sky. The sleek, contemporary chef's kitchen was renovated in 2024 and features ample storage, quartz countertops, pantry cupboards, double drawers, and a wine fridge. The extra-large primary suite showcases incredible views of the city skyline and lake, along with two seating areas, custom built-ins, a small office area, a large walk-in closet, and a stone, spa-inspired ensuite. The dining area overlooks the famed Toronto Islands. The spacious living area features custom cabinetry and an electric fireplace, while a separate bar area offers the option for a second dining space. The second bedroom includes a large double closet and stunning west-facing views of parkland and the Toronto skyline. Additional features include Hunter Douglas electric blinds, a smart lighting system, two designated side-by-side parking spots, and two oversized lockers. Enjoy a newly renovated, notable rooftop terrace with BBQs just one floor away. TTC is right at your door, with minutes to the Financial District, Harbourfront, Billy Bishop Airport, and the UP Express. This waterfront downtown penthouse truly has it all! Note: Fibre internet and cable are included in the maintenance fee.
Ask about this home
A HOMEH agent will answer your questions about this home.
Know more about Harbourpoint III Condos
Condo building · 270 Queens Quay W
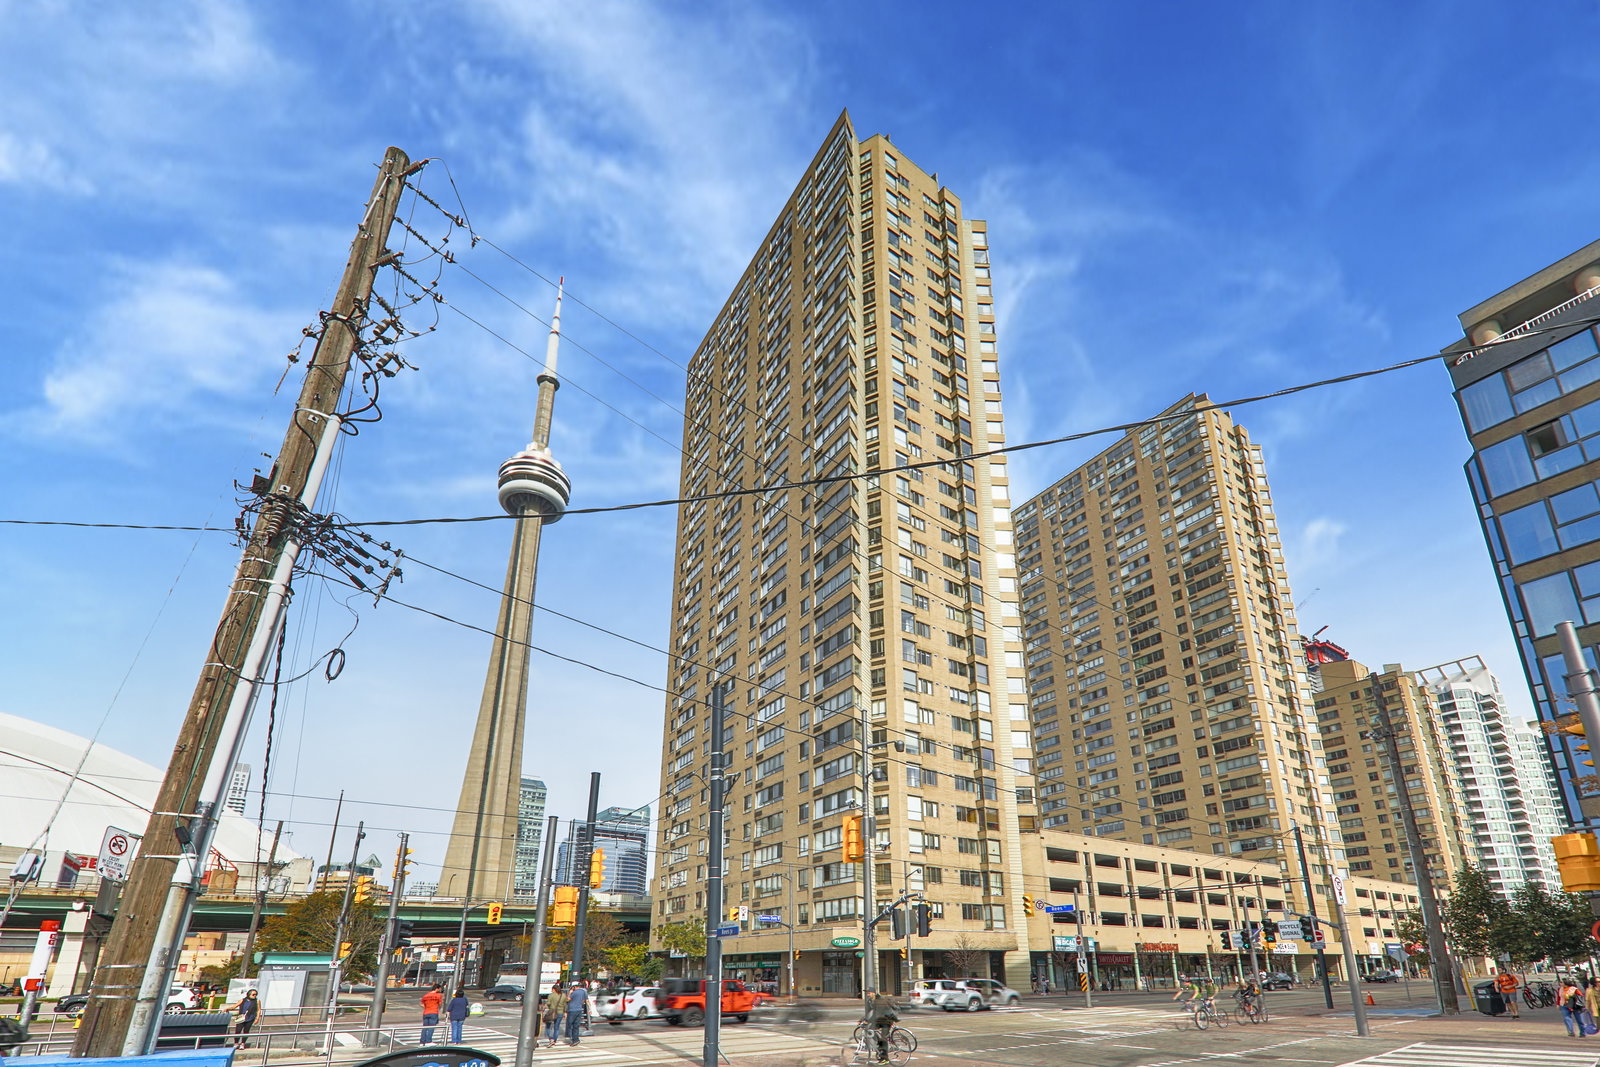
Harbourpoint III Condos is a 30-storey condo with 225 suites, built in 1987 by Huang and Danczkay Ltd. Right now 3 for sale are on the market here.
- 30storeys
- 225suites
- $652/sq ft
- 1987built
No similar units for sale in Harbourpoint III Condos right now.
Around this home
Daily convenience, out of 100, from the distances below
Schools nearby
School rating, out of 10.
Helpful calculators
Your HOMEH agent

"I would see it this week."