

Unit 437, 55 Stewart Street
Unit 437, 55 Stewart Street
 See all 22 photos
Property history
Facts and features
- ExposureSouth
- LaundryEnsuite
- LockerOwned
- BalconyOpen
- Hardwood floors
- Central air
- Concierge
- Exercise room
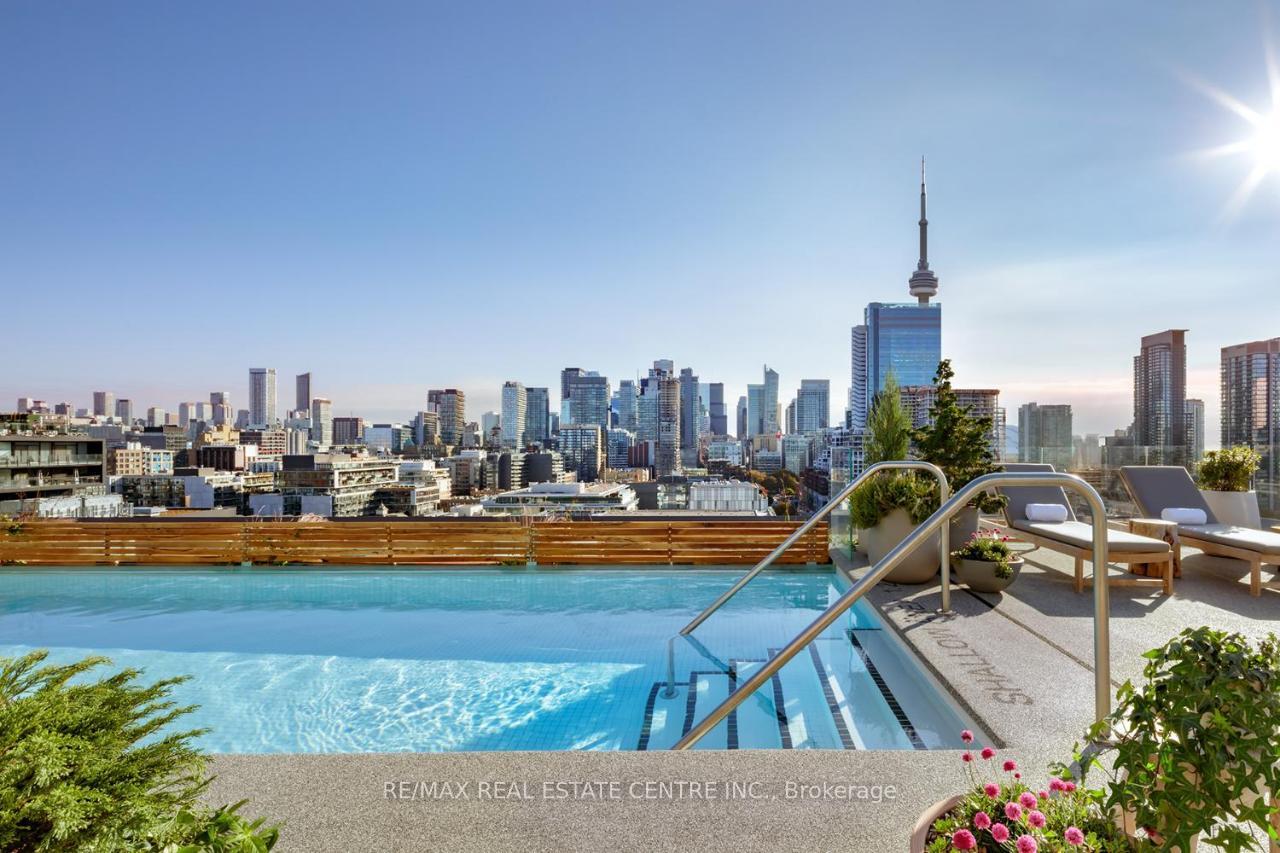
- Outdoor pool
- Party room/meeting room
The homeCondo Apartment, Apartment, 1,000–1,199 sq ft
- Type: Condo Apartment
- Style: Apartment
- Living space: 1,000–1,199 sq ft
- Basement: None
- Exposure: South
InsideHardwood, Ensuite, main level, Carpet free, storage, storage area lockers
- Flooring: Hardwood
- Laundry: Ensuite, main level
- Features: Carpet free, storage, storage area lockers
- Rooms above ground: 5
- Bedrooms: 2
- Bathrooms: 2
- Kitchens: 1
OutsideConcrete, Open
- Exterior: Concrete
- Balcony: Open
Parking and locker1 Parking, Underground, Parking type Owned
- Spaces: 1 Parking
- Garage: Underground
- Parking type: Owned
- Driveway: Underground
- Spot: C126
- Locker: Owned
- Locker unit: 188
- Locker number: C188
- Locker level: C
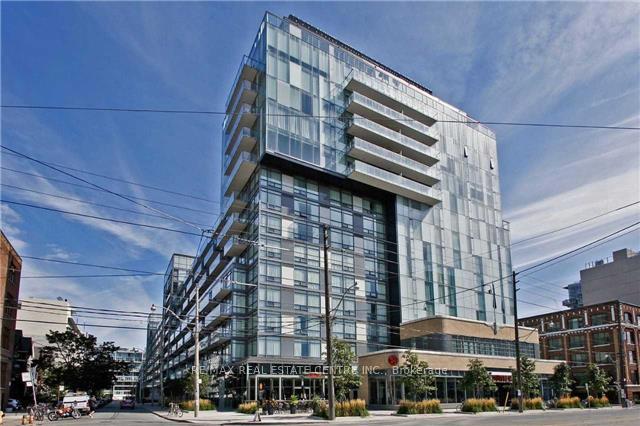
Building1hotel residences, Storeys 15, Units 327
- Name: 1hotel residences
- Storeys: 15
- Units: 327
- Registered: 2010
- Condo corporation: 2082
- Amenities: Bbqs allowed, concierge, exercise room, outdoor pool, party room/meeting room, rooftop deck/garden
- Pets: Allowed
Heating, water and powerFan coil, gas, Central air
- Heating: Fan coil, gas
- Cooling: Central air
Rent and termsRent $4,900 a month, Entire property, Unfurnished
- Rent: $4,900 a month
- Space for rent: Entire property
- Furnished: Unfurnished
- Lease: 12 months
- Paid: Monthly
- Rent includes: Common elements, parking, water, heat, central air conditioning
- Deposit: Required
- Credit check: Required
- Employment letter: Required
- Rental application: Required
- References: Required
IncludedHeat, a/c, water, parking and locker included.
- Included: Heat, a/c, water, parking and locker included.
NearbyPublic transit, park
- Close to: Public transit, park
Listing detailsC12394815, Rented, Sep 10, 2025
- MLS® number: C12394815
- Status: Rented
- Listed on: Sep 10, 2025
- Days on market: 23
- Updated: Oct 3, 2025
- Possession: 2025-10-01 / Immediate
- Occupied by: Vacant
- Listing brokerage: RE/MAX REAL ESTATE CENTRE INC.
About this home
Unit 437, 55 Stewart Street, Toronto (Waterfront Communities), ON M5V 2V1
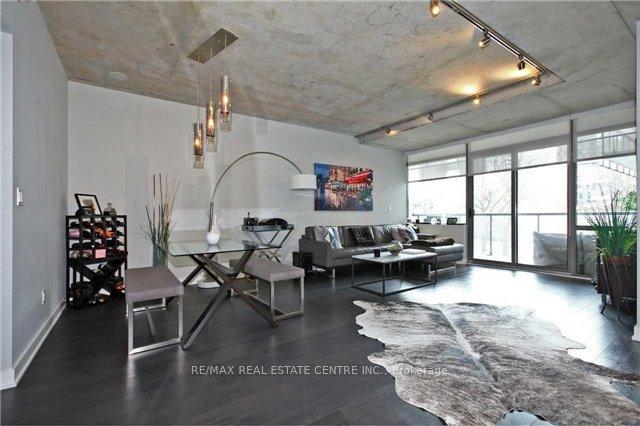
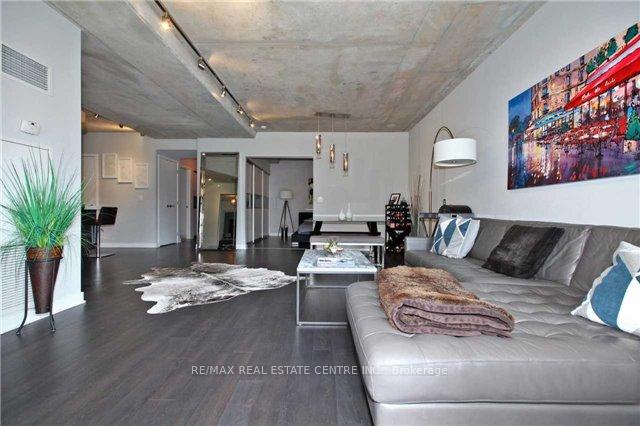
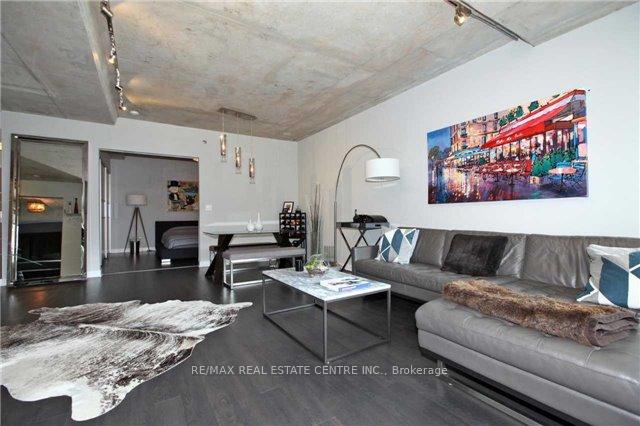
The Prestigious 1Hotel Residences, Formerly The Thompson Hotel Residences And One Of Toronto's Most Coveted Addresses Welcomes You Home. Experience Luxury Living At Its Finest With 5-Star, State-Of-The-Art Hotel-Inspired Amenities Right At Your Doorstep. This 1,183 Sq Ft Suite Boasts A Sleek, Modern Open-Concept Layout With Soaring 9-Ft Exposed Concrete Ceilings And Floor-To-Ceiling Windows. Contemporary Kitchen Features Walk-In Pantry, Oversized Island With Quartz Counters And Stainless Steel Appliances. The Spacious Primary Bedroom Retreat Offers A 5Pc Spa-Quality Ensuite, Walk-In Closet With Custom Organizers And Built-In Shelving. Step Out Onto Your Private Double Balcony With Gas BBQ Overlooking Park. Residents Enjoy Exclusive Access To 30,000 Sq Ft Of 1Hotel's World-Class Amenities And Services Including 24-Hour Concierge, Newly Renovated Fitness Centre, Outdoor Pool, Rooftop Lounge, BBQ Areas, Multiple In-House Dining Options, Party And Meeting Rooms, Plus The Convenience Of Room Service And Top-Tier Security. Located In The Vibrant King West Neighbourhood Steps To The Fashion District, Queen West, Harbourfront, Trinity Bellwoods Park, Billy Bishop Airport, Rogers Centre And Toronto's Best Dining And Nightlife. Parking And Locker Included. Enjoy Luxury Living In The Heart Of The City's Most Dynamic Community.
Ask about this home
A HOMEH agent will answer your questions about this home.
Know more about The Thompson Residences
Condo building · 55 Stewart Street
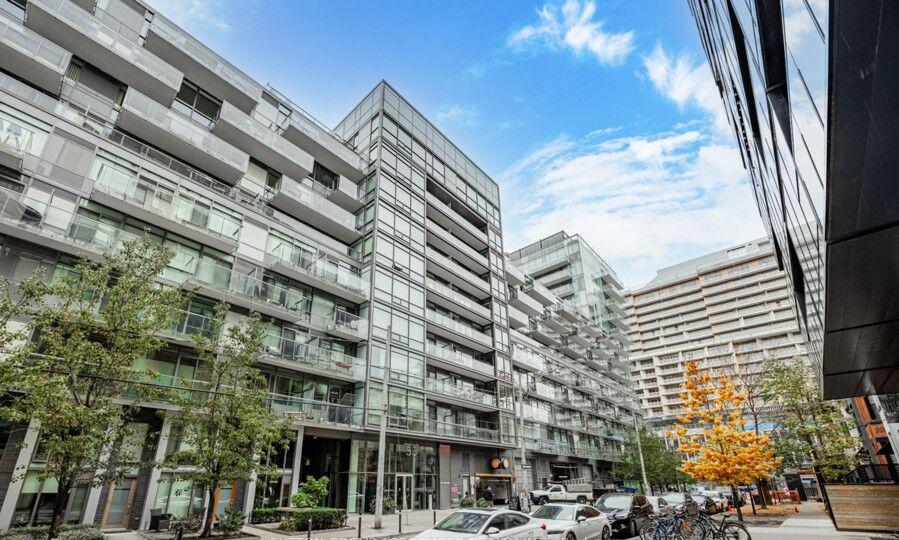
The Thompson Residences is a 15-storey condo with 327 suites, built in 2010 by Freed Developments. Right now 3 for sale and 1 for rent are on the market here.
- 15storeys
- 327suites
- $955/sq ft
- 2010built
No similar units for rent in The Thompson Residences right now.
Around this home
Daily convenience, out of 100, from the distances below
Schools nearby
School rating, out of 10.
Helpful calculators
Your HOMEH agent

"I would see it this week."