

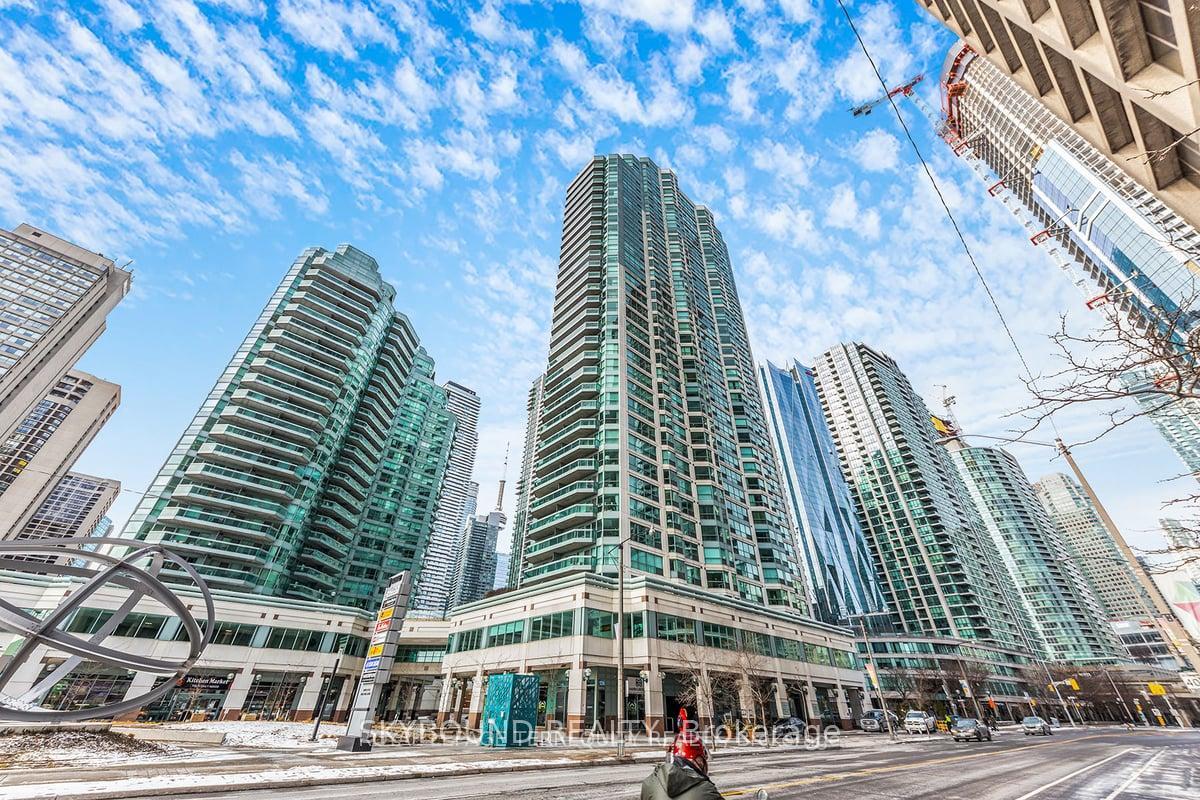
Unit 2807, 10 Yonge Street
Unit 2807, 10 Yonge Street
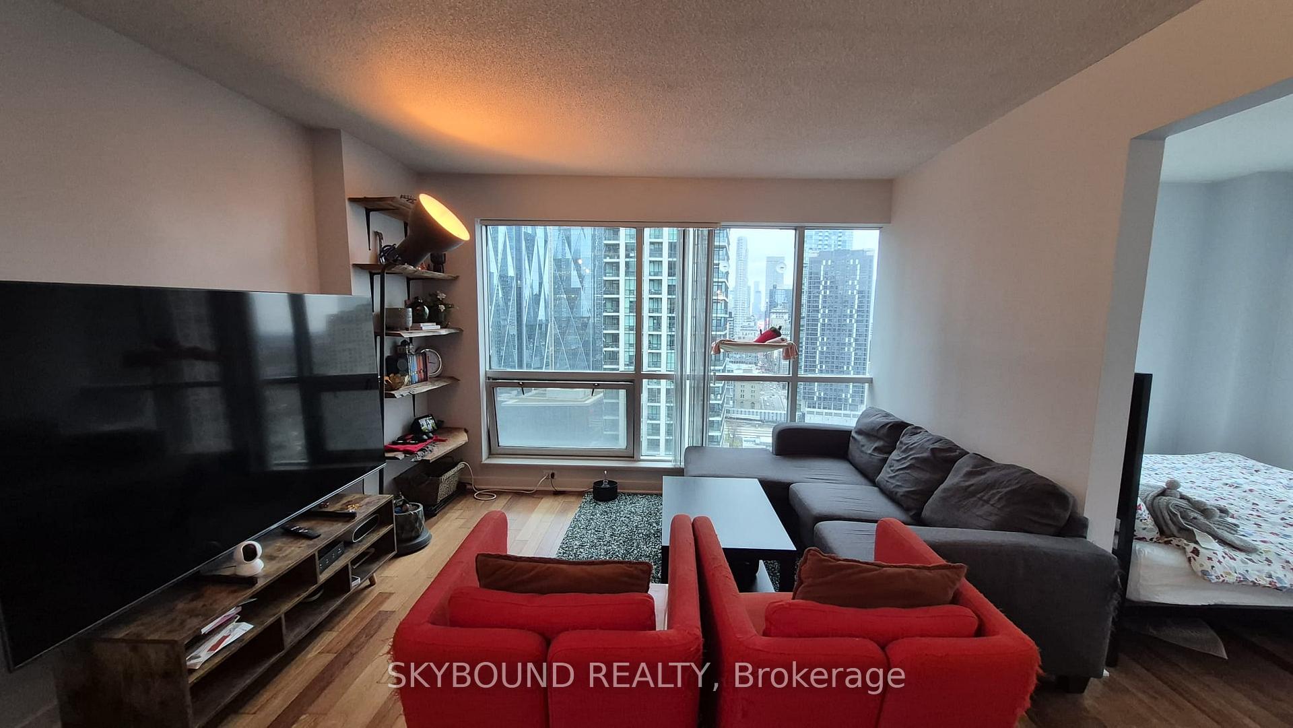
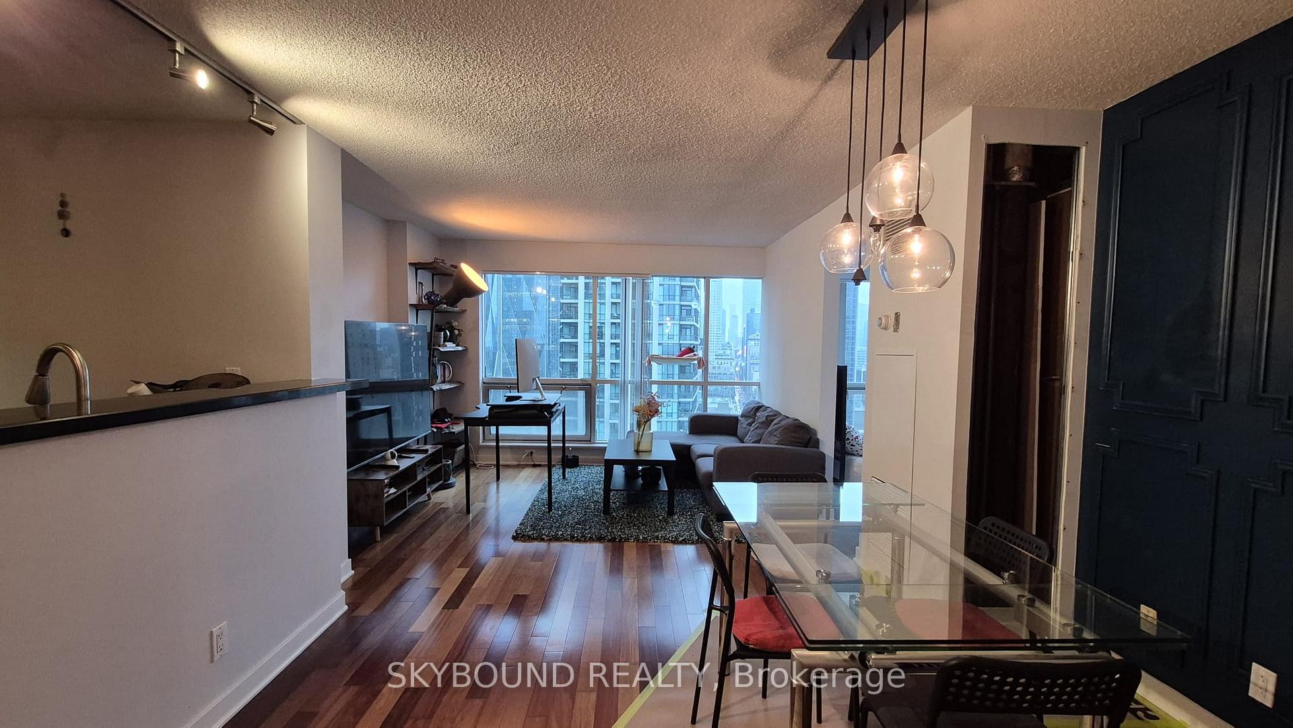
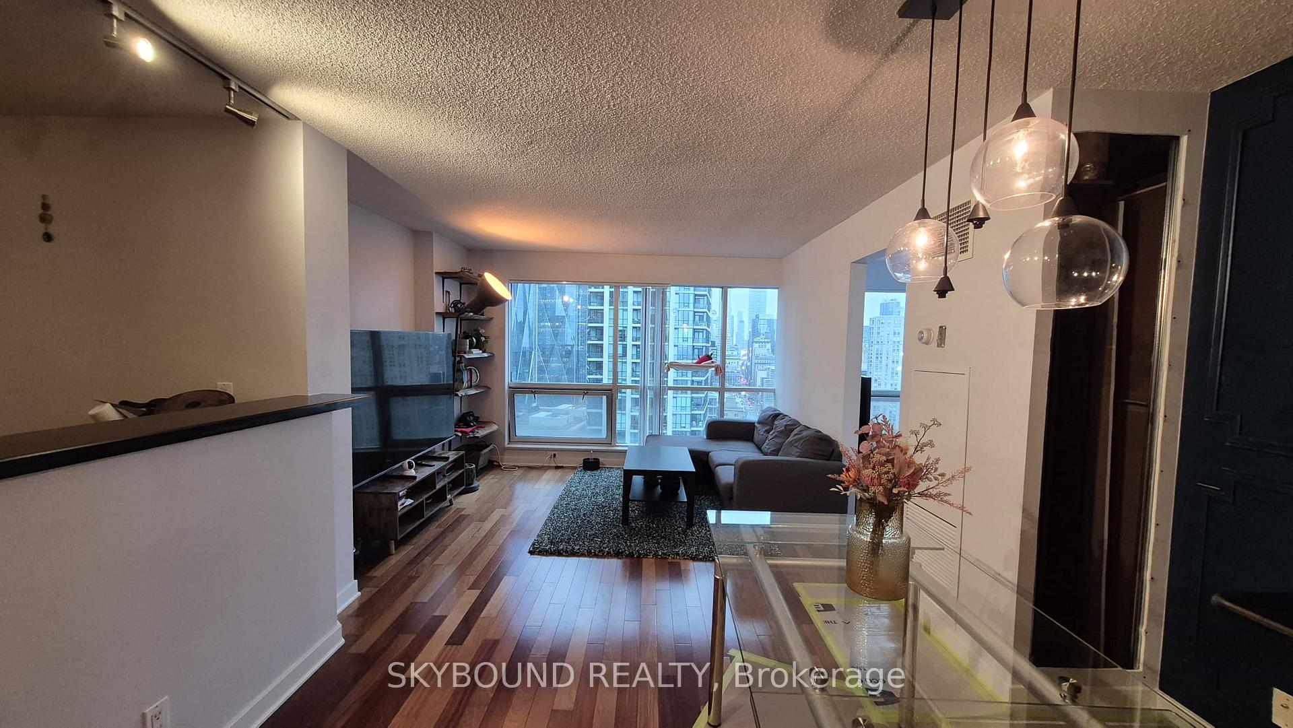
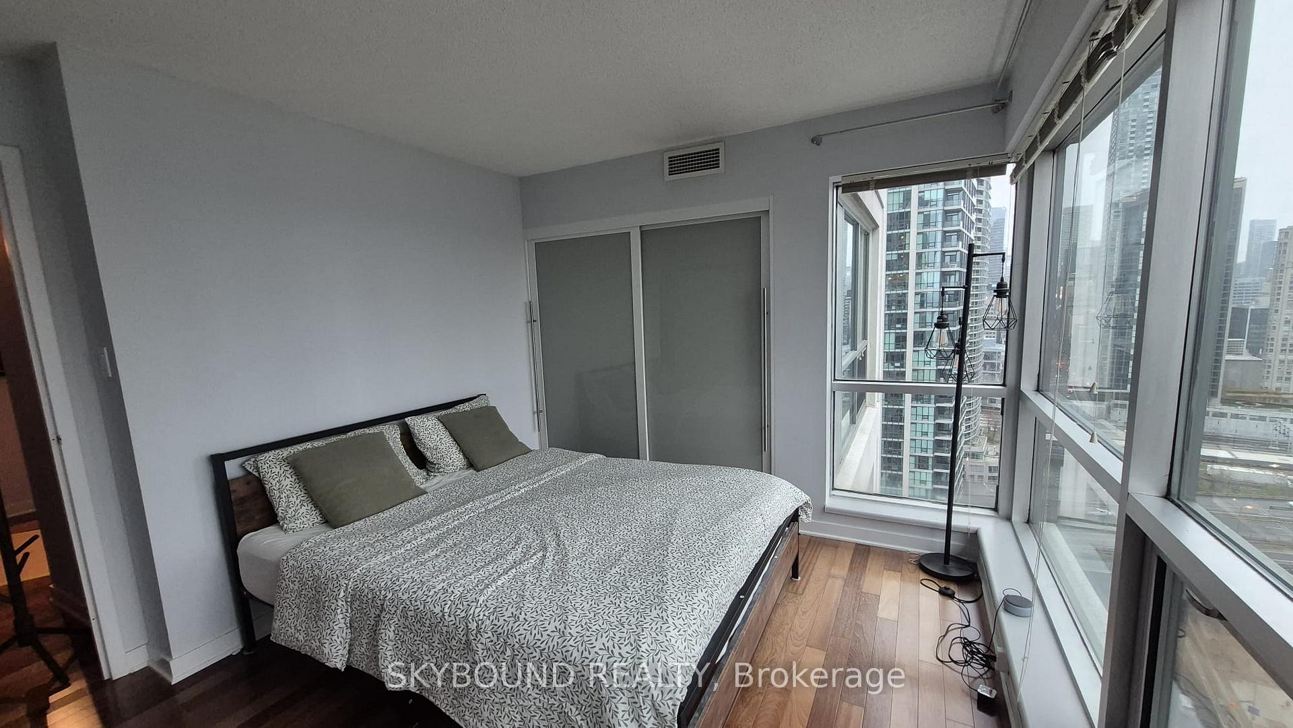 See all 43 photos
Property history
Facts and features
- ExposureNorth east
- LaundryEnsuite
- LockerEnsuite
- BalconyNone
- Central air
- Concierge
- Gym
- Indoor pool
- Party room/meeting room
The homeCondo Apartment, Apartment, 900–999 sq ft
- Type: Condo Apartment
- Style: Apartment
- Living space: 900–999 sq ft
- Basement: None
- Exposure: North East
- View: City, downtown, lake, water
InsideEnsuite, Carpet free, storage, Carbon monoxide detectors, concierge/security, smoke detector
- Laundry: Ensuite
- Features: Carpet free, storage
- Security: Carbon monoxide detectors, concierge/security, smoke detector
- Rooms above ground: 5
- Bedrooms: 2
- Bathrooms: 1
- Kitchens: 1
- Family room: Yes
OutsideConcrete, Balcony None
- Exterior: Concrete
- Balcony: None
Parking and locker1 Parking, Underground, Parking type Owned
- Spaces: 1 Parking
- Garage: Underground
- Parking type: Owned
- Driveway: Underground
- Spot: 115a
- Locker: Ensuite
BuildingResidence of world trade centre, Storeys 36, Units 407
- Name: Residence of world trade centre
- Storeys: 36
- Units: 407
- Registered: 1991
- Condo corporation: 979
- Amenities: Concierge, guest suites, gym, indoor pool, party room/meeting room, squash/racquet court
- Pets: Allowed
Heating, water and powerHeat pump, gas, Central air
- Heating: Heat pump, gas
- Cooling: Central air
Rent and termsRent $2,950 a month, Entire property, Unfurnished
- Rent: $2,950 a month
- Space for rent: Entire property
- Furnished: Unfurnished
- Lease: 12 months
- Paid: Monthly
- Rent includes: Building insurance, cable tv, common elements, heat, high speed internet, hydro, parking, water
- Deposit: Required
- Credit check: Required
- Employment letter: Required
- Rental application: Required
- References: Required
IncludedAll-inclusive living: rent covers all utilities, heat, hydro, water, cable tv and internet giving you a stress-free lifestyle in a vibrant, amenity-rich neighborhood. all existing appliances, elfs and window coverings.
- Included: All-inclusive living: rent covers all utilities, heat, hydro, water, cable tv and internet giving you a stress-free lifestyle in a vibrant, amenity-rich neighborhood. all existing appliances, elfs and window coverings.
NearbyHospital, library, park, public transit, school, school bus route
- Close to: Hospital, library, park, public transit, school, school bus route
Listing detailsC12558034, Rented, Nov 19, 2025
- MLS® number: C12558034
- Status: Rented
- Listed on: Nov 19, 2025
- Days on market: 6
- Updated: Nov 25, 2025
- Possession: 2025-12-01 / Flexible
- Occupied by: Owner
- Listing brokerage: SKYBOUND REALTY
About this home
Unit 2807, 10 Yonge Street, Toronto (Waterfront Communities), ON M5E 1R4
Rarely offered corner condominium suite featuring exceptional natural light and breathtaking, open views of Lake Ontario. This bright and spacious residence offers large windows in every room providing stunning vistas from all angles. It is truly a must-see home for anyone seeking waterfront living in the heart of downtown Toronto. Located in the highly regarded 10 Yonge Street condominium, this building is perfectly positioned along Toronto's Harbourfront. Residents enjoy immediate access to the lake, waterfront trails, parks, the Financial District, Union Station, the PATH system, the St. Lawrence Market, as well as a variety of cafes, restaurants, and everyday conveniences. The location offers an ideal blend of urban living and scenic surroundings. The monthly rent includes heat, hydro, water, and high speed internet (currently also includes Bell Fibe TV "Better" plan subscription and Crave with STARZ subscription, subject to change) along with full access to the building's impressive lifestyle amenities. Enjoy approximately 30,000 square feet of recreational facilities, including an indoor swimming pool, whirlpool, steam rooms, an outdoor pool with a barbecue terrace, a dance studio, a modern fitness centre, a spectacular thirty-eighth floor sky lounge and party room, a golf simulator, theatre room, squash courts, billiards, and well-appointed guest suites for overnight visitors.
Ask about this home
A HOMEH agent will answer your questions about this home.
Know more about Residences of the World Trade Centre

Condo building · 10 Yonge Street
Residences of the World Trade Centre is a 36-storey condo with 407 suites, built in 1991 by Camrost-Felcorp. Right now 8 for sale and 1 for rent are on the market here.
- 36storeys
- 407suites
- $694/sq ft
- 1991built
No similar units for rent in Residences of the World Trade Centre right now.
Around this home
Daily convenience, out of 100, from the distances below
Schools nearby
School rating, out of 10.
Helpful calculators
Your HOMEH agent

"I would see it this week."