

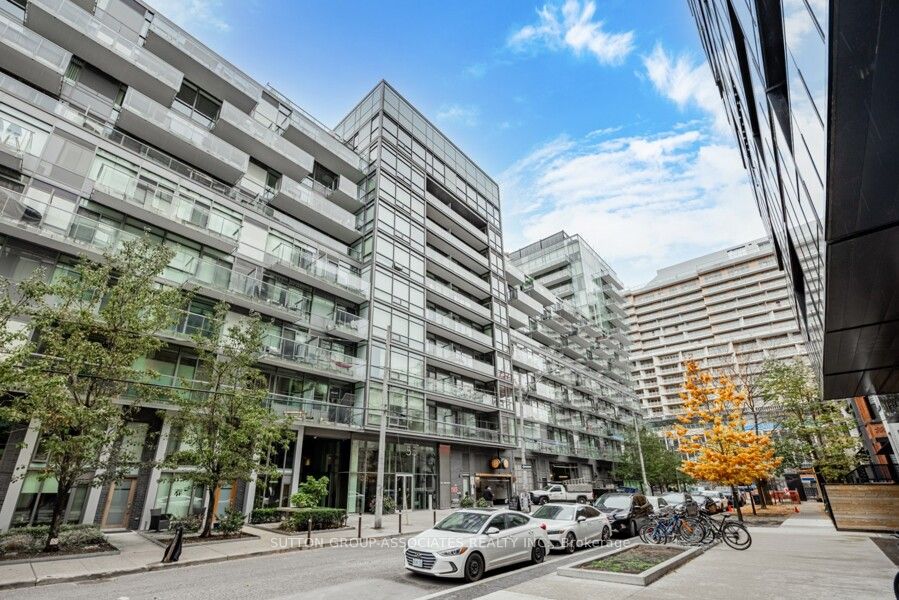
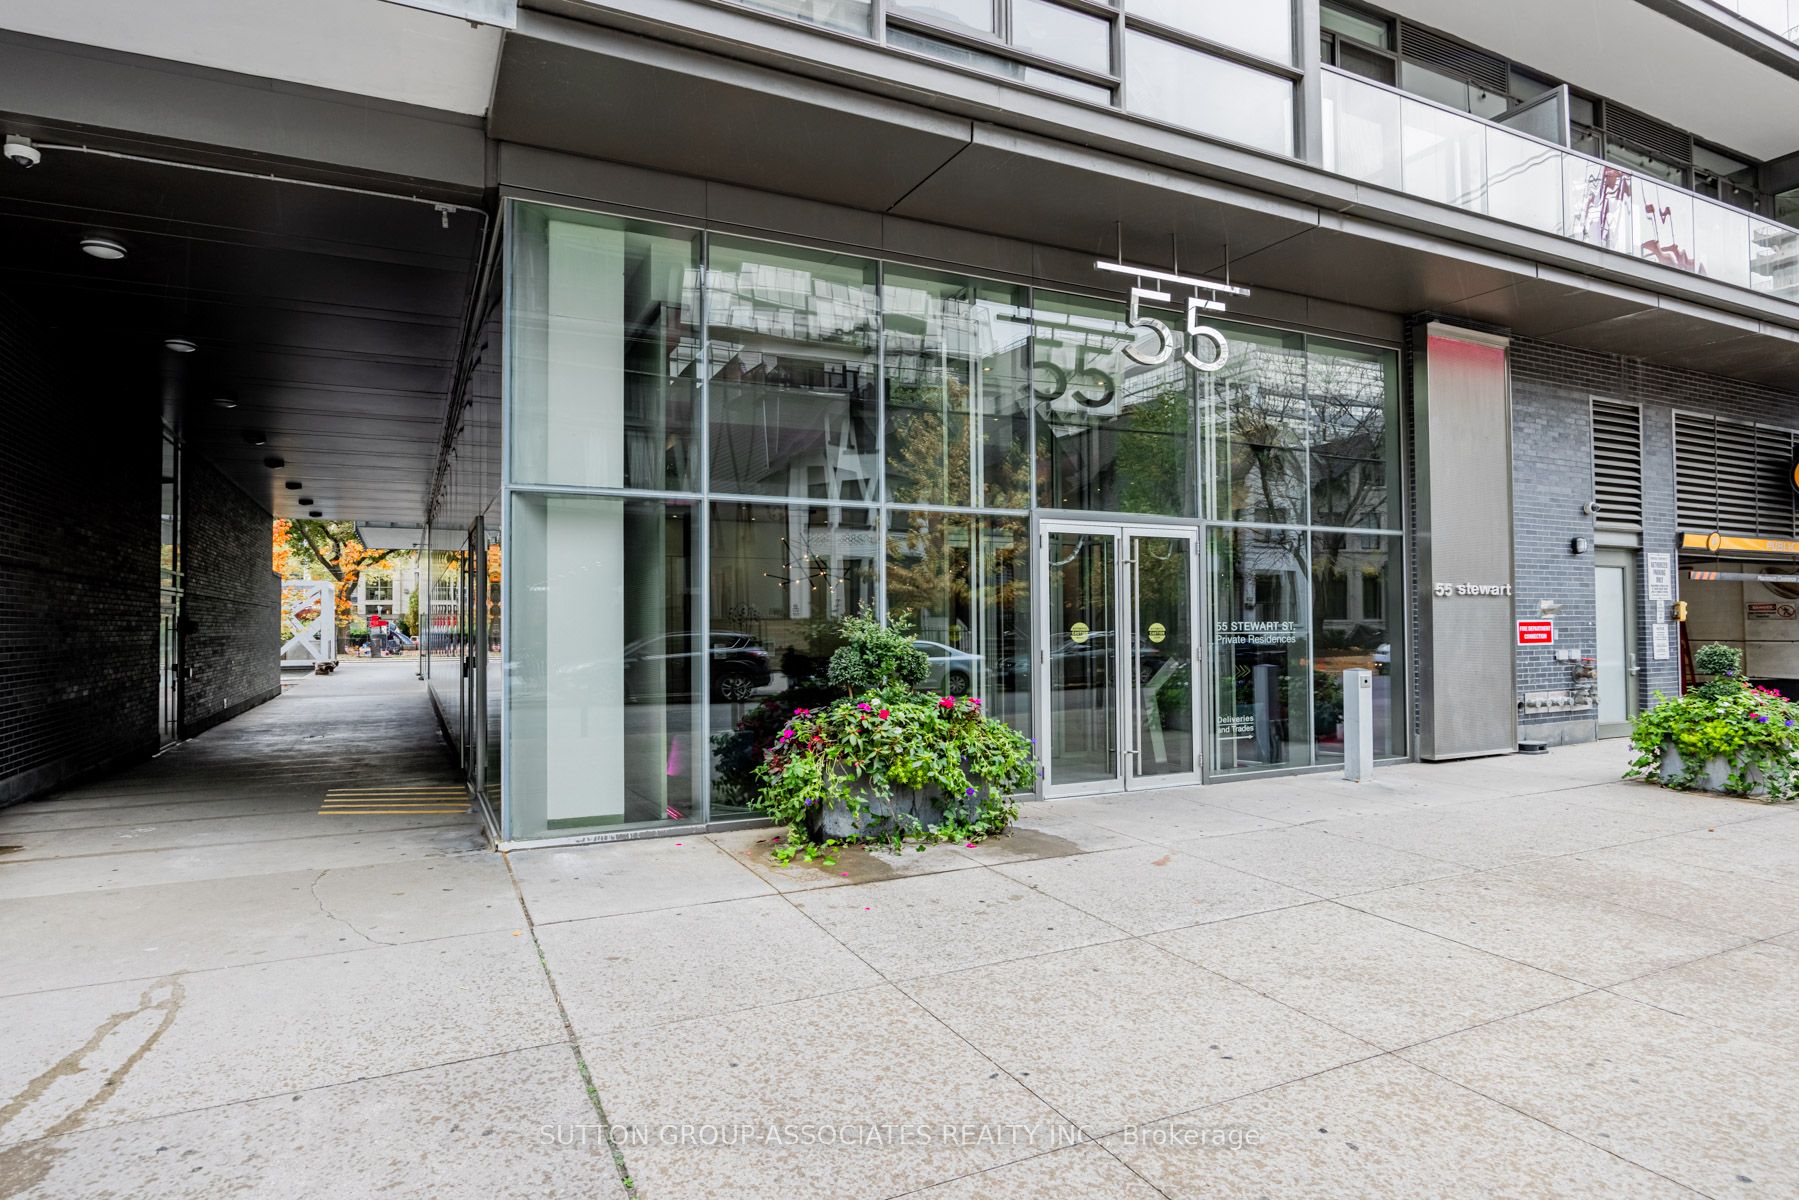
Unit 625, 55 Stewart Street
Unit 625, 55 Stewart Street
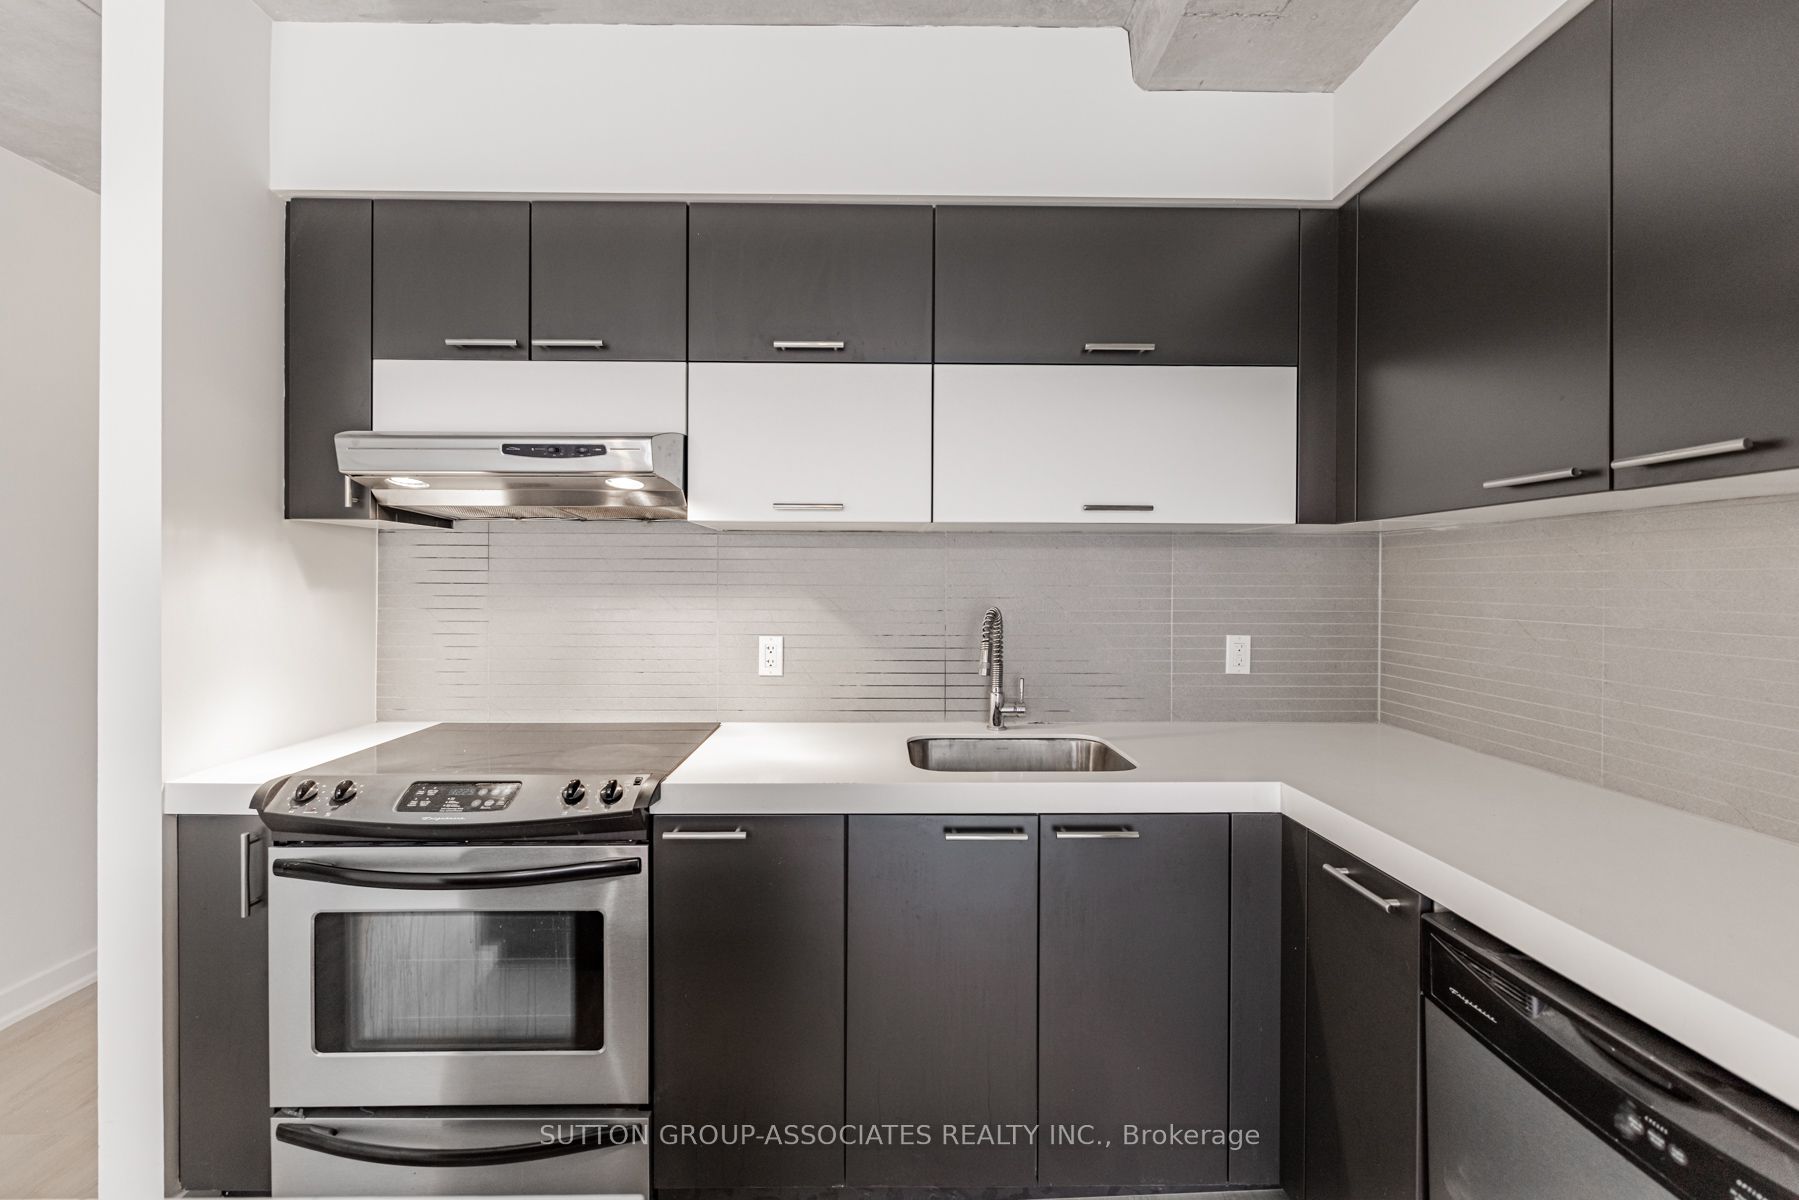 See all 29 photos
Property history
Facts and features
- ExposureNorth west
- LaundryEnsuite
- LockerNone
- BalconyOpen
- Central air
- Gym
- Rooftop deck/garden
- Outdoor pool
- Concierge
- Exercise room
The homeCondo Apartment, Apartment, 600–699 sq ft
- Type: Condo Apartment
- Style: Apartment
- Living space: 600–699 sq ft
- Basement: None
- Exposure: North West
- View: Downtown
InsideWindow floor to ceiling, Ensuite, main level, Concierge/security
- Flooring: Window floor to ceiling
- Laundry: Ensuite, main level
- Security: Concierge/security
- Rooms above ground: 4
- Bedrooms: 1
- Bathrooms: 1
- Kitchens: 1
OutsideBrick front, concrete, Open
- Exterior: Brick front, concrete
- Balcony: Open
Parking and lockerUnderground, Parking type None, Underground
- Garage: Underground
- Parking type: None
- Driveway: Underground
- Locker: None
Building1 hotel toronto, Storeys 15, Units 327
- Name: 1 hotel toronto
- Storeys: 15
- Units: 327
- Registered: 2010
- Condo corporation: 2082
- Amenities: Gym, rooftop deck/garden, outdoor pool, concierge, exercise room
- Pets: Allowed
Heating, water and powerForced air, gas, Central air
- Heating: Forced air, gas
- Cooling: Central air
Costs and taxesTaxes $3,004 a year, Condo fee $573 a month, Heat included, water included, common elements included, building insurance included
- Taxes, 2024: $3,004 a year
- Condo fee: $573 a month
- Fee includes: Heat included, water included, common elements included, building insurance included
NearbyPublic transit, rec./commun.centre, park
- Close to: Public transit, rec./commun.centre, park
Listing detailsC10408602, Sold, Nov 5, 2024
- MLS® number: C10408602
- Status: Sold
- Listed on: Nov 5, 2024
- Days on market: 16
- Updated: Nov 21, 2024
- Possession: 2024-11-29 / November 29, 2024
- Occupied by: Vacant
- Listing brokerage: SUTTON GROUP-ASSOCIATES REALTY INC.
About this home
Unit 625, 55 Stewart Street, Toronto (Waterfront Communities), ON M5V 2V1
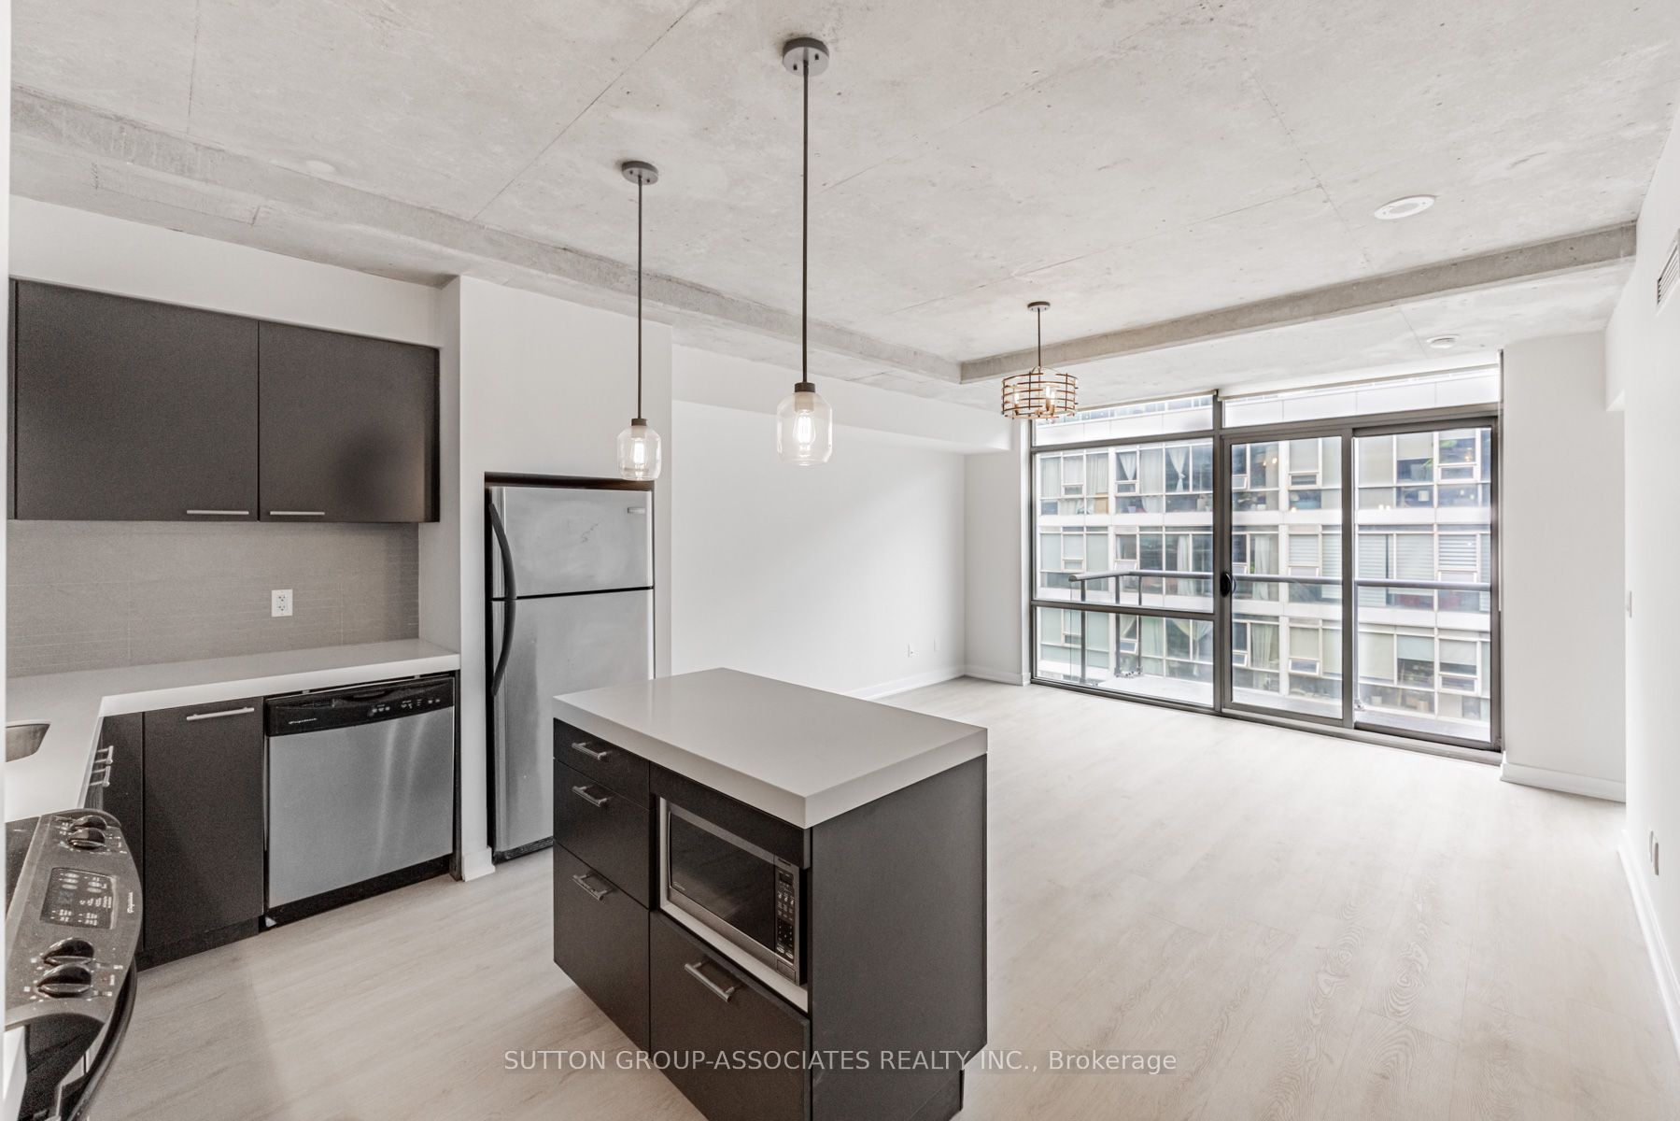
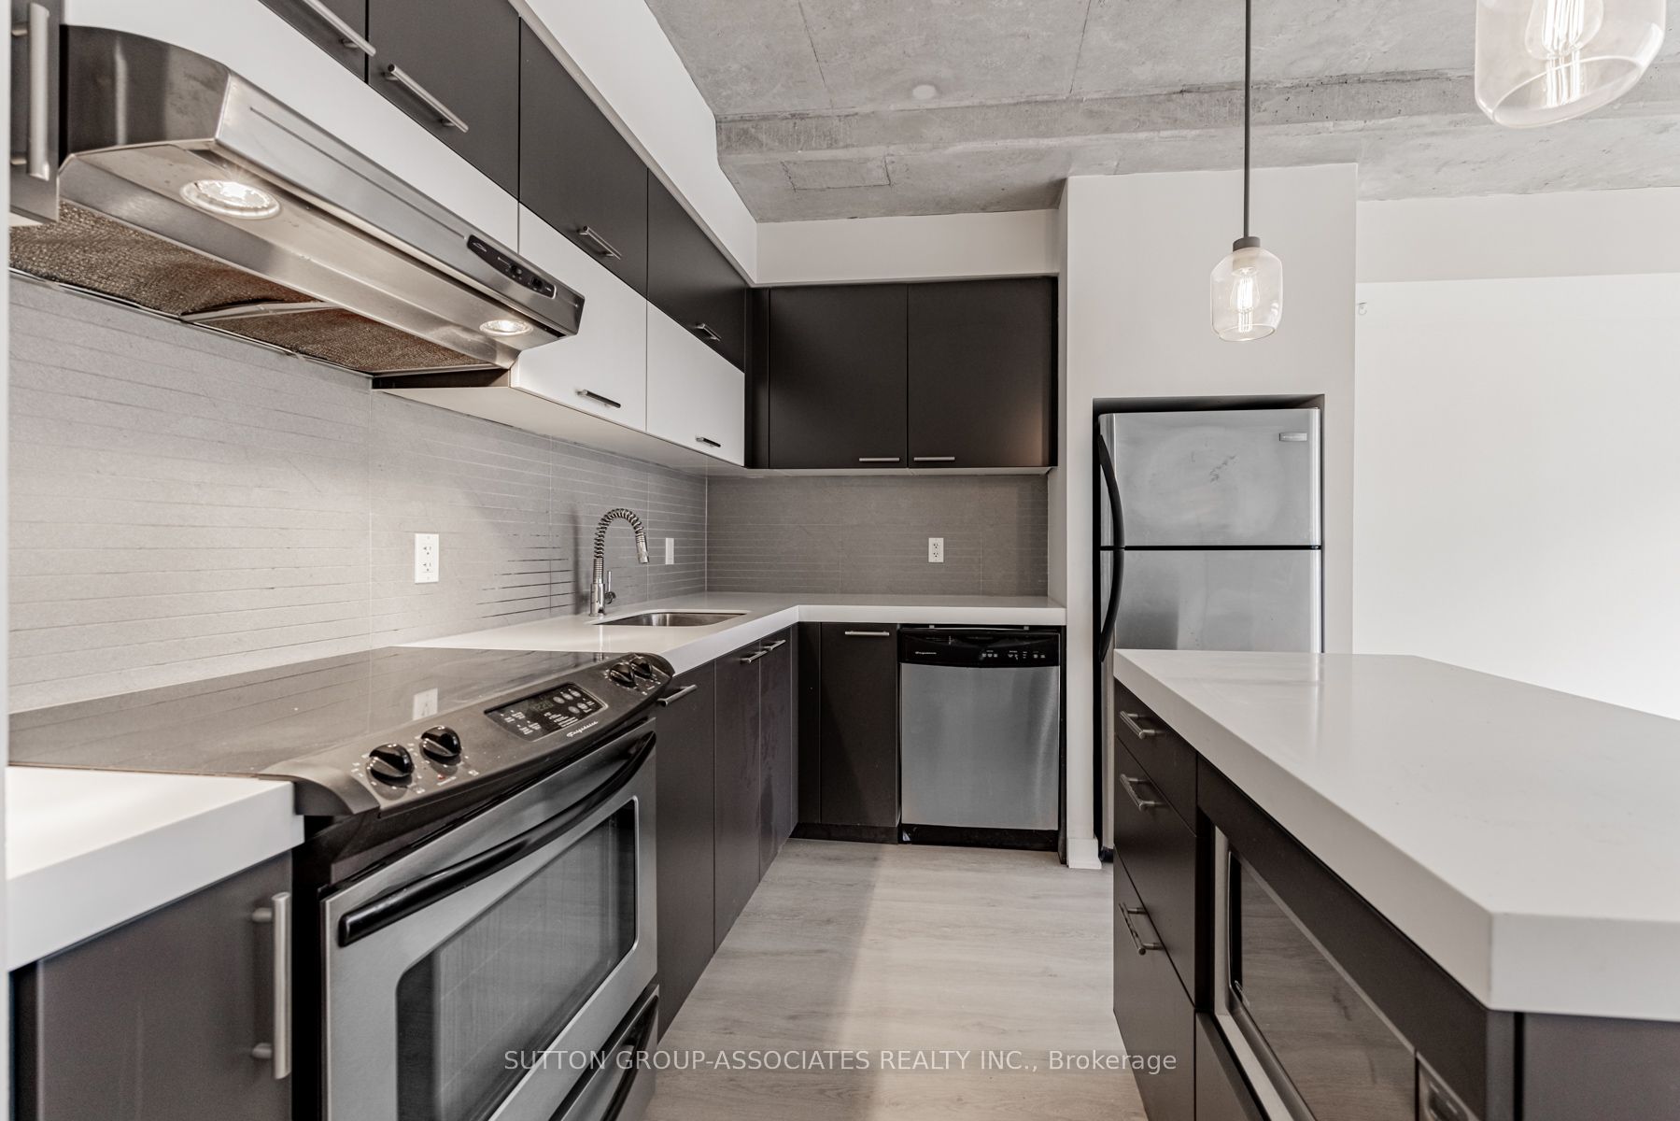
Elegant One Bedroom Suite at the 1 Hotel Toronto Residences. Urban living with floor to ceiling windows and 9 FT exposed concrete ceilings creating an airy light -filled space. There is an extra wide balcony with 2 access points, perfect for city views and breezes. The interior is highlighted with new natural stained engineered flooring, a sleek kitchen with full size appliances, and white Corian countertops and a central island. The luxurious bathroom offers a soaker tub and a separate shower. As a resident you also have access to the 1 Hotel Toronto premium amenities including the Gym and Pool. Walking distance to amazing restaurants and shops at the Well and the Waterworks Food Hall and a YMCA too!
Ask about this home
A HOMEH agent will answer your questions about this home.
Know more about The Thompson Residences
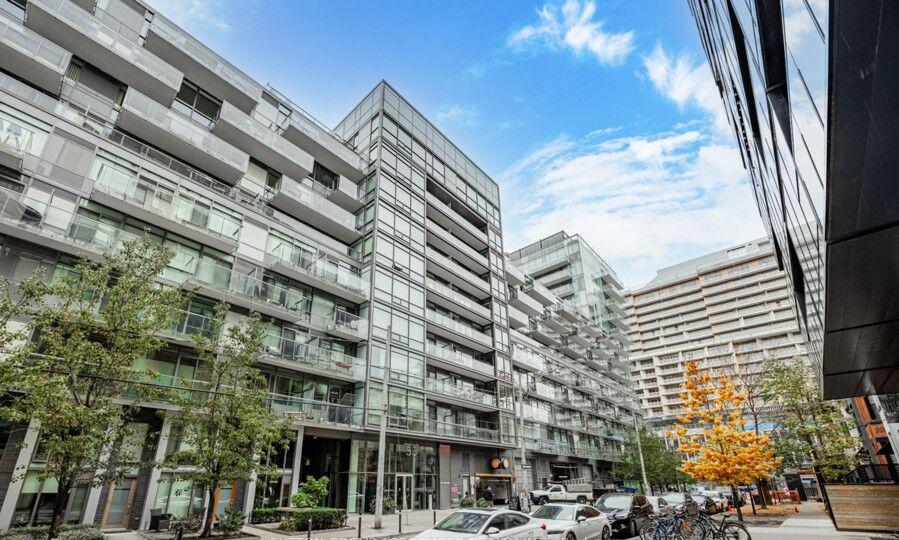
Condo building · 55 Stewart Street
The Thompson Residences is a 15-storey condo with 327 suites, built in 2010 by Freed Developments. Right now 3 for sale and 1 for rent are on the market here.
- 15storeys
- 327suites
- $955/sq ft
- 2010built
No similar units for sale in The Thompson Residences right now.
Around this home
Daily convenience, out of 100, from the distances below
Schools nearby
School rating, out of 10.
Helpful calculators
Your HOMEH agent

"I would see it this week."