

Unit 105, 901 Queen Street W
Unit 105, 901 Queen Street W
 See all 41 photos
Property history
Facts and features
- ExposureEast
- LaundryEnsuite
- LockerOwned
- BalconyTerrace
- Hardwood floors
- Central air
- Exercise room
- Rooftop deck/garden
- Party room/meeting room
The homeCondo Apartment, Loft, 500–599 sq ft
- Type: Condo Apartment
- Style: Loft
- Living space: 500–599 sq ft
- Basement: None
- Exposure: East
InsideHardwood, Heated, Ensuite, Brick & beam, water heater owned
- Flooring: Hardwood, Heated
- Laundry: Ensuite
- Features: Brick & beam, water heater owned
- Rooms above ground: 4
- Bedrooms: 1
- Bathrooms: 1
- Kitchens: 1
- Family room: Yes
OutsideBrick, Terrace
- Exterior: Brick
- Balcony: Terrace
Parking and locker1 Parking, Underground, Parking type Owned
- Spaces: 1 Parking
- Garage: Underground
- Parking type: Owned
- Driveway: Underground
- Locker: Owned
- Locker level: B58
BuildingTrinity park lofts, Storeys 4, Units 102
- Name: Trinity park lofts
- Storeys: 4
- Units: 102
- Registered: 2002
- Condo corporation: 1497
- Amenities: Bbqs allowed, bike storage, exercise room, rooftop deck/garden, party room/meeting room
- Pets: Allowed
Heating, water and powerHeat pump, gas, Central air
- Heating: Heat pump, gas
- Cooling: Central air
Costs and taxesTaxes $2,519 a year, Condo fee $564 a month, Parking included, common elements included, water included
- Taxes, 2025: $2,519 a year
- Condo fee: $564 a month
- Fee includes: Parking included, common elements included, water included
- HST: HST included in the price
- Rental items: None
Included in the saleAll existing appliances- new s/s fridge, new stove, new b/i dishwasher, existing microwave, updated clothing washer & dryer. two hot water tanks (one brand new), both owned. all existing light fixtures, smart thermostat, All furniture belonging to stager
- Included: All existing appliances- new s/s fridge, new stove, new b/i dishwasher, existing microwave, updated clothing washer & dryer. two hot water tanks (one brand new), both owned. all existing light fixtures, smart thermostat
- Not included: All furniture belonging to stager
NearbyArts centre, park, public transit, hospital, rec./commun.centre, place of worship
- Close to: Arts centre, park, public transit, hospital, rec./commun.centre, place of worship
Listing detailsC12420422, Sold, Sep 22, 2025
- MLS® number: C12420422
- Status: Sold
- Listed on: Sep 22, 2025
- Days on market: 18
- Updated: Oct 10, 2025
- Possession: 1-29 days
- Occupied by: Partial
- Listing brokerage: HARVEY KALLES REAL ESTATE LTD.
About this home
Unit 105, 901 Queen Street W, Toronto (Niagara), ON M6J 3X4
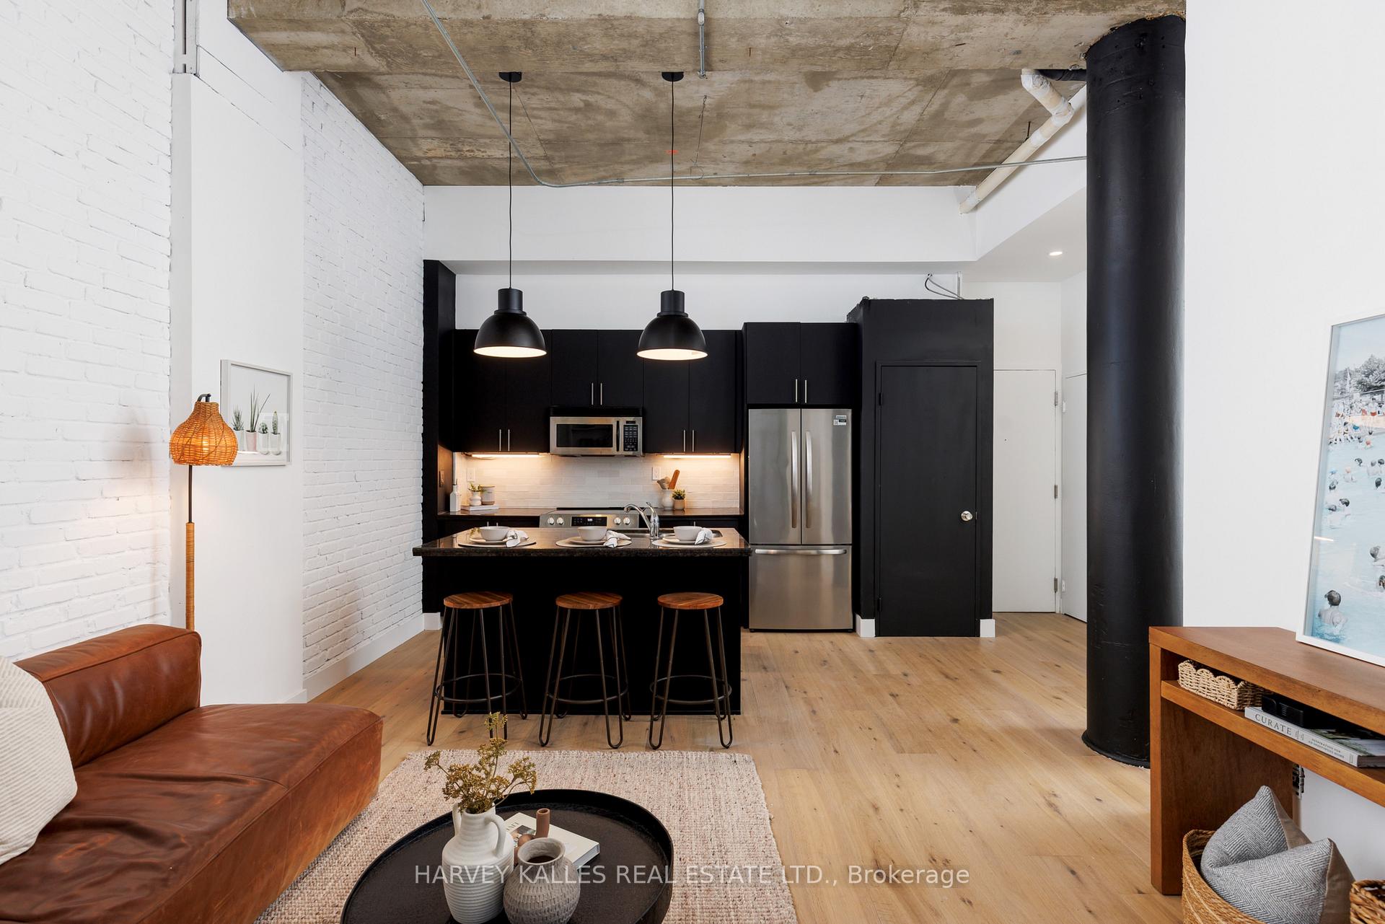
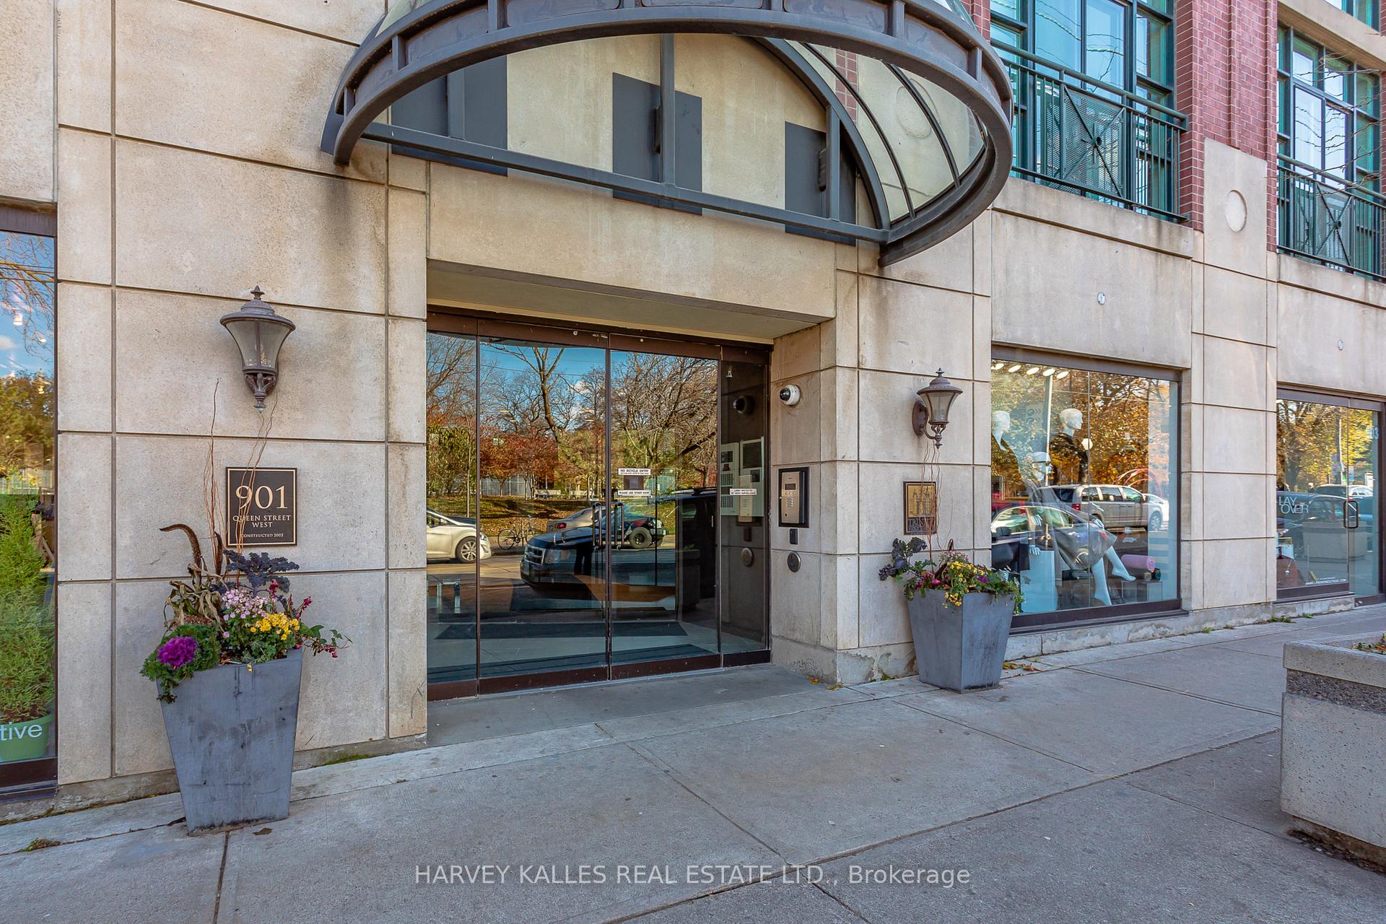
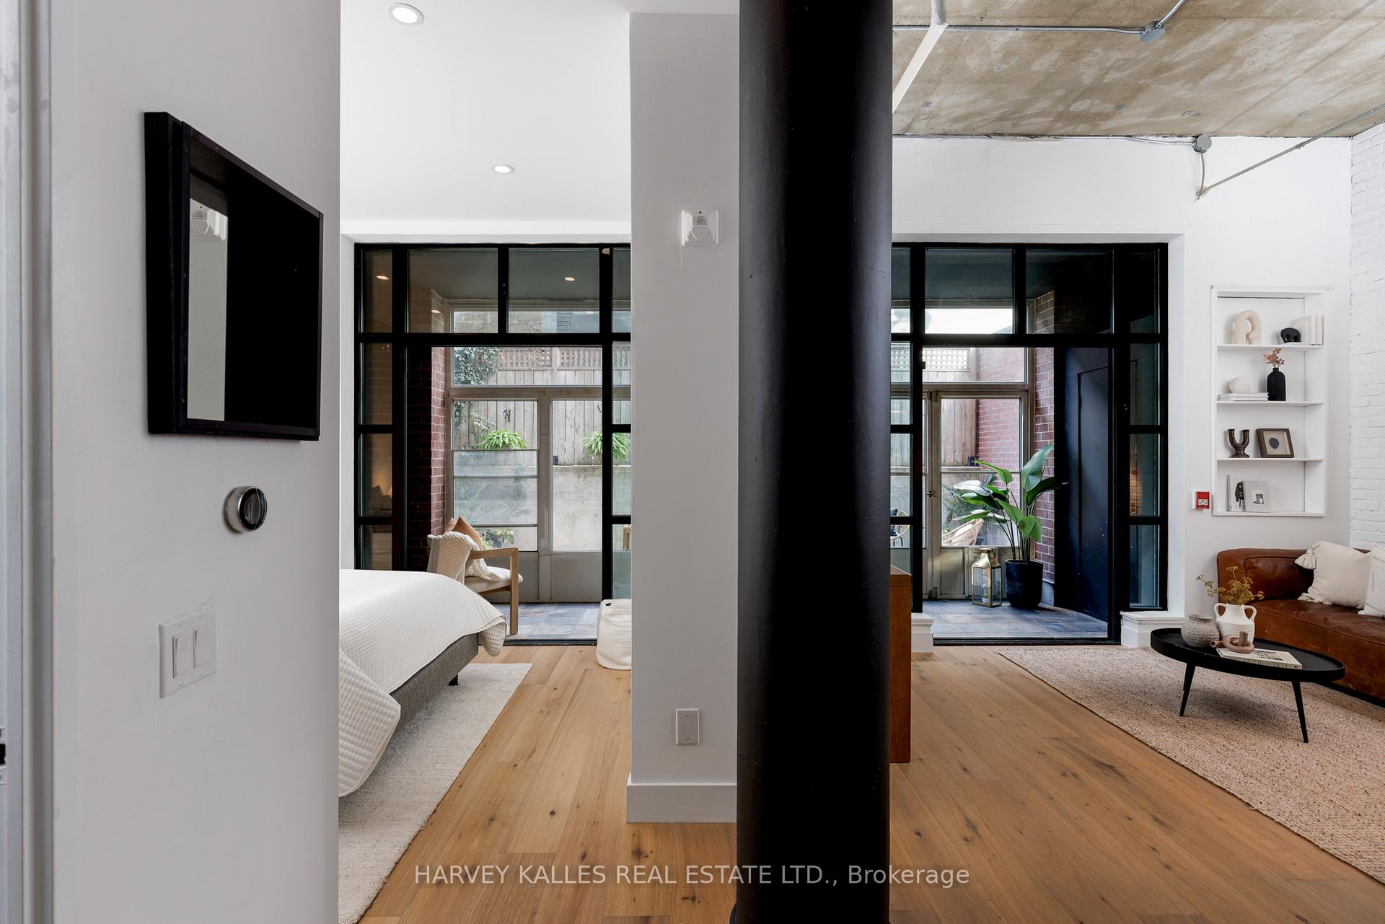
Perfectly situated across the street from Trinity Bellwoods Park, on Queen St West- once crowned "The Coolest Street In The World" by Vogue Magazine. Rarely offered, this recently renovated 1 bedroom corner suite truly has it all. Forget waiting for the elevator- enjoy convenient main floor access. Step outside to your expansive 325 sqft. east-facing terrace, offering privacy (no neighbours above!) and sunlight- perfect for entertaining or relaxing on a summer afternoon. Inside, brand new wide plank hardwood floors w/ baseboards, soaring ceilings, new lighting, and an exposed brick wall capture the authentic hard loft feel. Chef's take note, the kitchen is equipped with a brand-new stove, dishwasher, fridge, hardware, under cabinet lighting and backsplash. New bathroom features herringbone shower tile, oversized vanity and plenty of storage. An enclosed sunroom connects to both the living area and bedroom, ideal for extra storage, a cozy reading nook or a home office. This open-concept loft offers character, comfort and style. Right in the heart of Queen West, unit 105 puts you steps from the city's best coffee shops, galleries, and restaurants. With the streetcar at your door, getting around Toronto couldn't be easier. Residents enjoy a private garden area with BBQs, a gym, and a party room all in a boutique, well-managed (mainly owner occupied) building.Parking and locker included.
Ask about this home
A HOMEH agent will answer your questions about this home.
Know more about Trinity Park Lofts
Condo building · 901 Queen Street W
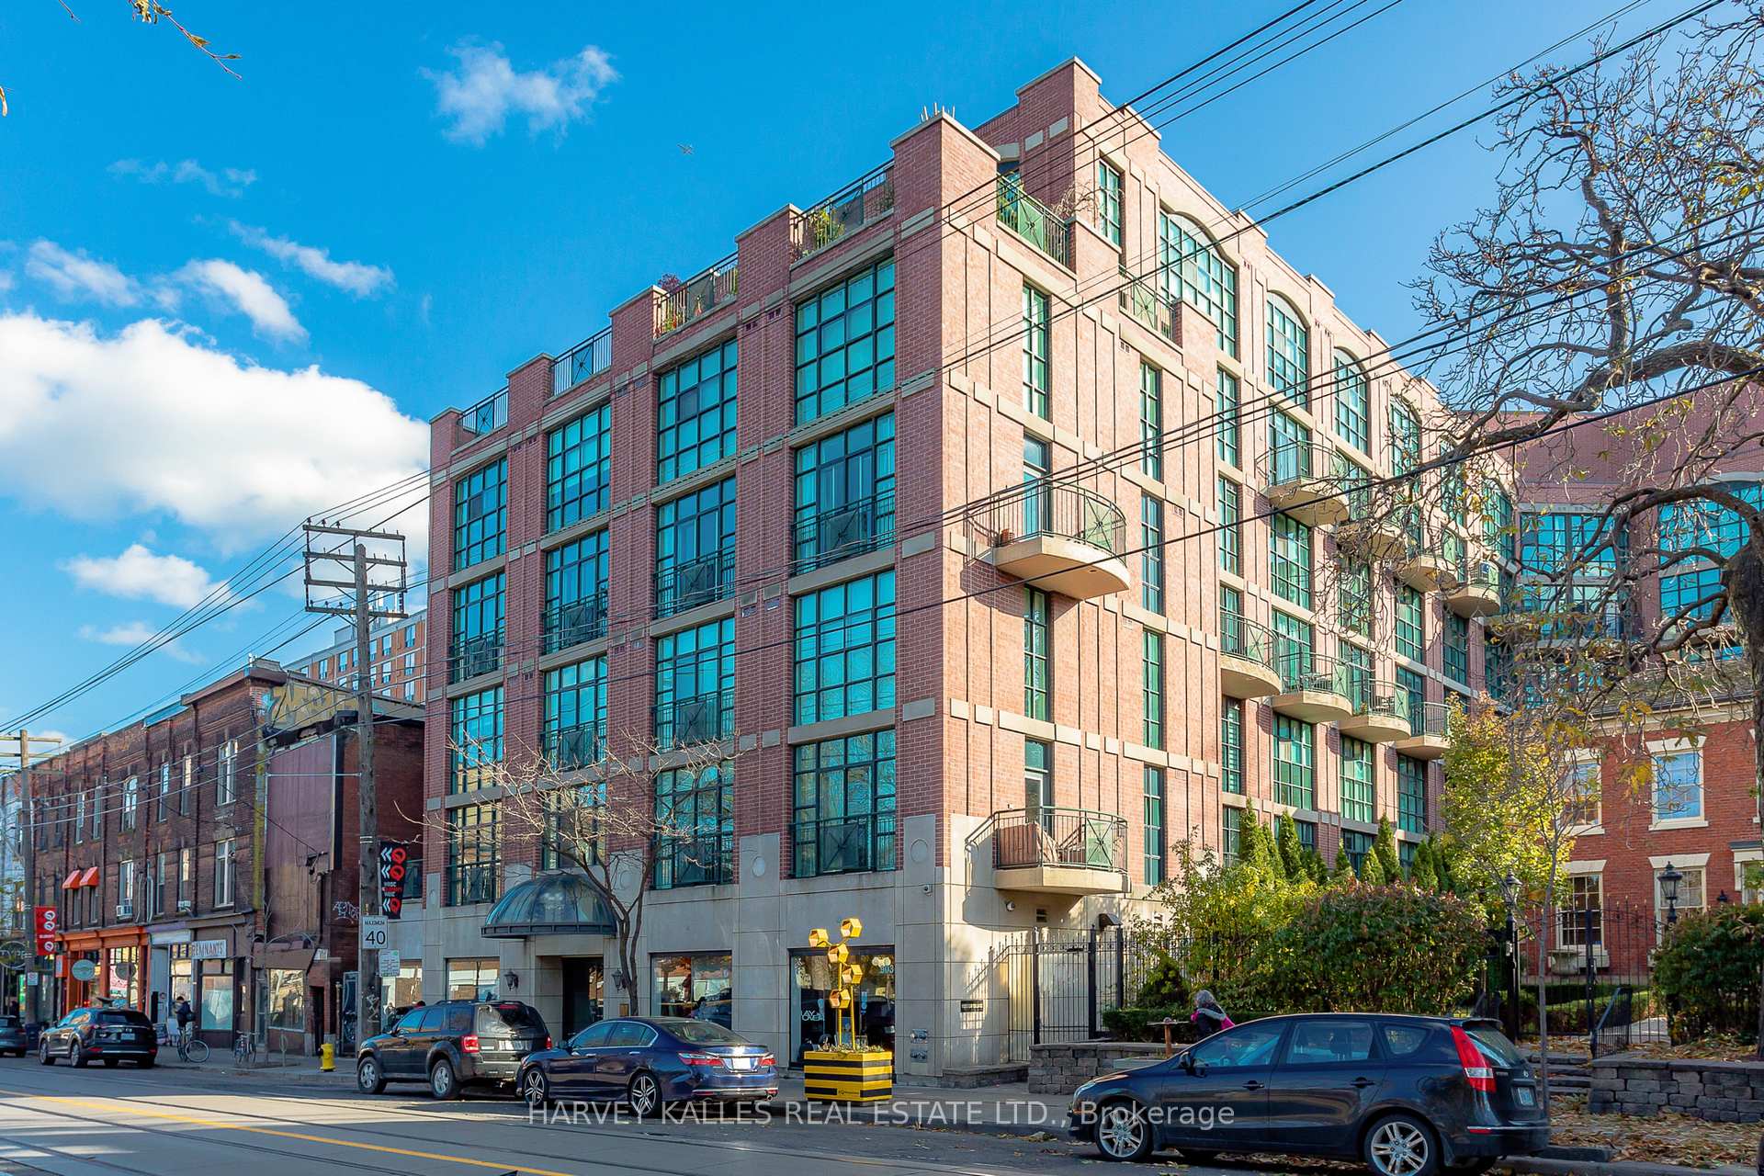
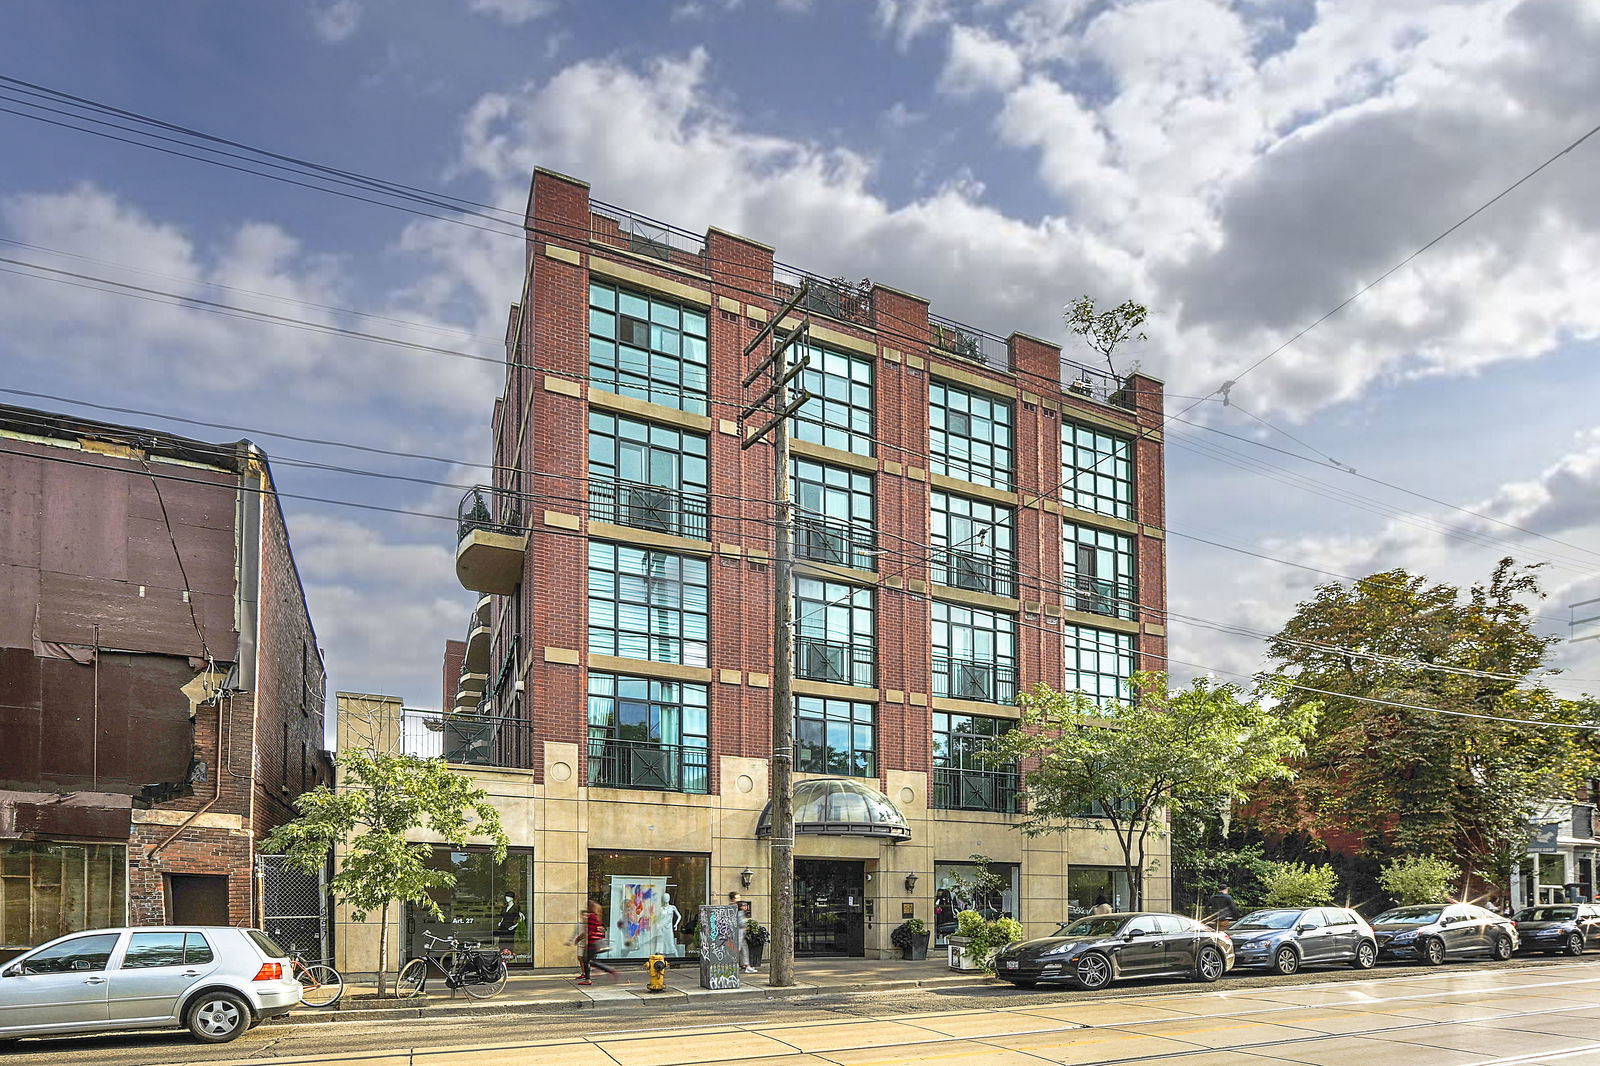
Trinity Park Lofts is a 4-storey condo with 102 suites, built in 2002 by The Canadian Equity and Development Corporation. No units are on the market here right now.
- 4storeys
- 102suites
- $1,050/sq ft
- 2002built
No similar units for sale in Trinity Park Lofts right now.
Around this home
Daily convenience, out of 100, from the distances below
Schools nearby
School rating, out of 10.
Helpful calculators
Your HOMEH agent

"I would see it this week."